The W18x40 is a W-shape steel beam reference used for reviewing section geometry and basic profile data. This page presents the dimensions and section properties supplied in the accompanying reference content, along with context for using the profile in design and drafting workflows.
Use the listed values for preliminary identification, material takeoffs, coordination, and CAD work. Structural member selection, strength checks, serviceability checks, connection design, and detailing require verification by a qualified engineer using the applicable project criteria.
W Beam
refer to : AISC 16
the American Institute of Steel Construction (AISC) Specification for Structural Steel Buildings (AISC 360-16), which is the 2016 edition of the AISC Specification for Structural Steel Buildings. It provides guidelines and requirements for the design, fabrication, and erection of steel structures in the United States.
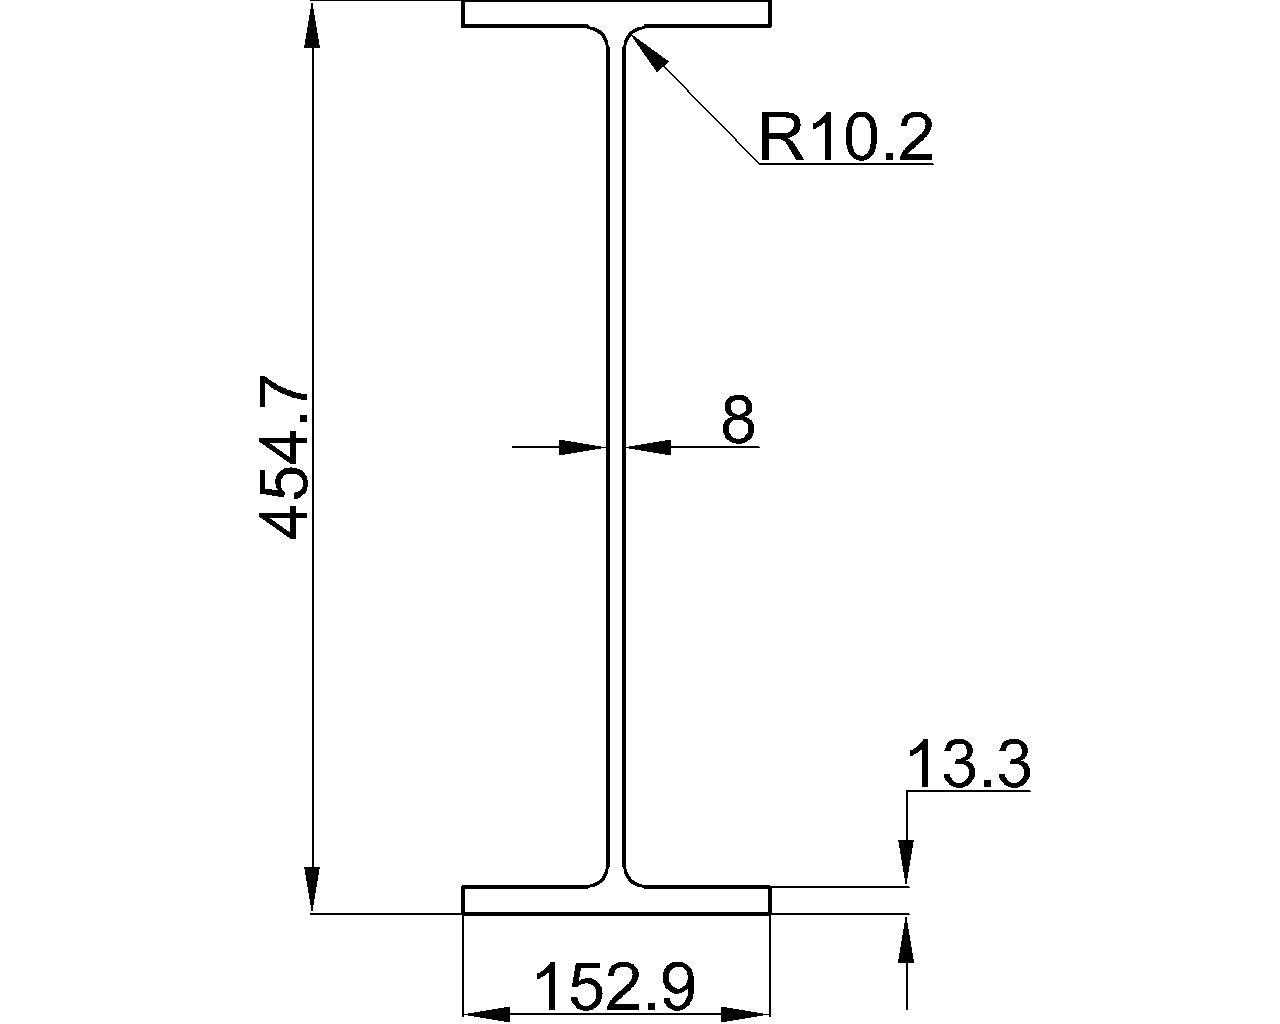
Depth : 454.7 mm
Width : 152.9 mm
Web Thickness : 8 mm
Flange Thickness : 13.3 mm
Root Fillet Radius : 10.2 mm
Sectional Area : 76.13 cm2
Unit Weight : 59.8 kg/m
How to read the W18x40 reference
The source data identifies the profile as a W beam and reports its overall depth, flange width, web thickness, flange thickness, root fillet radius, sectional area, and unit weight. Together, these properties describe the basic geometry and material quantity of the section; they do not by themselves establish allowable loads, span limits, or connection capacity.
Geometry and section properties
Depth and width describe the overall envelope of the rolled shape. Web and flange thicknesses help distinguish the proportions of the section and are relevant when reviewing local behavior, detailing clearances, and connection interfaces. The root fillet radius is important when checking fit-up, dimensioning adjacent parts, or interpreting CAD geometry.
Sectional area is useful for material calculations and for engineering checks that depend on the amount of steel in the member. The listed unit weight, reported in kilograms per meter, supports estimating member mass and coordinating handling or fabrication information. These values should be kept consistent with the authoritative local table when preparing drawings or schedules.
AISC and drafting context
The source refers to the AISC Specification for Structural Steel Buildings (AISC 360-16). Treat that reference as design-code context rather than as a substitute for project-specific engineering review. For related research, connect this page to the site’s W-shapes overview, steel section-properties guide, AISC terminology reference, structural steel connections guide, and CAD/DWG resources.
DWG resource
The supplied download provides a DWG file for the W18x40 profile. Review the drawing units, layer conventions, insertion point, and geometric assumptions before incorporating it into production drawings. CAD geometry is a drafting aid and should be checked against the authoritative section data.
W18x40 FAQ
What type of section is the W18x40?
The W18x40 is identified in the source content as a W beam, also commonly described as a wide-flange structural steel shape.
What information is provided for the W18x40?
The reference lists the section dimensions, root fillet radius, sectional area, and unit weight. It also identifies the AISC specification reference and provides a DWG download.
Does the W18x40 designation alone determine its load capacity?
No. Capacity depends on the complete design situation, including support conditions, unbraced length, loading, material specification, limit states, connections, and applicable project requirements. The listed profile data is not a complete member design.
Can the W18x40 DWG be used directly for fabrication?
Use the DWG as a drafting reference only until its units, geometry, revision status, and project standards have been checked. Fabrication documents should be reviewed and approved through the responsible engineering and detailing process.
What is AISC 360-16 in this reference?
It is the cited AISC Specification for Structural Steel Buildings, identified in the source as the 2016 edition. The applicable code edition and project requirements should always be confirmed for the work being performed.