Author: draftsman
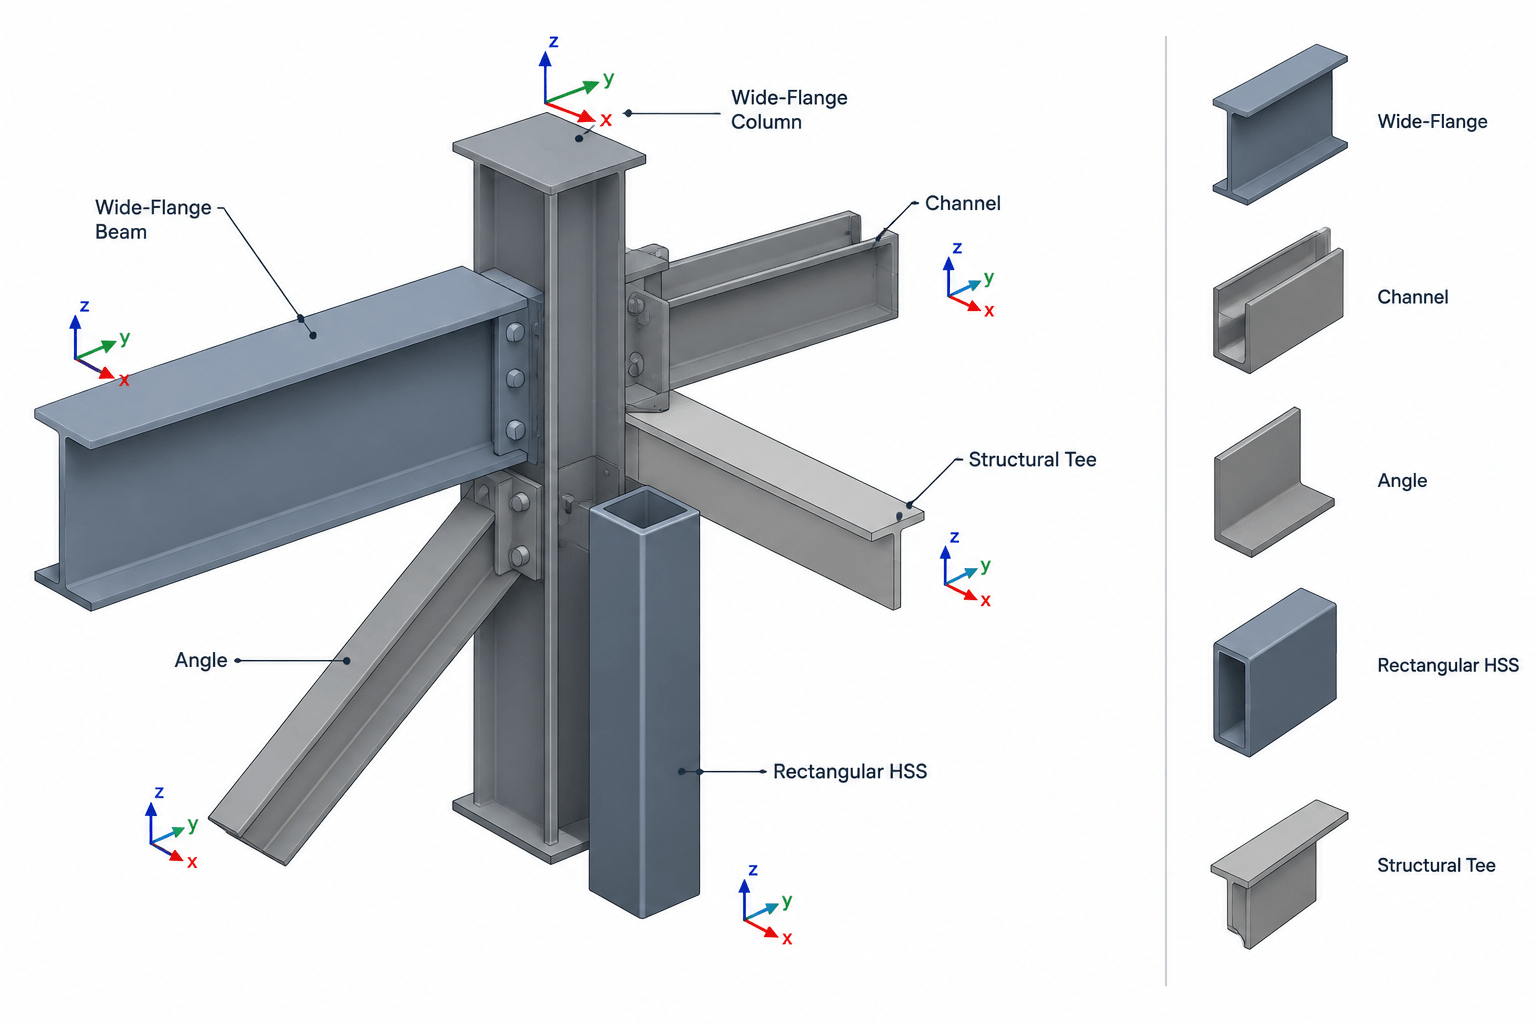
Steel Member Orientation in Plans, Elevations, Sections, and CAD Models
Learn how roll, slope, skew, local axes, and section rotation define steel member orientation in drawings and CAD models.
Written by
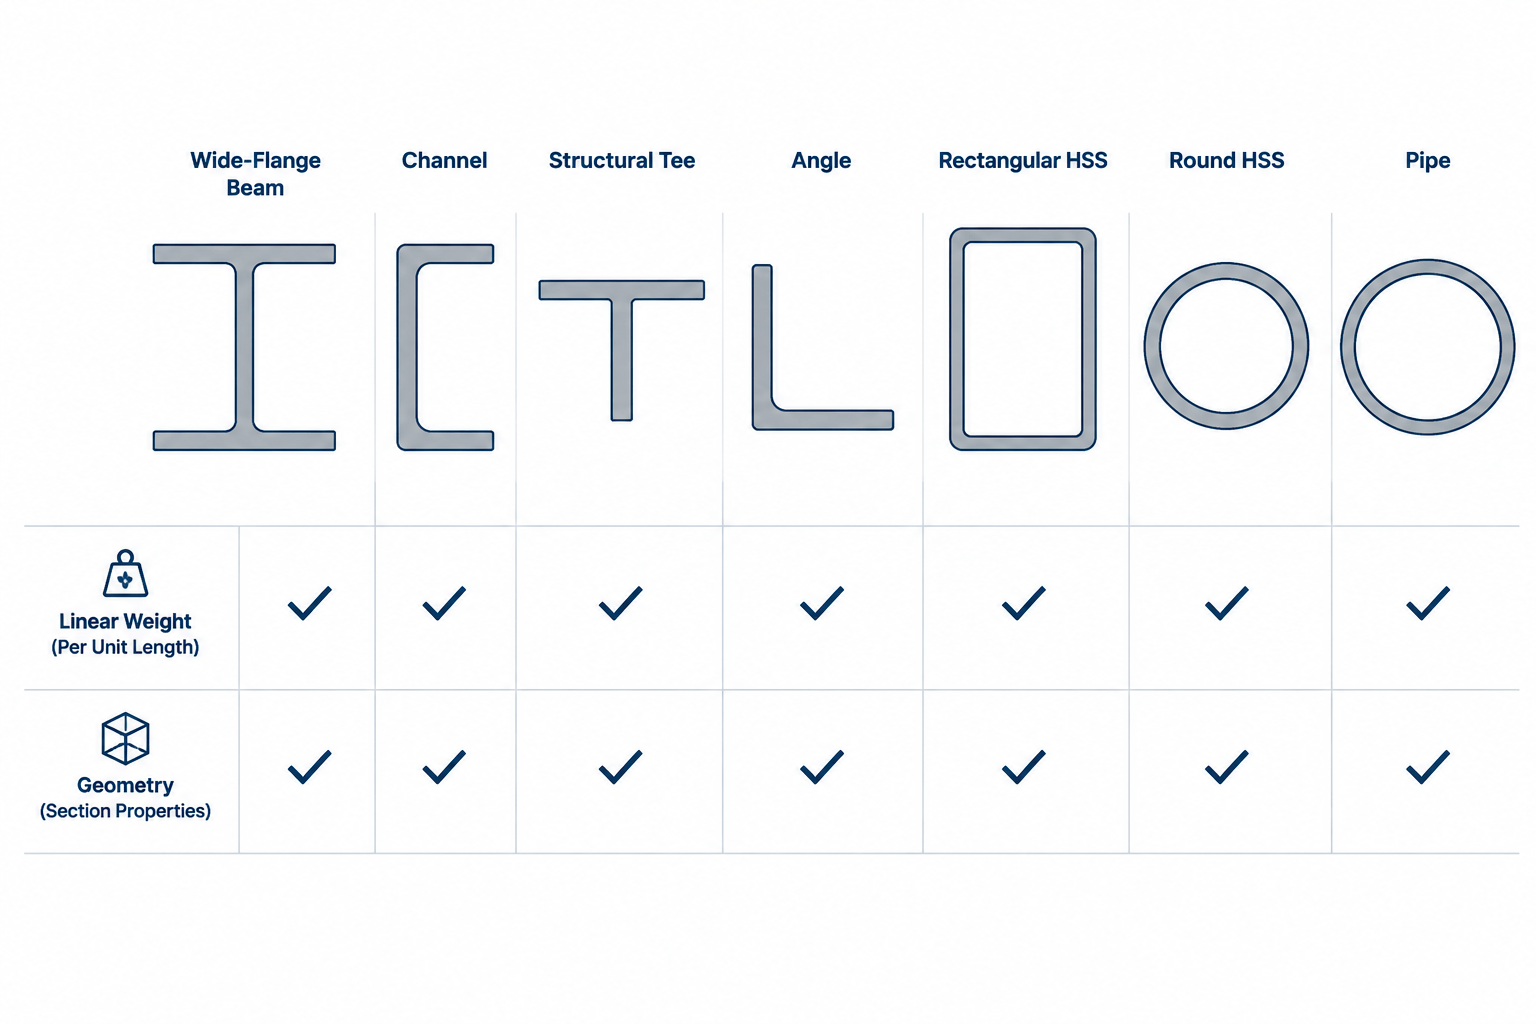
Reading Steel Shape Designations: Where Weight per Foot Appears—and Where It Does Not
Learn which structural steel designations include nominal weight per foot, which describe geometry instead, and how to estimate member weight correctly.
Written by
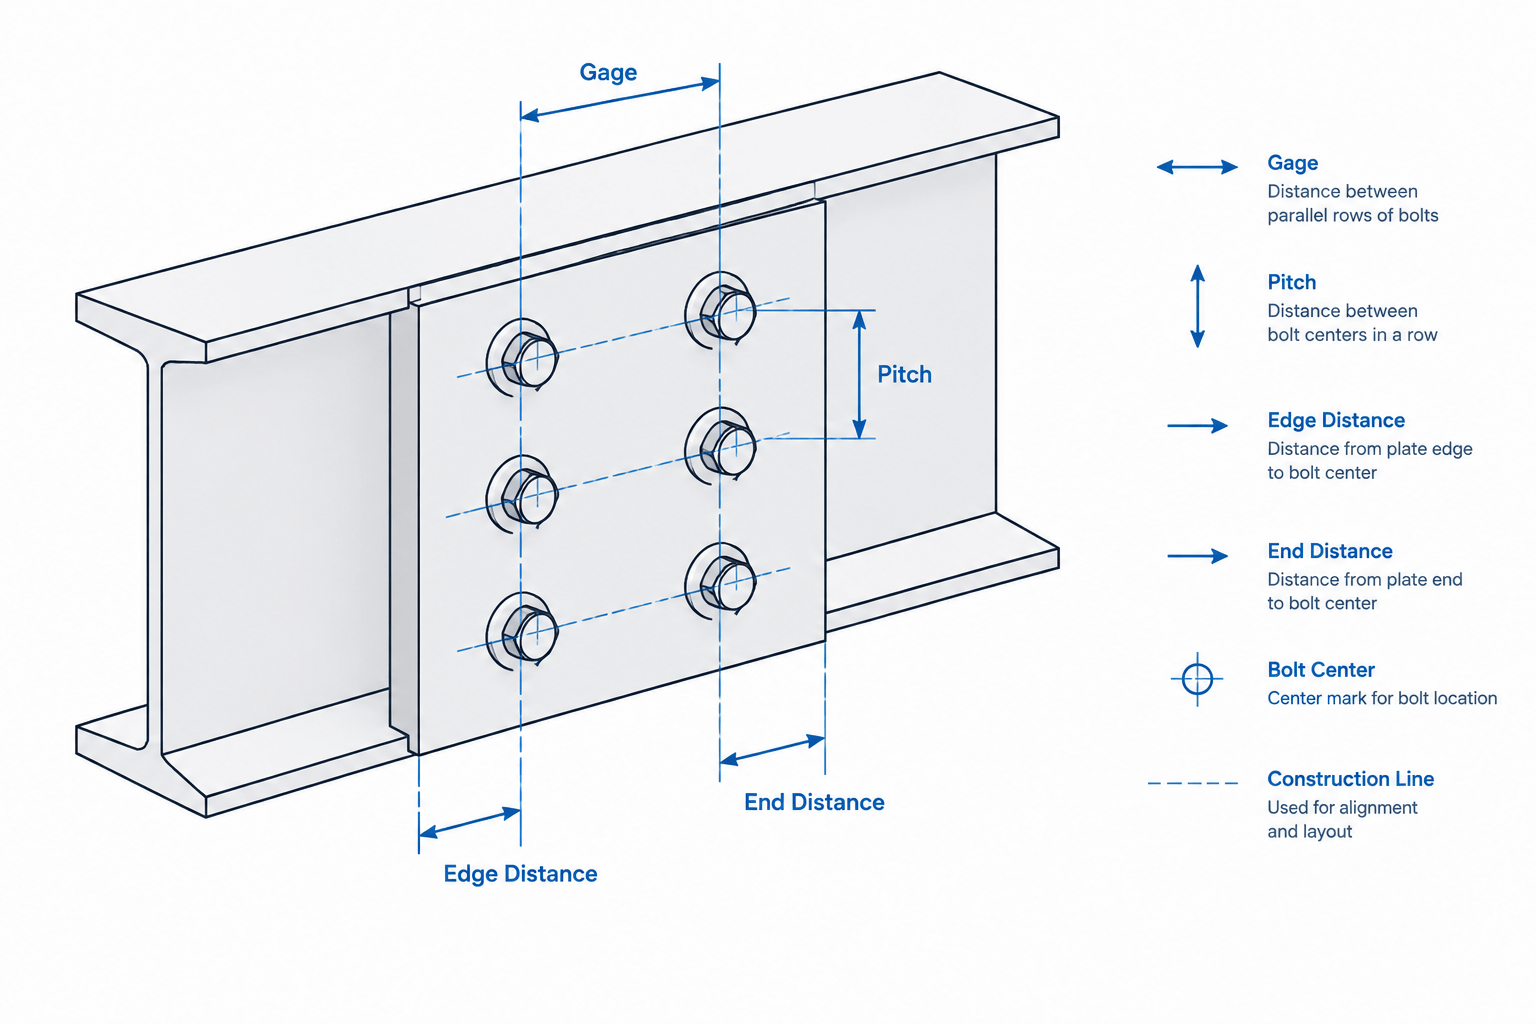
Bolt Layout Terminology in Steel Detailing: Gage, Pitch, Edge Distance, and End Distance
Learn how gage, pitch, edge distance, end distance, stagger, and hole spacing are interpreted in structural steel detailing and CAD drawings.
Written by
Top of Steel Elevations in Structural Drawings: TOS, BOS, Slopes, and Camber
Learn how top of steel elevations relate to beam depth, slope, camber, connections, and CAD coordination in structural steel drawings.
Written by
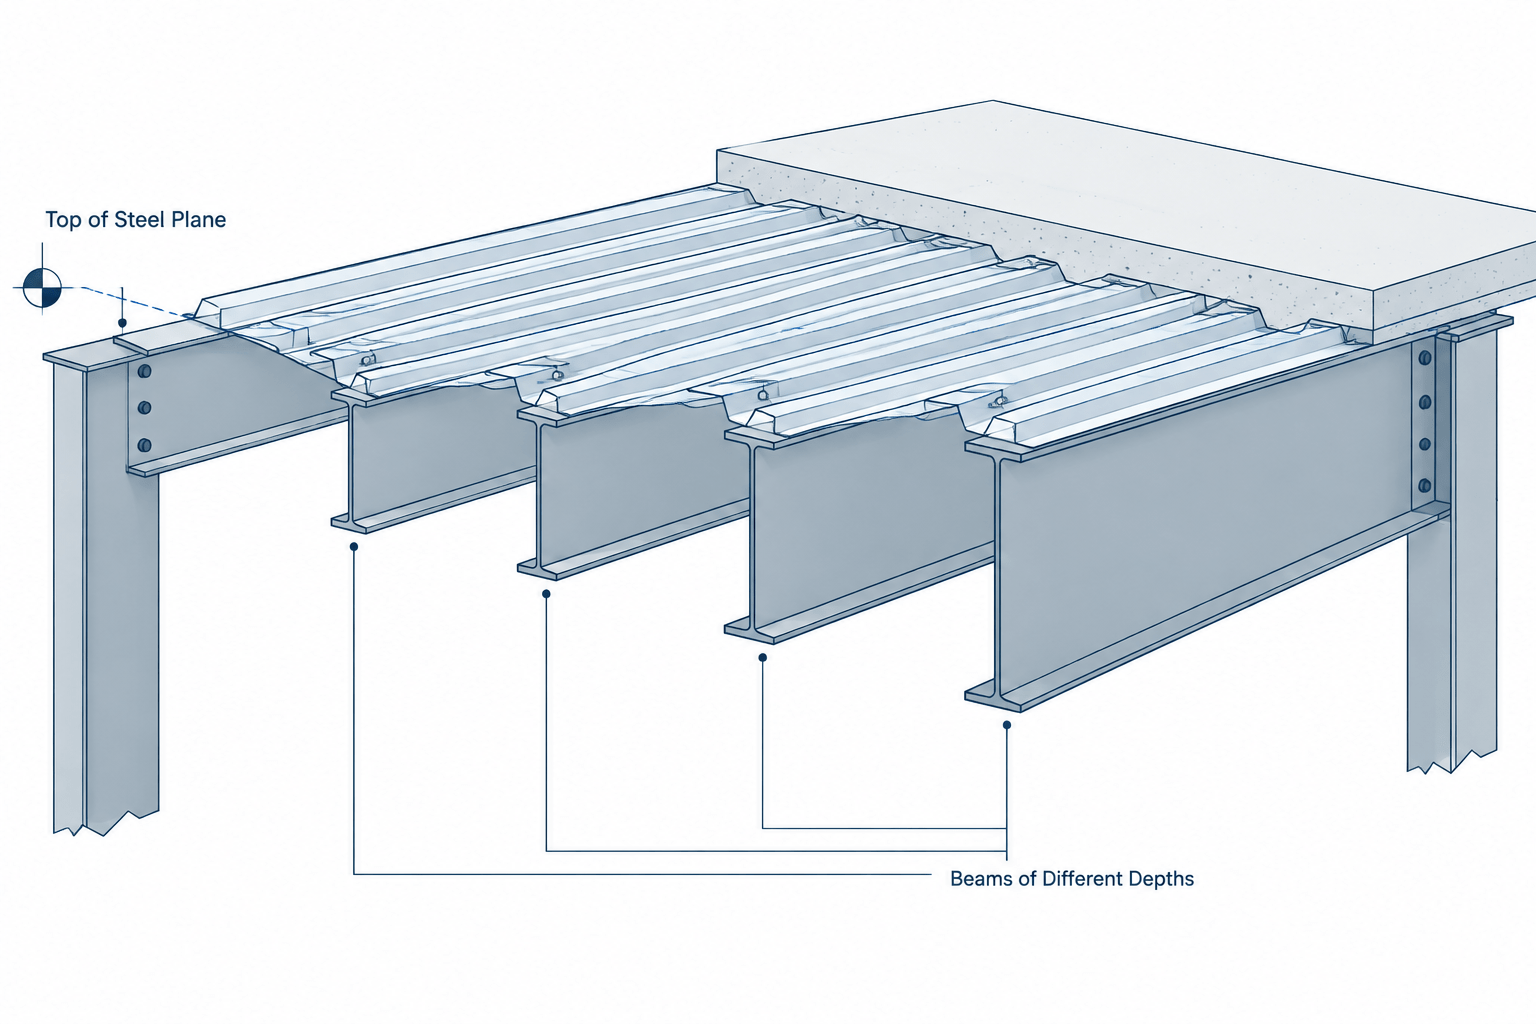
Beam Copes in Structural Steel Detailing: Geometry, Dimensions, and Drawing Practice
Learn how beam copes are represented and dimensioned in structural steel drawings, including top, bottom, and double copes, corner radii, clearances, and CAD checks.
Written by
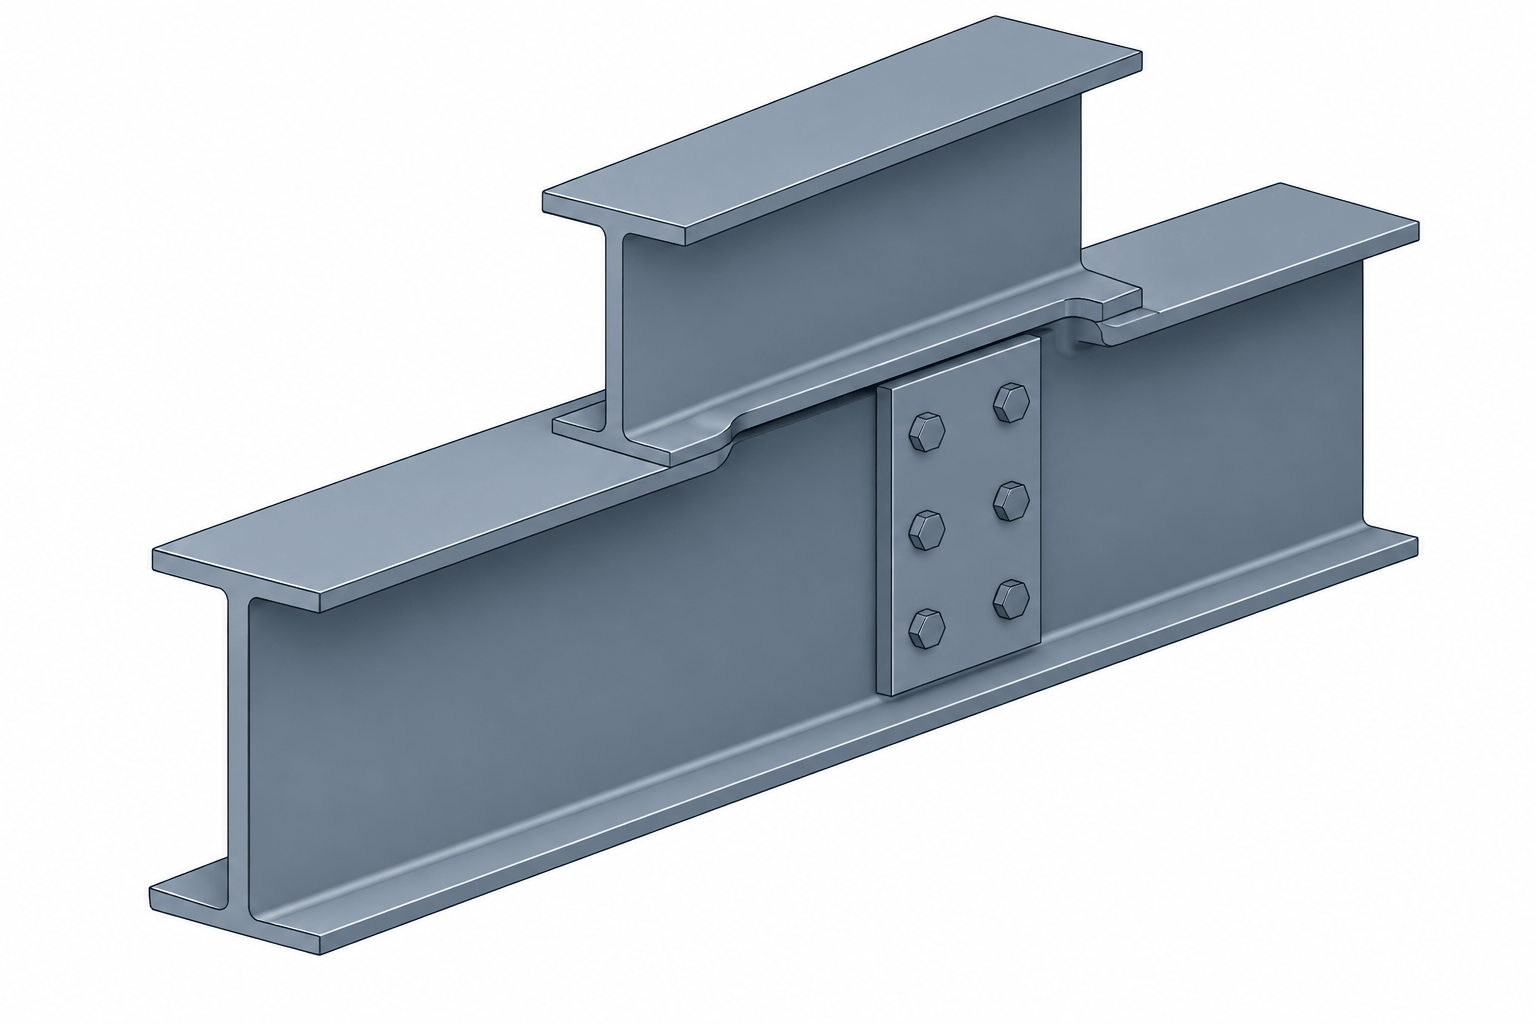
Centroid Coordinates in Steel Shape Tables: x̄, ȳ, Reference Axes, and CAD Placement
Learn how to interpret x-bar and y-bar centroid coordinates for W shapes, channels, angles, tees, and HSS, including reference origins and CAD checks.
Written by
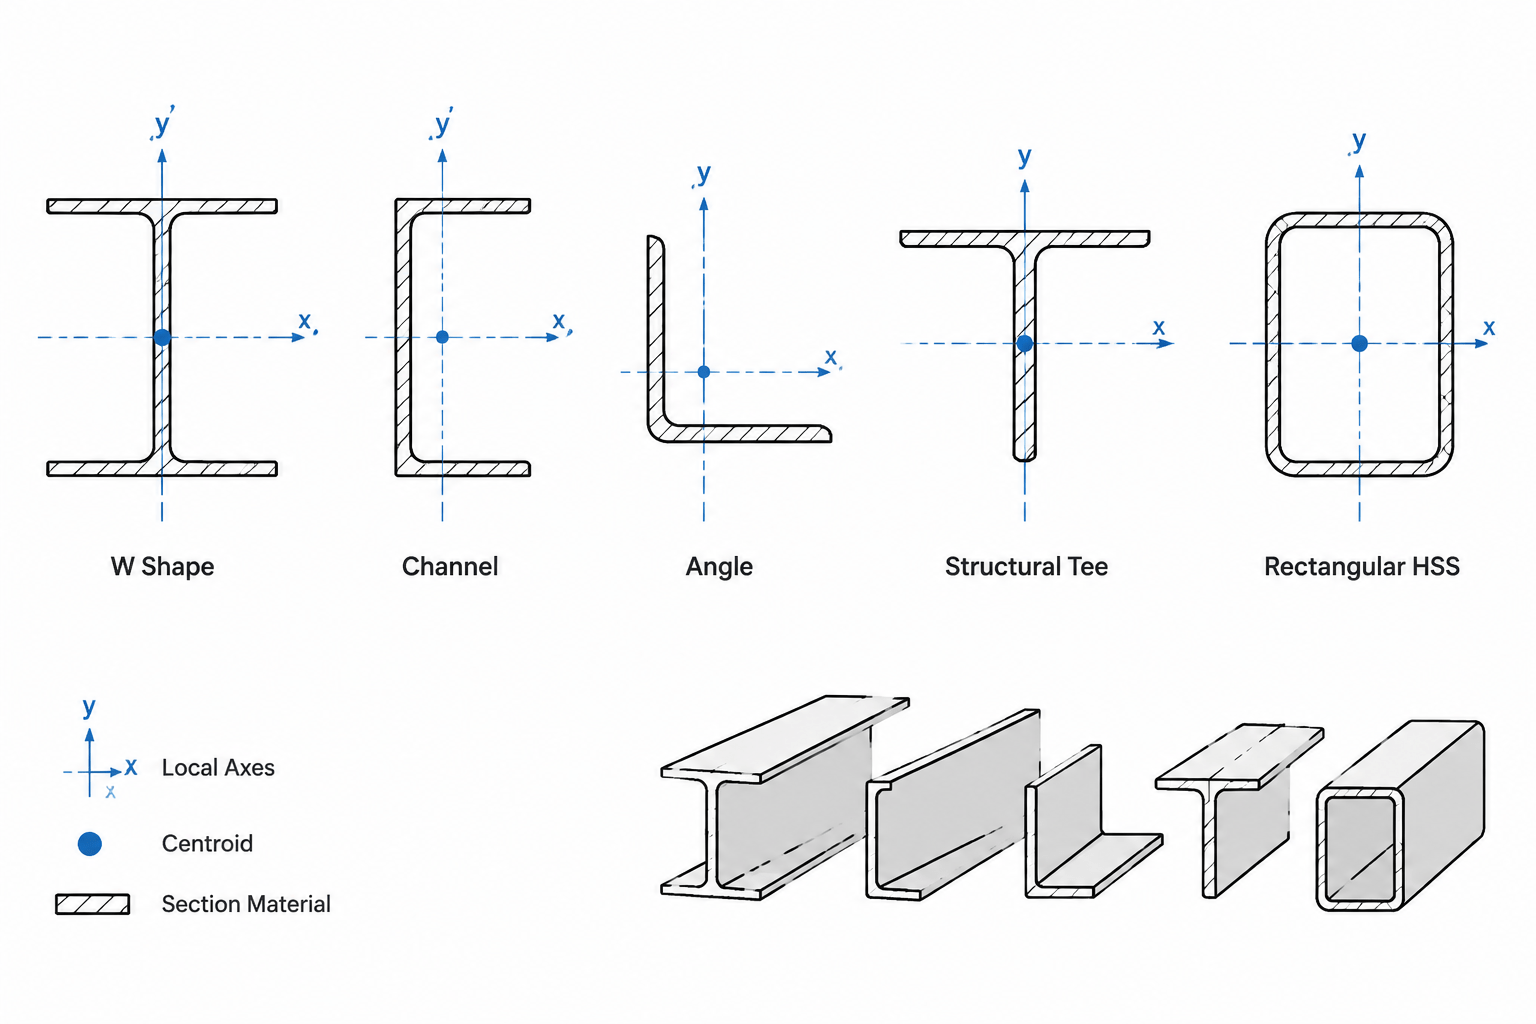
Back-to-Back Steel Channels and Angles: Orientation, Spacing, and Detailing
Learn how to detail back-to-back steel channels and angles, including orientation, spacing, built-up behavior, section properties, and CAD drawing practice.
Written by
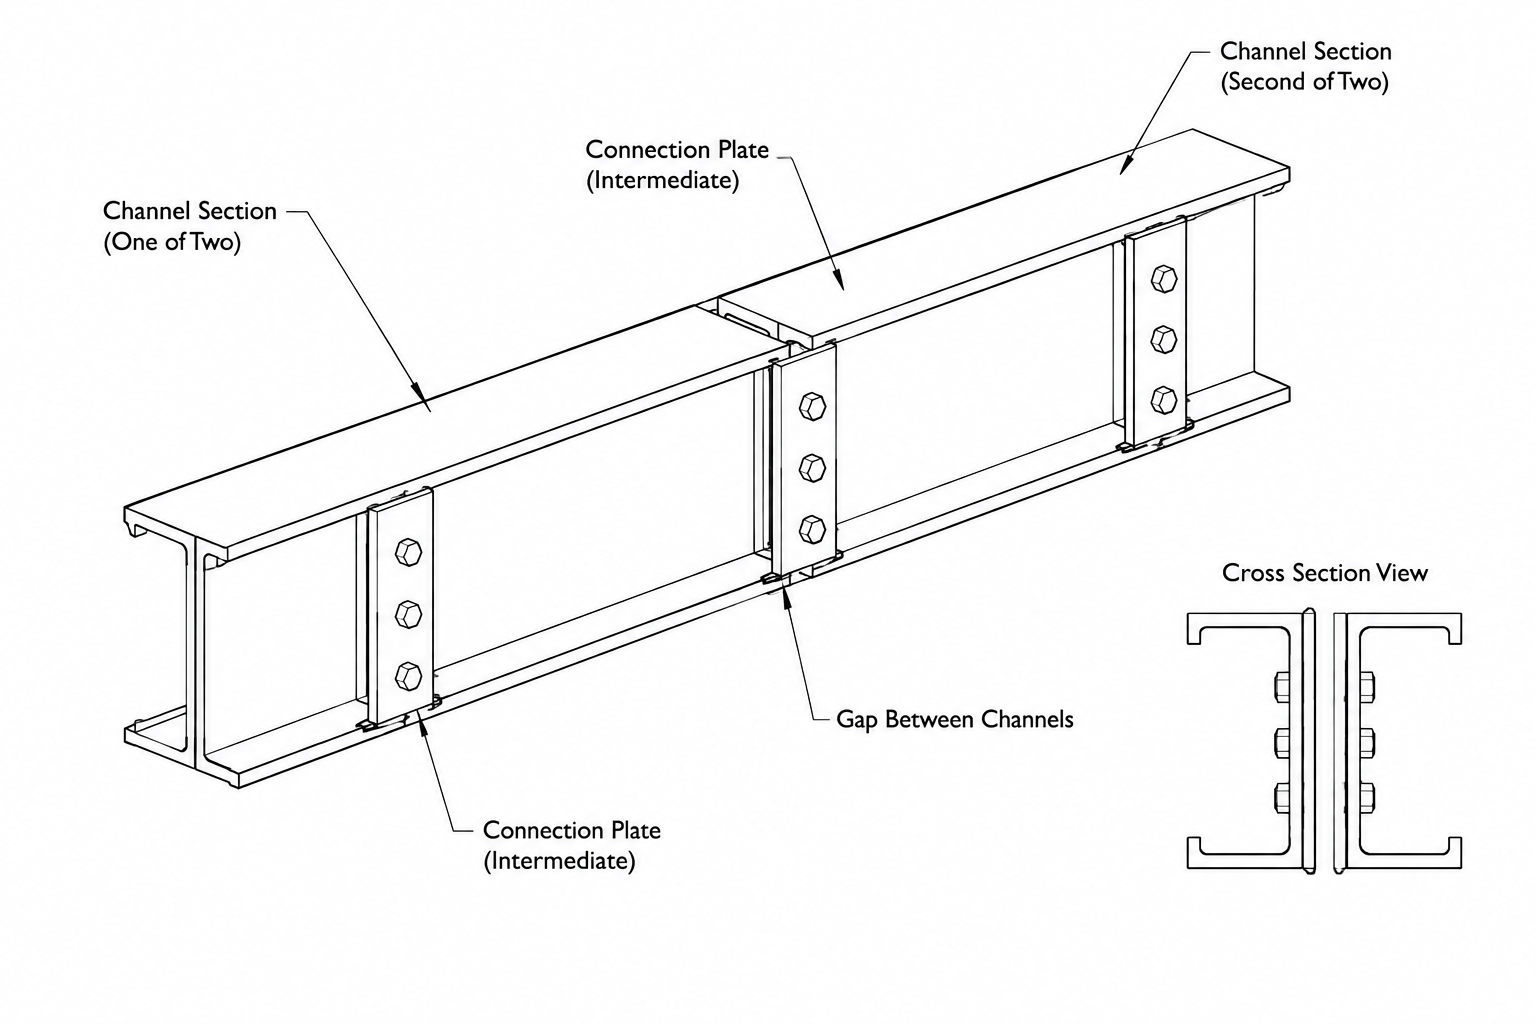
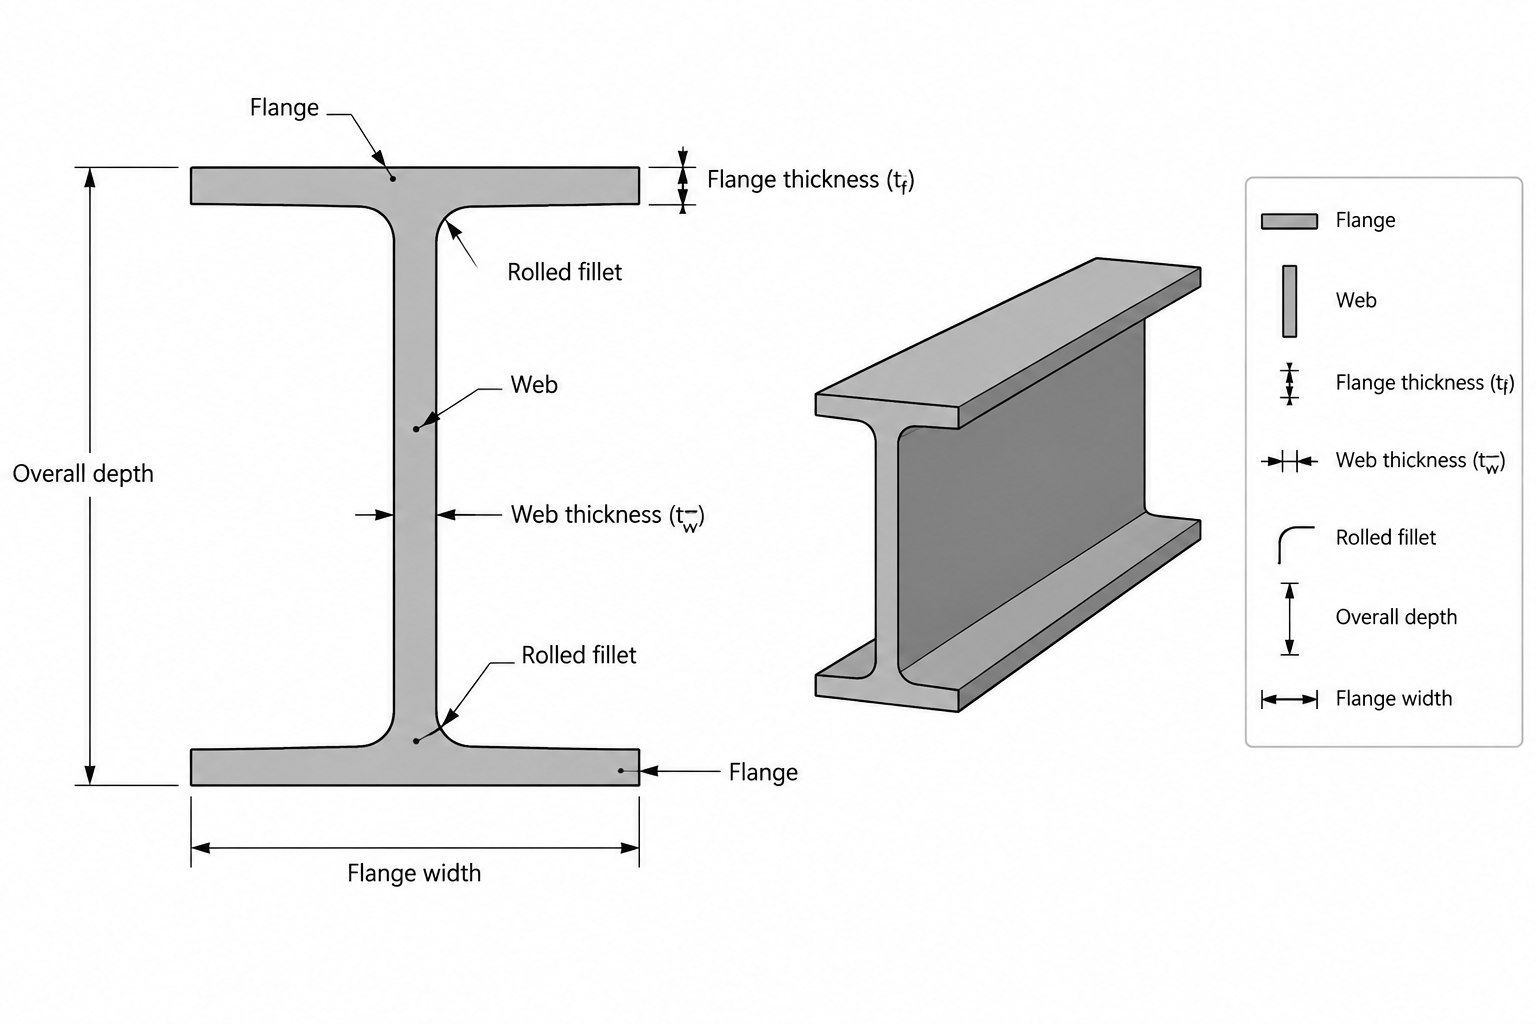
Flange and Web Thickness in Steel Shape Tables: Understanding tf and tw
Learn how to interpret flange thickness tf and web thickness tw in steel shape tables and apply them correctly in CAD, detailing, and connection layouts.
Written by
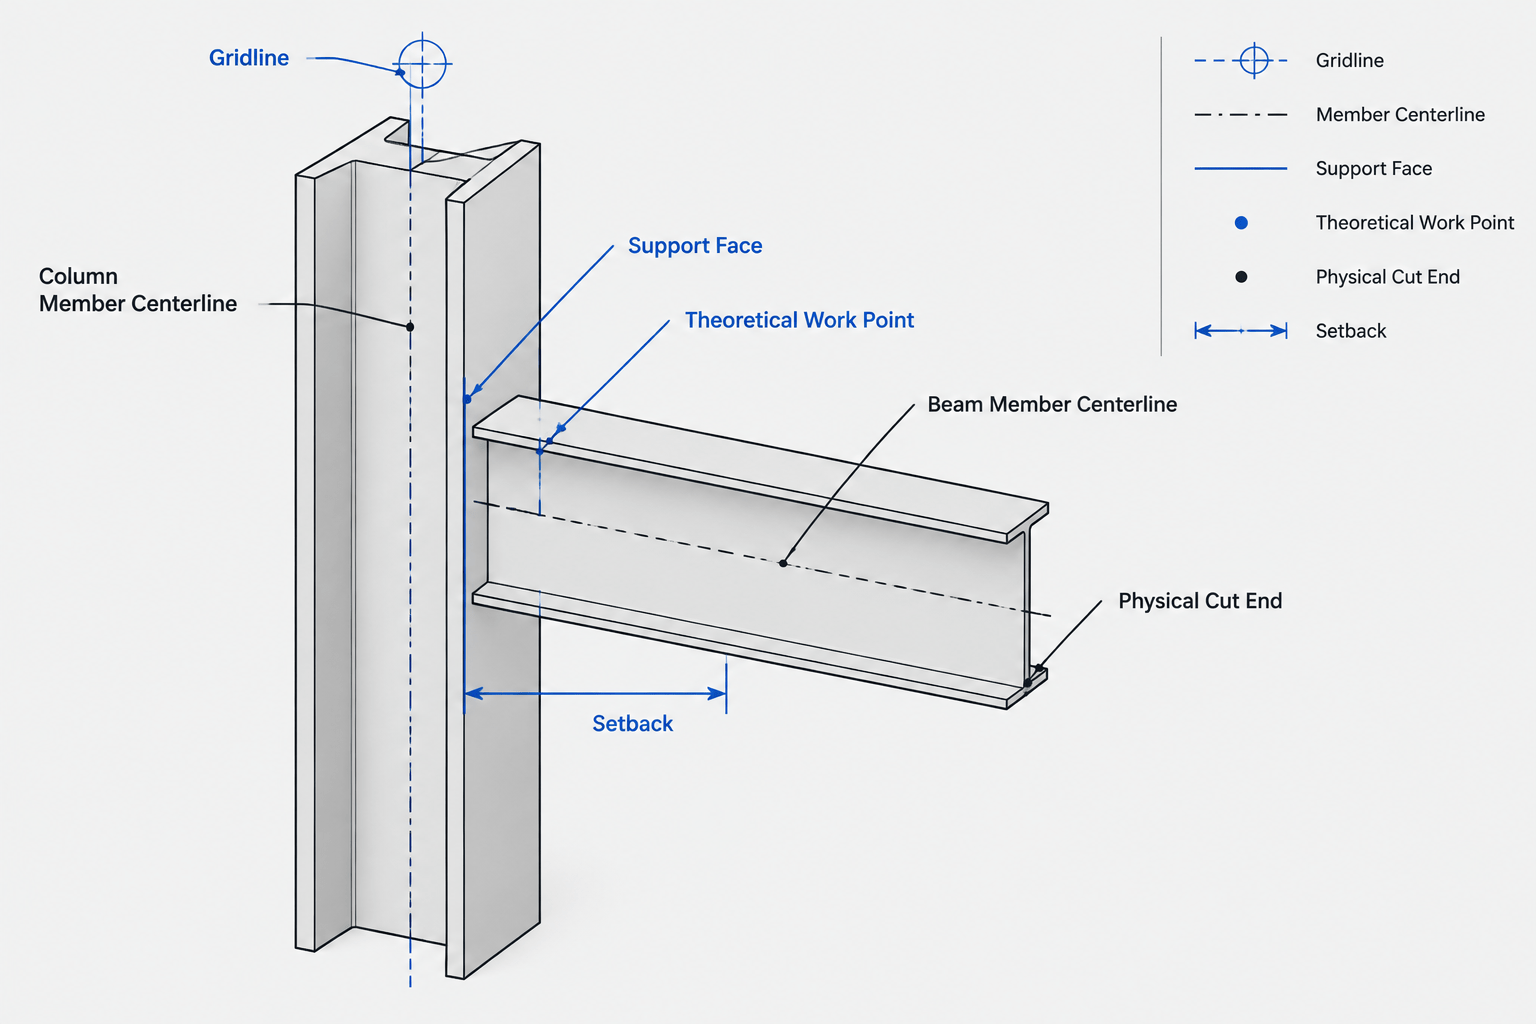
Work Points, Member Centerlines, and Setbacks in Structural Steel Detailing
Learn how work points, member centerlines, support faces, setbacks, and cut lines control structural steel detailing and CAD geometry.
Written by
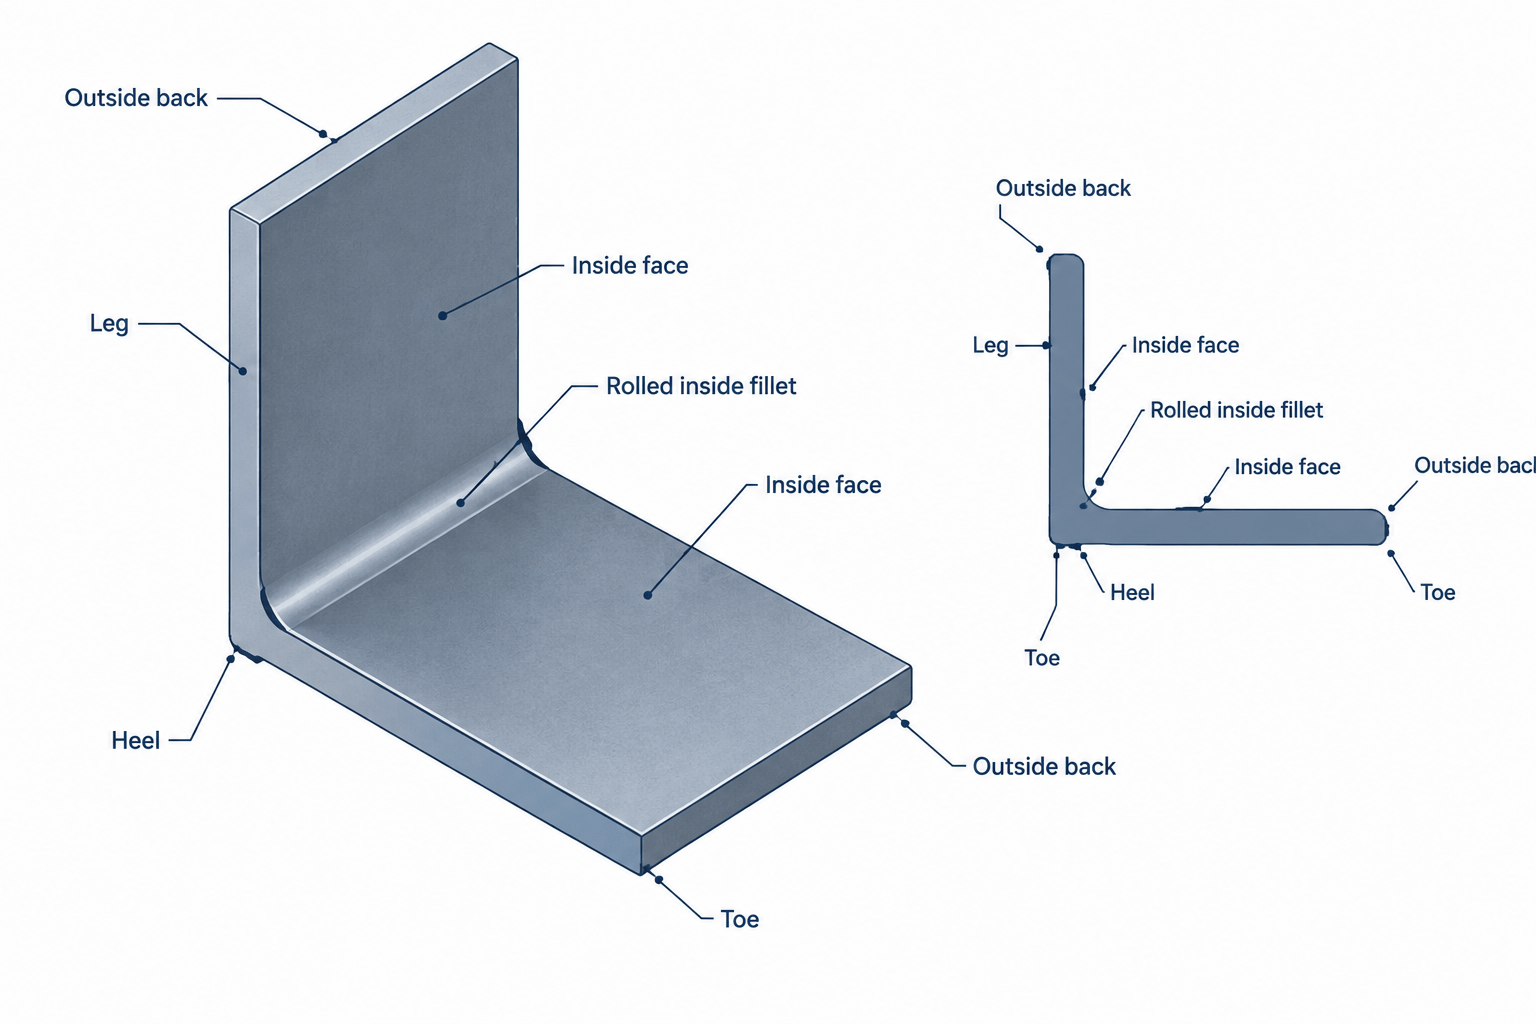
Steel Angle Terminology: Legs, Toes, Heel, Fillet, and Orientation
Learn structural steel angle terminology, including legs, toes, heel, backs, fillet, connected legs, orientation, and practical CAD detailing checks.
Written by
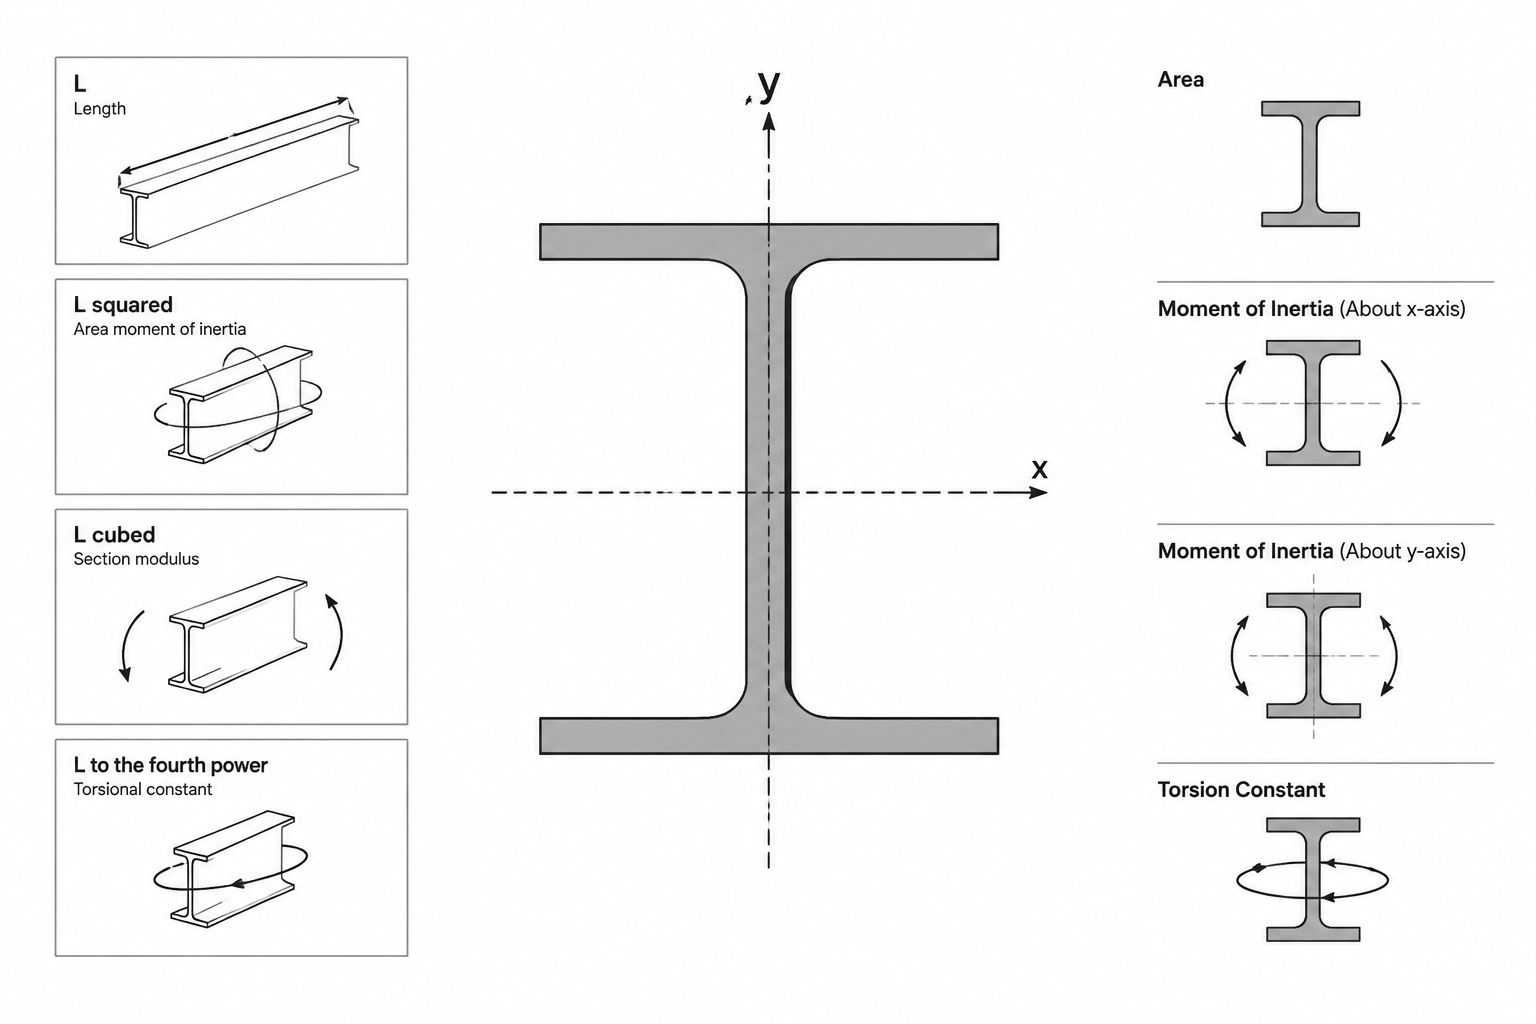
Steel Section Property Units: How to Read and Convert A, I, S, Z, r, J, and Cw
Learn the units used for steel section properties, why dimensional exponents matter, and how to convert shape data without common CAD and calculation errors.
Written by
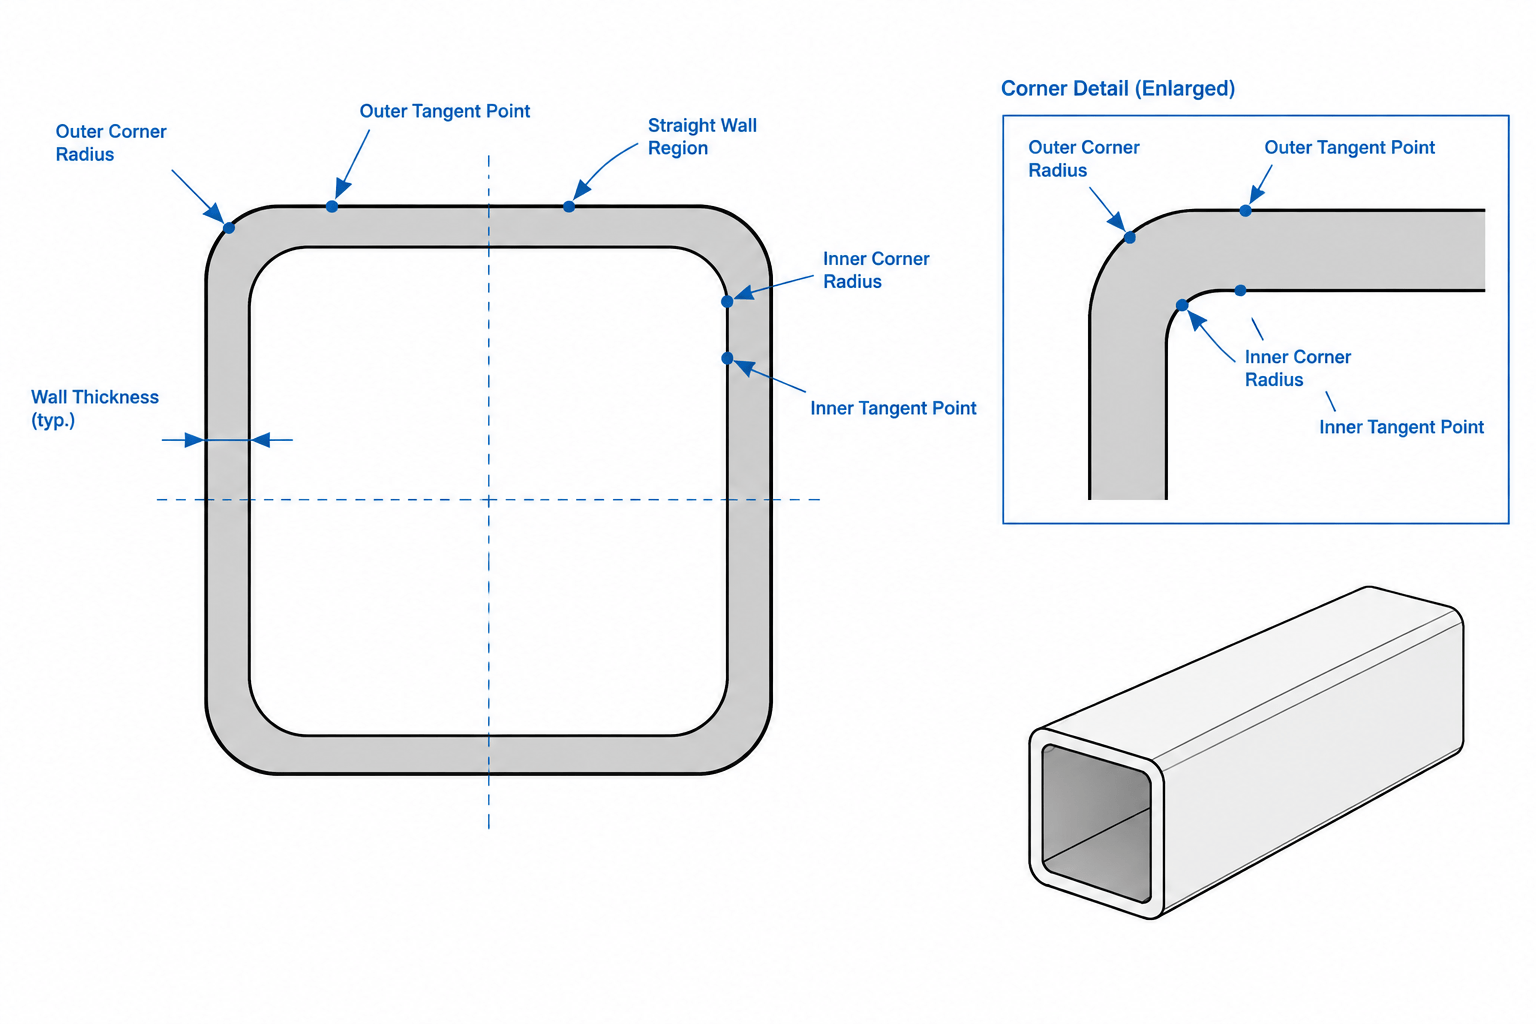
HSS Corner Radii and Flat Width: Practical Guidance for Detailing and CAD
Learn how HSS corner radii, flat widths, wall thickness, and outside dimensions affect steel detailing, connection fit-up, and CAD geometry.
Written by