
The UB 457x191x89 is a Universal Beam profile used as a standard reference for structural steel detailing, drafting, and preliminary section comparison. This page brings together the source dimensions, sectional area, unit weight, and CAD reference for the profile.
Use the existing data below when checking beam schedules, fabrication drawings, material takeoffs, or related Universal Beams references. For design work, confirm the required steel grade, loading, restraint, connection details, and applicable design rules with the responsible engineer.
UB 457x191x89
Universal Beams
refer to : EN 10365:2017
a European standard that defines the dimensions, tolerances, and sectional properties for hot-rolled steel channels, I-beams, and H-beams used in construction and engineering. It ensures uniformity and compatibility across European structural steel products.
Dimension : 463.4×191.9×10.5×17.7
Depth : 463.4 mm
Width : 191.9 mm
Web Thickness : 10.5 mm
Flange Thickness : 17.7 mm
Root Fillet Radius : 10 mm
Sectional Area : 113.8 cm2
Unit Weight : 89.3 kg/m
How to read the UB 457x191x89 designation
The designation identifies the section family and its nominal size and mass class. The detailed dimensions listed in the reference content provide the values needed to distinguish the profile geometry, including overall depth, flange width, web thickness, and flange thickness.
Understanding the listed dimensions
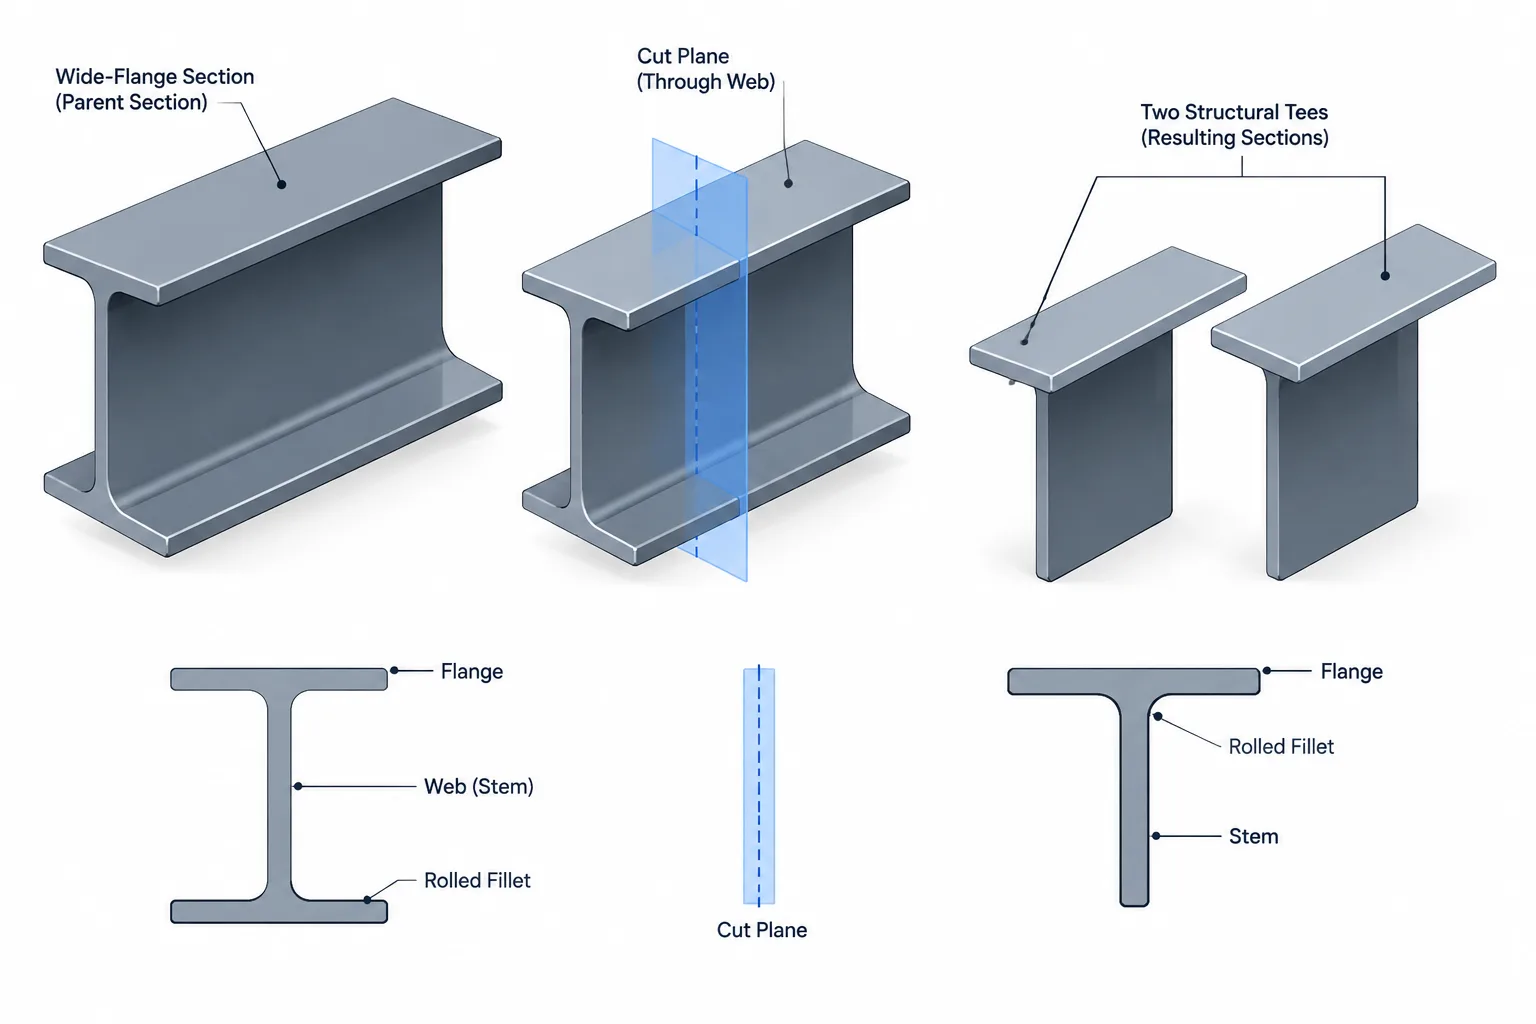
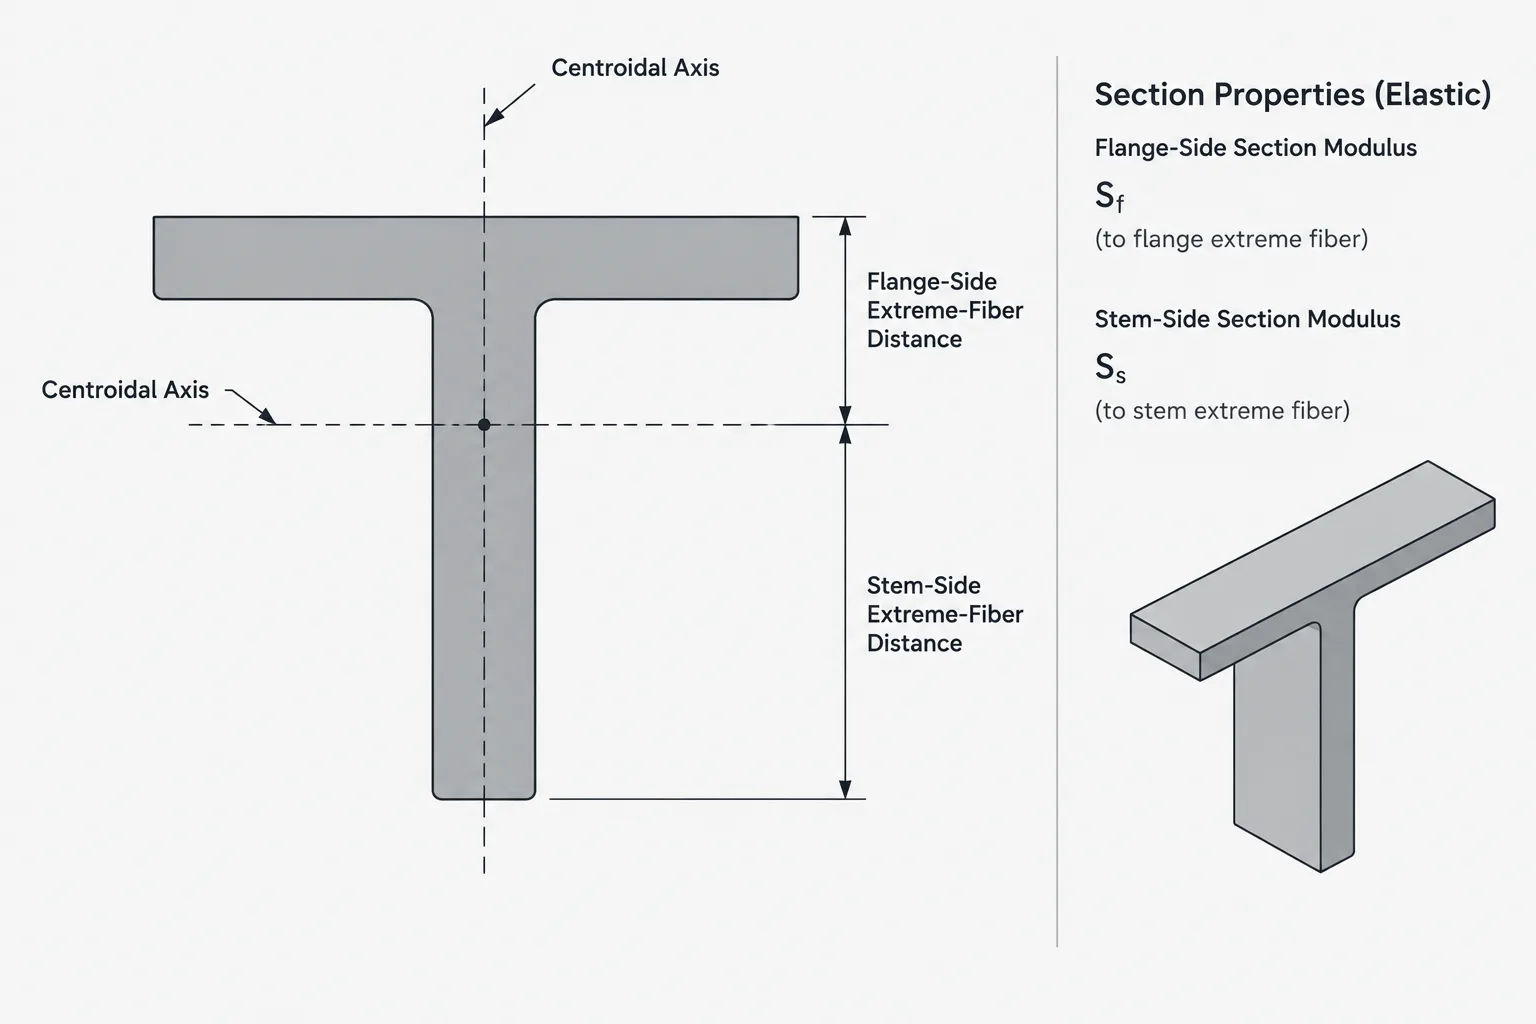
Depth describes the overall height of the section, while width describes the flange projection across the beam. Web thickness relates to the central vertical element, and flange thickness relates to the horizontal elements at the top and bottom. The root fillet radius describes the curved transition between the web and each flange, which is important when checking clearances, detailing interfaces, and section geometry.
Sectional area and unit weight
Sectional area is a geometric property of the steel profile and is commonly used when reviewing section properties or material quantities. The listed unit weight expresses the beam’s mass per unit length. These values should be kept distinct when preparing calculations, estimates, or a structural steel bill of materials.
Using the EN 10365 reference
The page identifies EN 10365:2017 as the dimensional and sectional-property reference. That standard reference helps users compare compatible European hot-rolled sections, but it does not by itself establish the steel grade, design resistance, connection capacity, or project-specific suitability of a beam.
CAD and detailing workflow
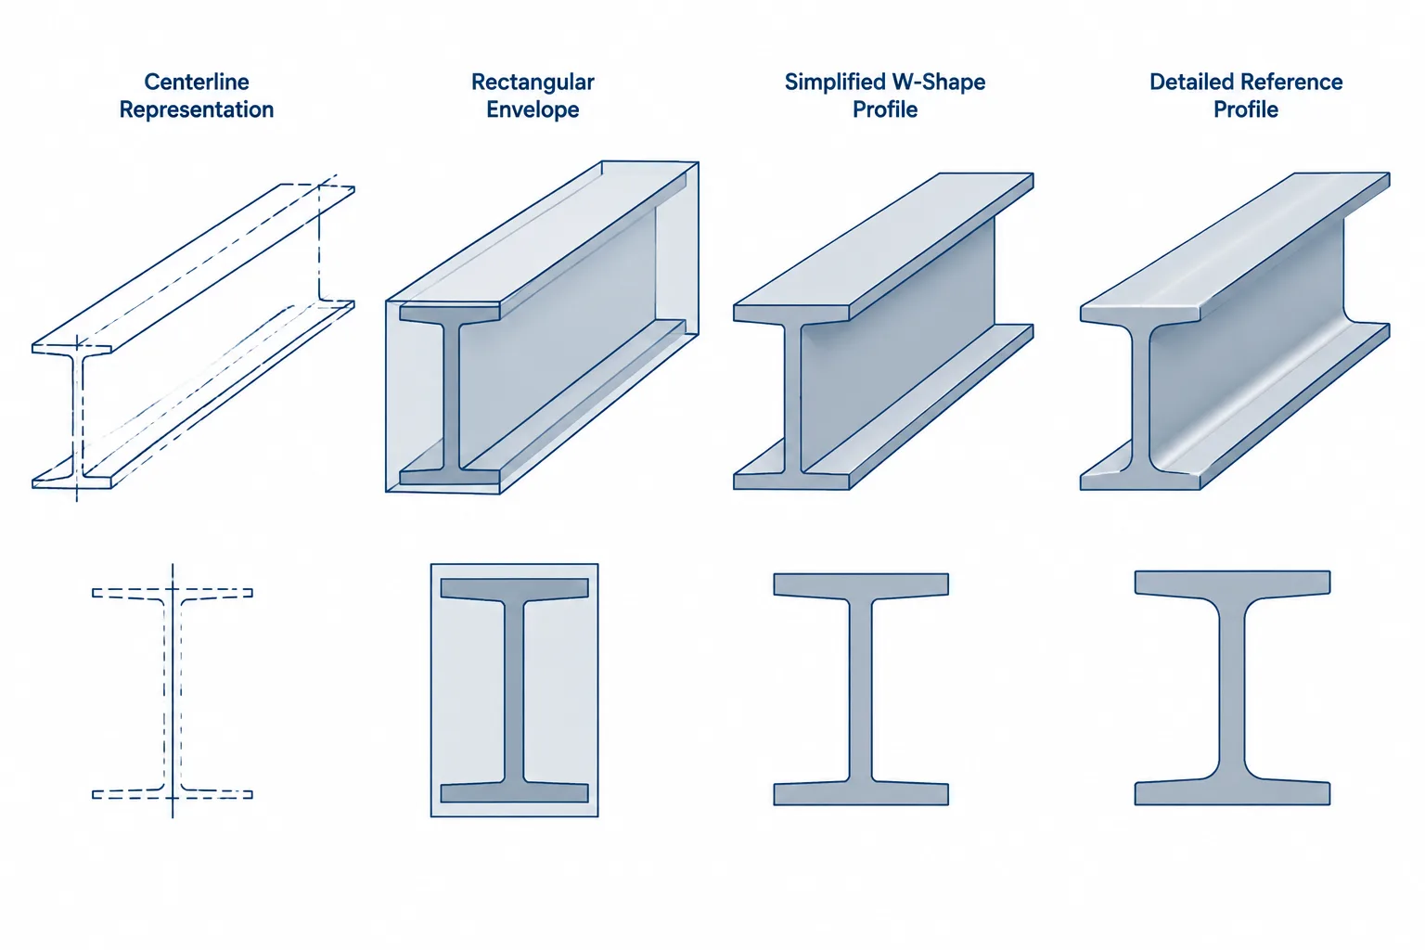
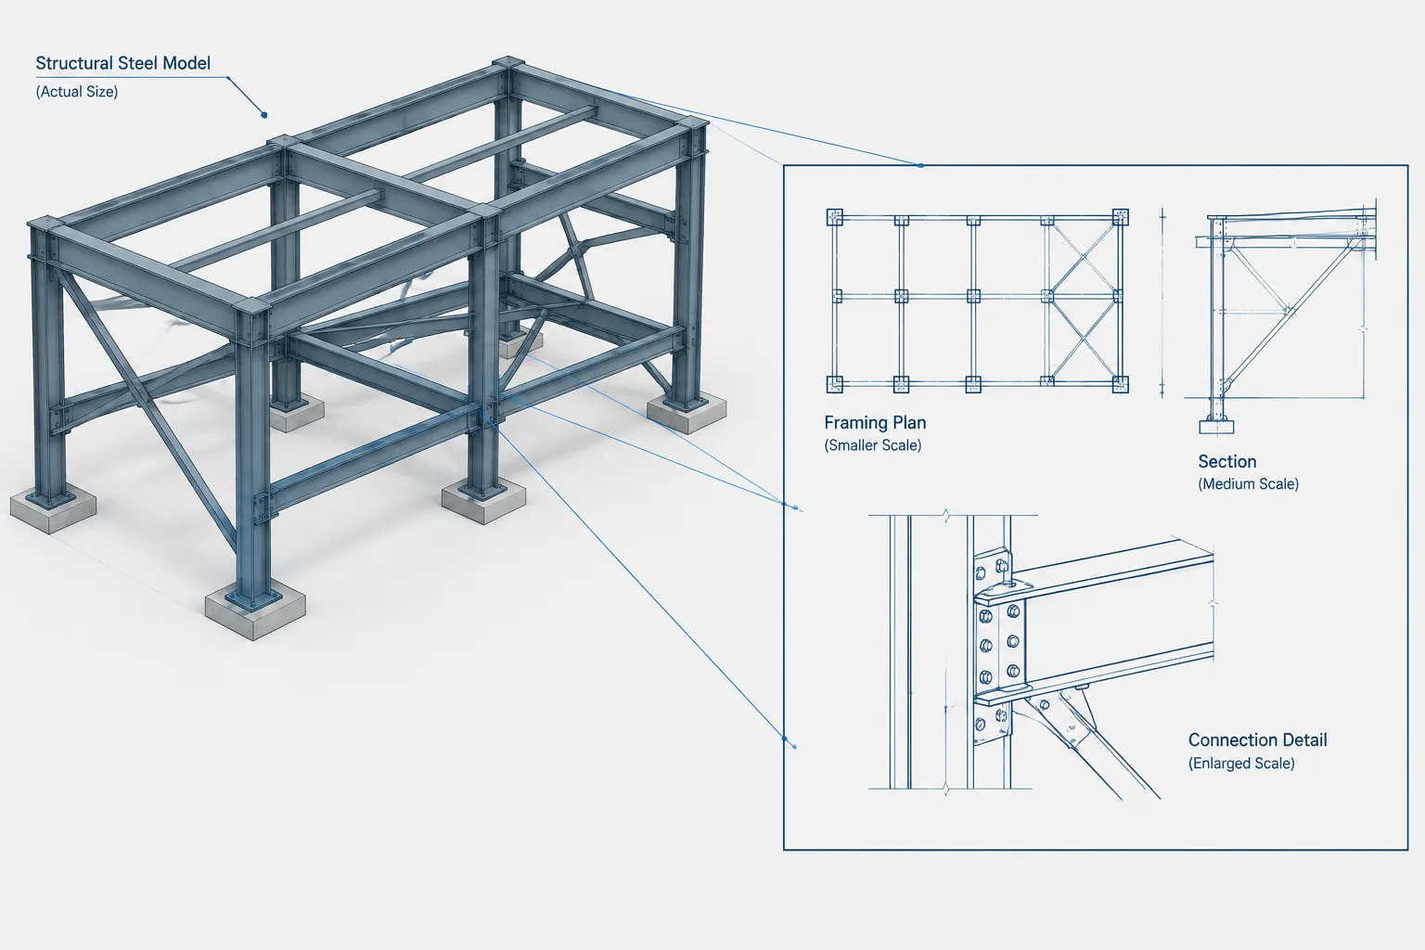
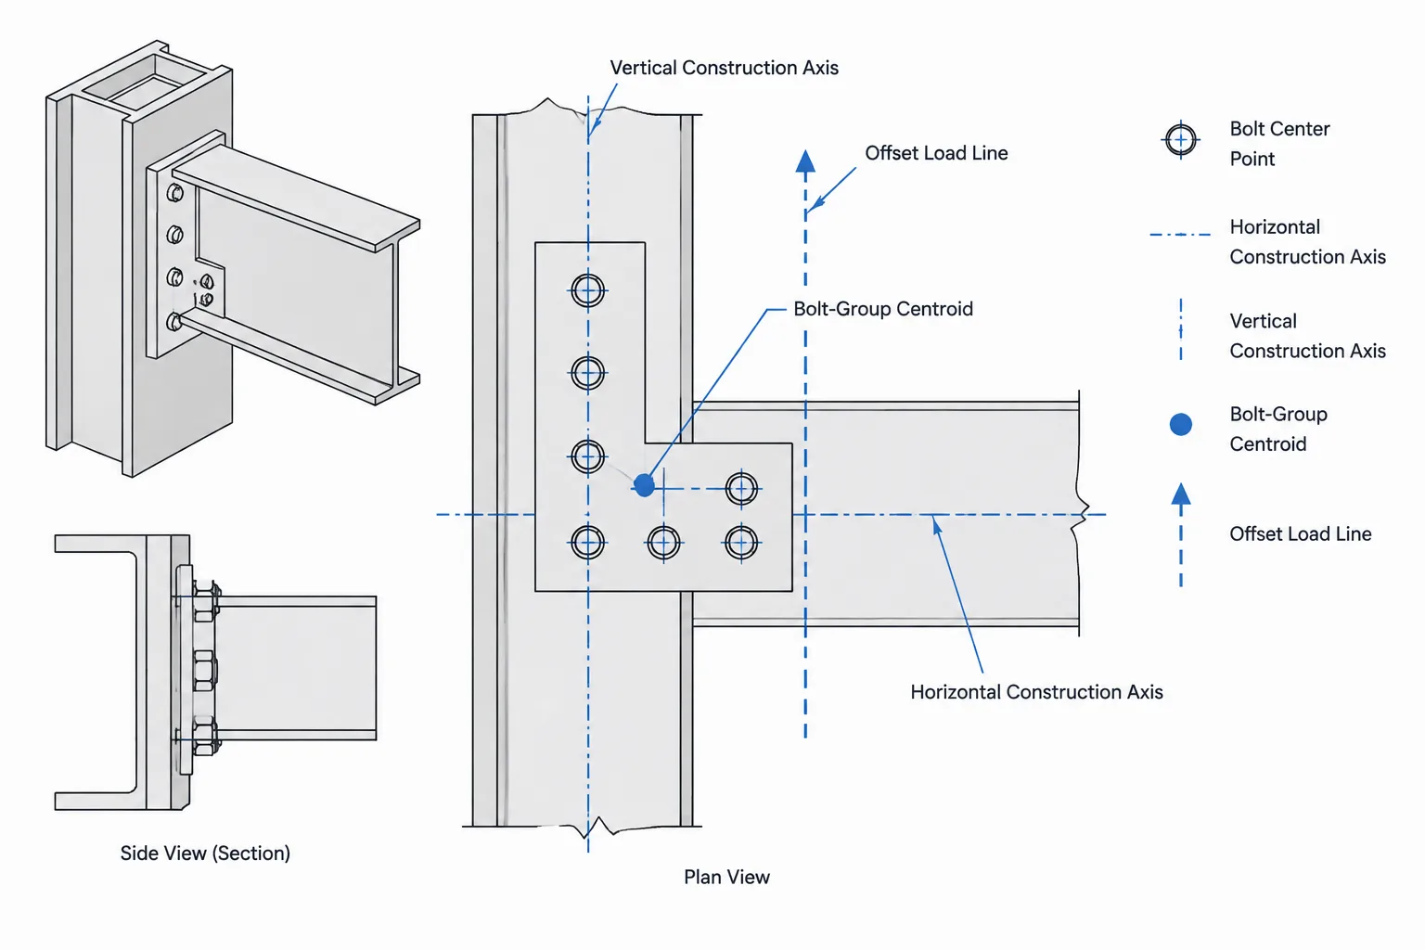
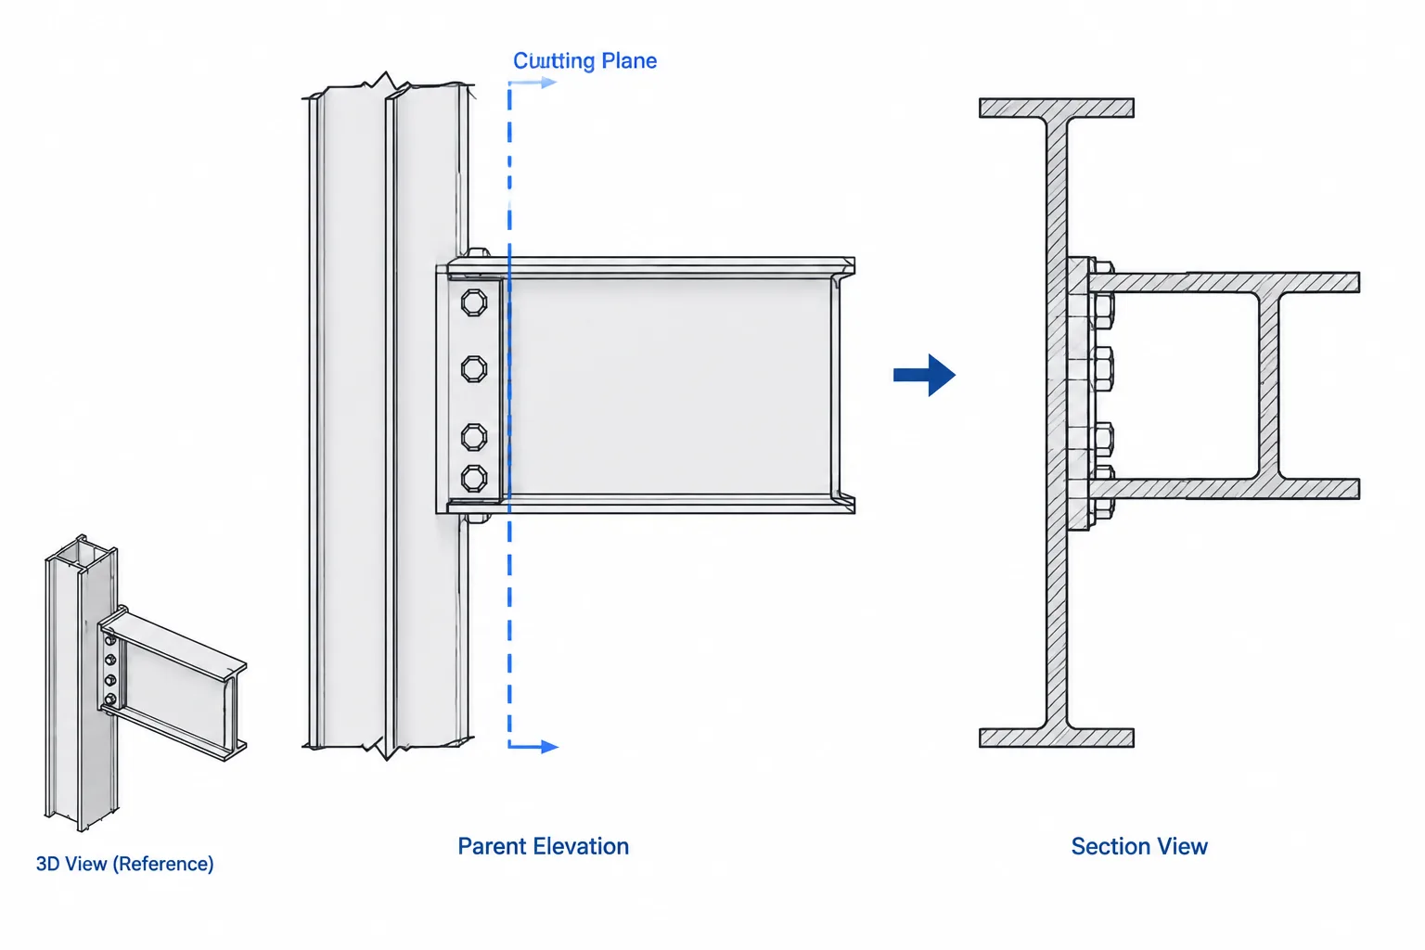
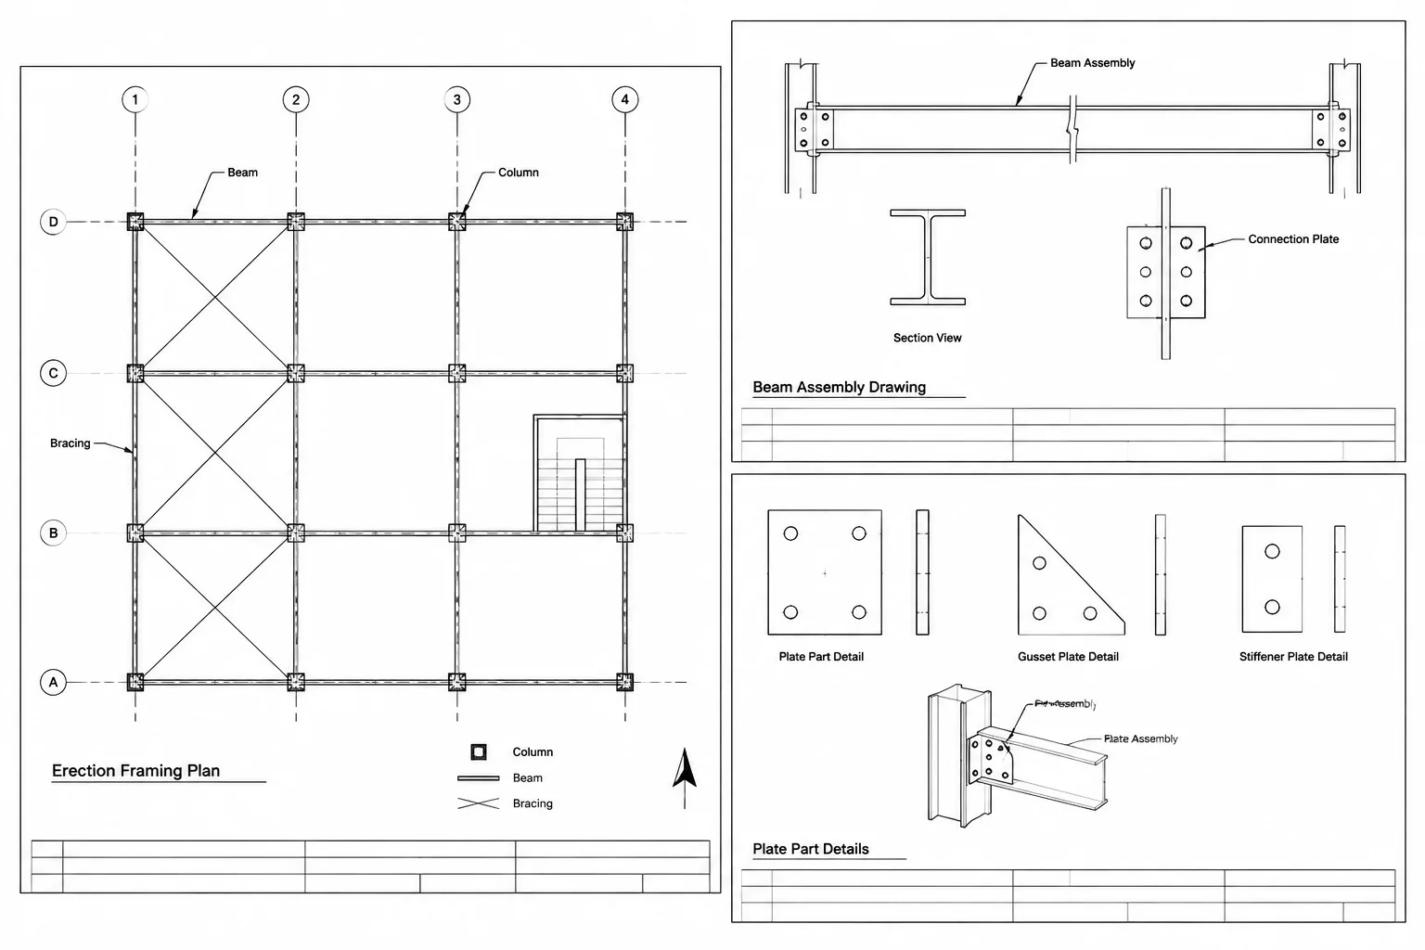
The linked DWG resource can support drafting and layout work involving this UB profile. Before issuing drawings, compare the CAD geometry with the authoritative dimensions on this page and coordinate the section with connection plates, bolts, welds, openings, supports, fire protection, and required fabrication tolerances. Related internal references may include Universal Beams, steel section properties, structural steel connections, and DWG steel profiles.
Frequently asked questions
What does UB mean?
UB means Universal Beam. It identifies a family of hot-rolled structural steel sections with parallel-flange beam geometry.
What information is provided for the UB 457x191x89?
The reference content provides the profile dimensions, root fillet radius, sectional area, unit weight, applicable dimensional standard reference, and a DWG download.
Does the section designation define the steel grade?
No. A section designation describes the profile, not the complete material specification. The project documentation must identify the required steel grade and any applicable product or design requirements.
Can the listed unit weight be used for a material estimate?
It can support a preliminary length-based estimate when used with the project beam length and appropriate allowances. Confirm quantities against the final drawings, cut lengths, end treatments, splices, and fabrication requirements.
Does the DWG file replace the dimensional reference?
No. Treat the DWG as a drafting aid and verify its geometry against the authoritative dimensions shown in the reference content before using it for fabrication or issued design documentation.