Tag: AISC

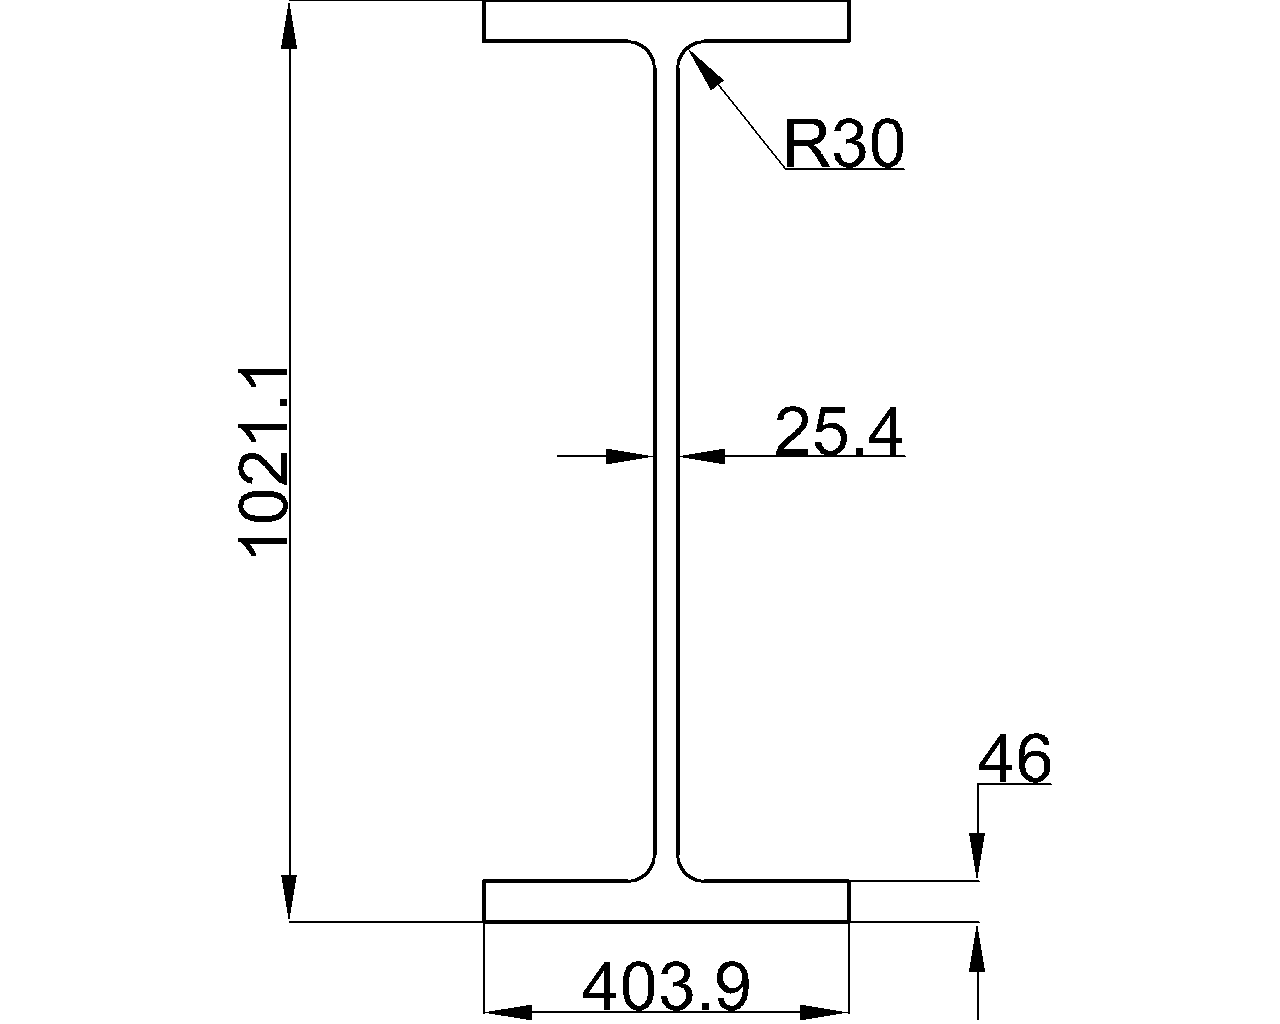
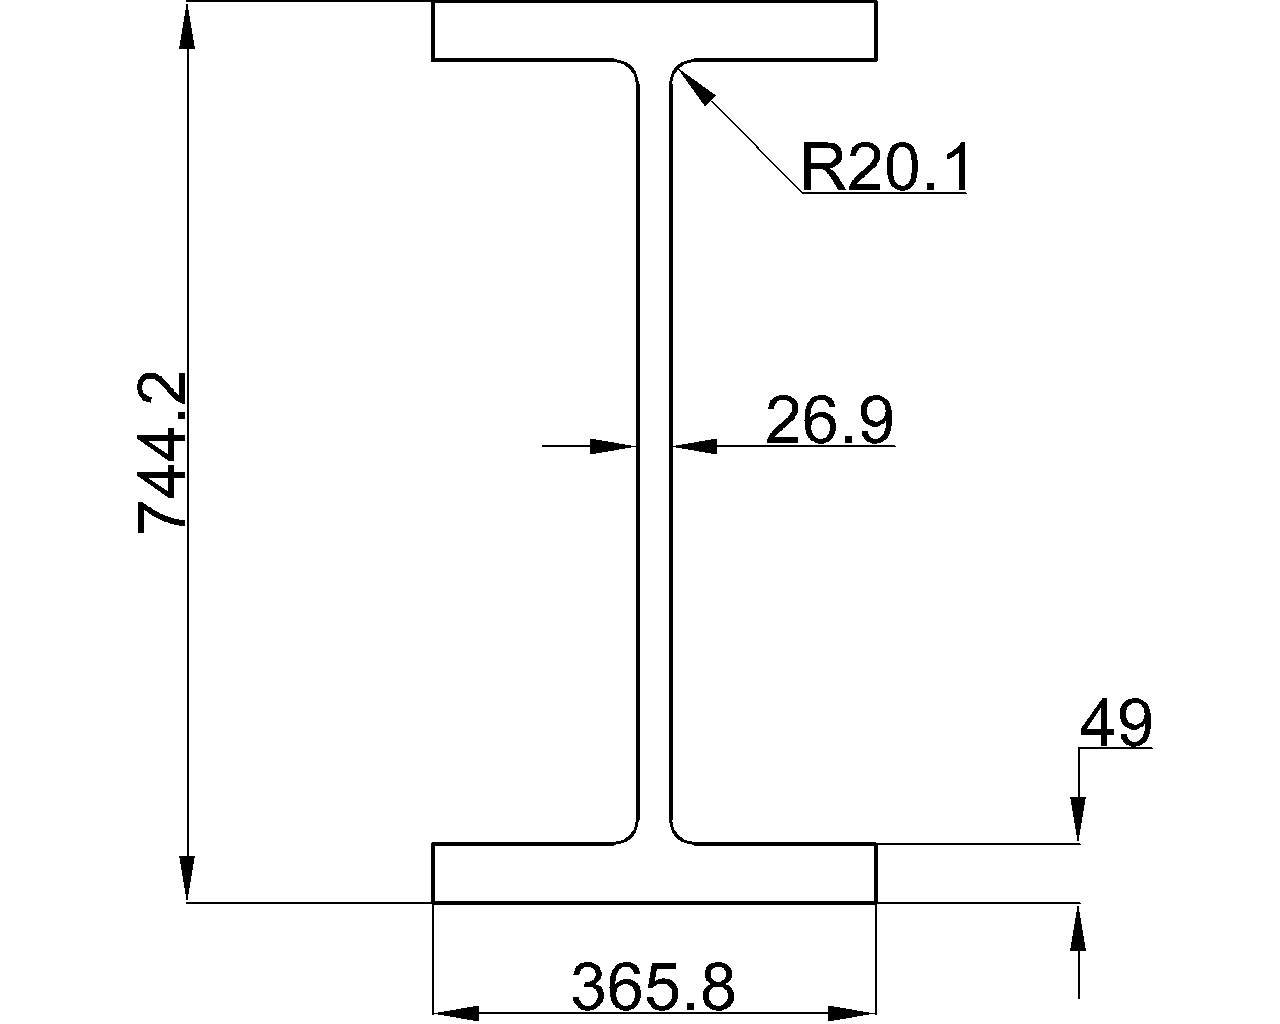
  • W44x368

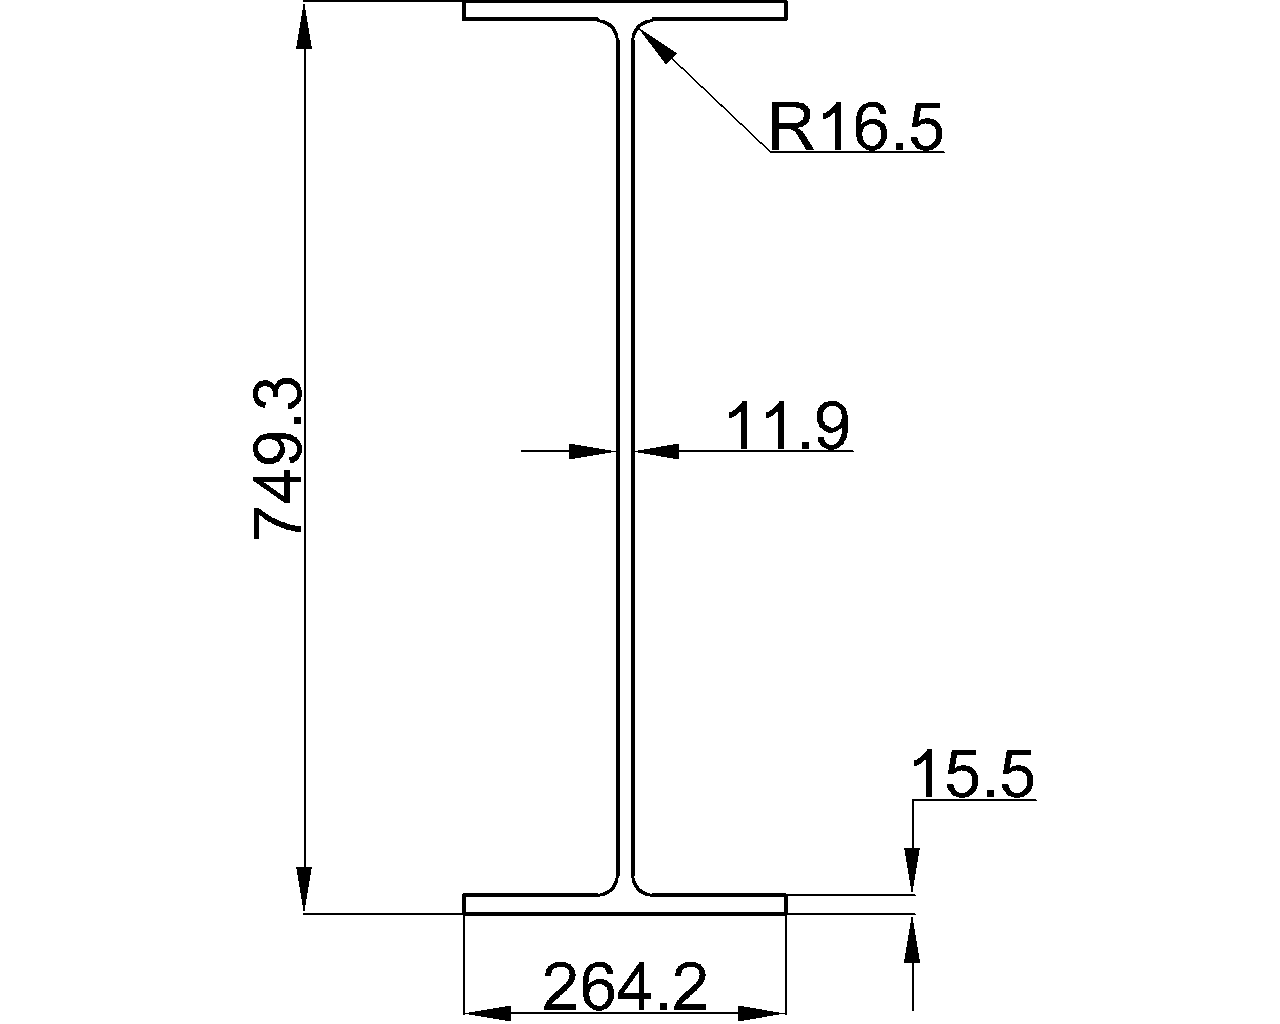
    W44x368 steel beam dimensions, section properties, AISC 360-16 reference, DWG access, and practical guidance for structural steel design and detailing.

    W44x368
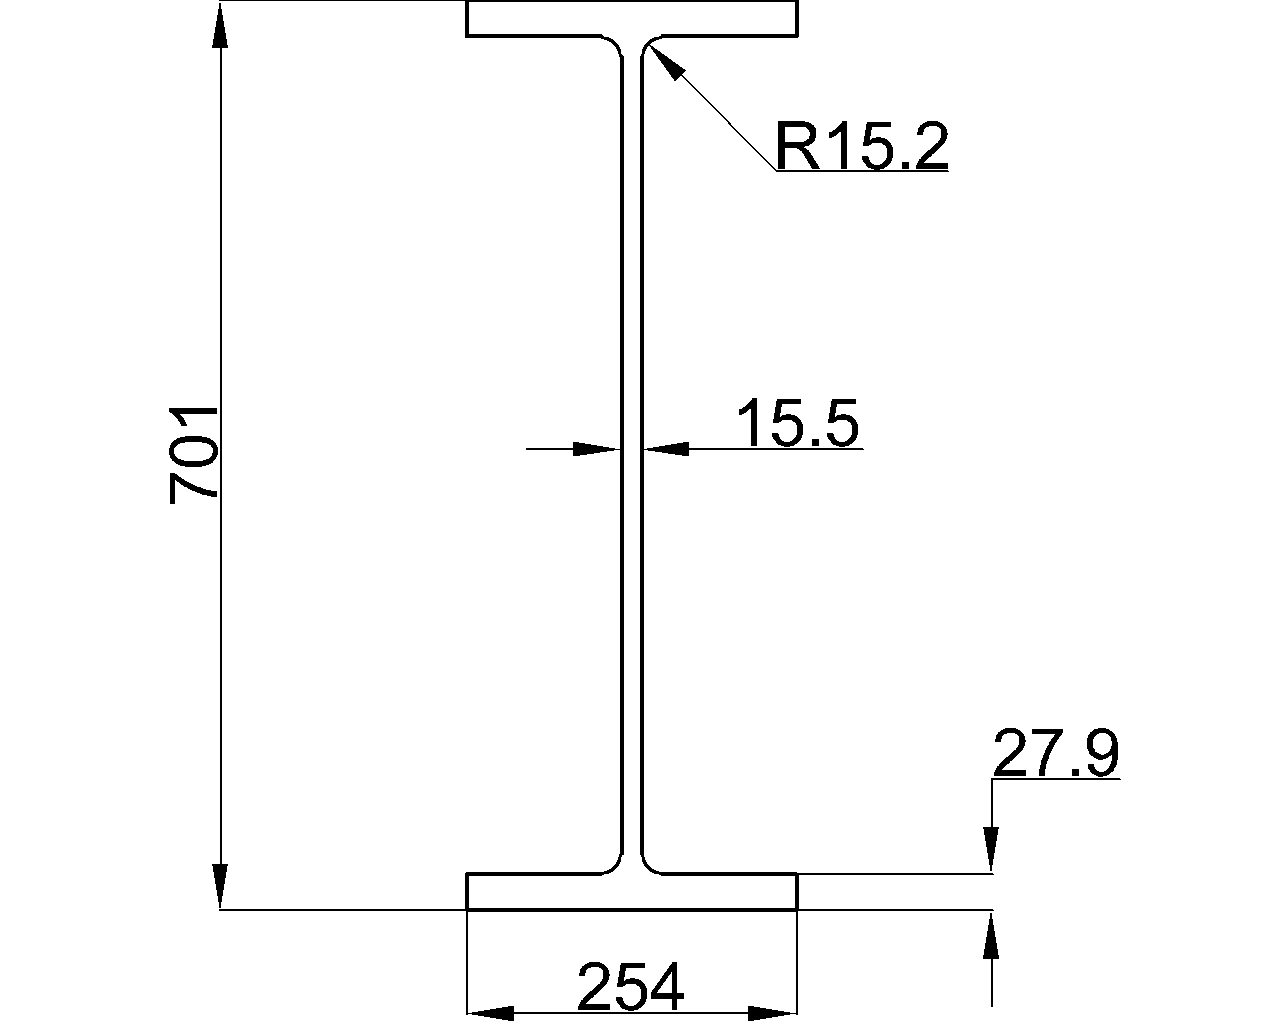
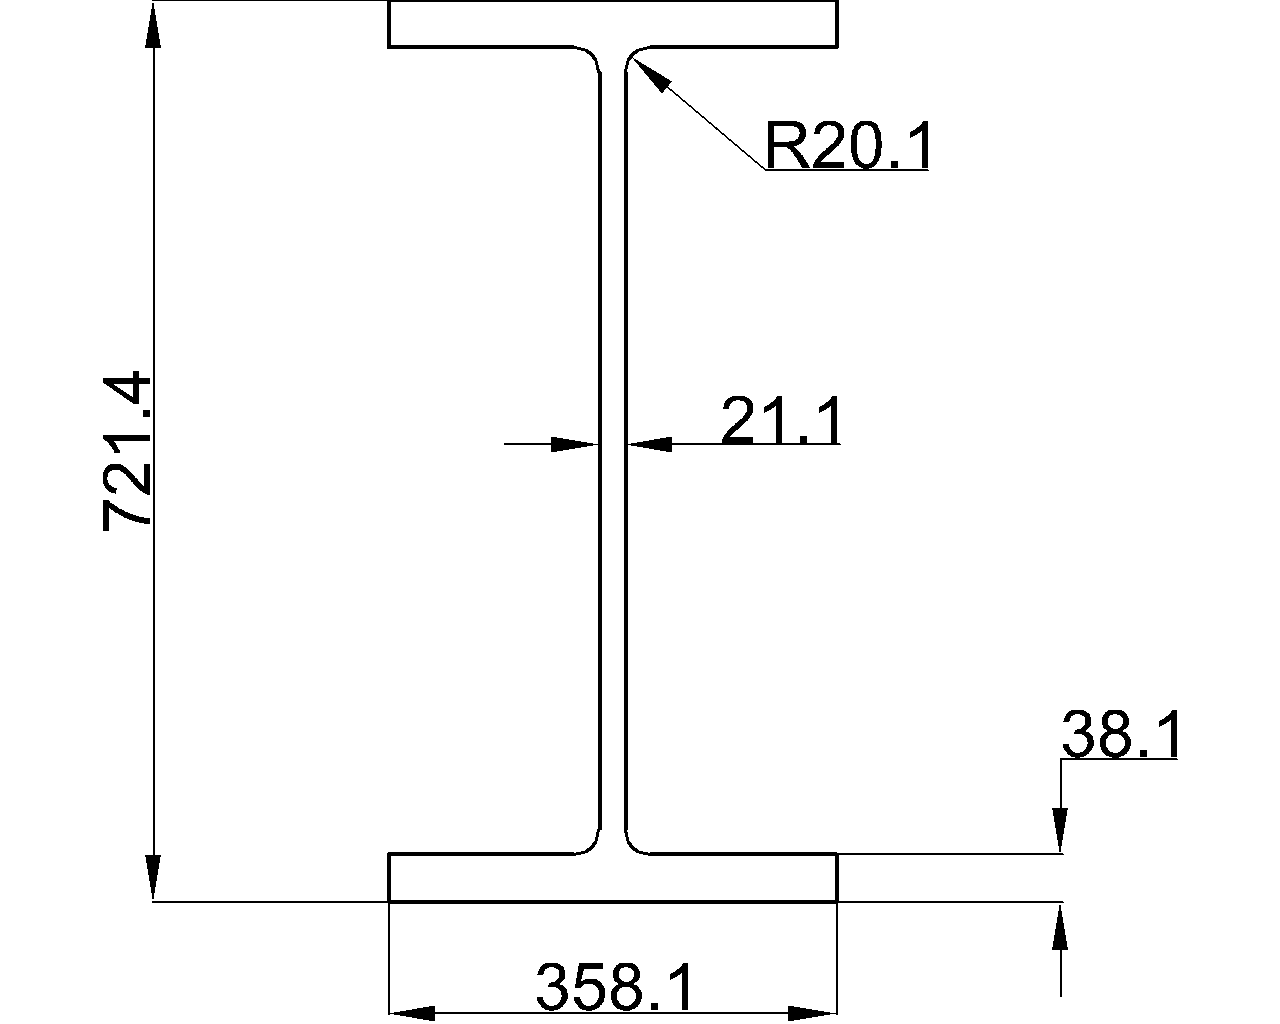
  • W40x372

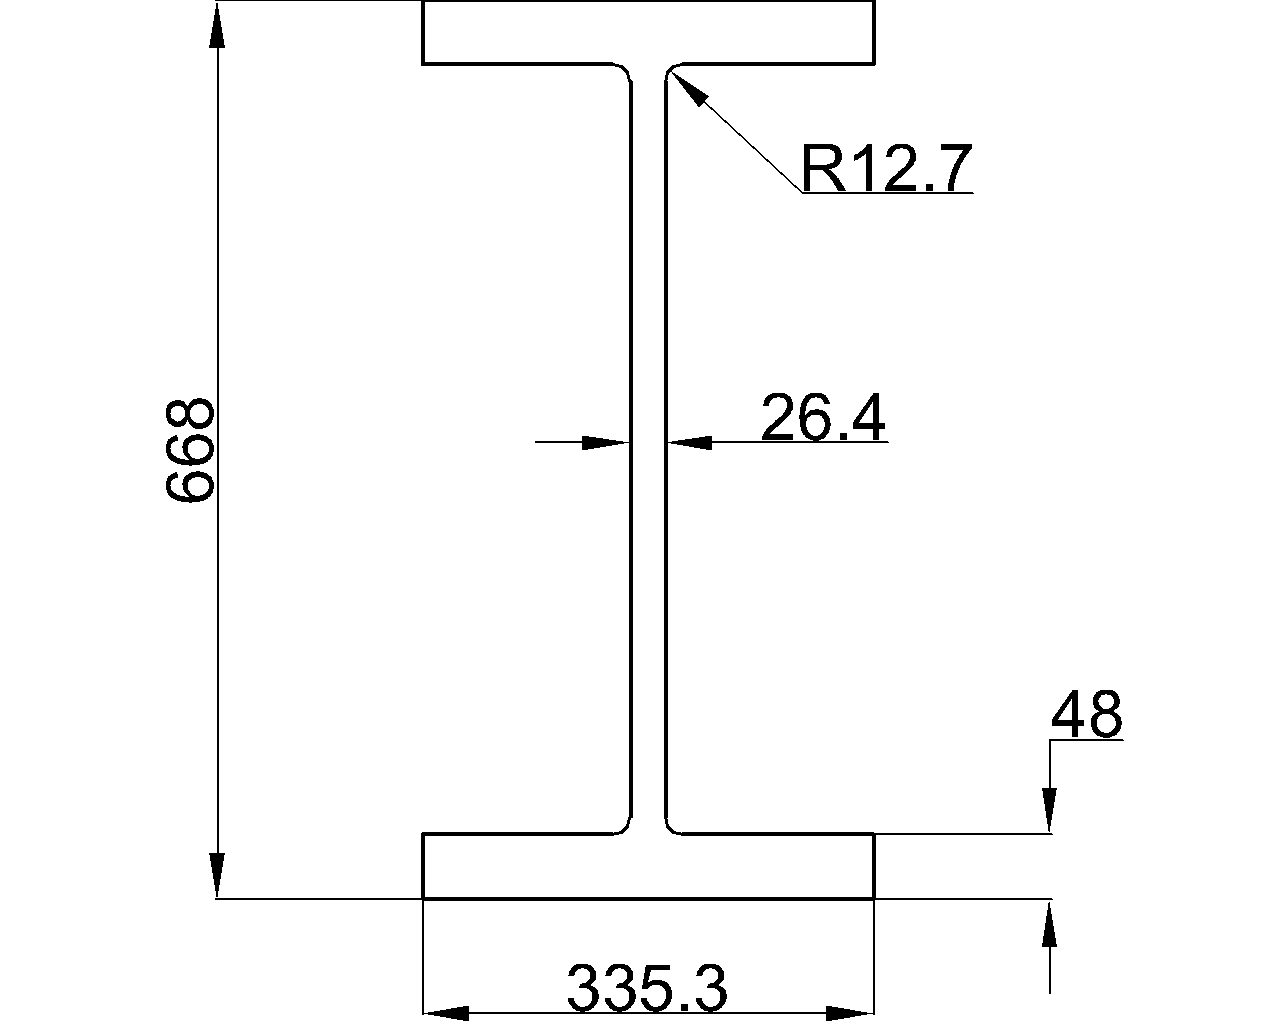
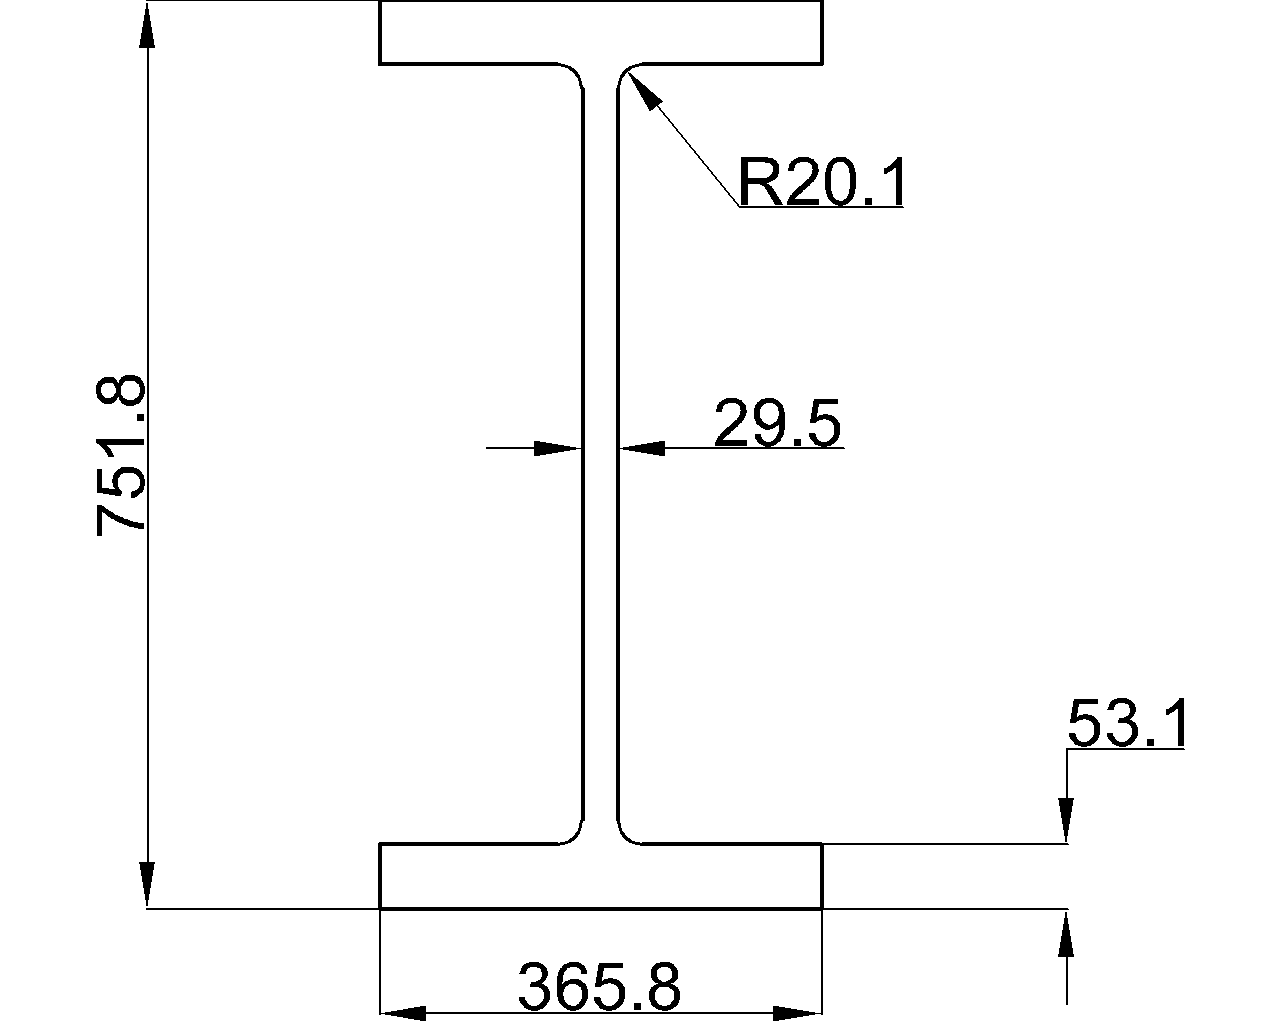
    W40x372 reference: review the listed dimensions, section properties, AISC context, and DWG download for drafting and engineering workflows.

    W40x372
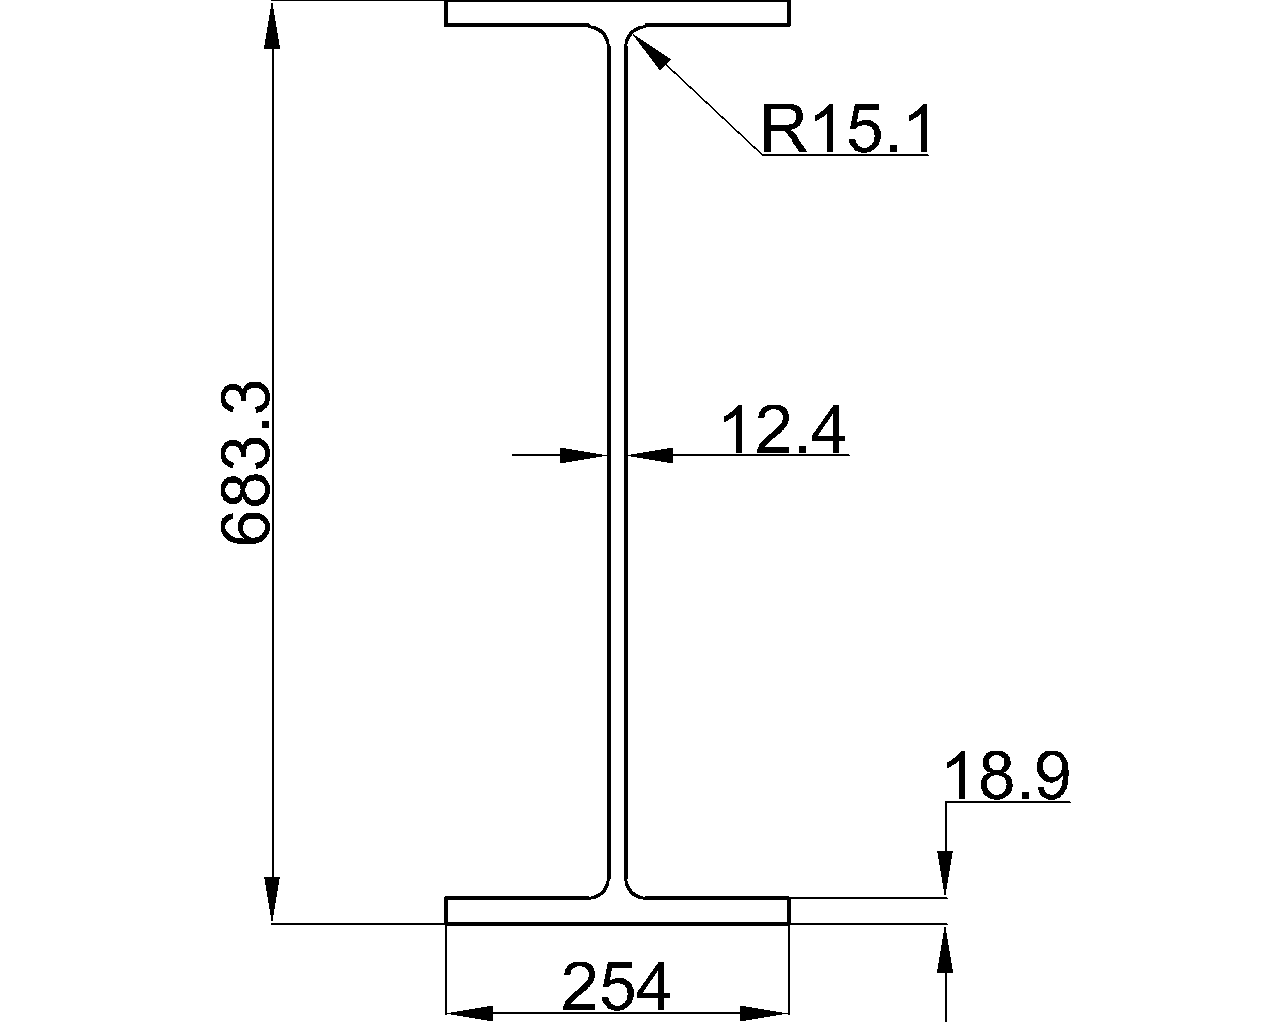
  • W40x324

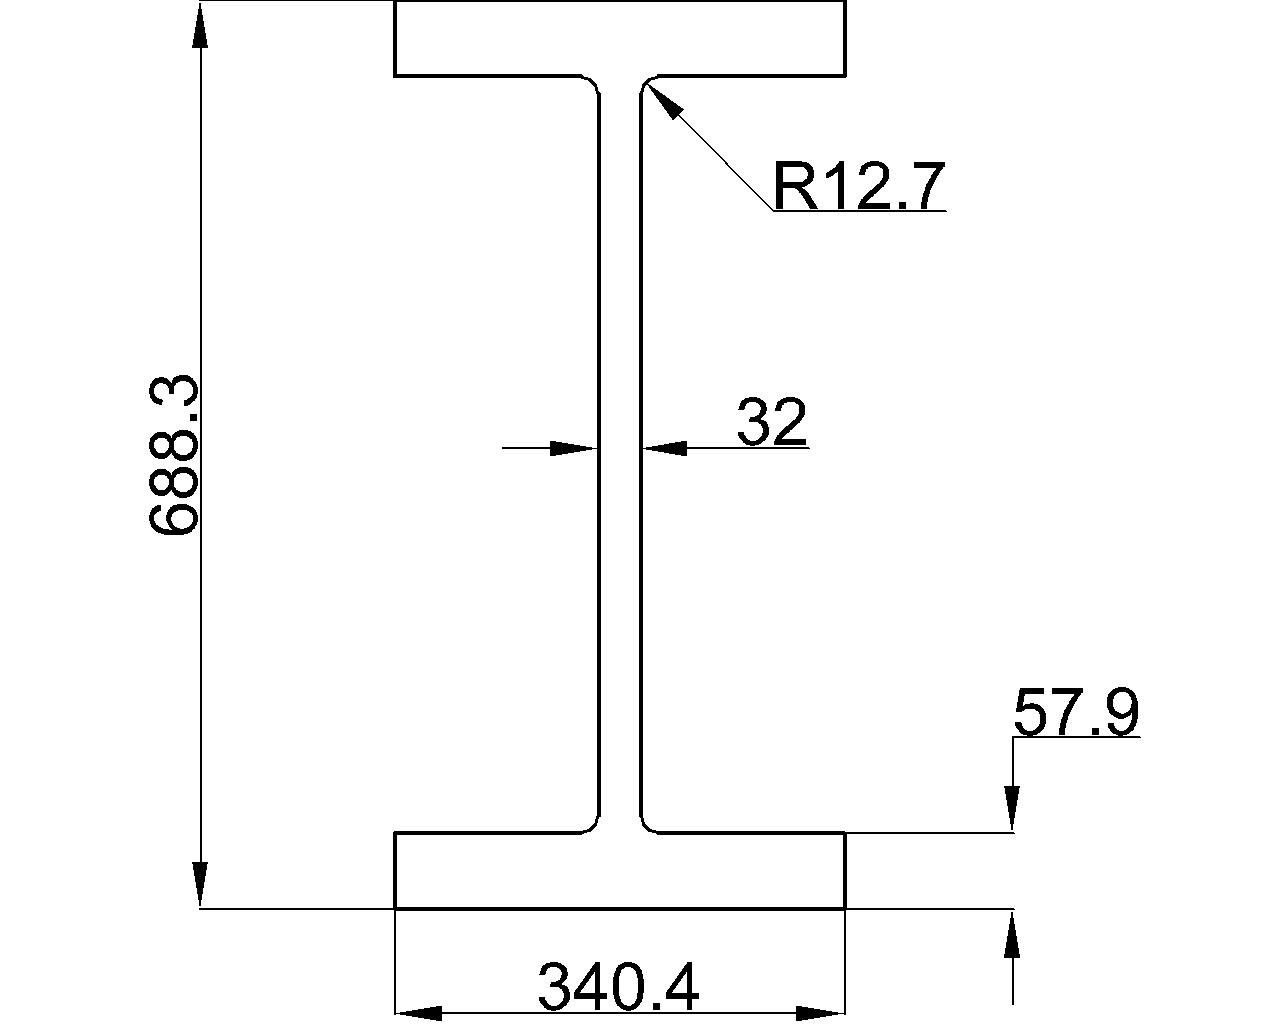
    W40x324 reference with AISC W-shape dimensions, section area, unit weight, terminology, drafting context, and practical steel design guidance.

    W40x324
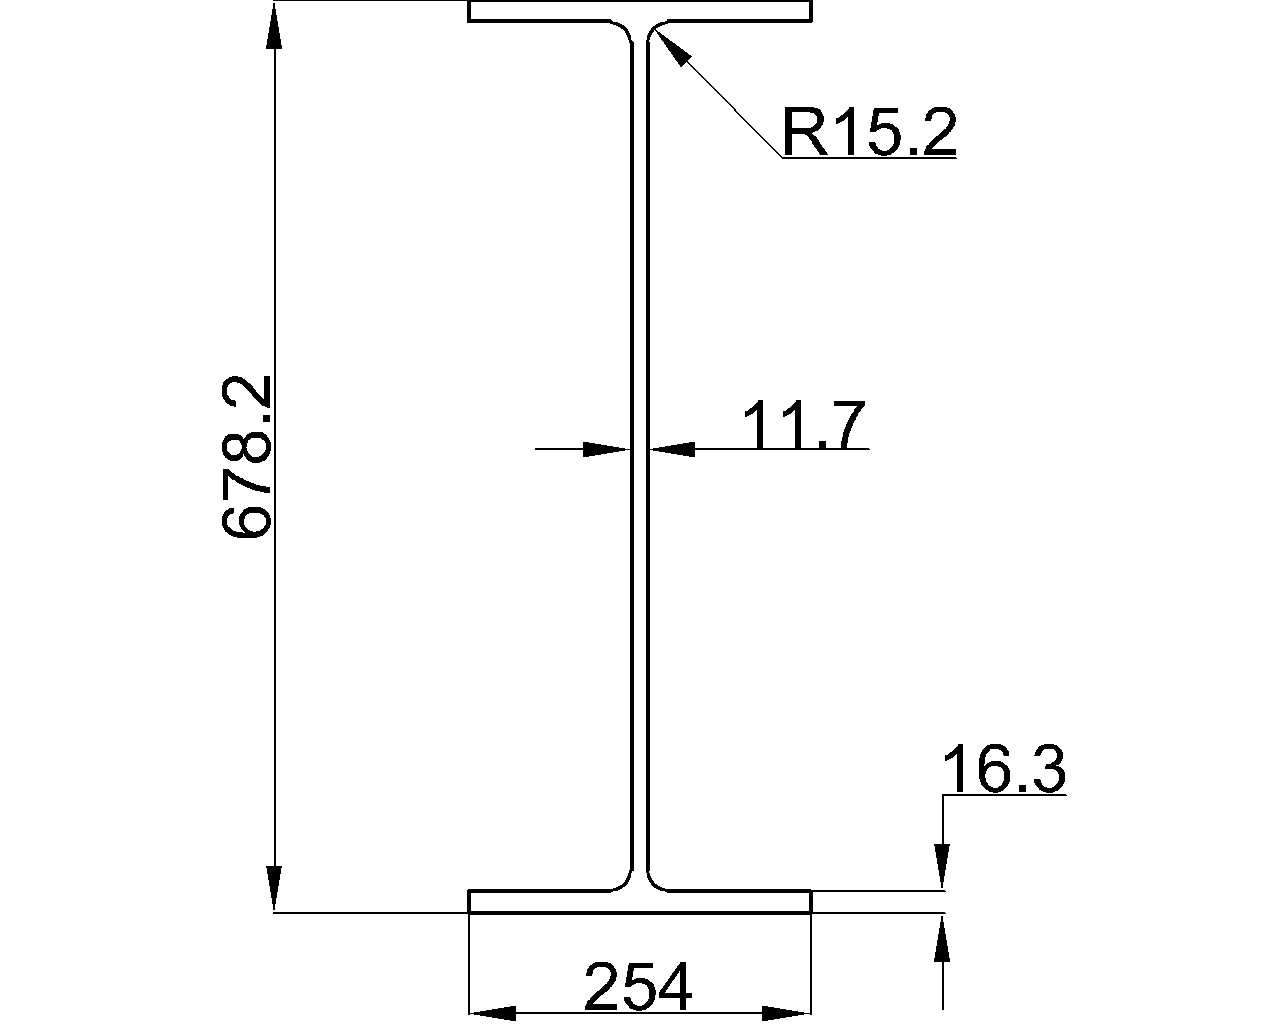
  • W27x129

    W27x129 steel beam reference with source-listed dimensions, section properties, AISC context, terminology, and DWG access for engineering and drafting workflows.

    W27x129
  • W27x94

    W27x94 steel W-shape dimensions, section area, unit weight, and drafting context, with guidance for reading the supplied AISC 16 reference data.

    W27x94
  • W27x84

    W27x84 reference with AISC context, section dimensions, area, unit weight, and DWG access for steel detailing and preliminary engineering review.

    W27x84
  • W24x306

    W24x306 steel beam reference with source dimensions, section data, AISC context, and DWG download guidance for design and drafting workflows.

    W24x306
  • W24x250

    W24x250 steel beam reference with AISC dimensions, section area, unit weight, terminology, and a DWG resource for drafting and engineering coordination.
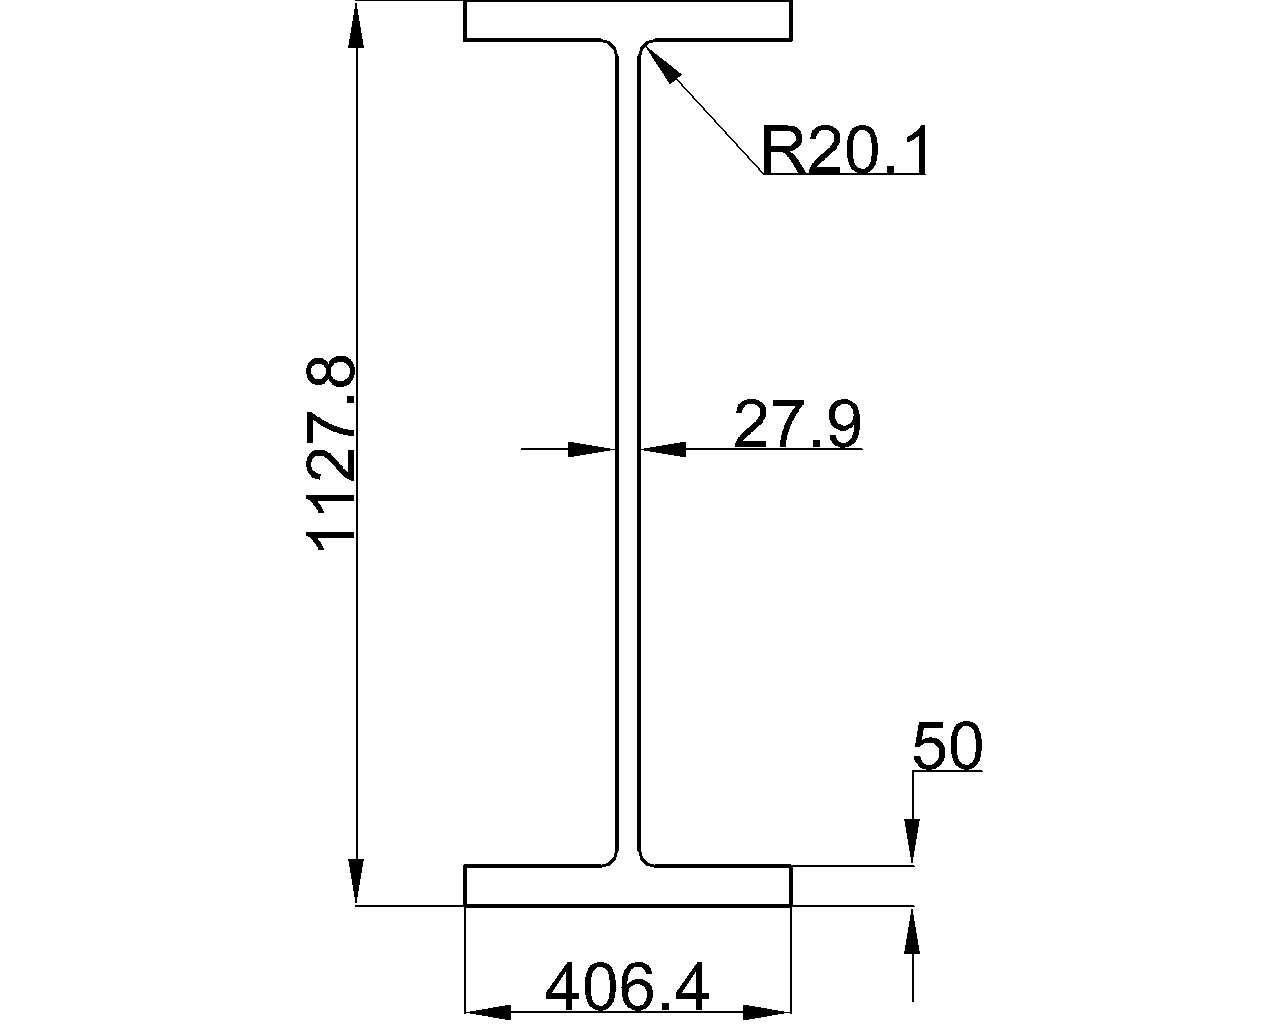
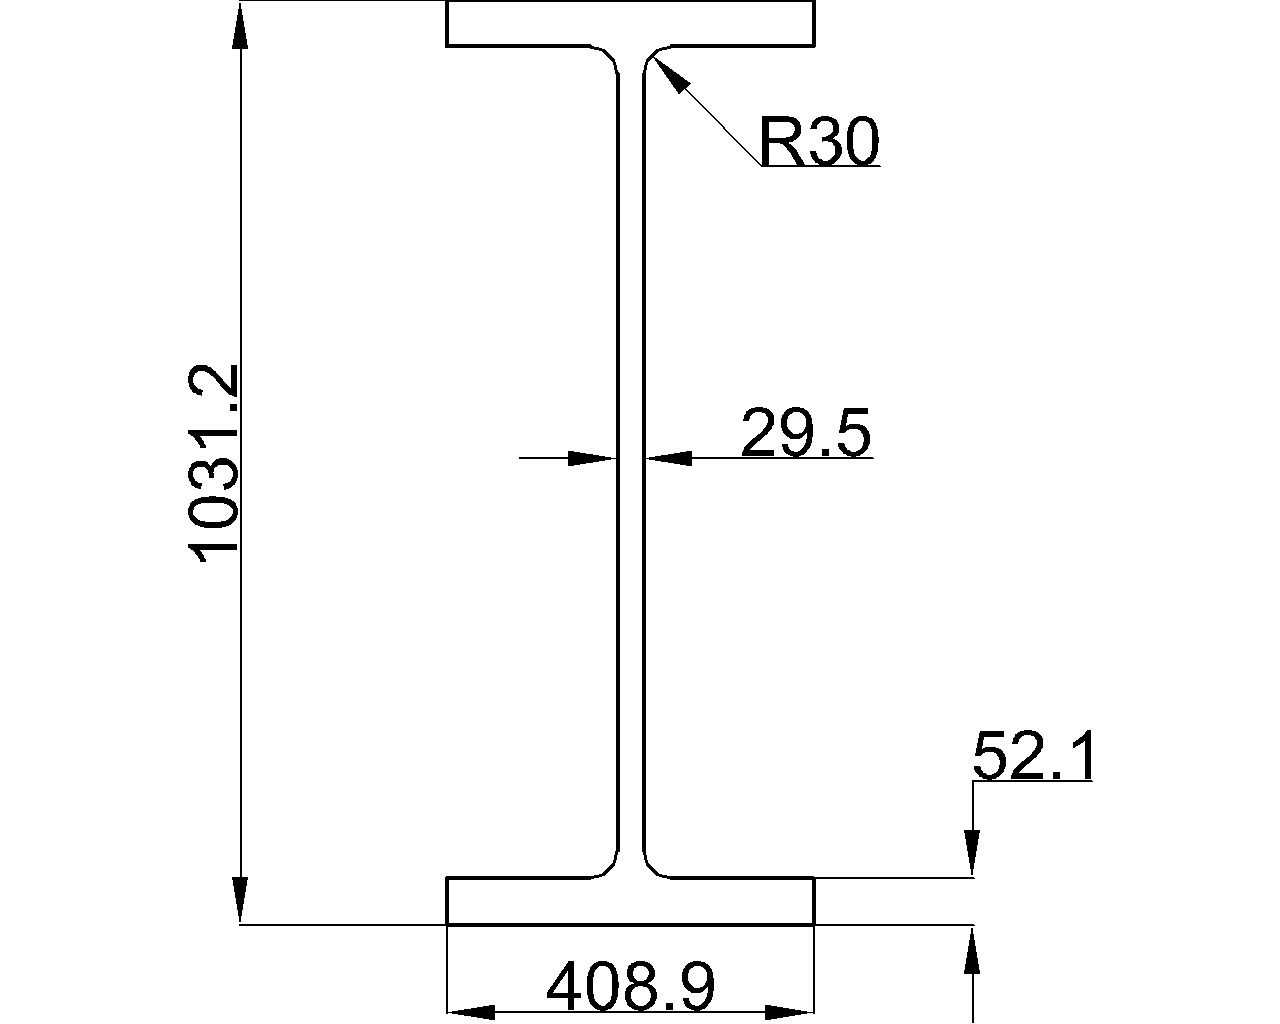
    W24x250
  • W30x90

    Review W30x90 W-beam dimensions, section terminology, AISC reference context, and the available DWG download for drafting workflows.

    W30x90
  • W27x307

    W27x307 steel beam dimensions, sectional area, unit weight, and CAD download, with practical guidance for reading AISC W-shape reference data.

    W27x307
  • W27x281

    W27x281 reference with listed W-shape dimensions, sectional area, unit weight, AISC context, terminology guidance, and DWG download information.

    W27x281
  • W27x217

    Review W27x217 steel beam dimensions, section terminology, AISC reference context, and the available DWG download for drafting workflows.

    W27x217