Your Steel Standards & CAD File Hub
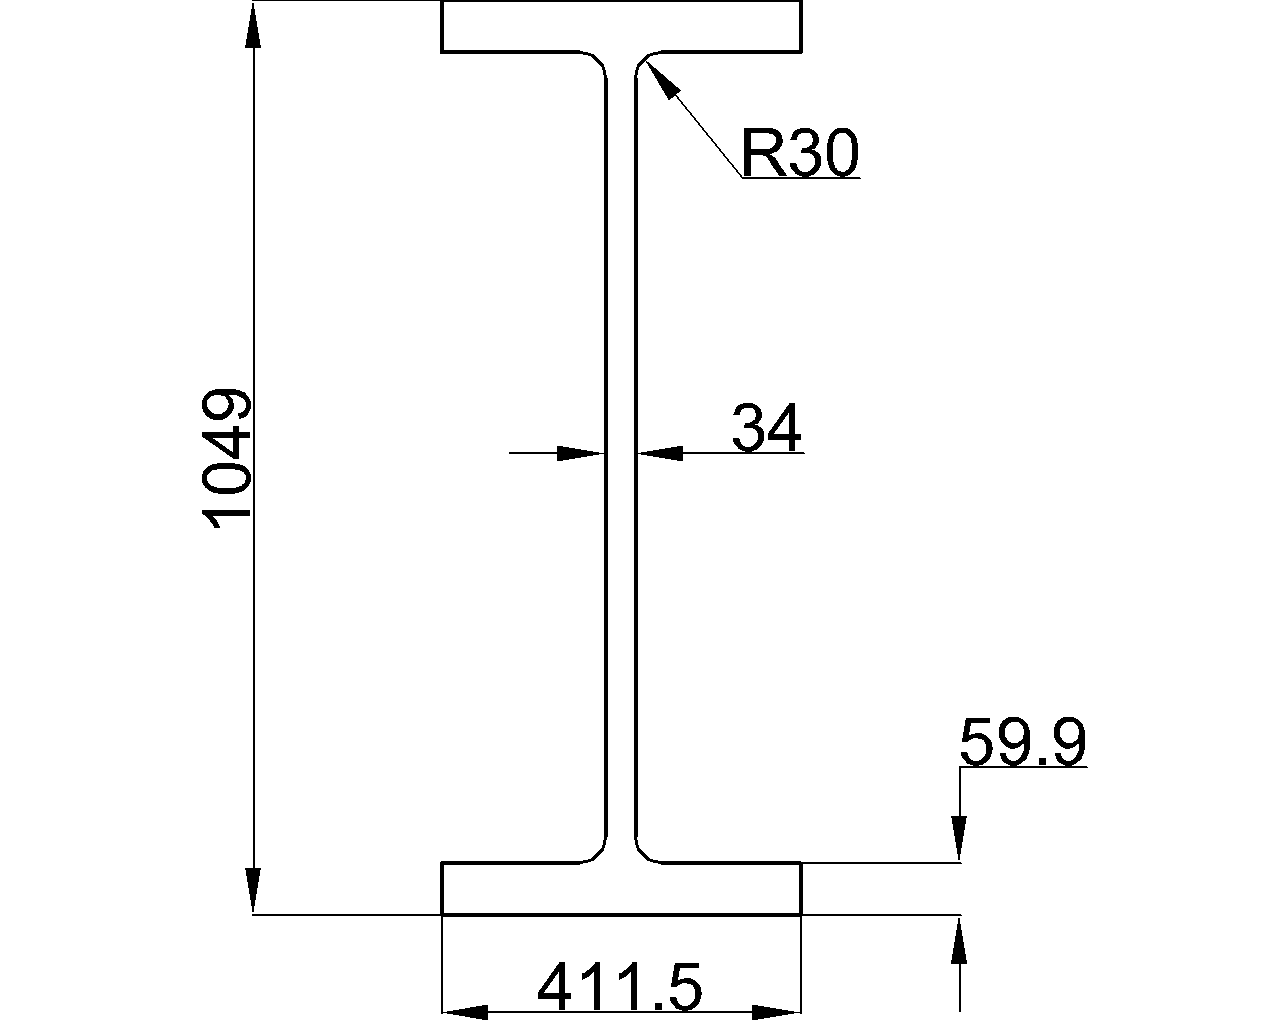
W40x431 W-shape reference with source-listed dimensions, sectional area, unit weight, AISC 360-16 context, and a downloadable DWG for drafting.
Written by
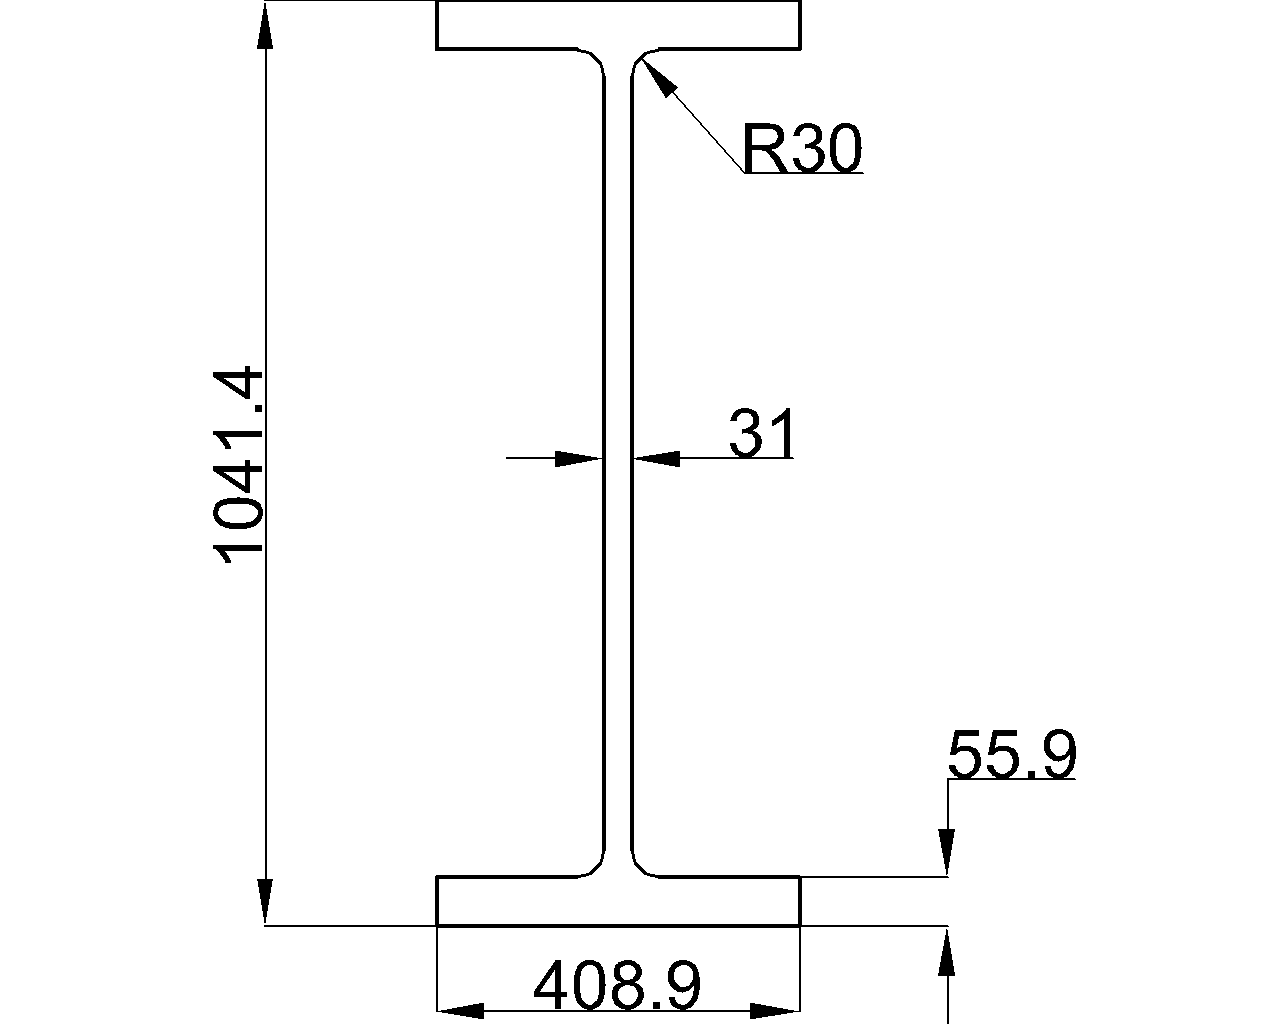
Review W40x397 W-beam dimensions, section data, AISC reference context, terminology, and the available DWG download for drafting.
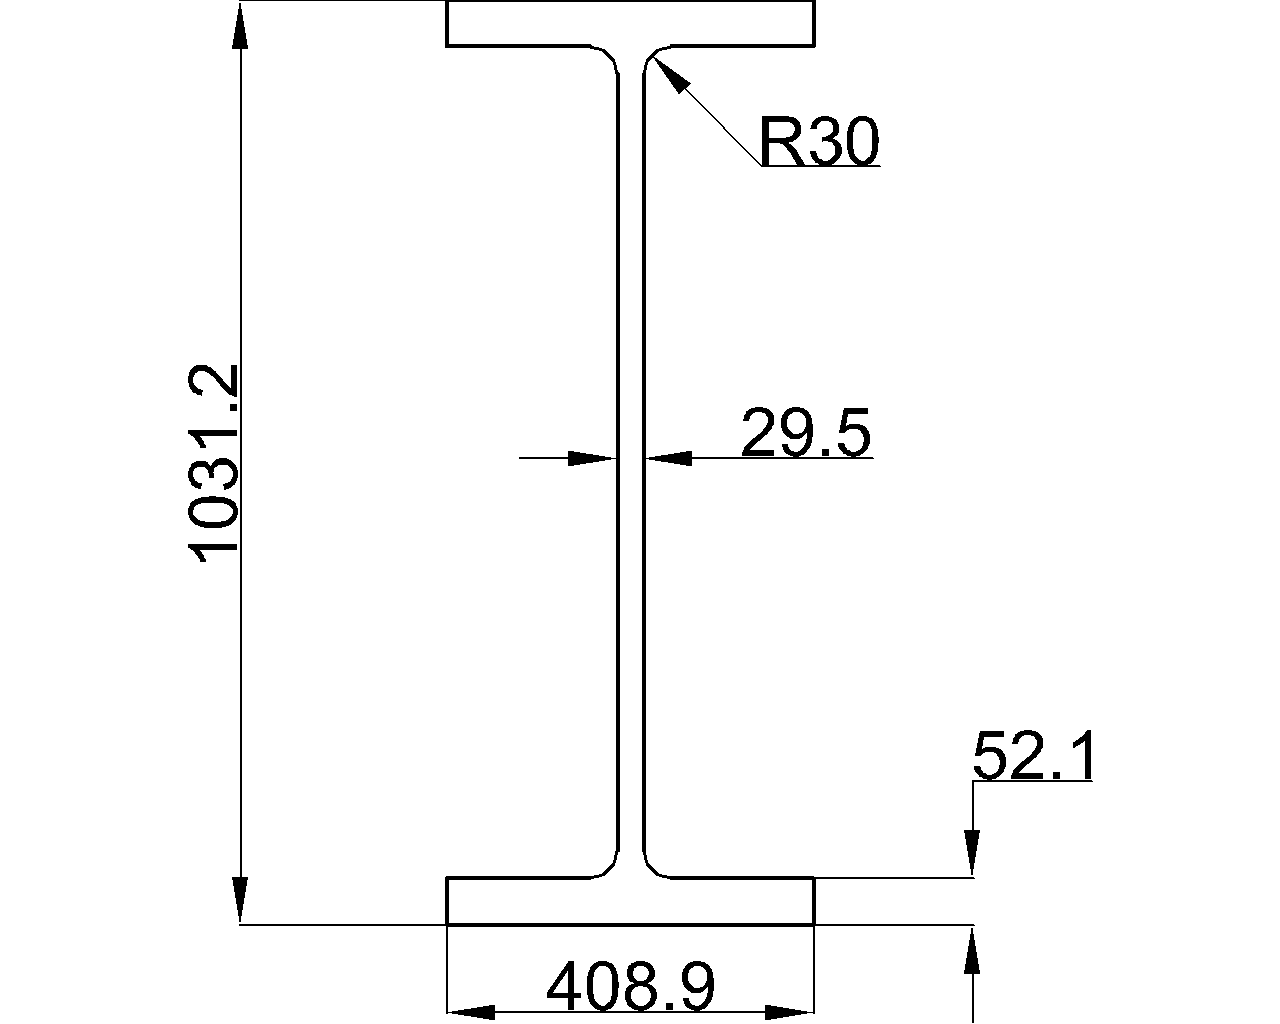
W40x372 reference: review the listed dimensions, section properties, AISC context, and DWG download for drafting and engineering workflows.
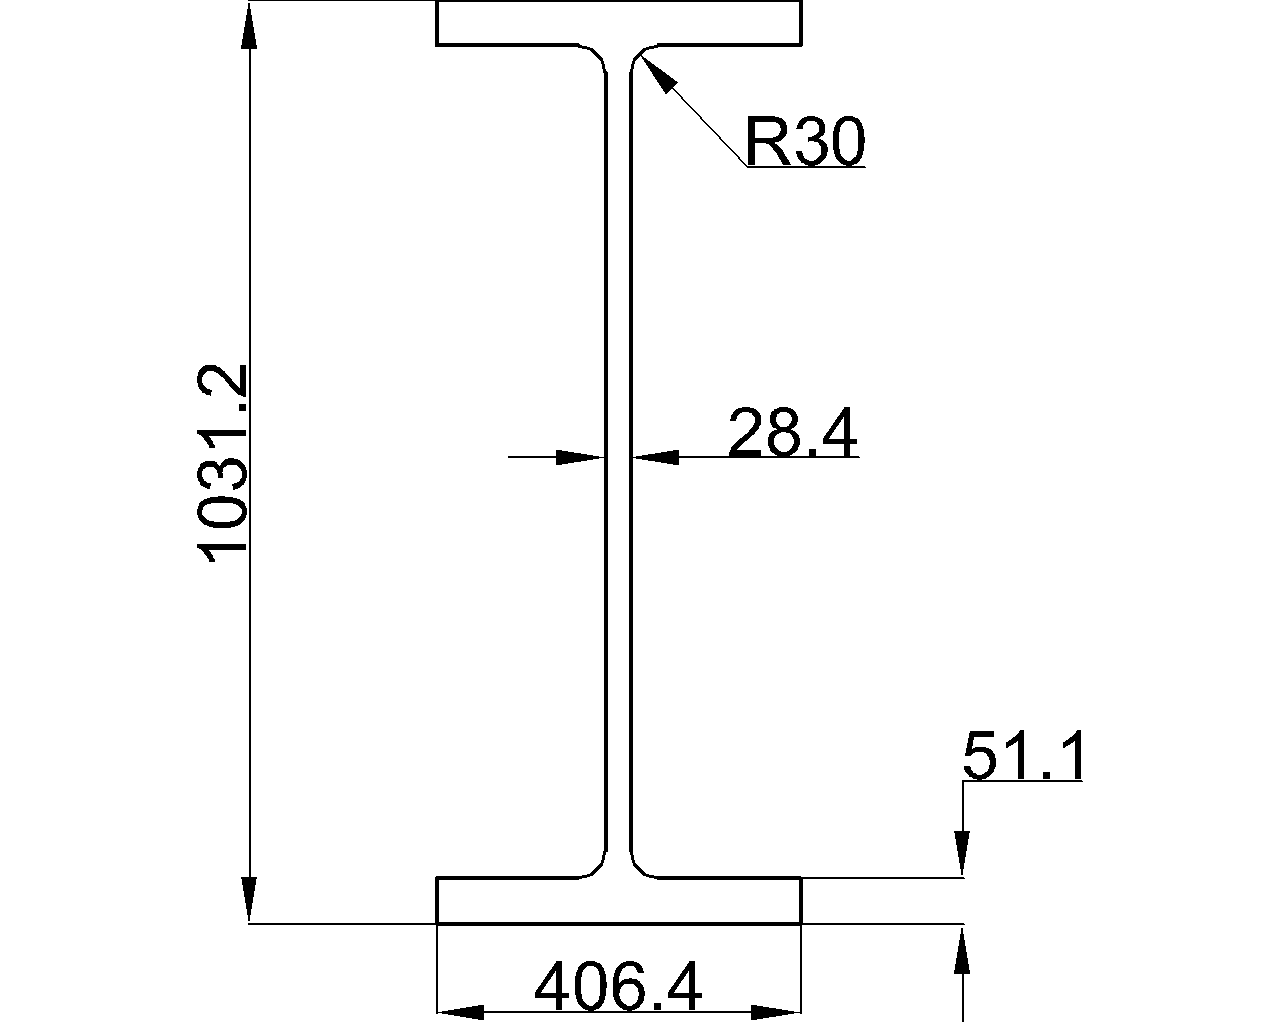
W40x362 steel beam reference with AISC 16 context, metric dimensions, section properties, unit weight, DWG download, and detailing guidance.
W40x324 reference with AISC W-shape dimensions, section area, unit weight, terminology, drafting context, and practical steel design guidance.
W40x297 dimensions, unit weight, sectional area, AISC reference, and DWG guidance for wide-flange steel section identification and drafting.
Review W40x277 dimensions, section properties, unit weight, AISC 360-16 reference information, and the available DWG download for drafting use.
W24x94 steel beam reference with AISC 16 dimensions, section area, unit weight, CAD download, and practical guidance for checking section data.
W24x84 reference with AISC-listed dimensions, section area, unit weight, terminology, CAD download context, and practical guidance for steel detailing.
W21x93 wide-flange beam dimensions, section area, unit weight, AISC reference, and DWG download guidance for U.S. steel detailing.
Review W24x76 W-shape dimensions, area, unit weight, fillet radius, AISC 360-16 reference, and DWG access for steel detailing.
W24x68 steel W-beam reference with AISC 16 designation, dimensions, section properties, unit weight, and DWG download for drafting and review.