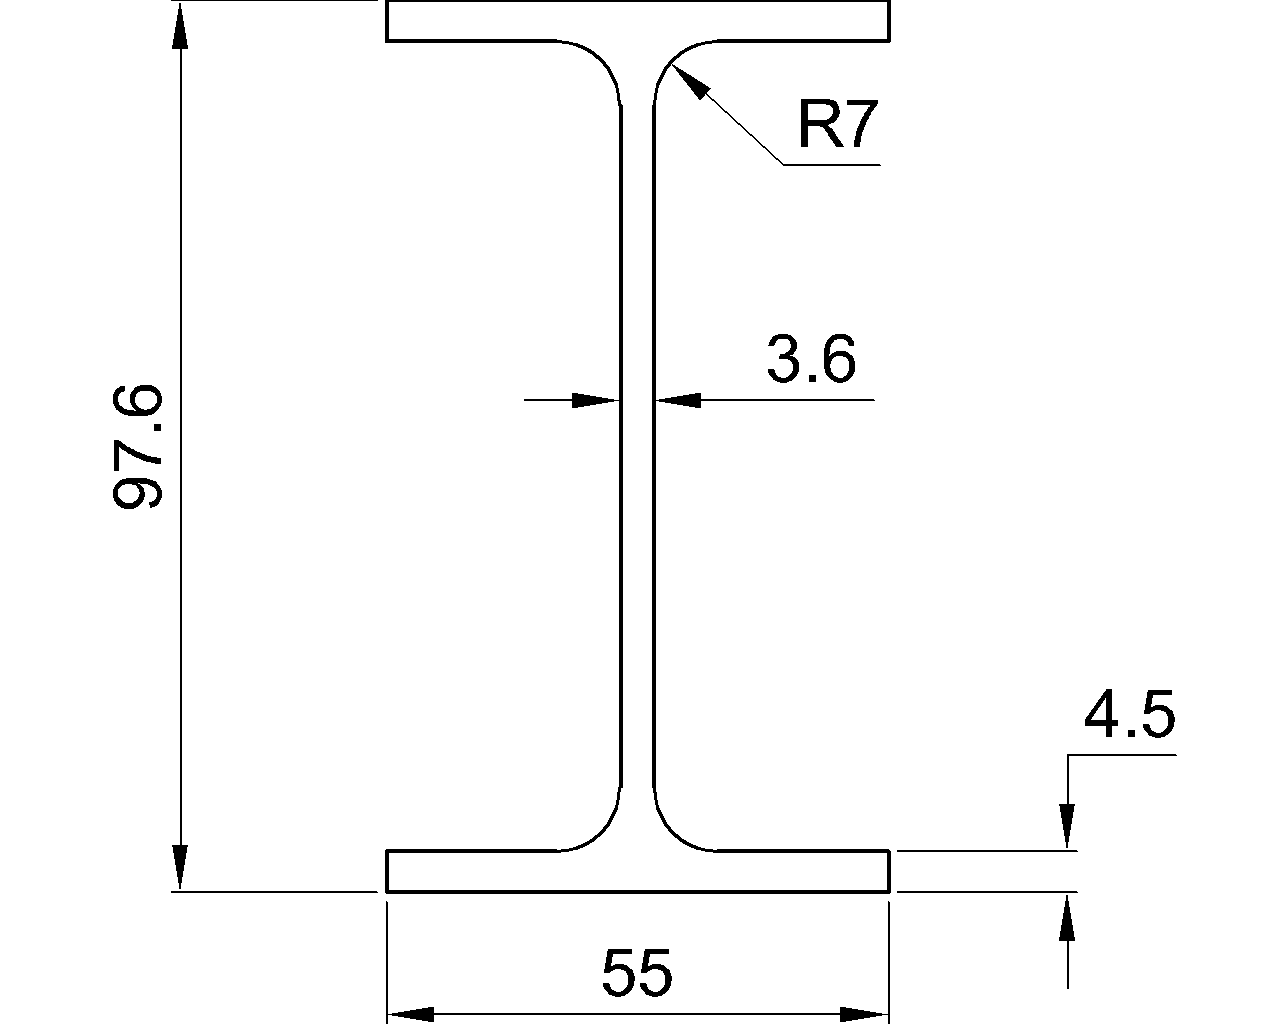
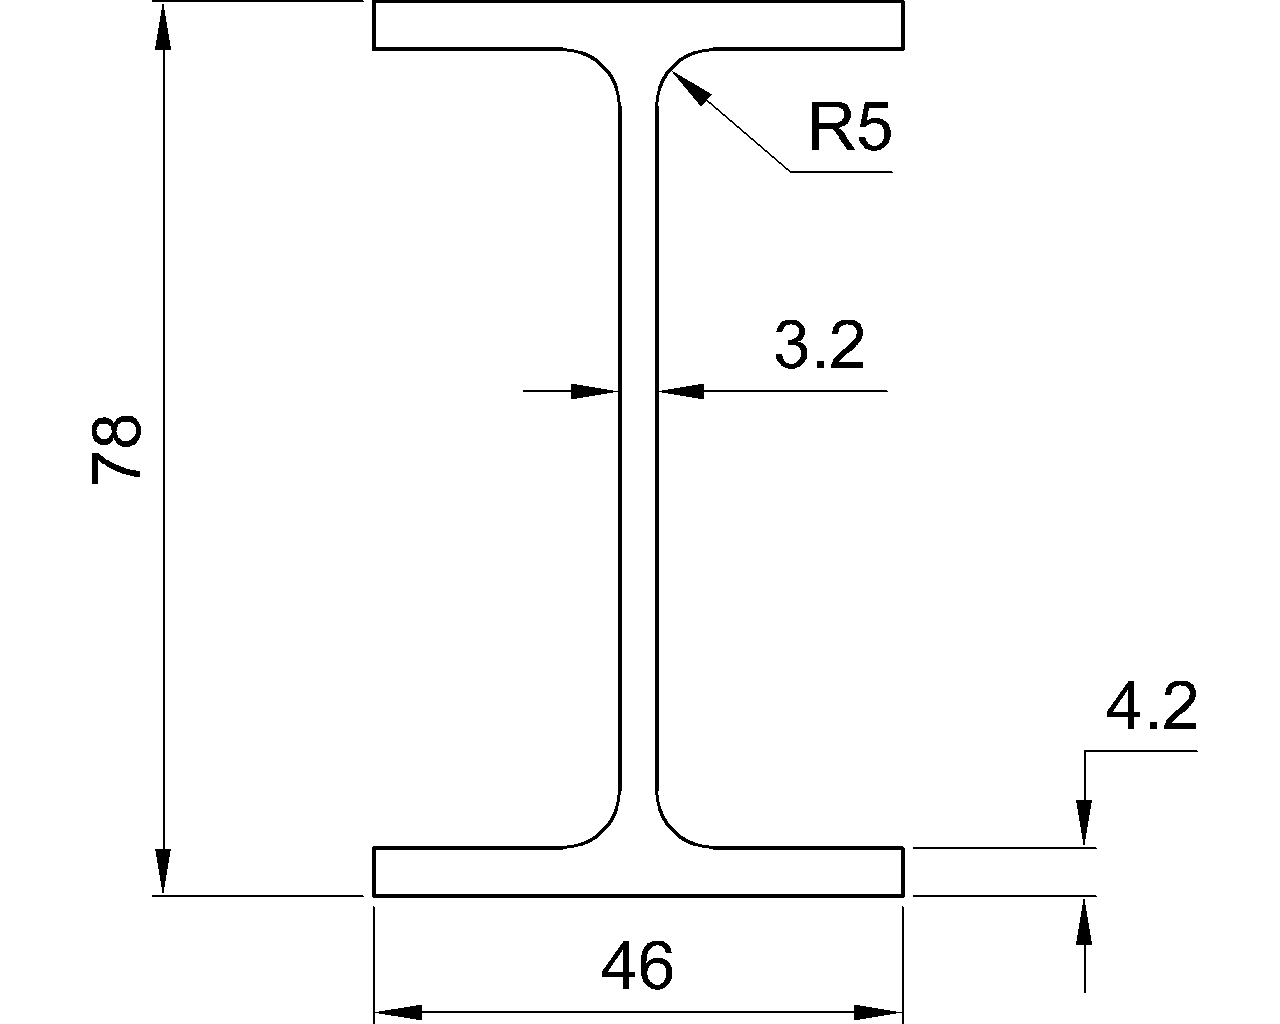
The W18x130 is a wide-flange structural steel beam identified in the source data as a W beam. This reference brings together its listed dimensions, material-section information, AISC context, and a downloadable DWG resource for engineering and drafting workflows.
Use the dimensional information to understand the shape’s basic geometry, then consult the applicable project specifications and qualified engineer for design decisions. The listed properties should be read together with connection details, loading criteria, stability requirements, and the governing design approach.
W Beam
refer to : AISC 16
the American Institute of Steel Construction (AISC) Specification for Structural Steel Buildings (AISC 360-16), which is the 2016 edition of the AISC Specification for Structural Steel Buildings. It provides guidelines and requirements for the design, fabrication, and erection of steel structures in the United States.
Depth : 490.2 mm
Width : 284.5 mm
Web Thickness : 17 mm
Flange Thickness : 30.5 mm
Root Fillet Radius : 10.2 mm
Sectional Area : 247.1 cm2
Unit Weight : 194 kg/m
Understanding the W18x130 reference
The W18x130 entry describes the beam using depth, width, web thickness, flange thickness, and root fillet radius. These dimensions help distinguish the section profile and support clear communication between structural engineers, detailers, fabricators, and CAD users.
How the section dimensions relate to the shape
The web forms the central vertical part of the W shape, while the flanges extend horizontally from it. Web and flange thicknesses are important geometric descriptors, but they do not by themselves establish allowable strength, deflection performance, connection capacity, or suitability for a particular application. The root fillet is the curved transition between the web and flange and should be recognized when interpreting detailed drawings or modeling the section.
Sectional area and unit weight
The listed sectional area describes the amount of steel in the cross-section. The listed unit weight is useful for estimating dead load and coordinating material information, subject to the project’s approved design and material assumptions. These values should not be used as a substitute for a complete structural check.
AISC context and drafting use
The source refers to AISC 360-16, the AISC Specification for Structural Steel Buildings, which provides requirements for the design, fabrication, and erection of steel structures in the United States. Always confirm which specification, project criteria, and adopted requirements govern the work.
The accompanying DWG download can support CAD reference and detailing tasks. Before inserting it into a production drawing, verify units, layer conventions, section orientation, and compatibility with the project template. Related references on W-shape terminology, steel section properties, and structural steel connections can provide useful context when developing or reviewing details.
W18x130 FAQ
What type of section is W18x130?
W18x130 is identified in the source content as a W beam, also called a wide-flange beam.
What information is listed for W18x130?
The reference lists depth, width, web thickness, flange thickness, root fillet radius, sectional area, and unit weight. It also provides AISC 360-16 context and a DWG download.
Does the W18x130 designation alone determine structural capacity?
No. Capacity depends on the design standard, material requirements, span, loading, bracing, limit states, connections, and other project conditions. A qualified engineer must verify the section for its intended use.
What is the DWG file used for?
The DWG file is a CAD reference resource for drafting and detailing. Check its units, orientation, and project compatibility before using it in a production drawing.