Tag: steel section properties

  • Elastic vs. Plastic Section Modulus: S and Z in Steel Shape Tables

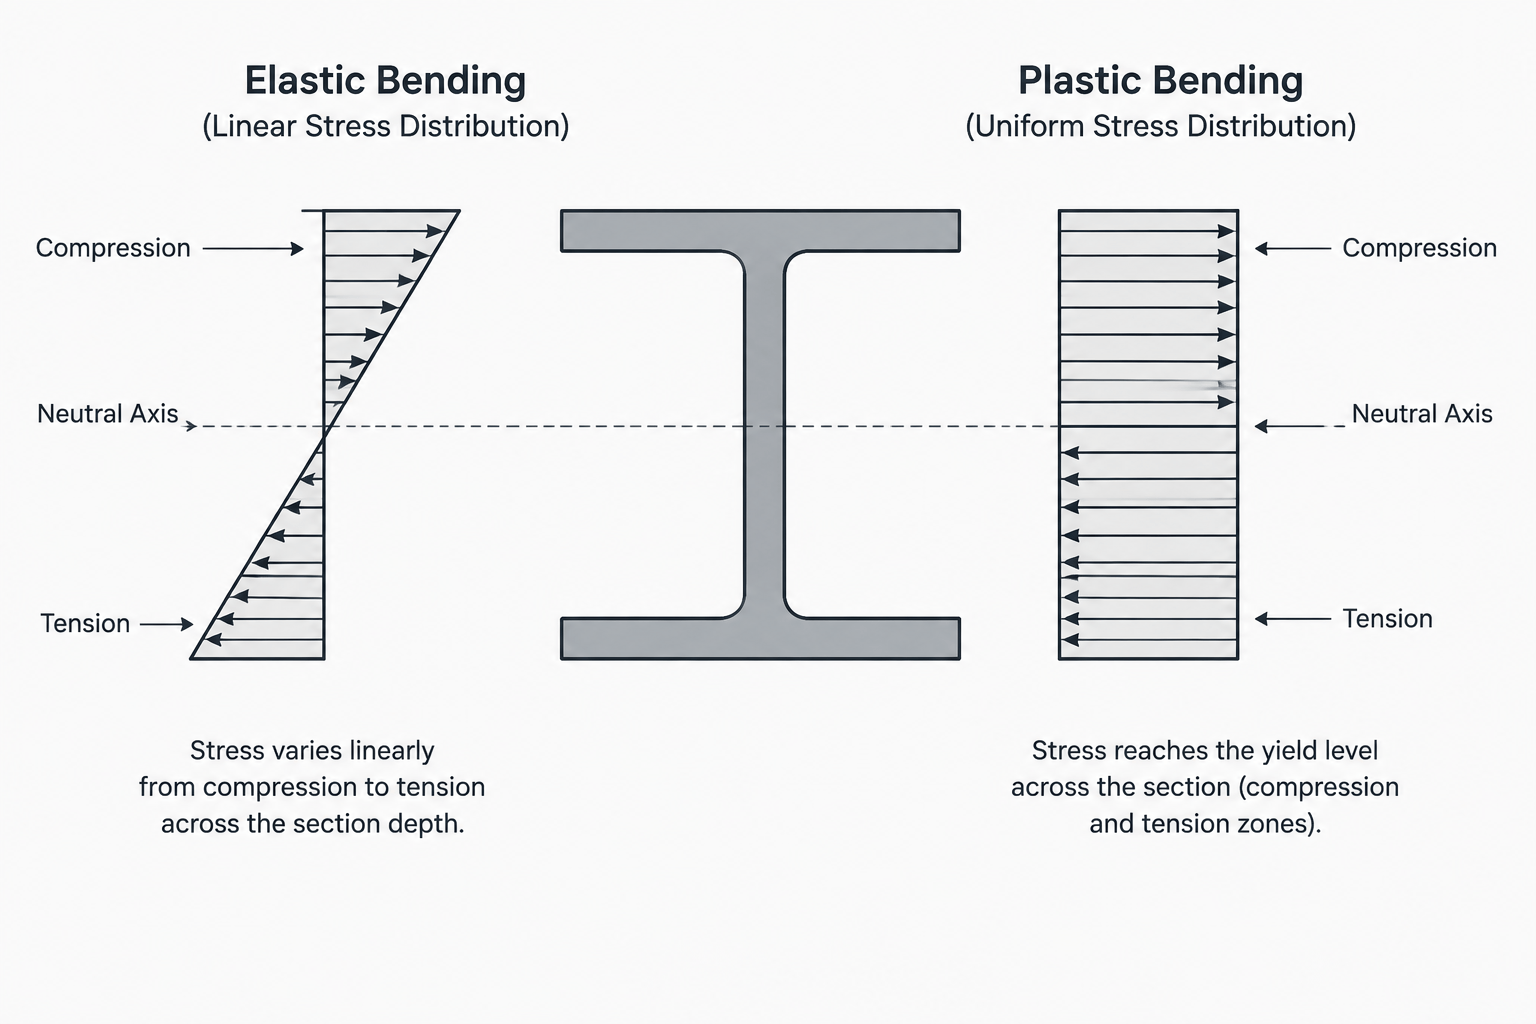
    Learn the difference between elastic section modulus S and plastic section modulus Z, how each relates to steel shape geometry, and how to read them in section tables.

    Elastic vs. Plastic Section Modulus: S and Z in Steel Shape Tables
  • Radius of Gyration in Steel Shape Tables: Understanding rx, ry, and Slenderness

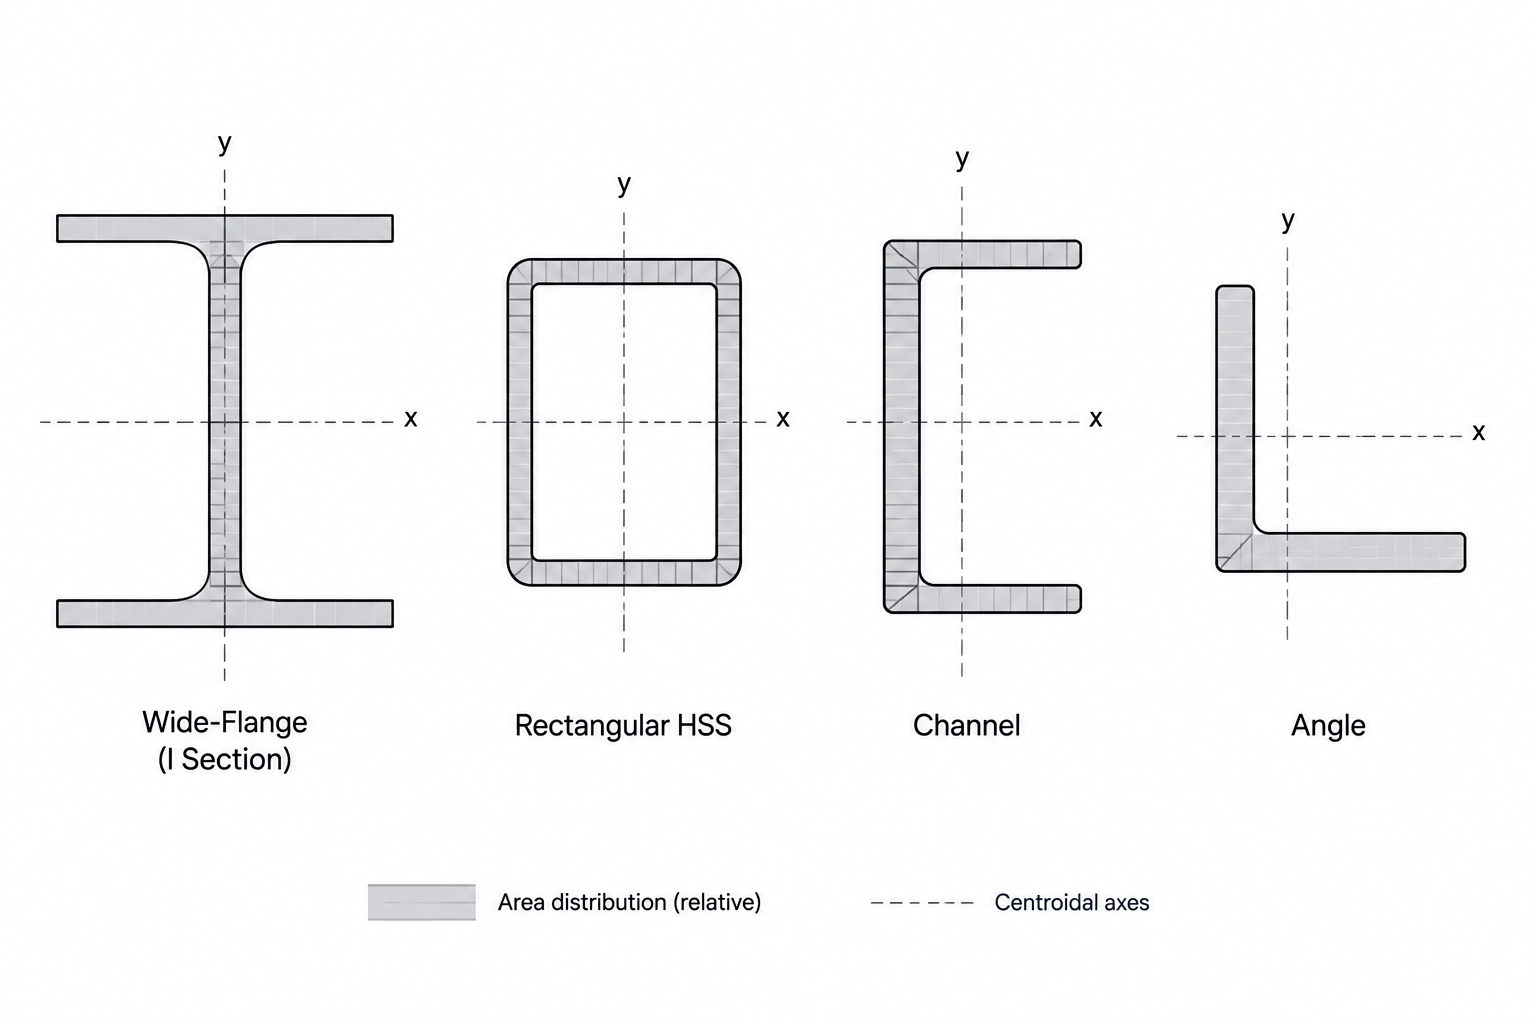
    Learn what rx and ry mean in structural steel shape tables, how radius of gyration relates to moment of inertia, and why it matters in column slenderness.

    Radius of Gyration in Steel Shape Tables: Understanding rx, ry, and Slenderness
  • How to Read a W-Shape Steel Section Table

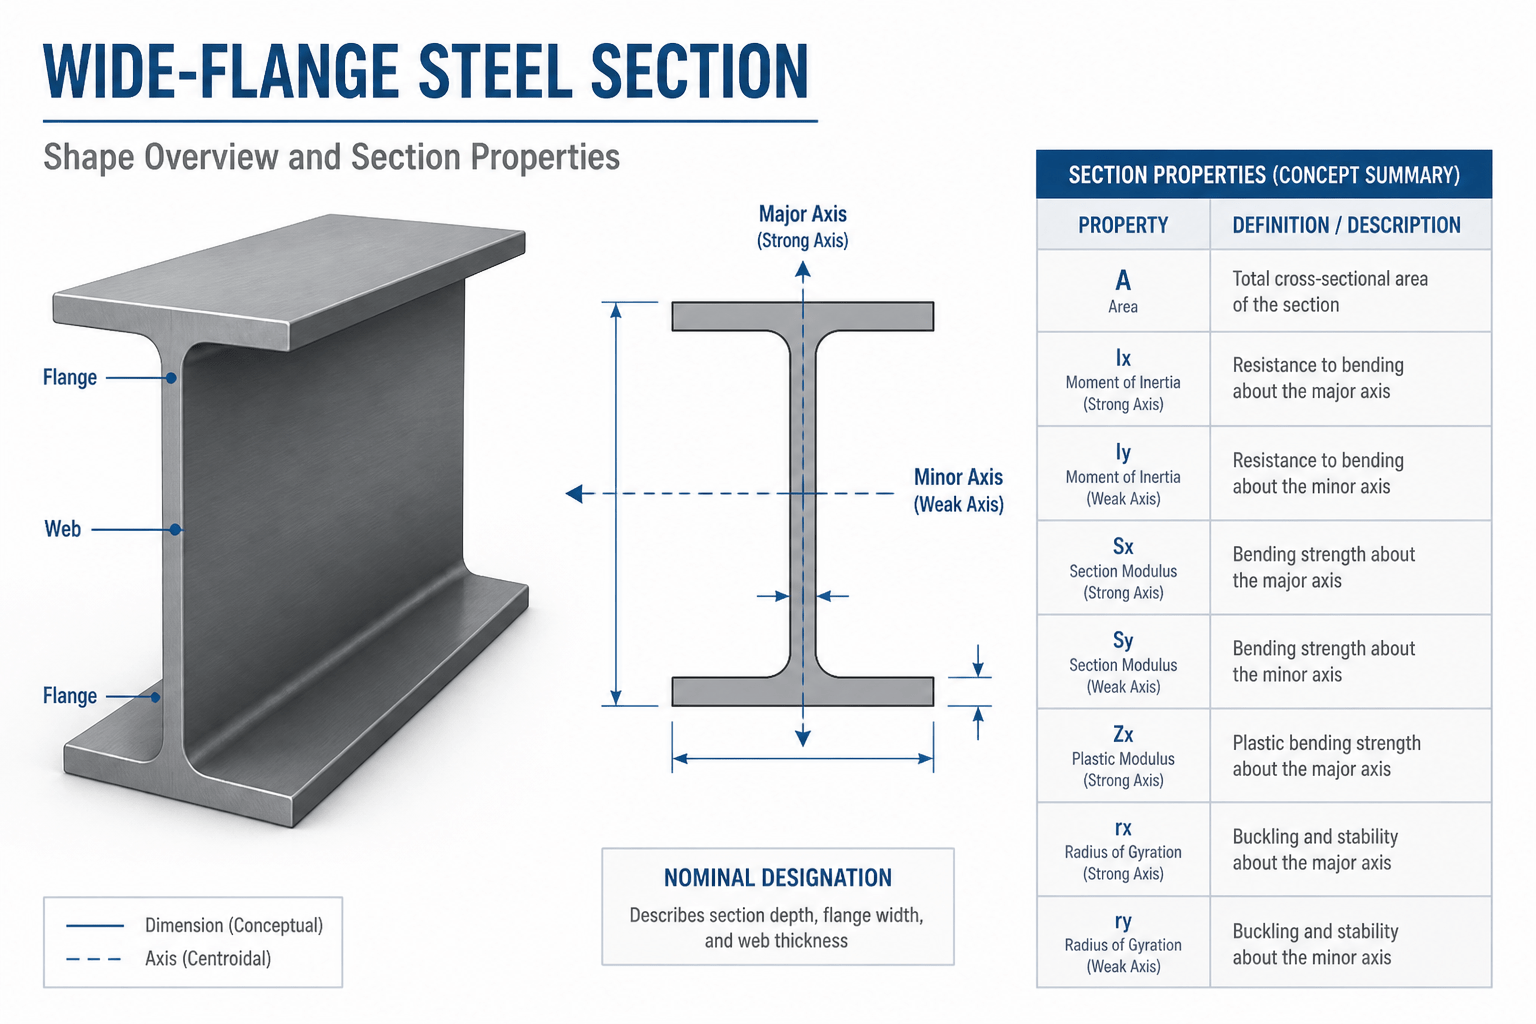
    Learn how W-shape steel designations work and how to interpret depth, weight, axes, section properties, and CAD reference data.

    How to Read a W-Shape Steel Section Table
  • W40x431

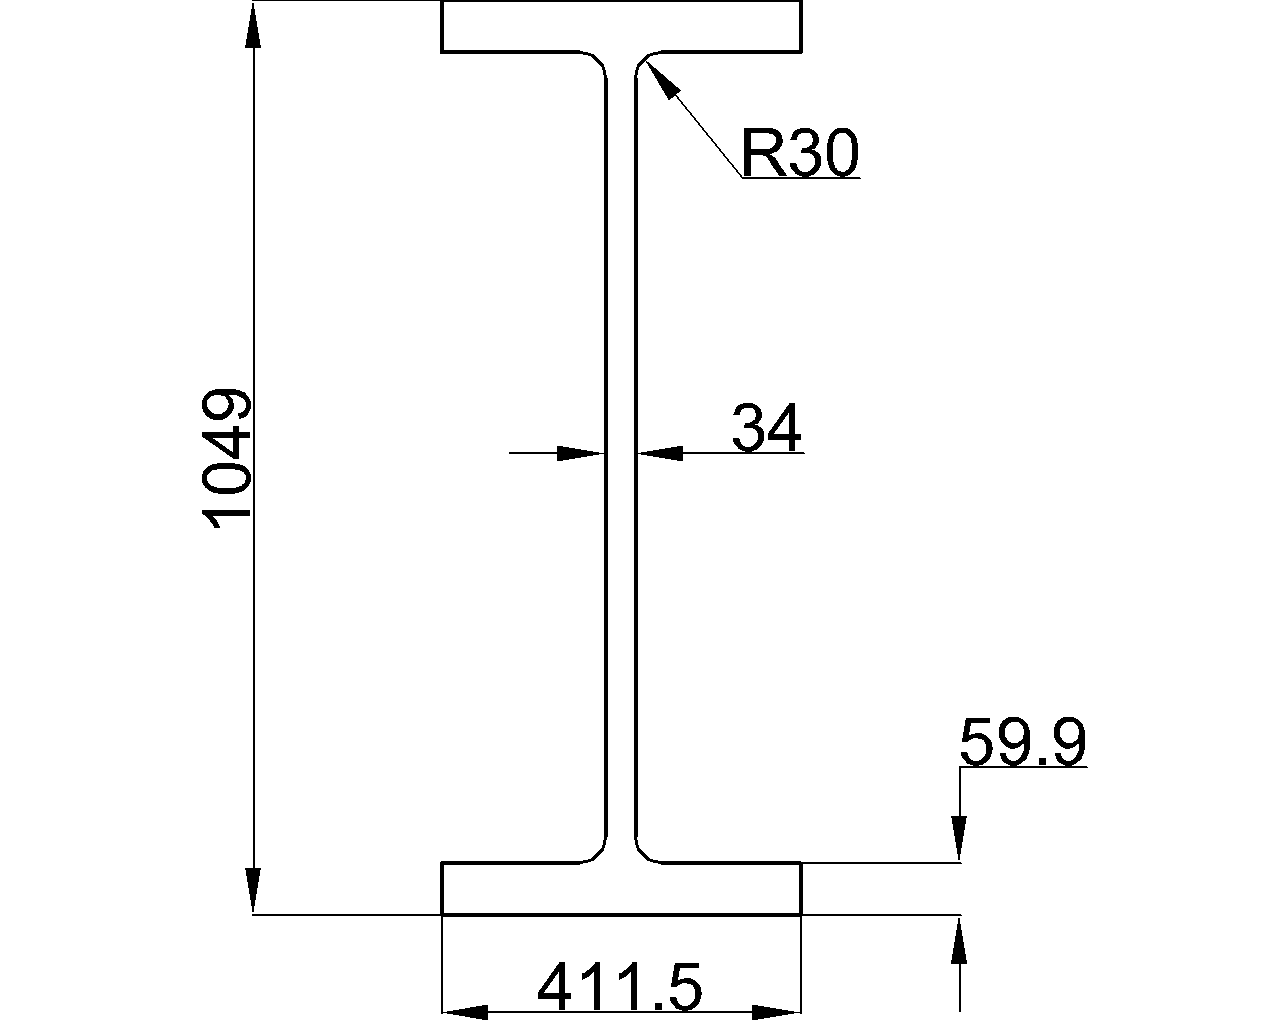
    W40x431 W-shape reference with source-listed dimensions, sectional area, unit weight, AISC 360-16 context, and a downloadable DWG for drafting.

    W40x431
  • W40x297

    W40x297 dimensions, unit weight, sectional area, AISC reference, and DWG guidance for wide-flange steel section identification and drafting.

    W40x297
  • W24x76


    Review W24x76 W-shape dimensions, area, unit weight, fillet radius, AISC 360-16 reference, and DWG access for steel detailing.

    W24x76
  • W21x93


    W21x93 wide-flange beam dimensions, section area, unit weight, AISC reference, and DWG download guidance for U.S. steel detailing.

    W21x93
  • W27x161

    W27x161 steel beam reference with AISC 16 dimensions, section area, unit weight, terminology, and access to the related DWG file.

    W27x161
  • W27x146

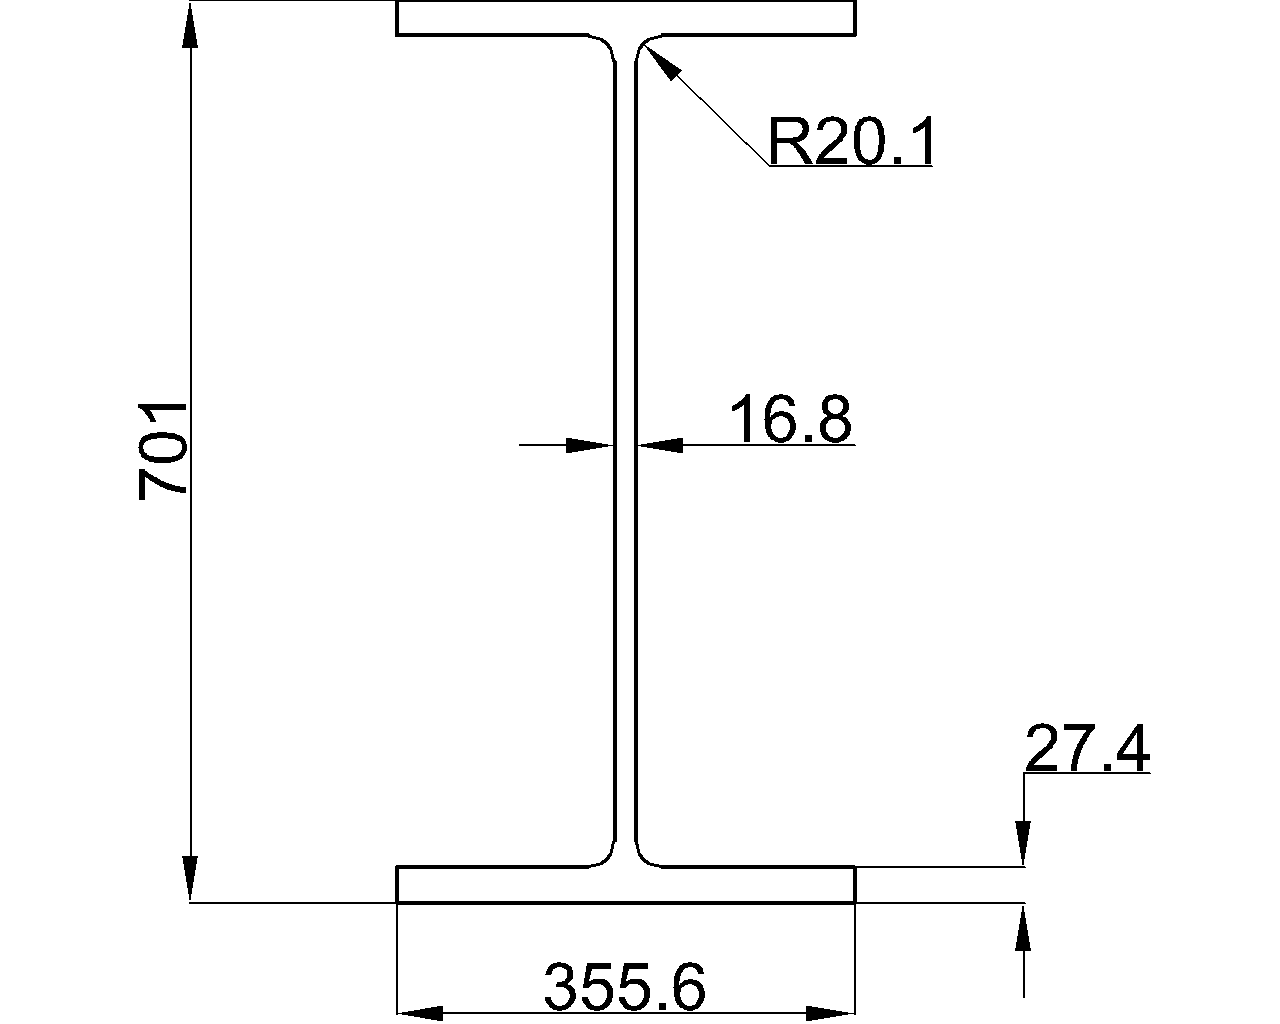
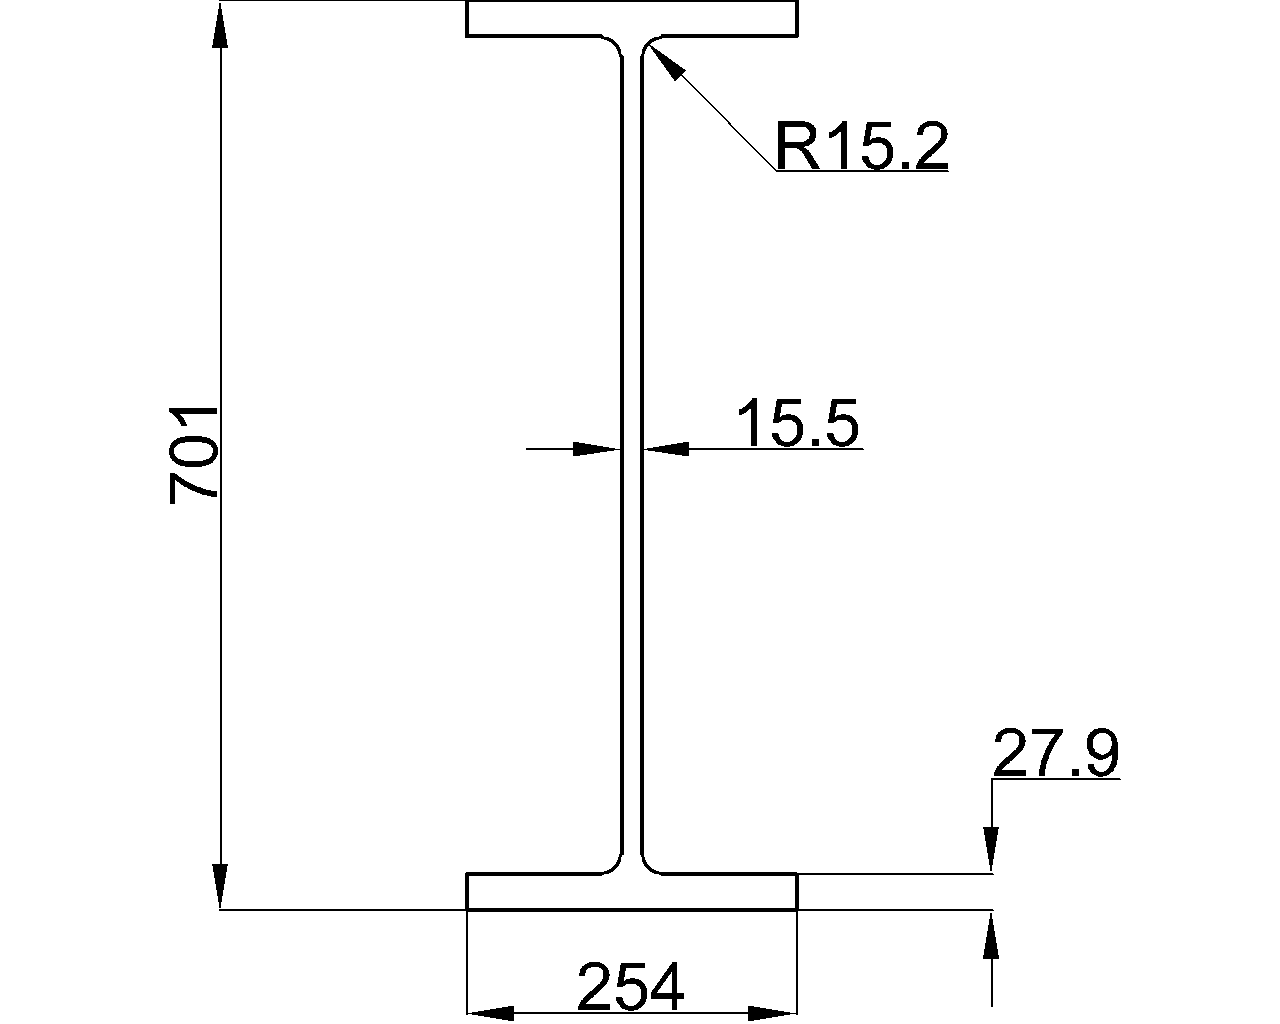
    W27x146 W-beam reference with AISC 360-16 context, metric dimensions, section data, unit weight, DWG download, and practical drafting guidance.

    W27x146
  • W27x129

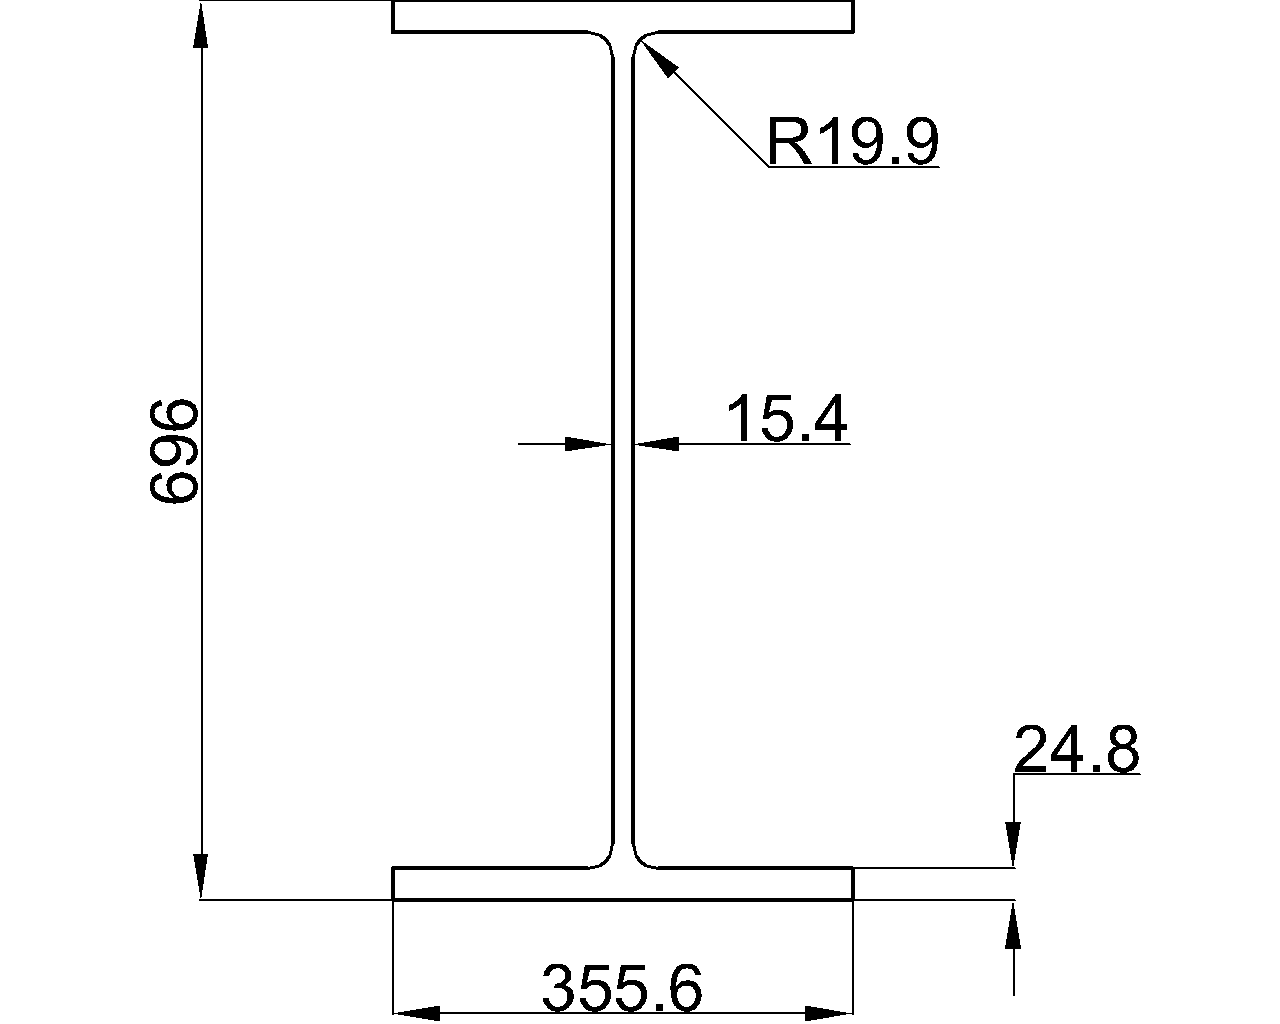
    W27x129 steel beam reference with source-listed dimensions, section properties, AISC context, terminology, and DWG access for engineering and drafting workflows.

    W27x129
  • W24x335

    W24x335 reference with AISC 360-16 context, dimensions, section properties, unit weight, and DWG download guidance for steel professionals.

    W24x335
  • W24x250

    W24x250 steel beam reference with AISC dimensions, section area, unit weight, terminology, and a DWG resource for drafting and engineering coordination.

    W24x250