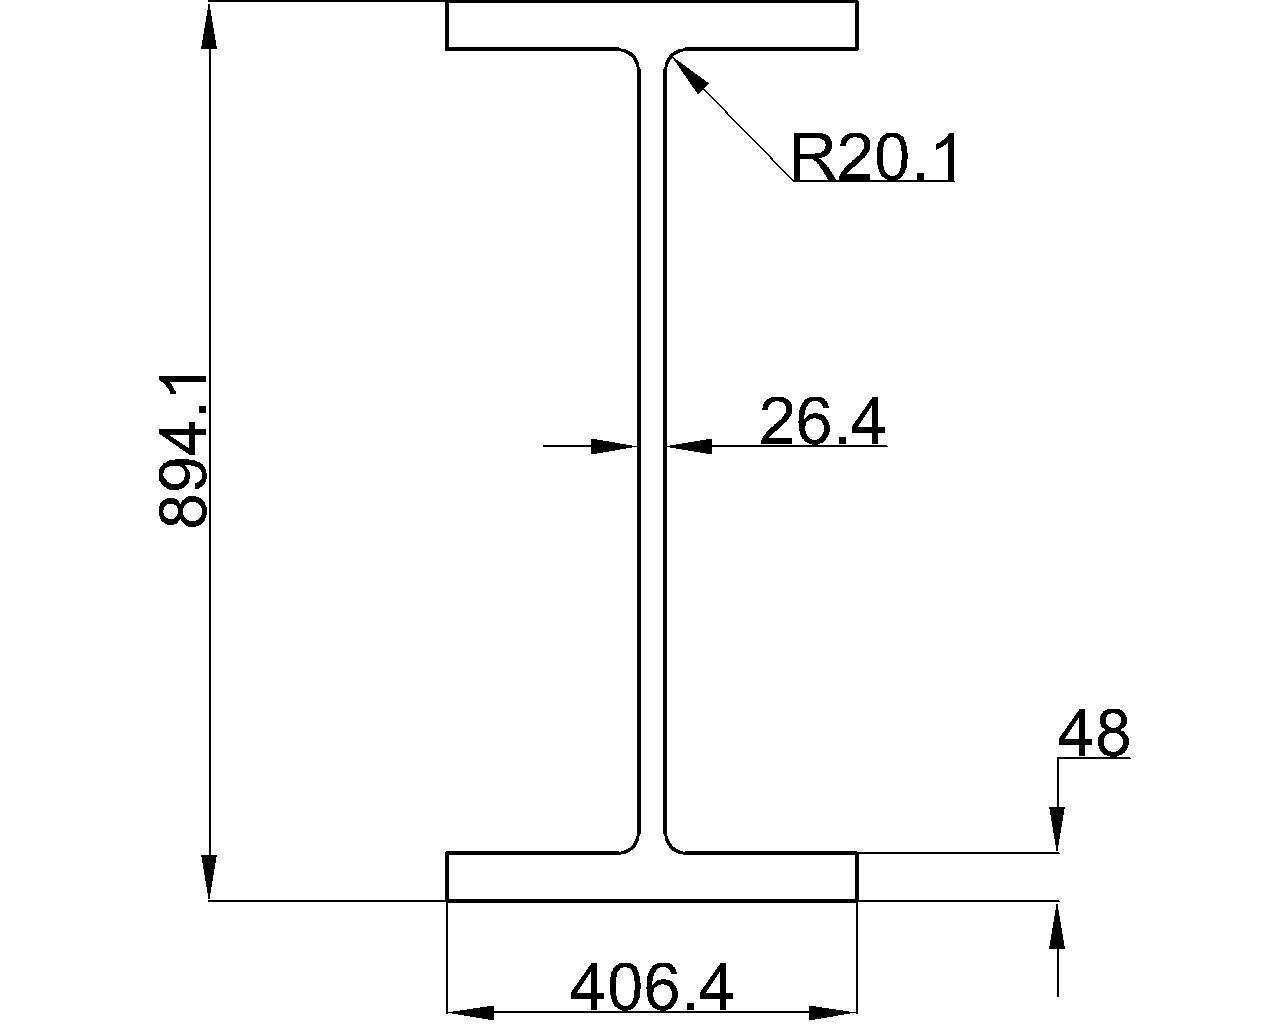
UB 1016x305x222 is a universal beam designation used to identify a specific hot-rolled steel section. This page brings together the section dimensions, sectional area, unit weight, referenced standard, and the existing CAD download for drafting and reference workflows.
Treat the designation as the section identifier rather than as a substitute for its detailed geometry. For modeling, drawing annotation, coordination, or quantity work, use the published depth, width, web thickness, flange thickness, and root fillet radius shown in the source content below.
UB 1016x305x222
Universal Beams
refer to : EN 10365:2017
a European standard that defines the dimensions, tolerances, and sectional properties for hot-rolled steel channels, I-beams, and H-beams used in construction and engineering. It ensures uniformity and compatibility across European structural steel products.
Dimension : 970x300x16x21.1
Depth : 970 mm
Width : 300 mm
Web Thickness : 16 mm
Flange Thickness : 21.1 mm
Root Fillet Radius : 30 mm
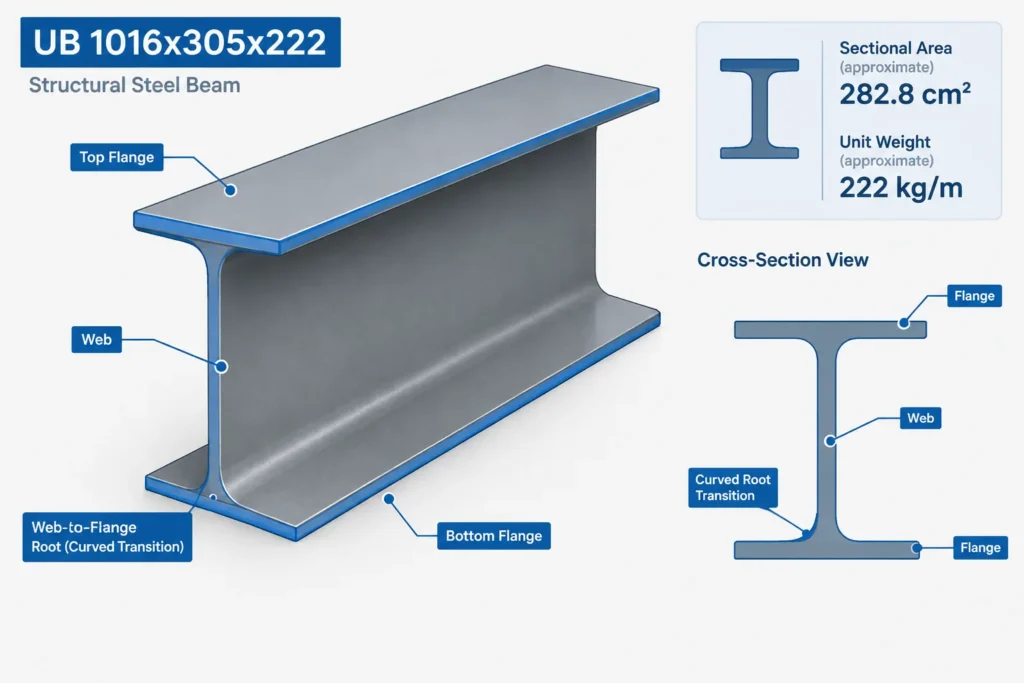
Sectional Area : 282.8 cm2
Unit Weight : 222 kg/m
How to Read the UB 1016x305x222 Data
The section is listed with an overall depth of 970 mm and a width of 300 mm. Its web thickness is 16 mm, its flange thickness is 21.1 mm, and its root fillet radius is 30 mm. These values describe the principal cross-sectional geometry needed when preparing or checking a steel model.
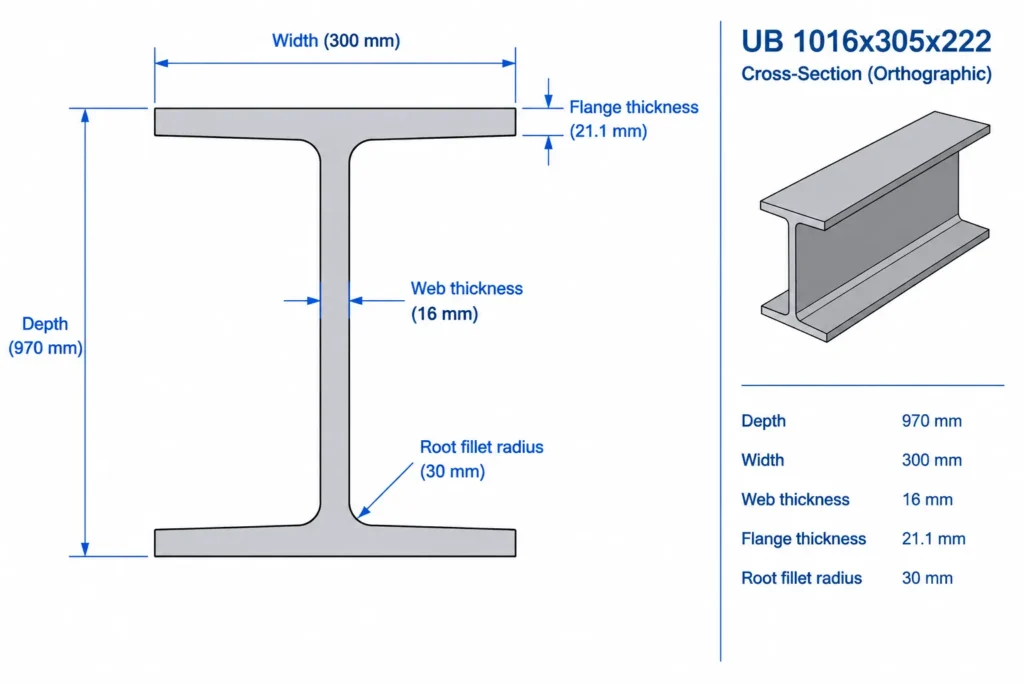
The dimensional entry 970x300x16x21.1 summarizes the depth, width, web thickness, and flange thickness in a compact format. Because the section designation and the detailed dimensions serve different reference purposes, a drafter should not assume that every number in the designation is an exact finished dimension.
Sectional Area and Unit Weight
The listed sectional area is 282.8 cm2. Sectional area describes the amount of material present in the cross section and is distinct from geometric properties used for stiffness or bending calculations.
The published unit weight is 222 kg/m. In steel schedules and estimating workflows, this value is commonly used as linear mass. Total member mass depends on the modeled or ordered length, along with any separate plates, connections, or other attached components.
Using the CAD Drawing
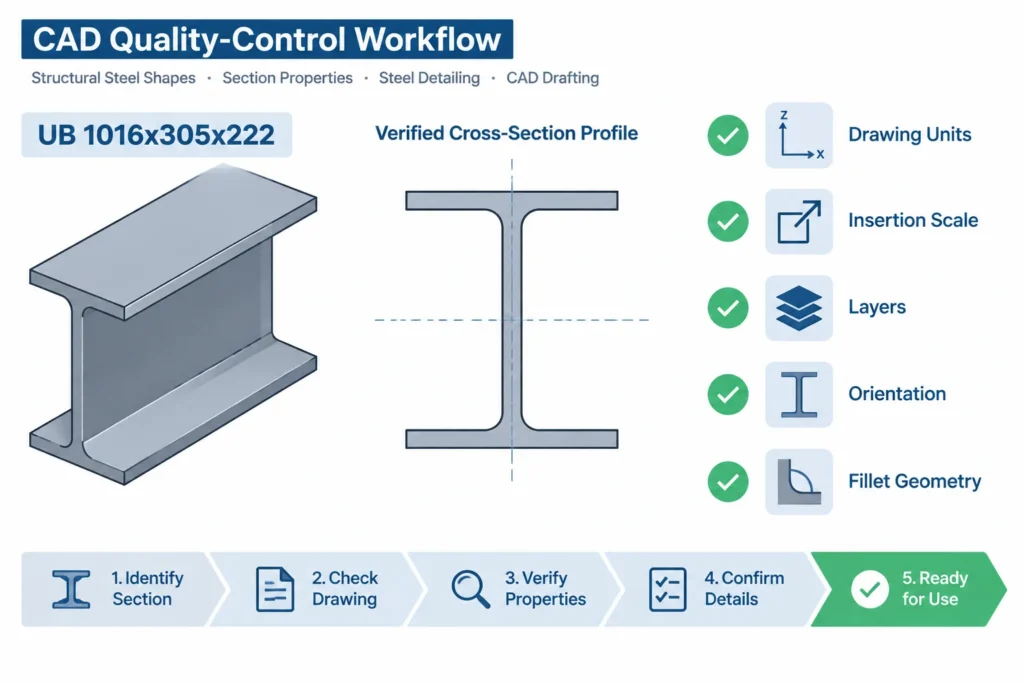
The DWG can support section-library creation, drafting, and visual coordination. Before incorporating it into project documents, confirm the drawing units, insertion scale, layer organization, profile geometry, and orientation. The listed root fillet should also be considered where connection plates, weld access, or closely fitted components approach the web-to-flange transition.
A section profile alone does not establish structural capacity, connection adequacy, material grade, restraint conditions, or project suitability. Those requirements should be checked against the governing design criteria and project documentation by the responsible technical professional.
Useful Related Reference Topics
- Universal beam dimensions: compare section depth, flange width, web thickness, flange thickness, and fillet geometry.
- Section-property concepts: distinguish sectional area from properties associated with stiffness and strength calculations.
- Steel weight and unit concepts: understand how linear mass is used in schedules, takeoffs, and model checks.
- Steel CAD detailing: verify units, profile accuracy, clearances, layers, and drawing conventions before issue.
- Connection detailing: coordinate plates, bolts, welds, and cope geometry with the actual beam profile.
Frequently Asked Questions
What does UB 1016x305x222 identify?
It identifies the universal beam section covered by this reference page. Use the detailed section data rather than interpreting the designation as a complete set of exact dimensions.
What are the listed dimensions?
The source lists the section as 970x300x16x21.1, corresponding to a depth of 970 mm, width of 300 mm, web thickness of 16 mm, and flange thickness of 21.1 mm.
What is the root fillet radius?
The listed root fillet radius is 30 mm. This curved transition between the web and flange can affect local detailing and clearance checks.
What do the sectional area and unit weight represent?
The sectional area is listed as 282.8 cm2. The unit weight is listed as 222 kg/m, expressing the section’s mass per unit length.
Can the DWG be used directly in a project model?
It can serve as a drafting reference, but its units, scale, geometry, layers, and compatibility with project requirements should be verified before use. The drawing does not replace engineering design or project-specific checking.