Tag: steel CAD
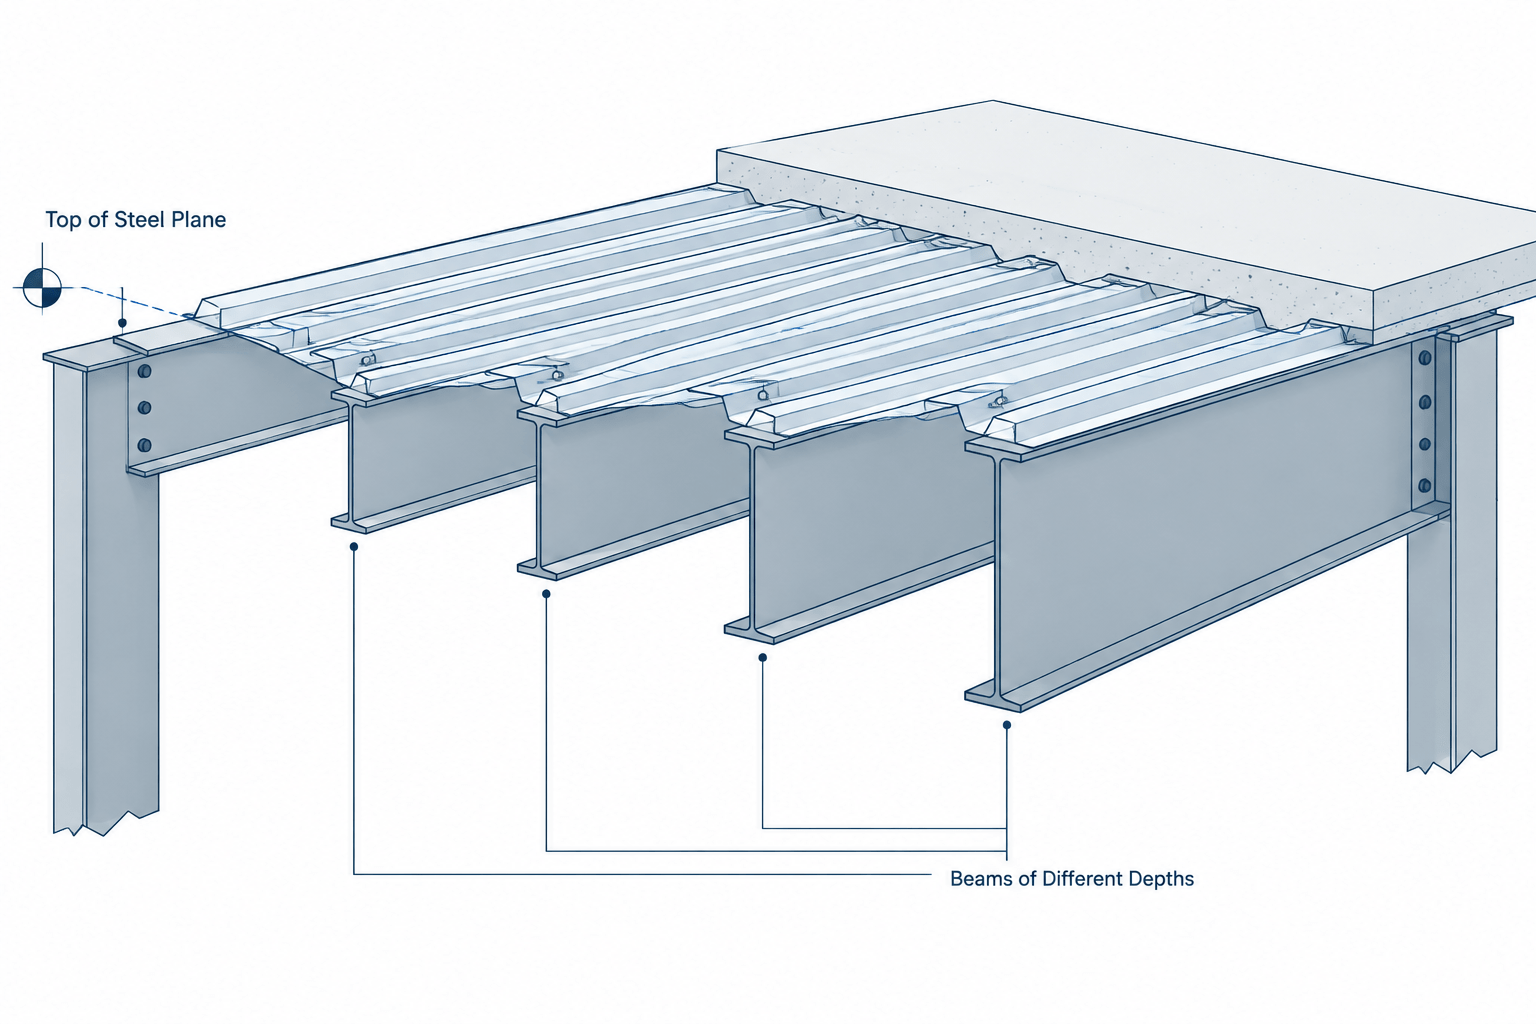
Top of Steel Elevations in Structural Drawings: TOS, BOS, Slopes, and Camber
Learn how top of steel elevations relate to beam depth, slope, camber, connections, and CAD coordination in structural steel drawings.
Written by
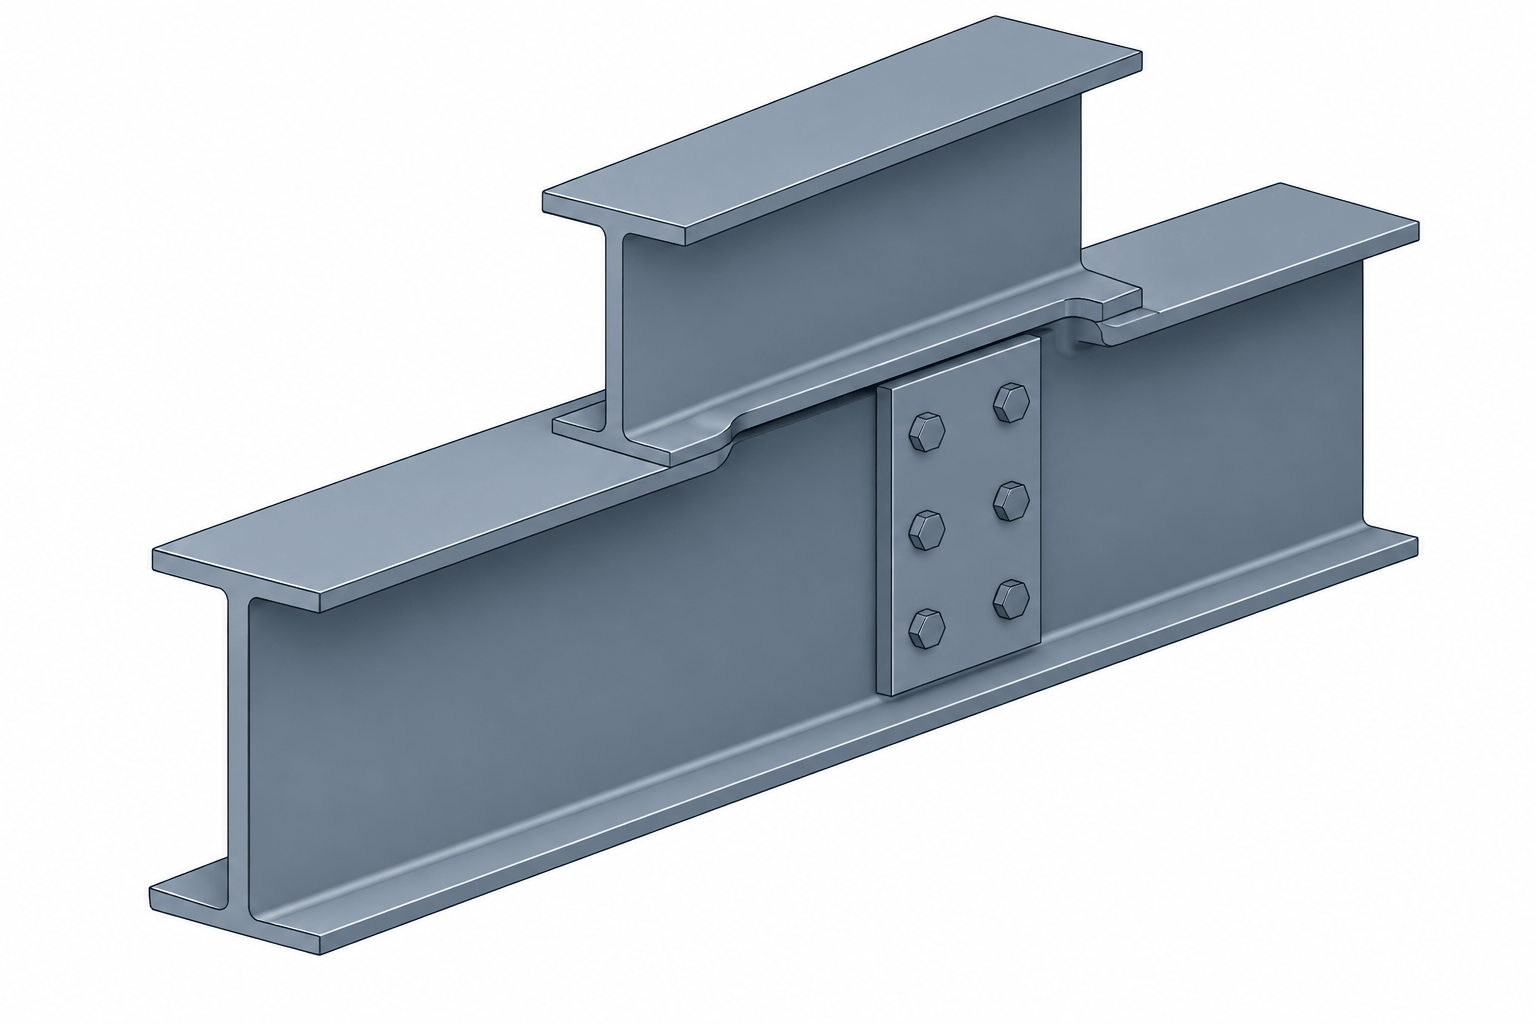
Beam Copes in Structural Steel Detailing: Geometry, Dimensions, and Drawing Practice
Learn how beam copes are represented and dimensioned in structural steel drawings, including top, bottom, and double copes, corner radii, clearances, and CAD checks.
Written by
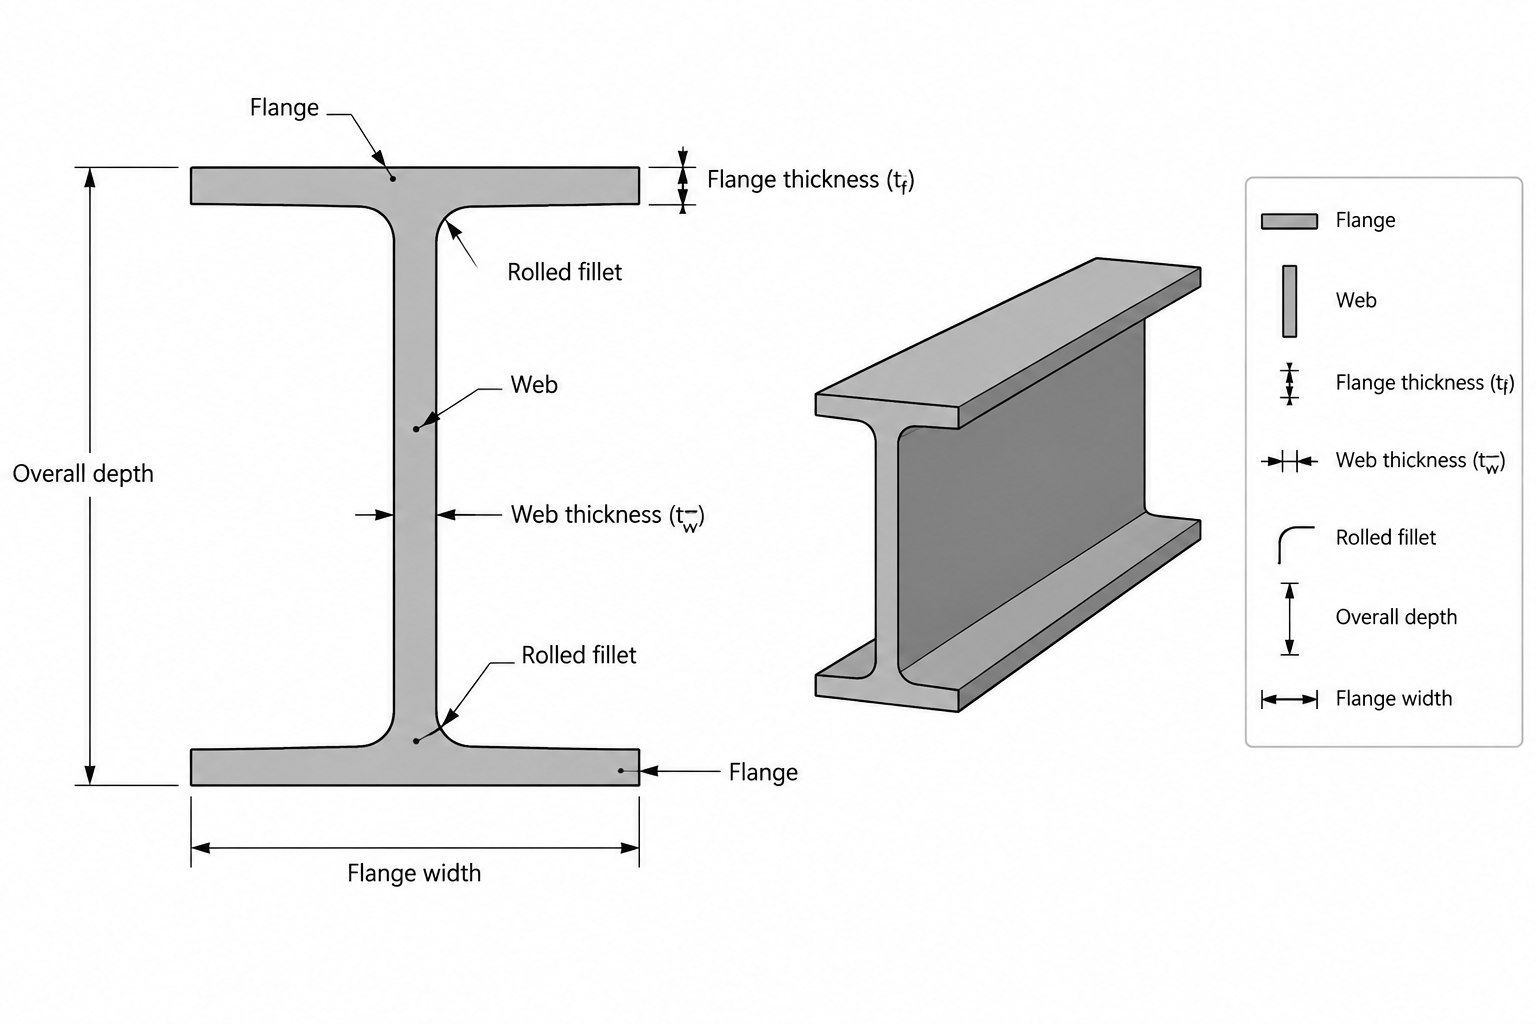
Flange and Web Thickness in Steel Shape Tables: Understanding tf and tw
Learn how to interpret flange thickness tf and web thickness tw in steel shape tables and apply them correctly in CAD, detailing, and connection layouts.
Written by
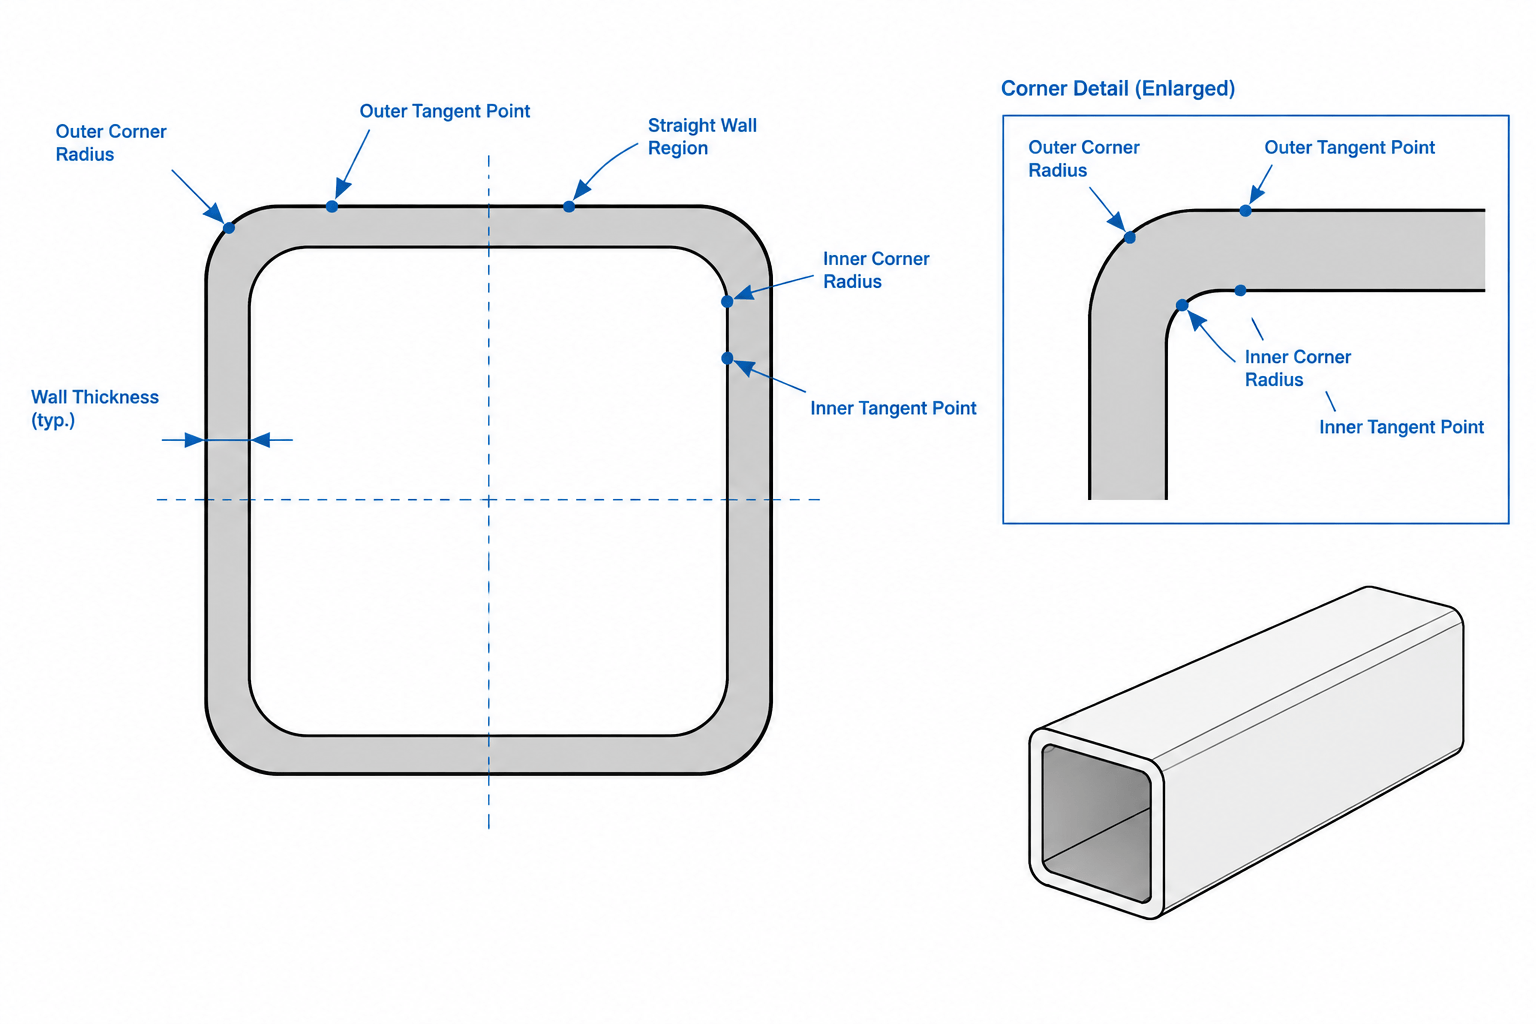
HSS Corner Radii and Flat Width: Practical Guidance for Detailing and CAD
Learn how HSS corner radii, flat widths, wall thickness, and outside dimensions affect steel detailing, connection fit-up, and CAD geometry.
Written by
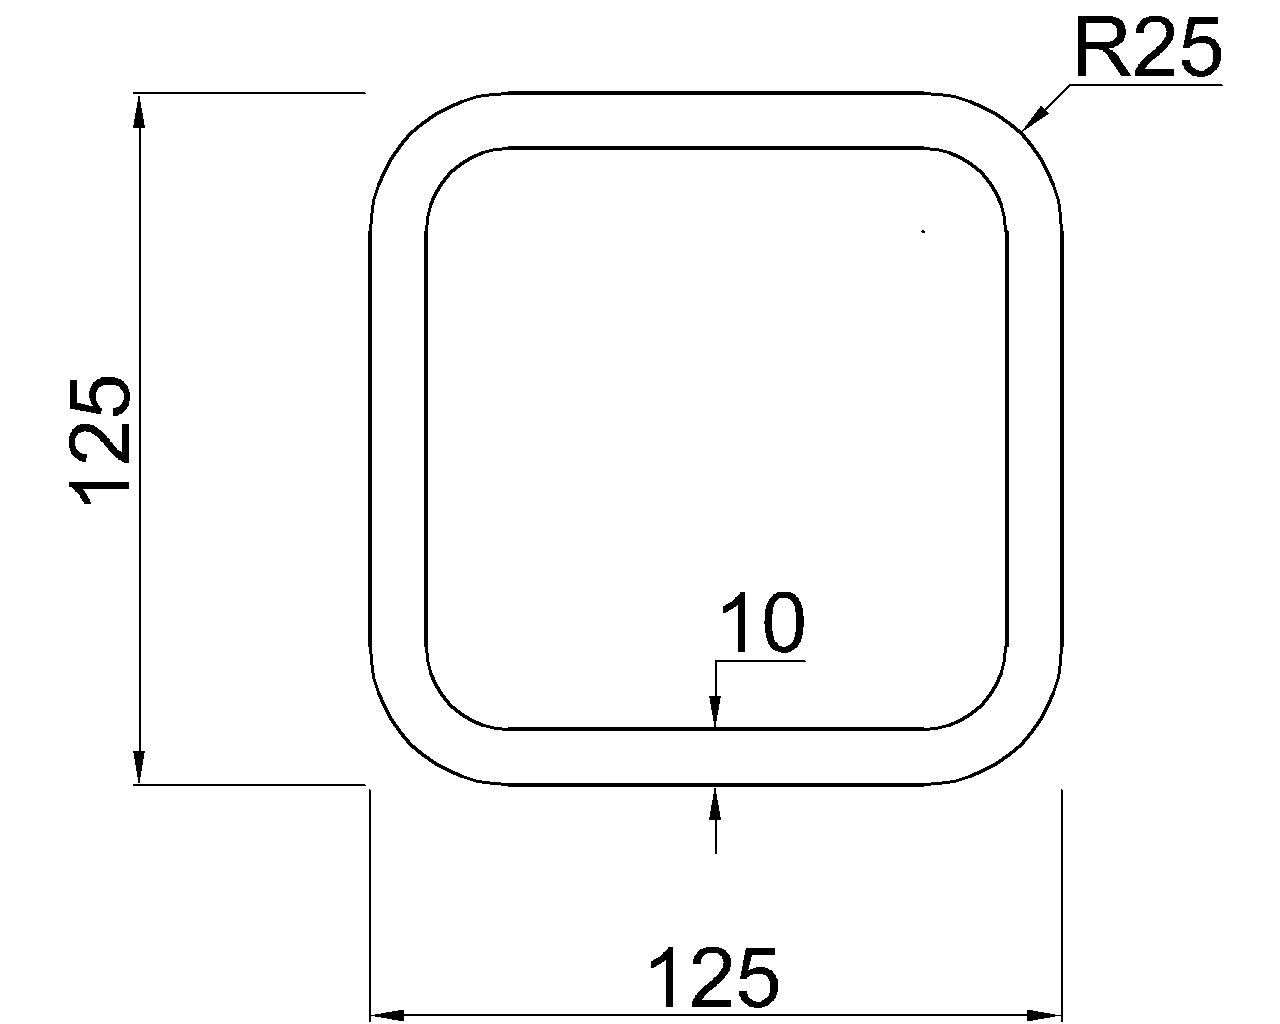
SHS 125x125x10
SHS 125x125x10 reference with listed dimensions, corner radii, section area, unit weight, EN 10219-2 context, and a CAD drawing download.
Written by
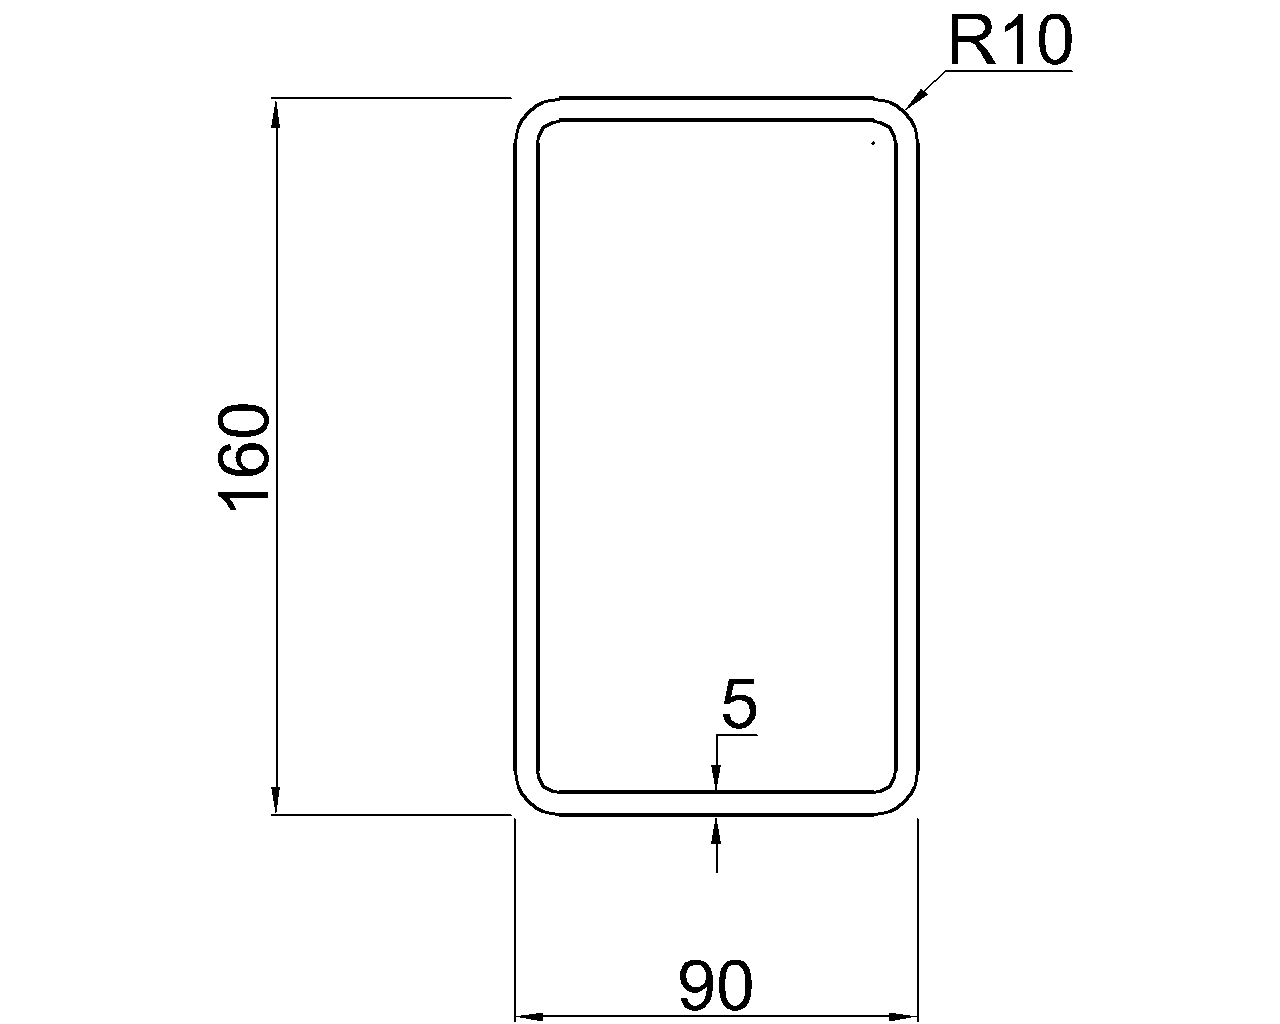
RHS 160x90x5
RHS 160x90x5 reference with dimensions, corner radii, sectional area, unit weight, EN 10219-2 context, and DWG drafting guidance.
Written by
Celsius 355 CHS 168.3×8
Celsius 355 CHS 168.3×8 reference with diameter, wall thickness, sectional area, unit weight, standard context, and CAD drafting guidance.
Written by