Tag: Universal Beams
-
UB 203x102x23
UB 203x102x23 reference with dimensions, sectional area, unit weight, EN 10365 context, terminology, and a downloadable DWG for steel detailing.
Written by

-
UB 178x102x19
UB 178x102x19 reference with EN 10365:2017 dimensions, section data, terminology, and DWG guidance for structural steel detailing and design checks.
Written by

-
UB 152x89x16
Use the UB 152x89x16 reference to interpret its EN 10365 dimensions, section properties, unit weight, and CAD download for drafting and design checks.
Written by

-
UB 127x76x13
UB 127x76x13 reference: dimensions, section properties, EN 10365 context, DWG download, and practical guidance for steel detailing and drafting.
Written by

-
UB 1016x305x222
UB 1016x305x222 reference covering dimensions, section area, unit weight, designation use, and practical CAD checks for steel detailing.
Written by

-
UB 1000x400x554
UB 1000x400x554 reference with listed dimensions, section area, unit weight, EN 10365 context, and practical guidance for using the DWG file.
Written by

-
UB 1000x400x412
UB 1000x400x412 reference covering dimensions, section area, unit weight, profile terminology, and practical checks for the accompanying CAD drawing.
Written by

-
UB 1000x400x321
UB 1000x400x321 dimensions, section properties, detailing context, and DWG reference for structural steel drafting and comparison workflows.
Written by

-
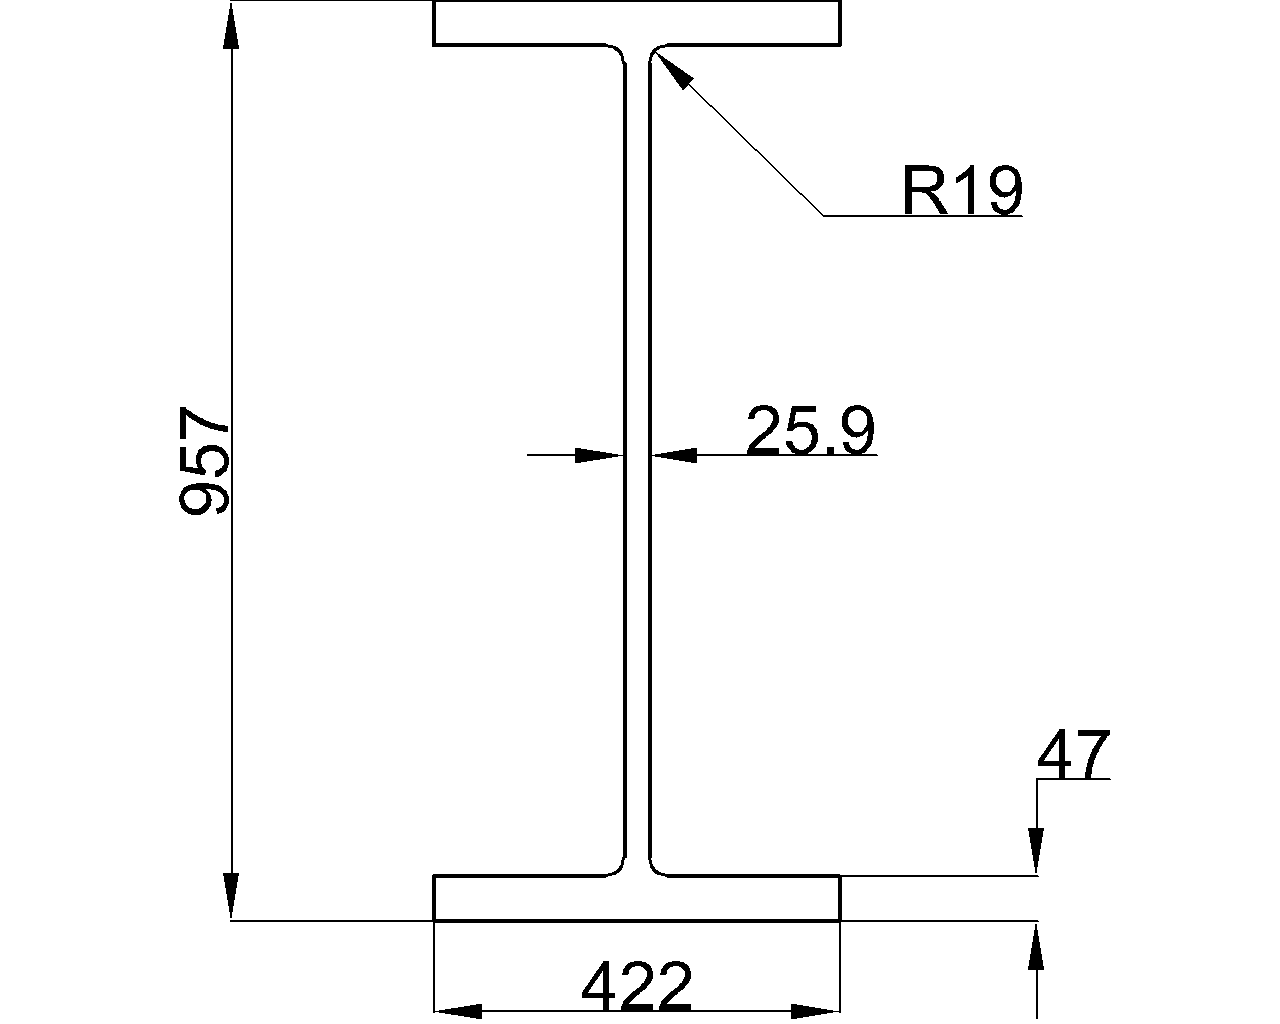
UB 920x420x1377
Review the UB 920x420x1377 universal beam reference, including source standard, dimensions, section area, unit weight, and CAD drawing access.
Written by

-
UB 920x420x1077
UB 920x420x1077 reference with listed dimensions, section area, unit weight, EN 10365 context, and practical DWG guidance for steel detailing.
Written by

-
UB 920x420x787
UB 920x420x787 reference with listed dimensions, section area, unit weight, EN 10365 context, and practical guidance for CAD and steel detailing.
Written by

-
UB 920x420x491
Review UB 920x420x491 dimensions, section area, unit weight, designation context, and practical checks for using the accompanying steel CAD drawing.
Written by