Tag: steel CAD
-
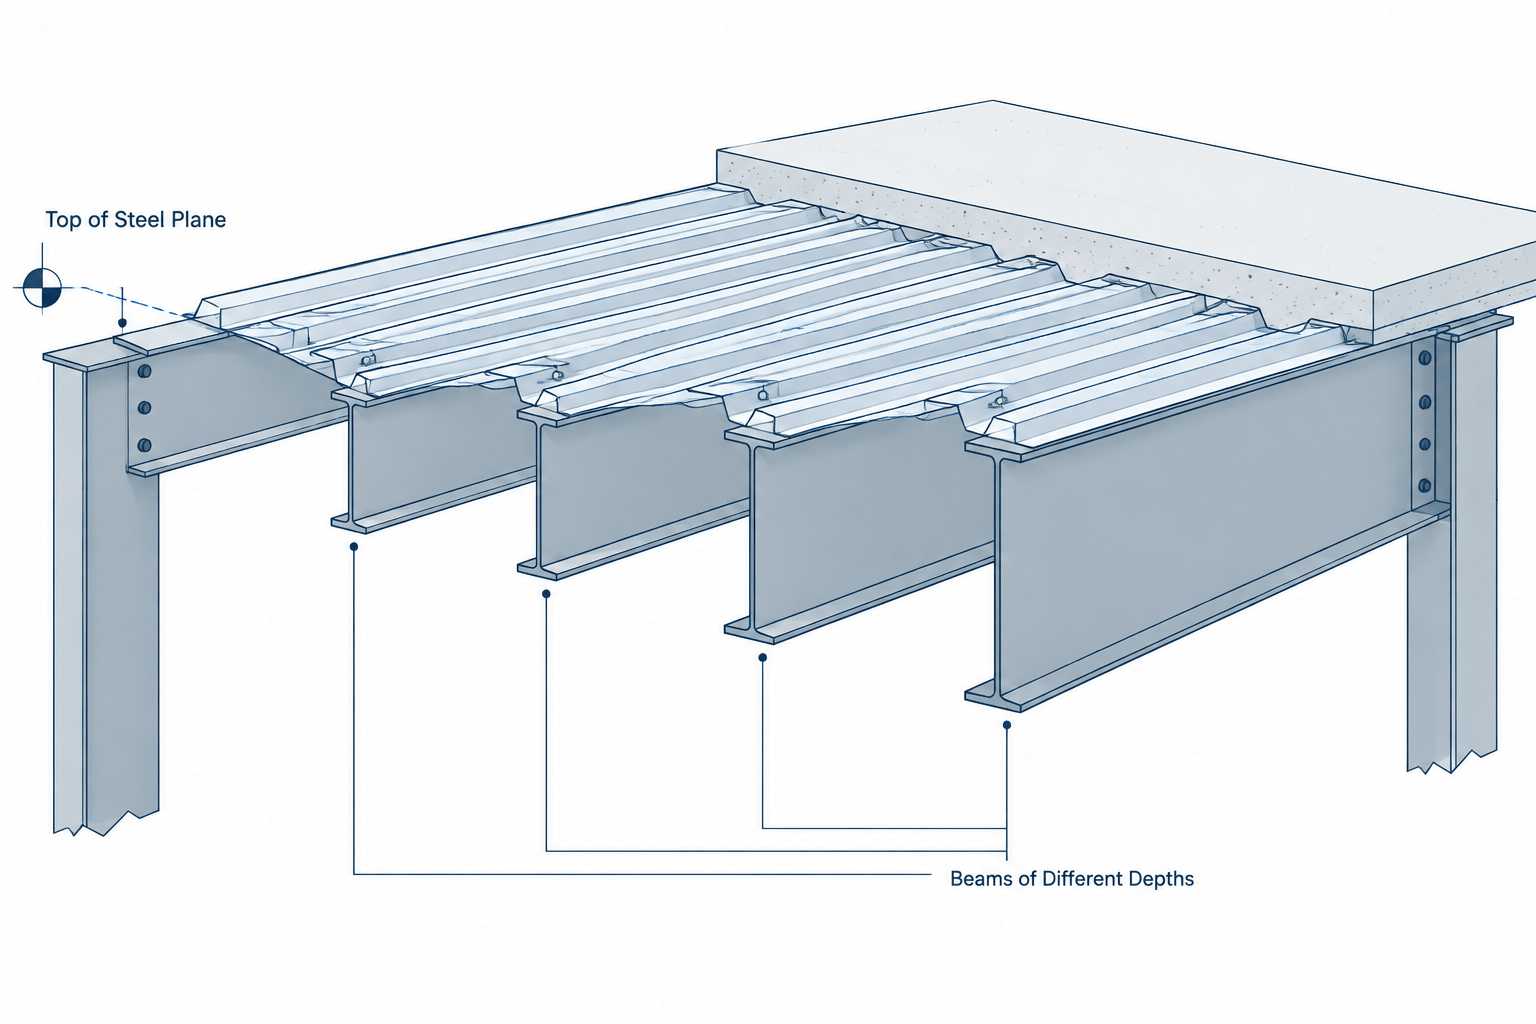
Top of Steel Elevations in Structural Drawings: TOS, BOS, Slopes, and Camber
Learn how top of steel elevations relate to beam depth, slope, camber, connections, and CAD coordination in structural steel drawings.
Written by
-
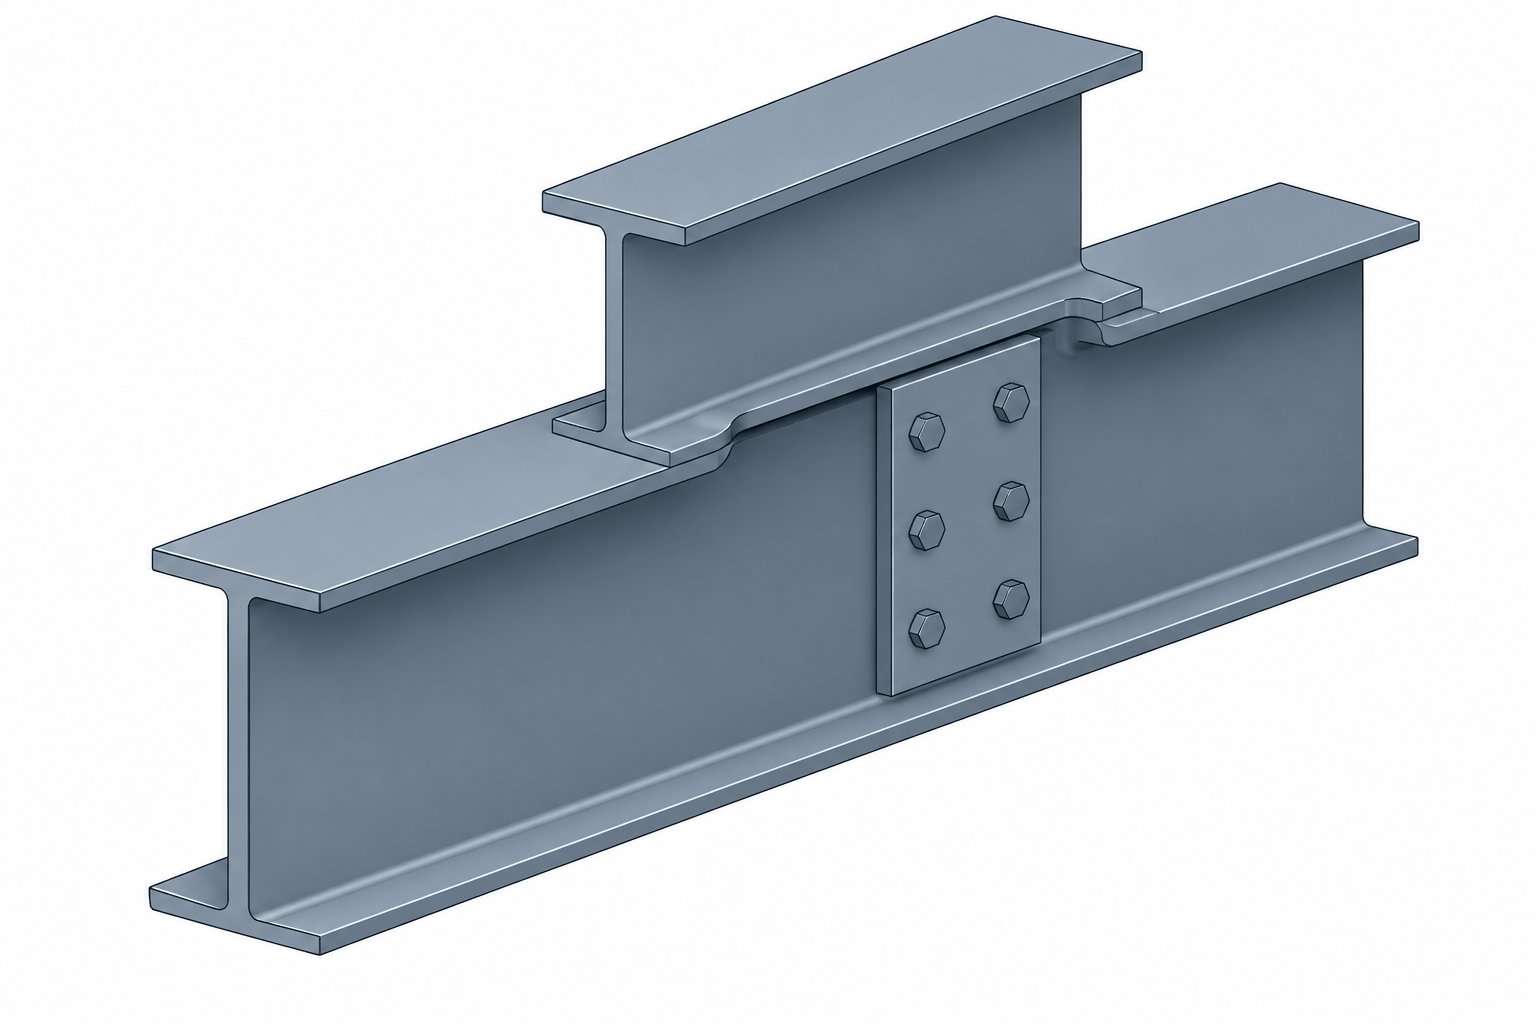
Beam Copes in Structural Steel Detailing: Geometry, Dimensions, and Drawing Practice
Learn how beam copes are represented and dimensioned in structural steel drawings, including top, bottom, and double copes, corner radii, clearances, and CAD checks.
Written by
-
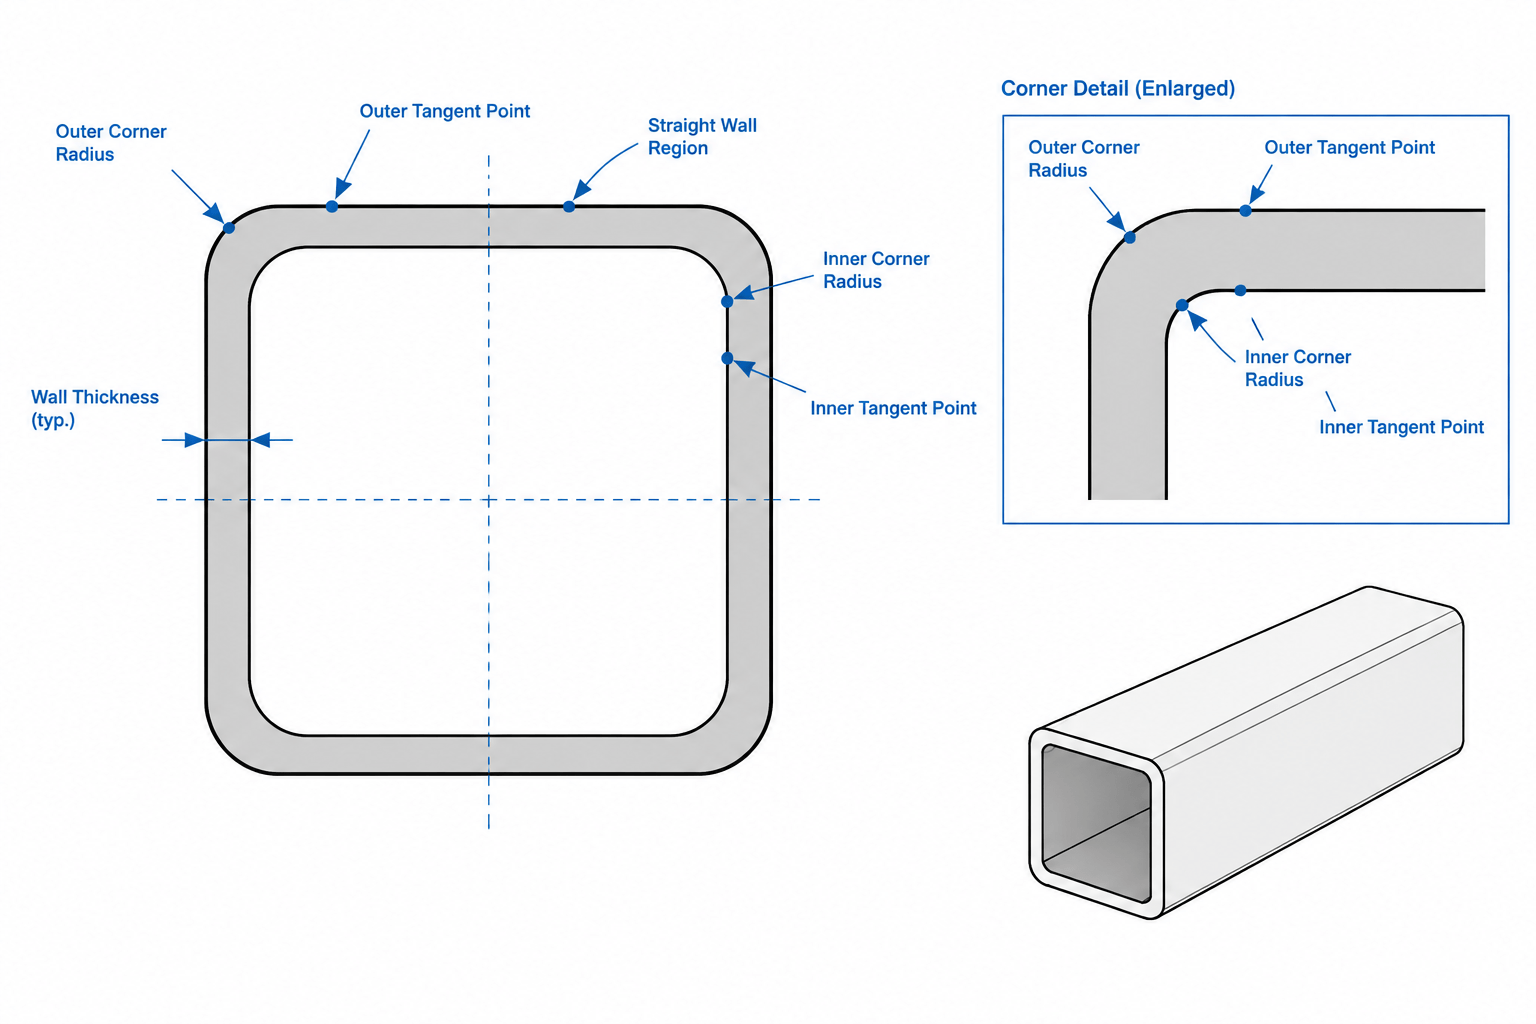
HSS Corner Radii and Flat Width: Practical Guidance for Detailing and CAD
Learn how HSS corner radii, flat widths, wall thickness, and outside dimensions affect steel detailing, connection fit-up, and CAD geometry.
Written by
-
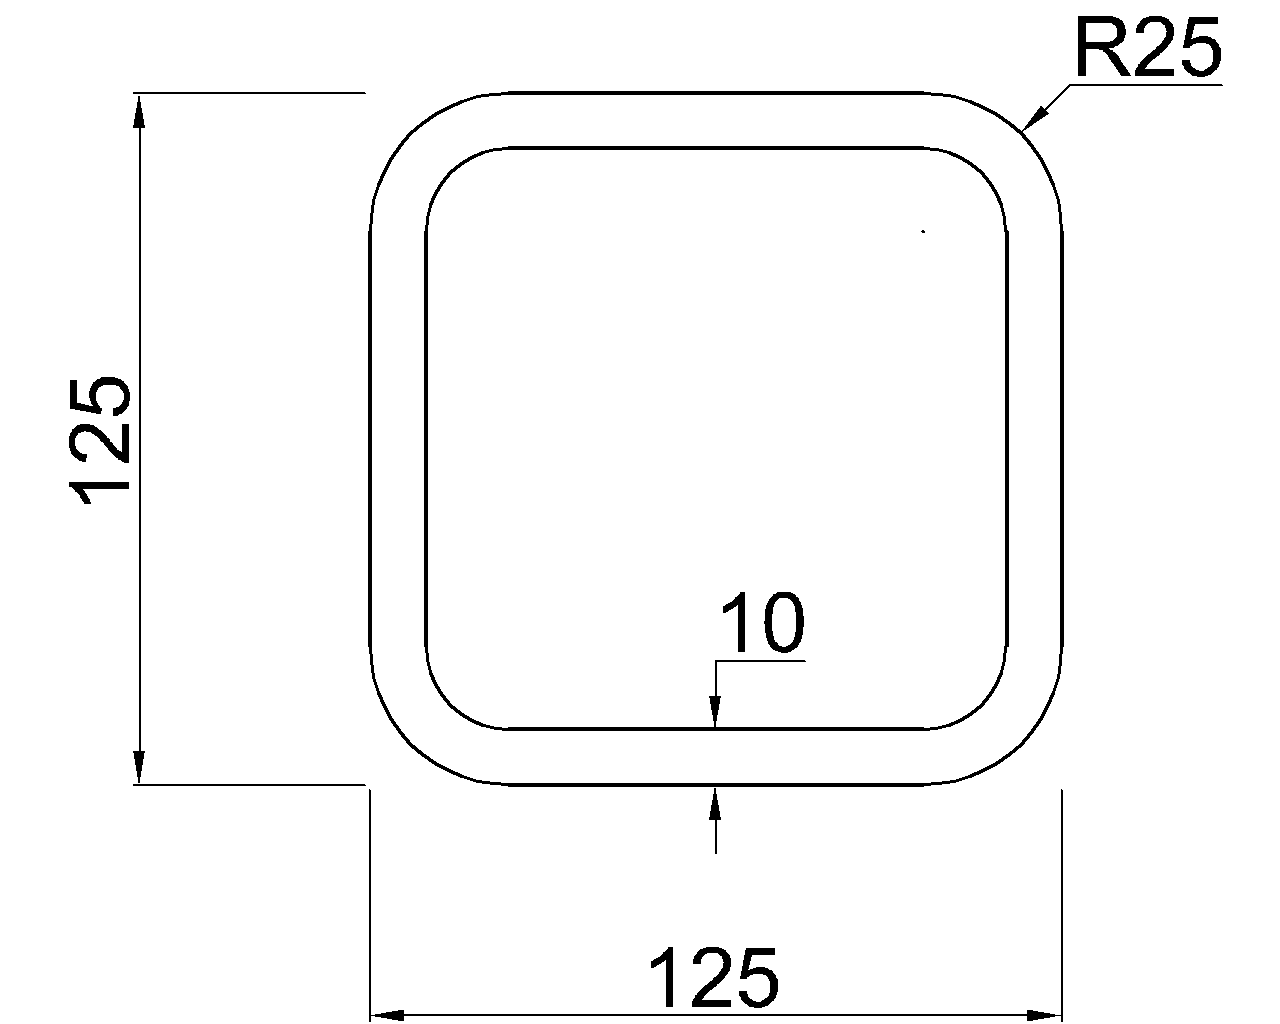
SHS 125x125x10
SHS 125x125x10 reference with listed dimensions, corner radii, section area, unit weight, EN 10219-2 context, and a CAD drawing download.
Written by
-
RHS 200x120x6
RHS 200x120x6 reference covering dimensions, corner radii, sectional area, unit weight, EN 10219-2 context, and a CAD resource for drafting.
Written by

-
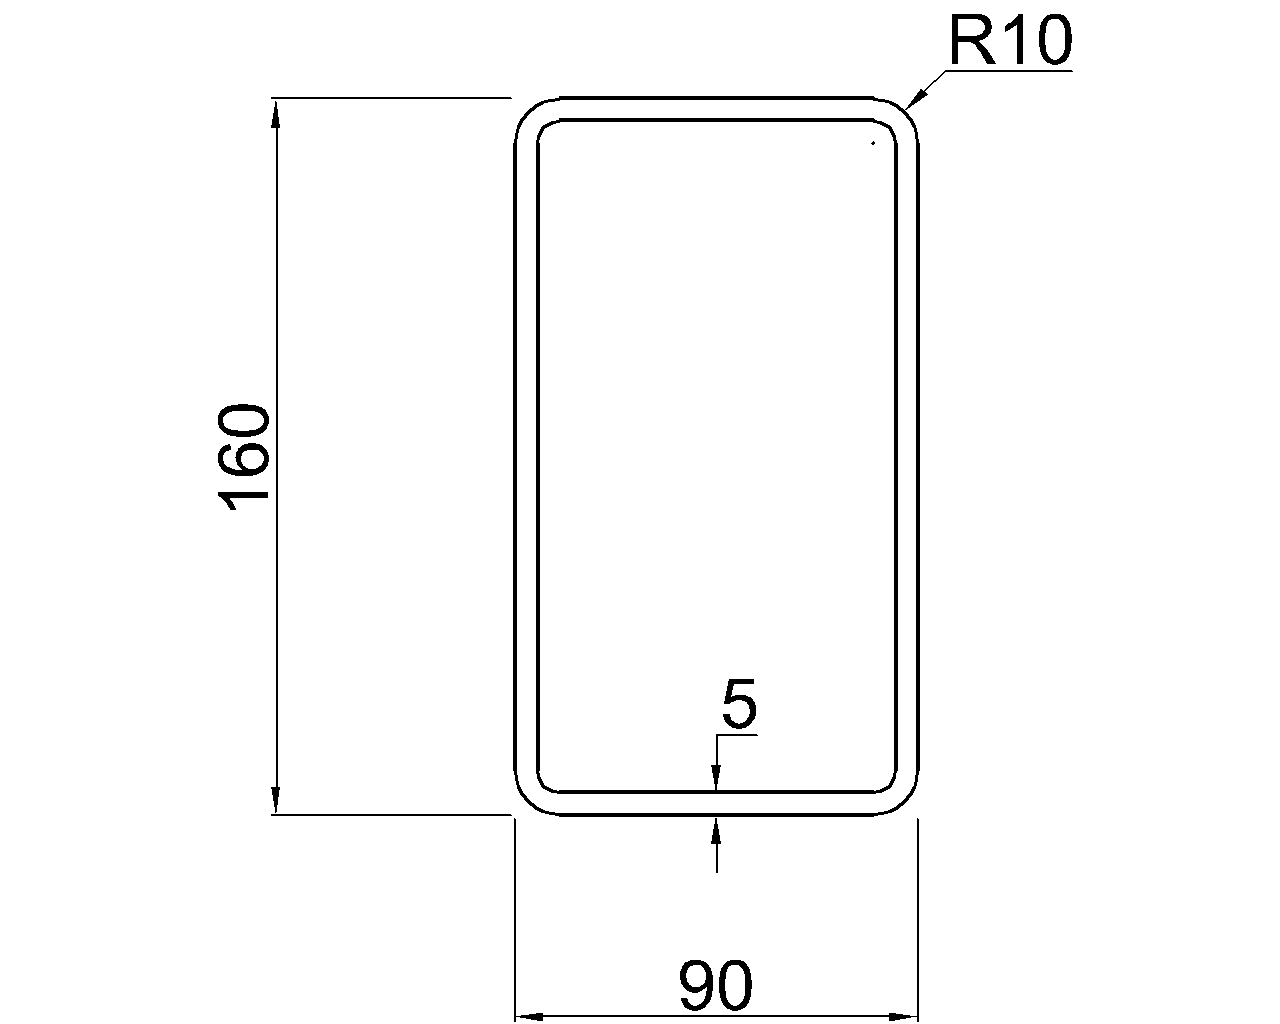
RHS 160x90x5
RHS 160x90x5 reference with dimensions, corner radii, sectional area, unit weight, EN 10219-2 context, and DWG drafting guidance.
Written by
-
RHS 160x80x7
RHS 160x80x7 reference with dimensions, corner radii, sectional area, unit weight, EN 10219-2 context, and a downloadable CAD drawing.
Written by