The W36x256 page provides a concise reference for identifying this W-shape and reviewing the dimensional information supplied in the source data. It also places the section in the context of AISC 360-16, the American Institute of Steel Construction specification referenced for structural steel buildings.
Use the listed dimensions, sectional area, unit weight, and root fillet radius when coordinating structural drawings, preliminary quantity reviews, and steel detailing tasks. For design work, confirm the applicable material, loading, connection assumptions, stability requirements, and project criteria with the responsible engineer.
W Beam
refer to : AISC 16
the American Institute of Steel Construction (AISC) Specification for Structural Steel Buildings (AISC 360-16), which is the 2016 edition of the AISC Specification for Structural Steel Buildings. It provides guidelines and requirements for the design, fabrication, and erection of steel structures in the United States.
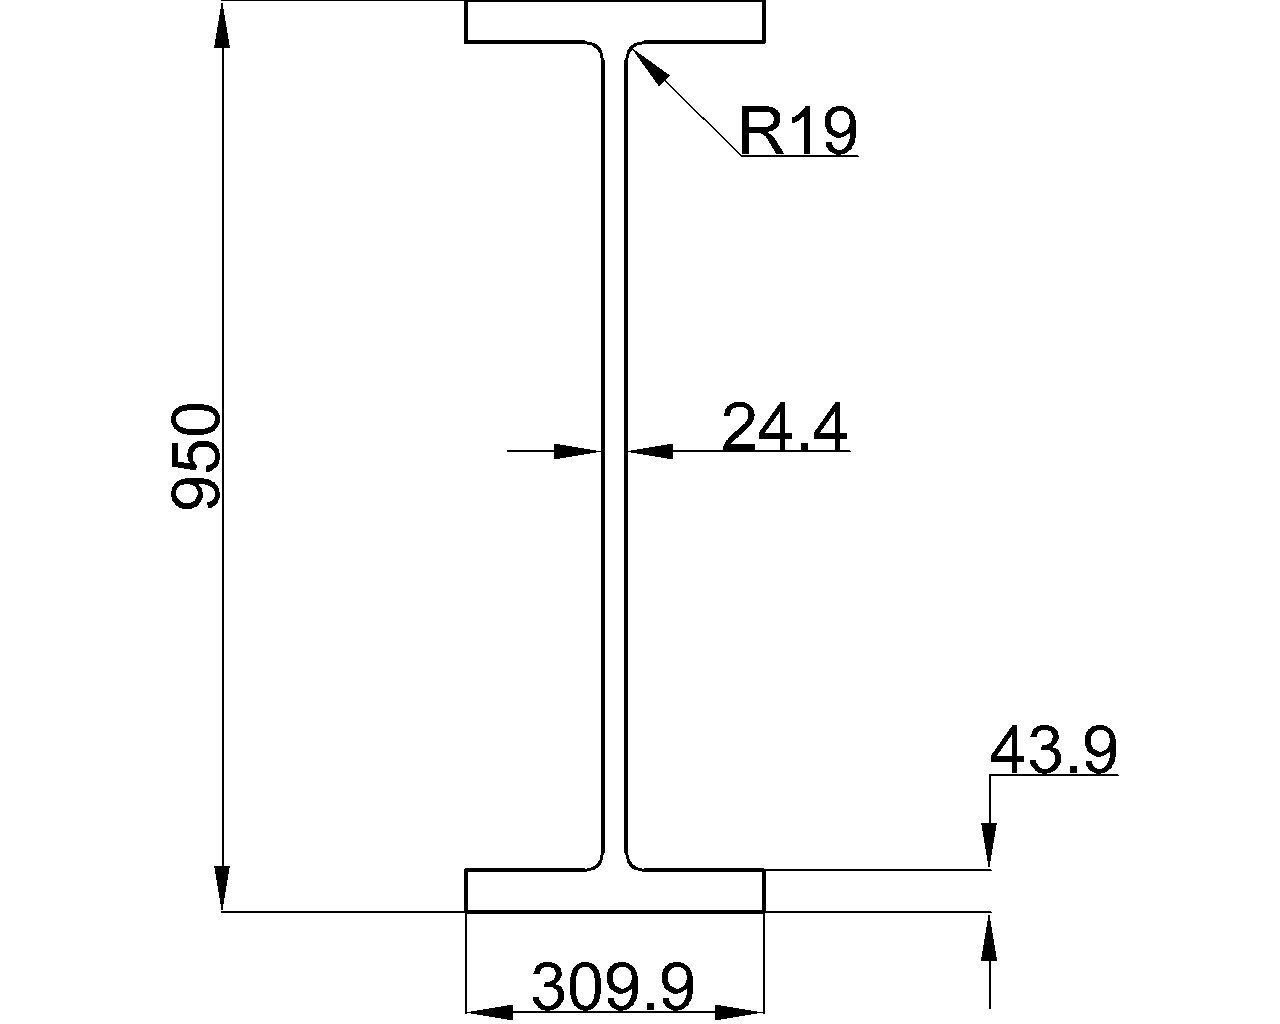
Depth : 950 mm
Width : 309.9 mm
Web Thickness : 24.4 mm
Flange Thickness : 43.9 mm
Root Fillet Radius : 19 mm
Sectional Area : 485.81 cm2
Unit Weight : 381.4 kg/m
How to read the W36x256 reference
The source content identifies the member as a W Beam and reports its principal cross-section dimensions in millimeters. These include overall depth, flange width, web thickness, flange thickness, and root fillet radius. Together, these dimensions describe the geometry that should be represented when checking a model or preparing a fabrication detail.
The sectional area is reported in square centimeters, while the unit weight is reported in kilograms per meter. Keeping these units visible is important when comparing section data, estimating steel quantities, or coordinating information between metric and U.S.-based project documentation.
AISC 16 context
The AISC 360-16 reference identifies the design specification associated with the source entry. A specification reference provides a framework for structural steel design, fabrication, and erection; it does not, by itself, establish that a member is adequate for a particular project. Member selection still requires engineering checks for the actual loads, restraints, connections, materials, and applicable design requirements.
Using the DWG resource
The downloadable DWG resource can support CAD coordination and detailing workflows. Before using it for fabrication or construction documents, verify drawing units, layer conventions, section orientation, and project-specific detailing requirements against the approved reference data.
Related steel-reference topics
Readers comparing this member with other shapes may also benefit from internal references on W-shape terminology, steel section properties, structural steel connections, fabrication detailing, and DWG section files. These topics help connect tabulated section data with practical modeling and design coordination.
W36x256 FAQ
What type of section is W36x256?
W36x256 is identified in the source content as a W Beam. The page lists its geometry and reference properties for identification and coordination.
Which specification is referenced for this section?
The source references AISC 360-16, described as the 2016 edition of the AISC Specification for Structural Steel Buildings.
What dimensional information is provided?
The entry provides depth, width, web thickness, flange thickness, and root fillet radius. It also lists sectional area and unit weight.
Can the listed dimensions be used directly for structural design?
The values are useful reference data, but they do not replace project-specific engineering. Design verification must account for loading, support conditions, material requirements, connections, stability, and the governing project criteria.
Is a CAD file available?
Yes. The page includes a DWG download associated with the W36x256 entry. Confirm the file’s units and geometry before incorporating it into production drawings.