Tag: steel shapes

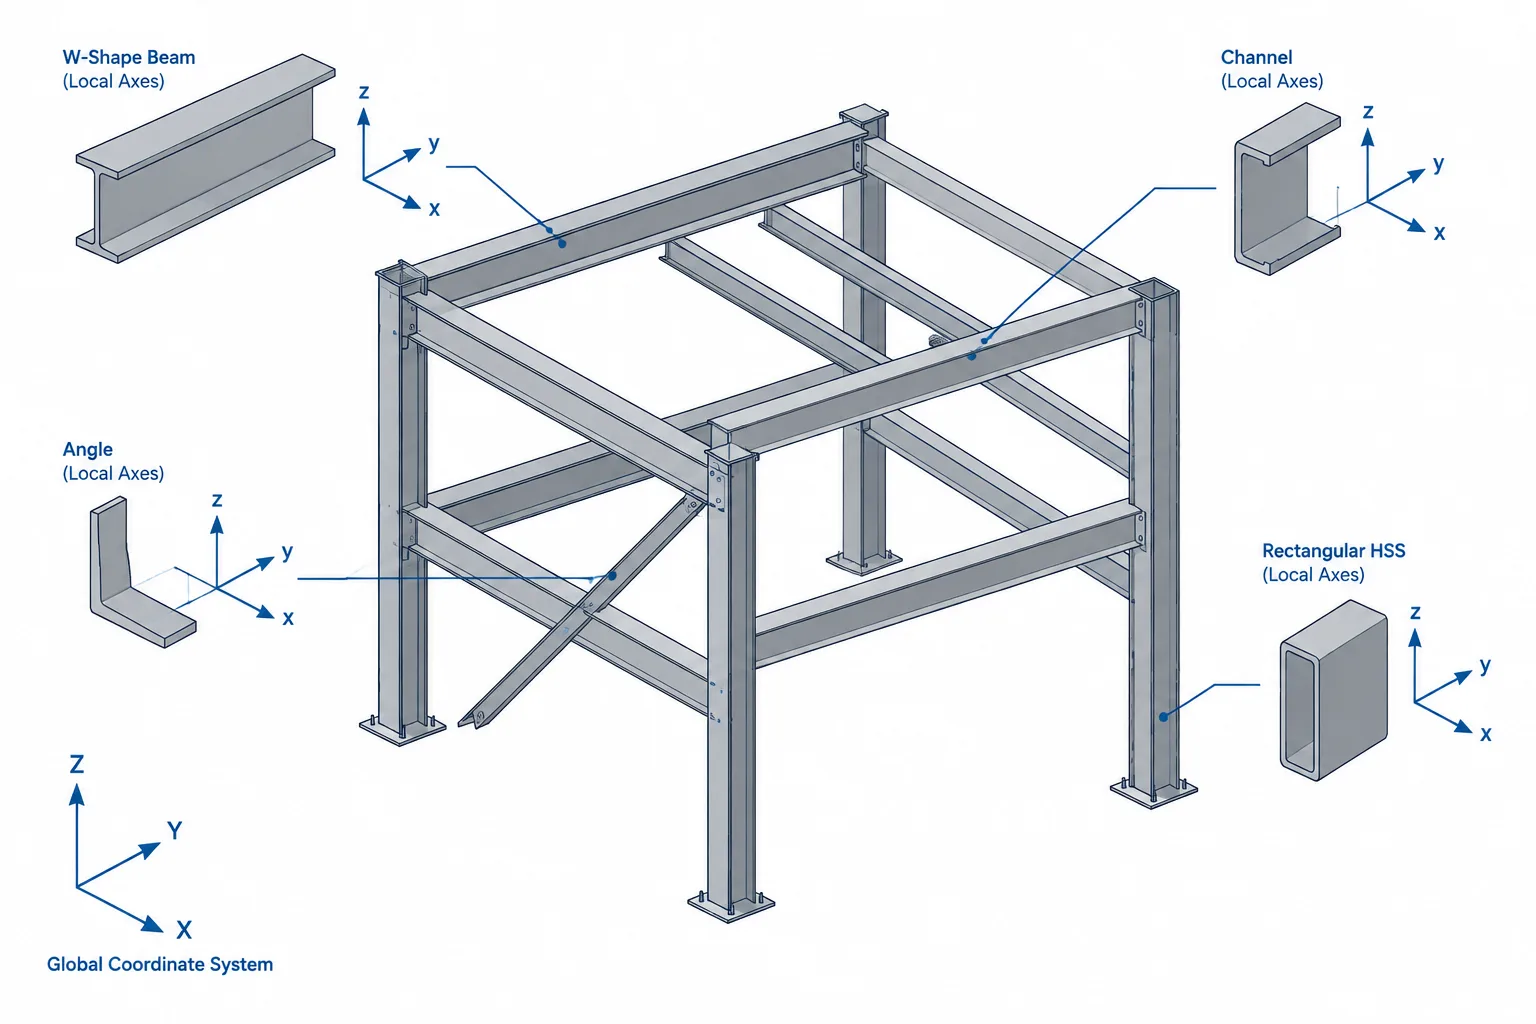
  • Local Axes in Structural Steel CAD Models: Member Direction, Section Rotation, and Coordination

    Learn how structural steel local axes control member direction, section rotation, offsets, connection orientation, and reliable CAD model coordination.

    Local Axes in Structural Steel CAD Models: Member Direction, Section Rotation, and Coordination
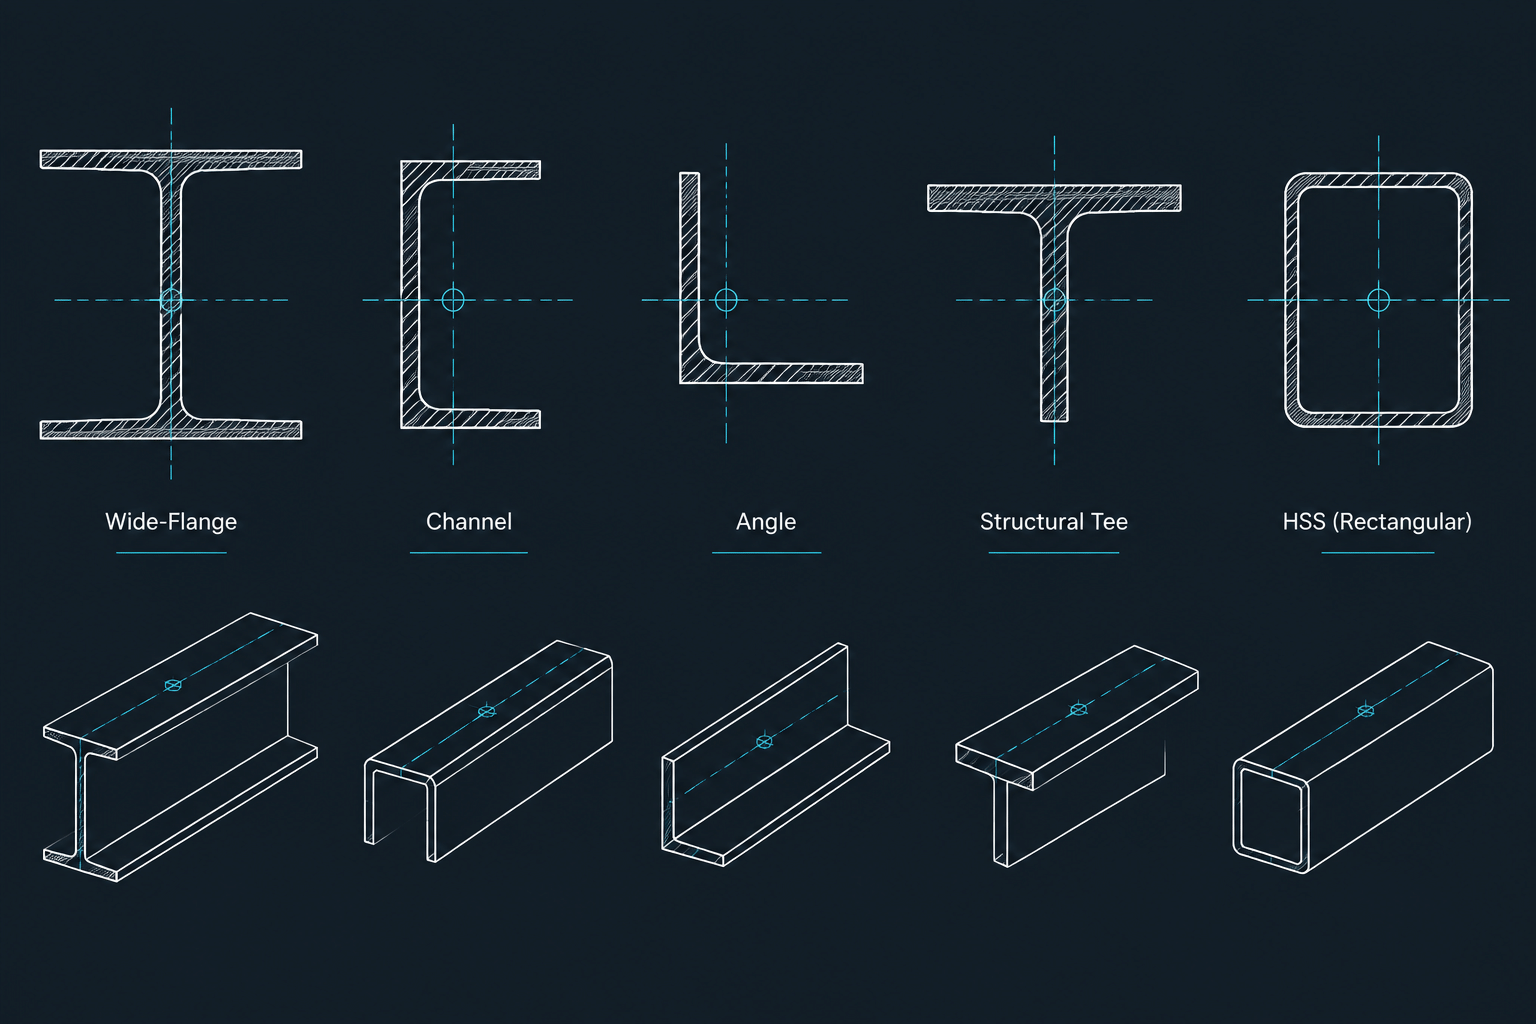
  • How to Use Structural Steel Shape CAD Blocks Without Losing Dimensional Control

    A practical workflow for selecting, checking, scaling, placing, and managing structural steel shape CAD blocks in engineering and detailing drawings.

    How to Use Structural Steel Shape CAD Blocks Without Losing Dimensional Control
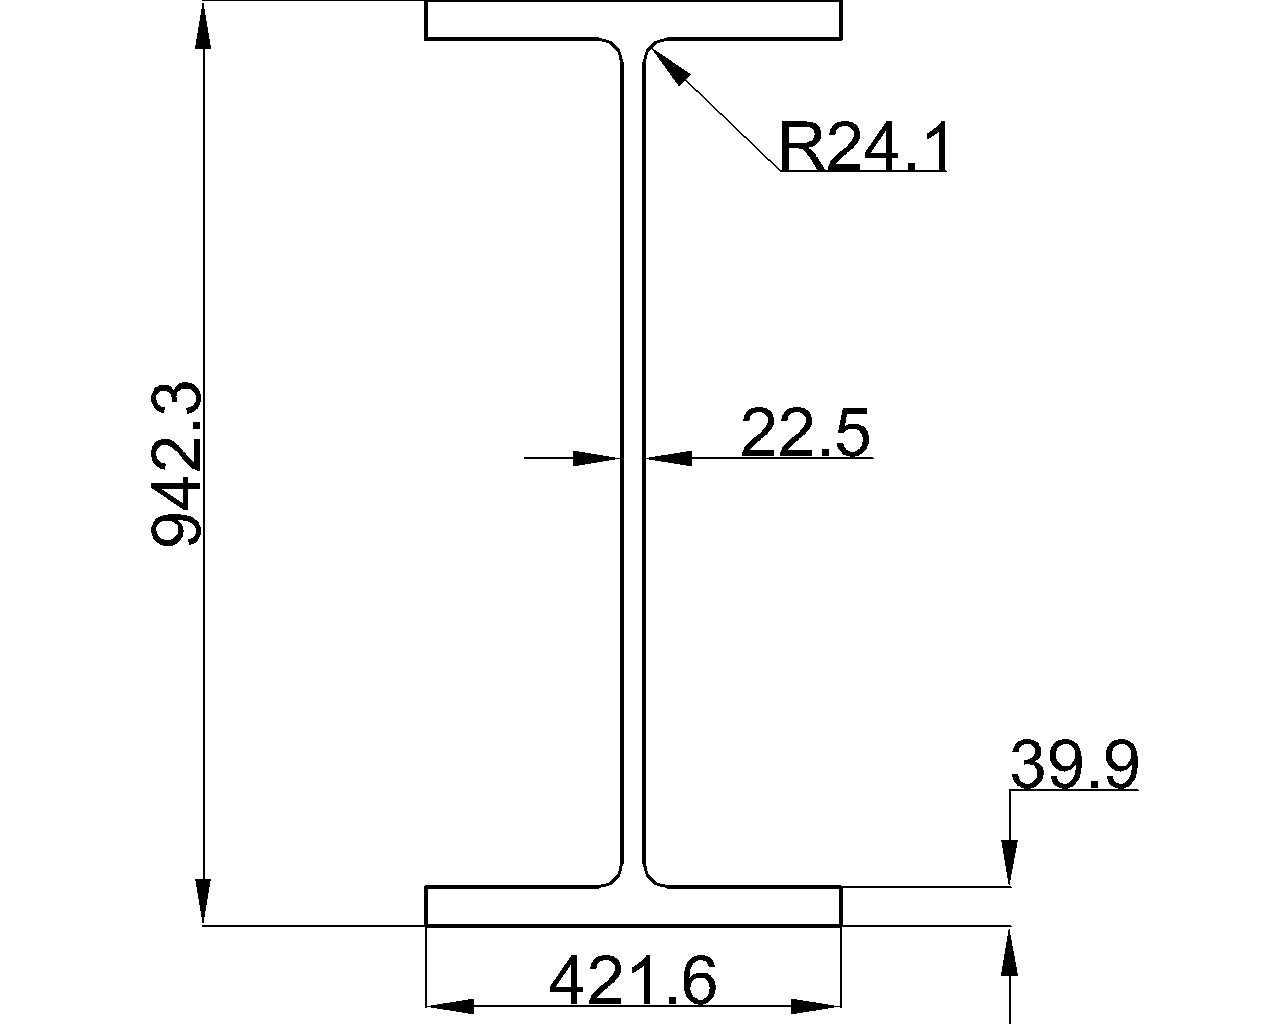
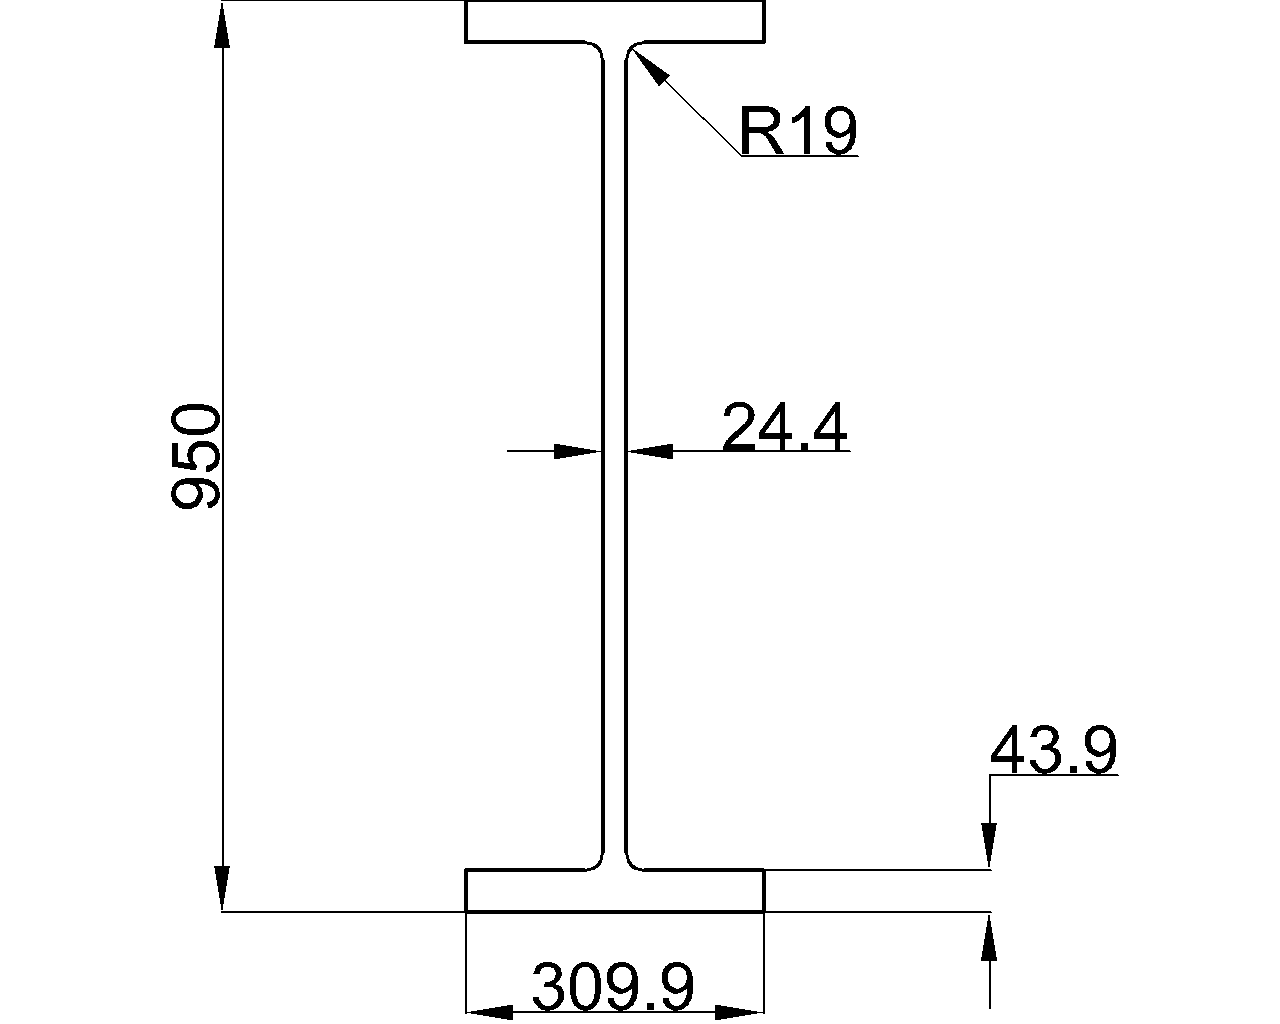
  • W40x593

    W40x593 steel beam reference with source-listed dimensions, section area, unit weight, AISC 360-16 context, and downloadable DWG for drafting.

    W40x593
  • W27x84

    W27x84 reference with AISC context, section dimensions, area, unit weight, and DWG access for steel detailing and preliminary engineering review.

    W27x84
  • W33x291

    W33x291 steel beam reference with AISC 16 context, dimensions, section data, unit weight, and a downloadable DWG for detailing workflows.

    W33x291
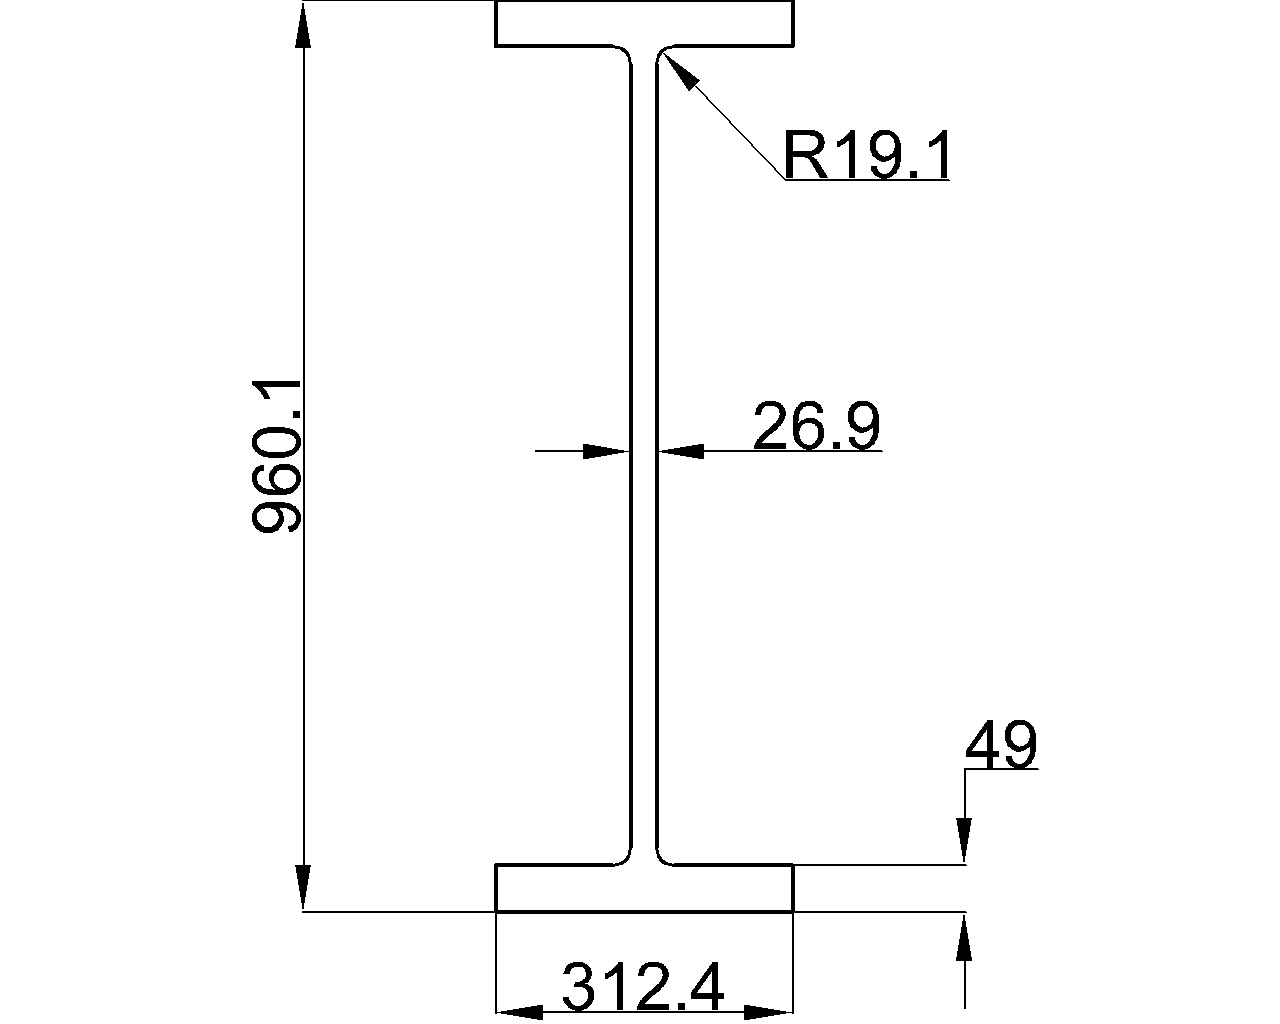
  • W30x391

    Review the W30x391 W-shape reference: AISC 16 dimensions, thicknesses, root fillet radius, sectional area, unit weight, and DWG file.

    W30x391
  • W8x40

    W8x40 reference with AISC 16 dimensions, web and flange thickness, root fillet radius, sectional area, unit weight, and DWG access.

    W8x40
  • W8x24

    W8x24 reference page with source-listed W-beam dimensions, section area, unit weight, AISC 360-16 context, DWG access, and drafting guidance.

    W8x24
  • W6x25

    W6x25 steel beam dimensions, section area, unit weight, AISC 360-16 context, and DWG download guidance for engineering and drafting reference.

    W6x25
  • W36x282

    W36x282 W-beam reference with AISC 16 context, metric dimensions, section area, unit weight, and a DWG download for steel detailing and design review.

    W36x282
  • W36x286

    W36x286 steel beam reference with AISC 16 dimensions, area, unit weight, drafting notes, and DWG access for design and detailing workflows.

    W36x286
  • W36x256

    W36x256 steel beam reference: AISC 16 context, dimensions, section area, unit weight, root fillet radius, and DWG download for drafting and detailing.

    W36x256