The W12x30 is a W-shape steel beam reference entry for checking section dimensions, material takeoff information, and drafting data. The source content below lists the section geometry, sectional area, unit weight, and the applicable AISC reference identified for this page.
Use this page alongside the site’s resources on W-shapes, steel section properties, and structural steel detailing. The listed properties support reference and coordination work; final member selection, strength checks, stability checks, and connection design require project-specific engineering verification.
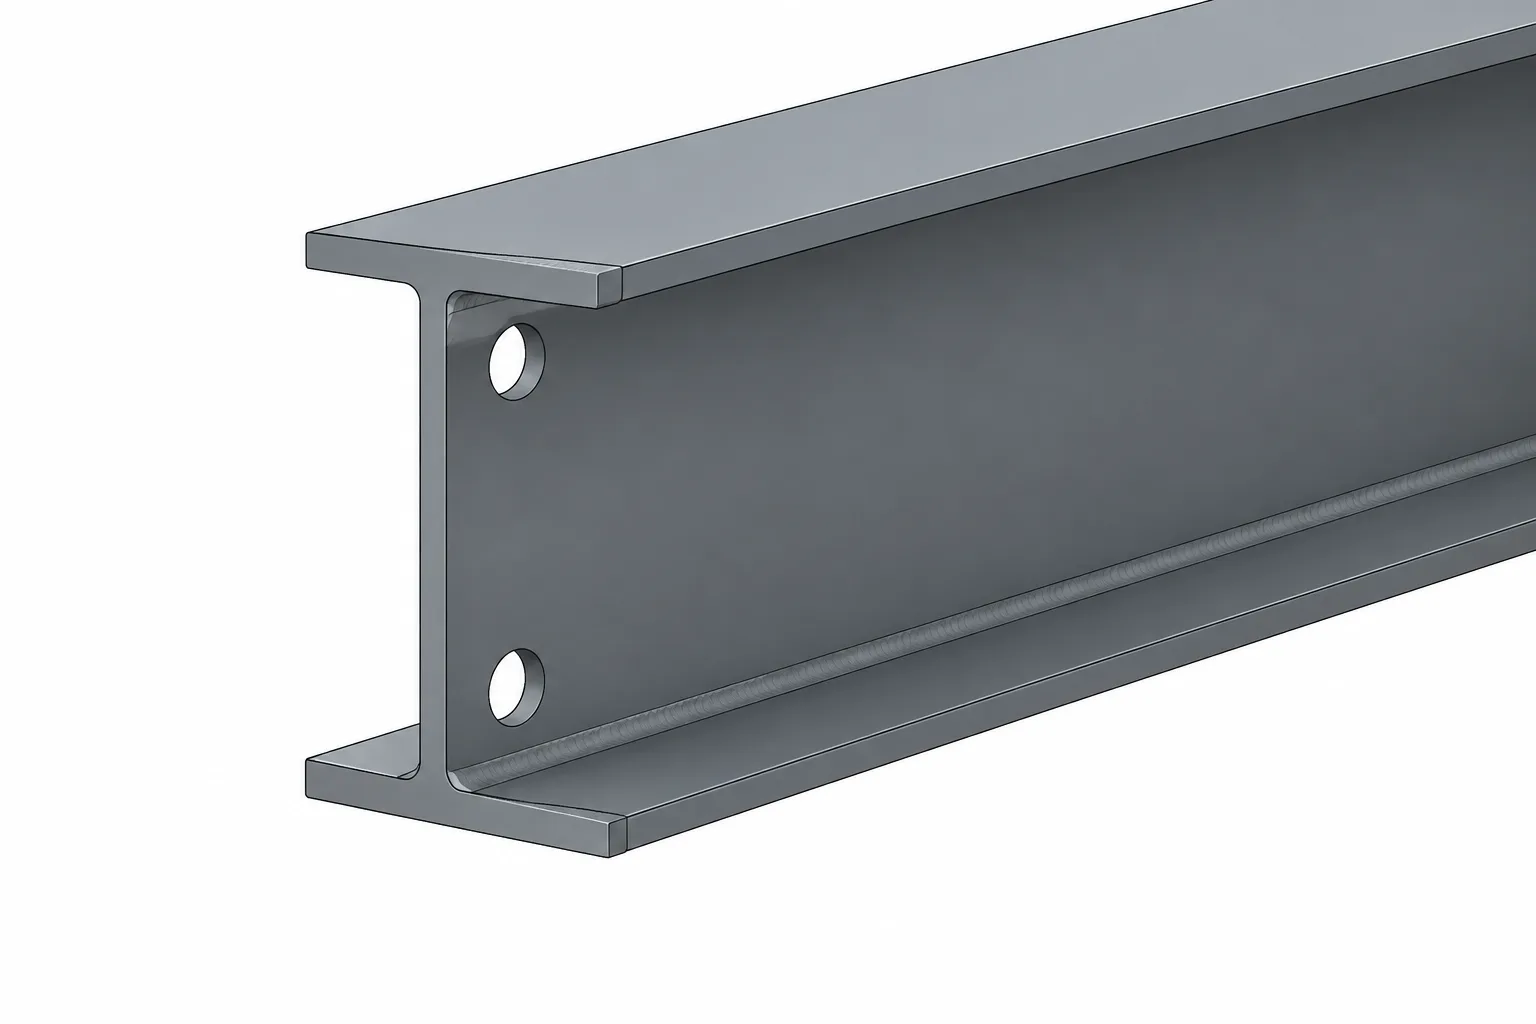
W Beam
refer to : AISC 16
the American Institute of Steel Construction (AISC) Specification for Structural Steel Buildings (AISC 360-16), which is the 2016 edition of the AISC Specification for Structural Steel Buildings. It provides guidelines and requirements for the design, fabrication, and erection of steel structures in the United States.
Depth : 312.4 mm
Width : 165.6 mm
Web Thickness : 6.6 mm
Flange Thickness : 11.2 mm
Root Fillet Radius : 7.6 mm
Sectional Area : 56.71 cm2
Unit Weight : 44.5 kg/m
How to read the W12x30 reference
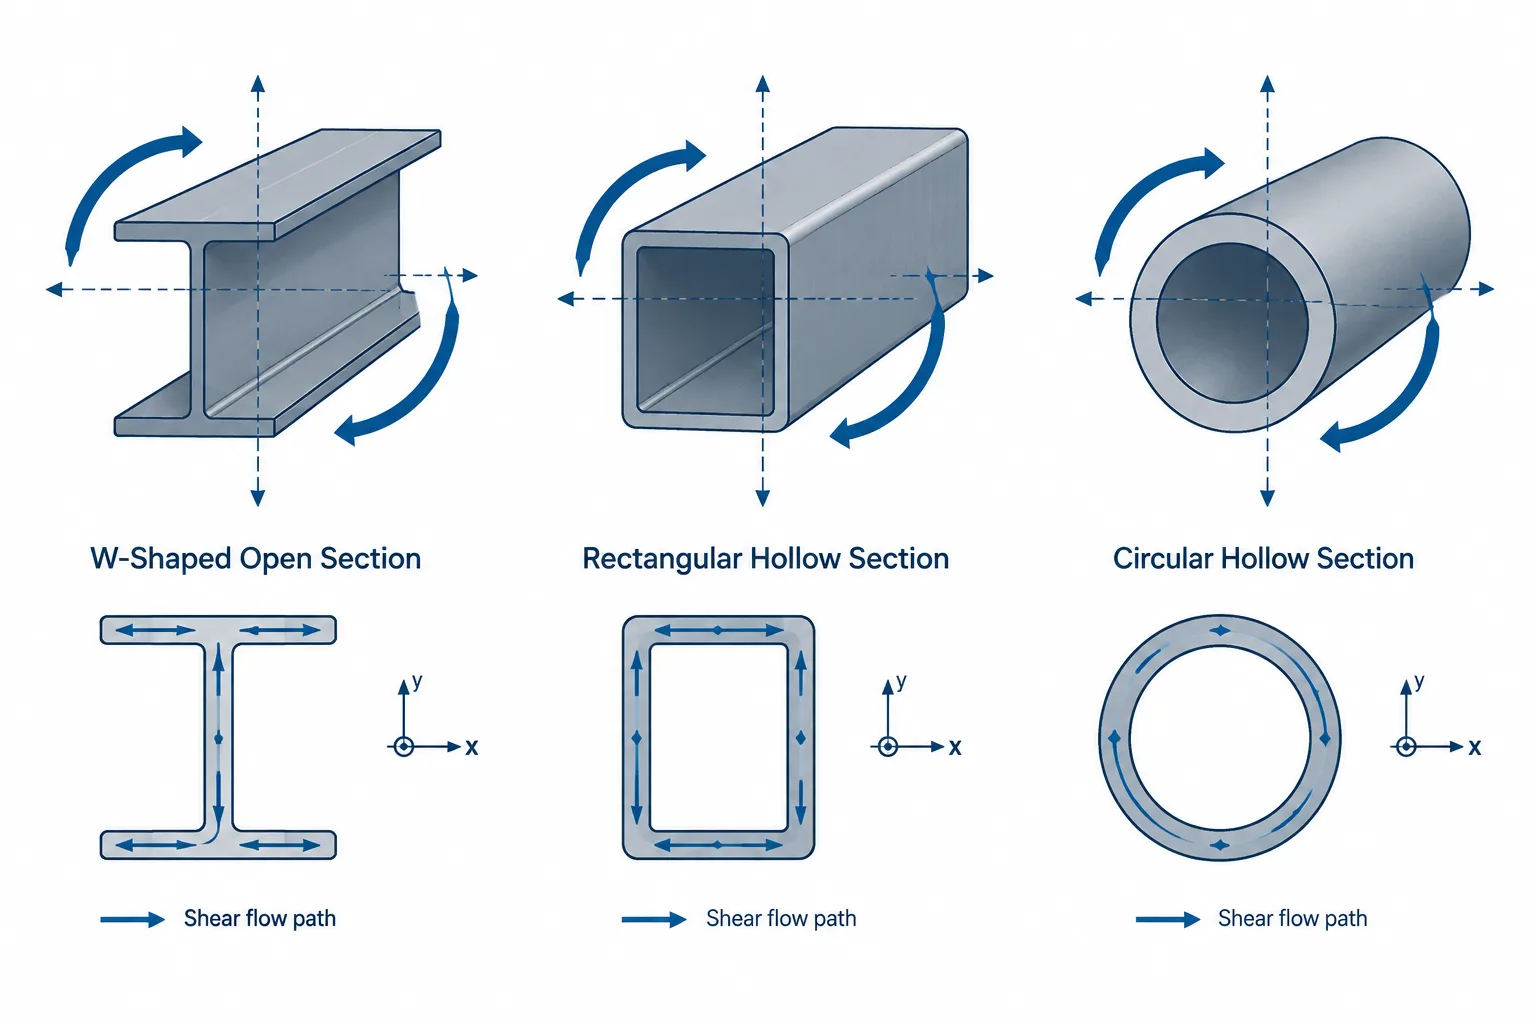
The designation W12x30 identifies a W-shape using the naming convention commonly applied to wide-flange structural sections. The designation should be read together with the measured values in the source content, because the listed depth, width, thicknesses, and root fillet radius are the controlling reference data for drafting and coordination.
Section dimensions and properties
The reference separates geometric dimensions from calculated section information. Depth and width describe the overall envelope, while web thickness, flange thickness, and root fillet radius describe important features of the cross-section. Sectional area and unit weight are useful for quantity review and material takeoff, but they do not by themselves establish design capacity.
AISC reference
This entry refers to the American Institute of Steel Construction Specification for Structural Steel Buildings, identified in the source as AISC 360-16. Use the applicable project specification, material requirements, design assumptions, and governing documents when applying any steel shape to a real structure.
DWG and drafting workflow
The downloadable DWG provides a starting point for CAD coordination and detailing. Before issuing drawings, verify units, layer conventions, insertion scale, section orientation, and compatibility with the project template. Related internal resources on DWG files, steel connections, and structural steel detailing can help place the shape data into a broader drafting workflow.
W12x30 FAQ
What type of section is the W12x30?
It is listed as a W Beam, part of the wide-flange structural steel shape family.
Which dimensions are provided for the W12x30?
The source provides overall depth and width, web and flange thicknesses, and the root fillet radius. Refer to the original reference block for the authoritative values.
Does this page provide design capacity for the W12x30?
No. The page provides reference geometry, sectional area, unit weight, and an AISC specification reference. Design capacity depends on project conditions, material information, loading, bracing, limit states, and engineering checks.
Is a CAD file available for the W12x30?
Yes. The source includes a downloadable DWG link for the W12x30. Check the file’s units and scale before incorporating it into project drawings.
What should be checked before using the listed data?
Confirm the governing project specification, units, section orientation, drawing conventions, and whether the local reference data matches the requirements of the design or detailing task.