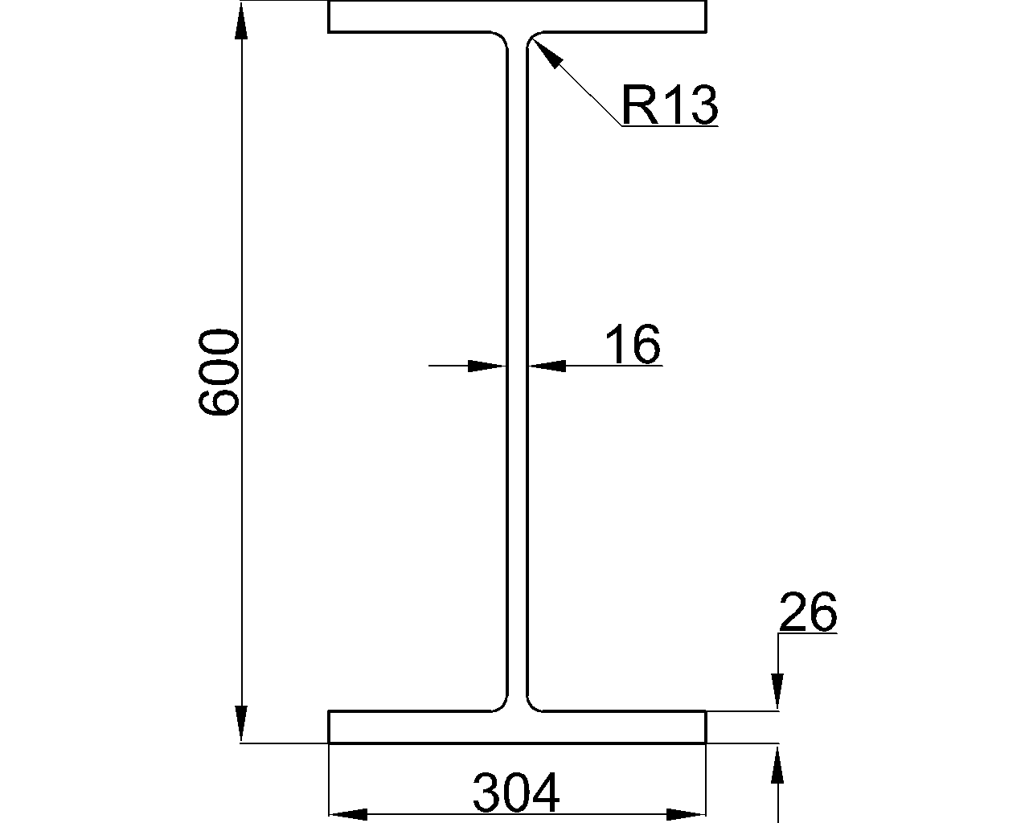
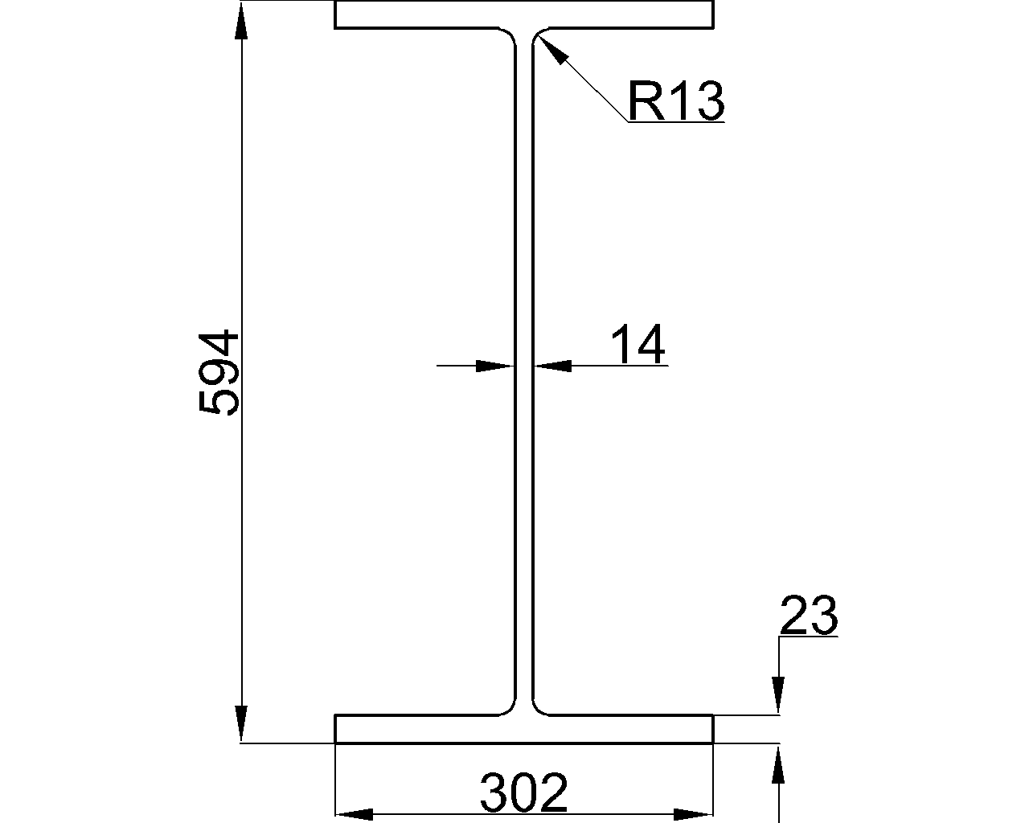
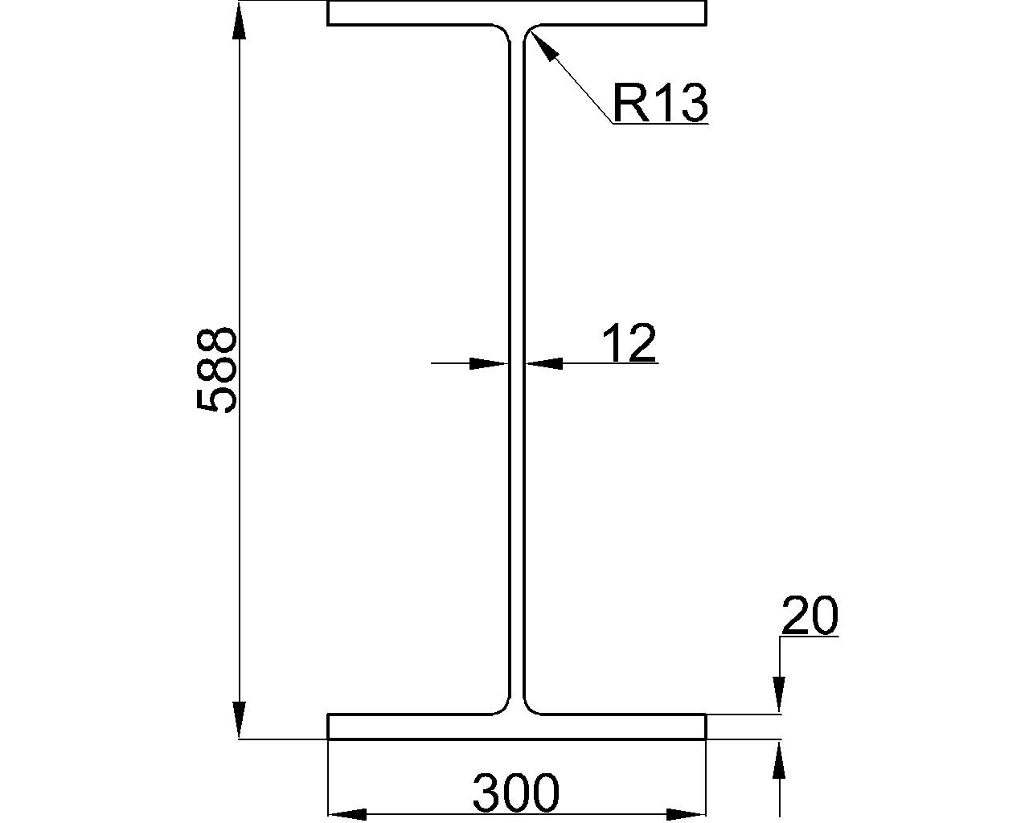
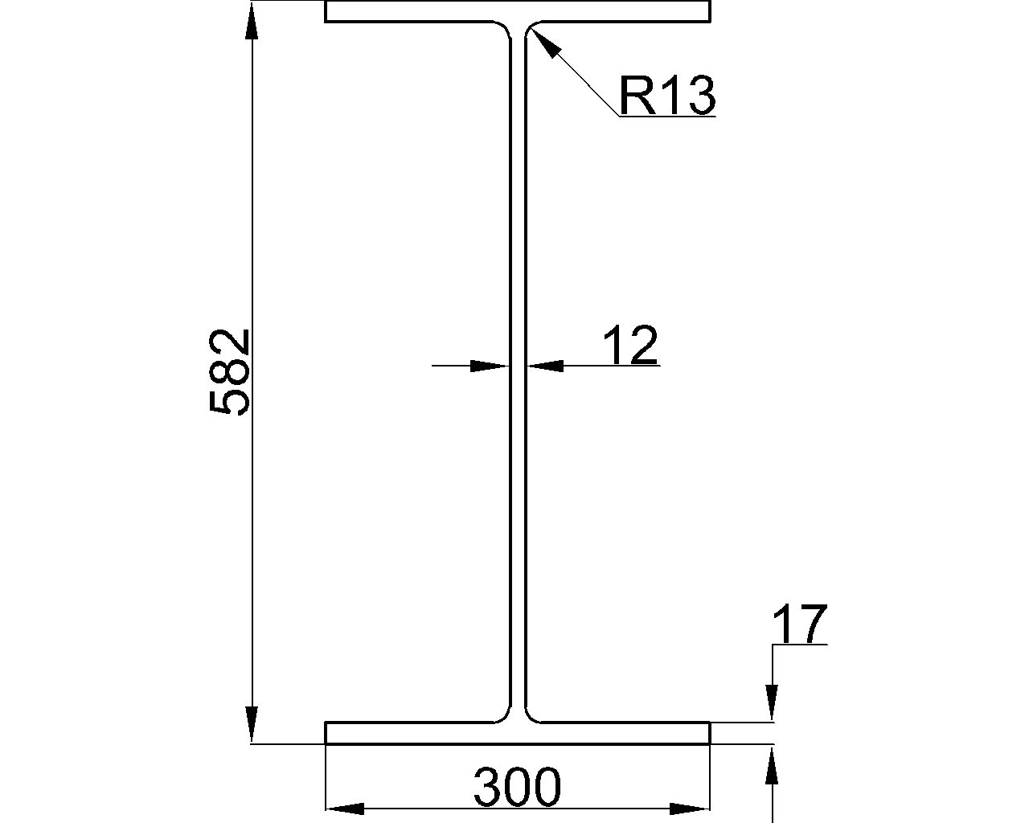
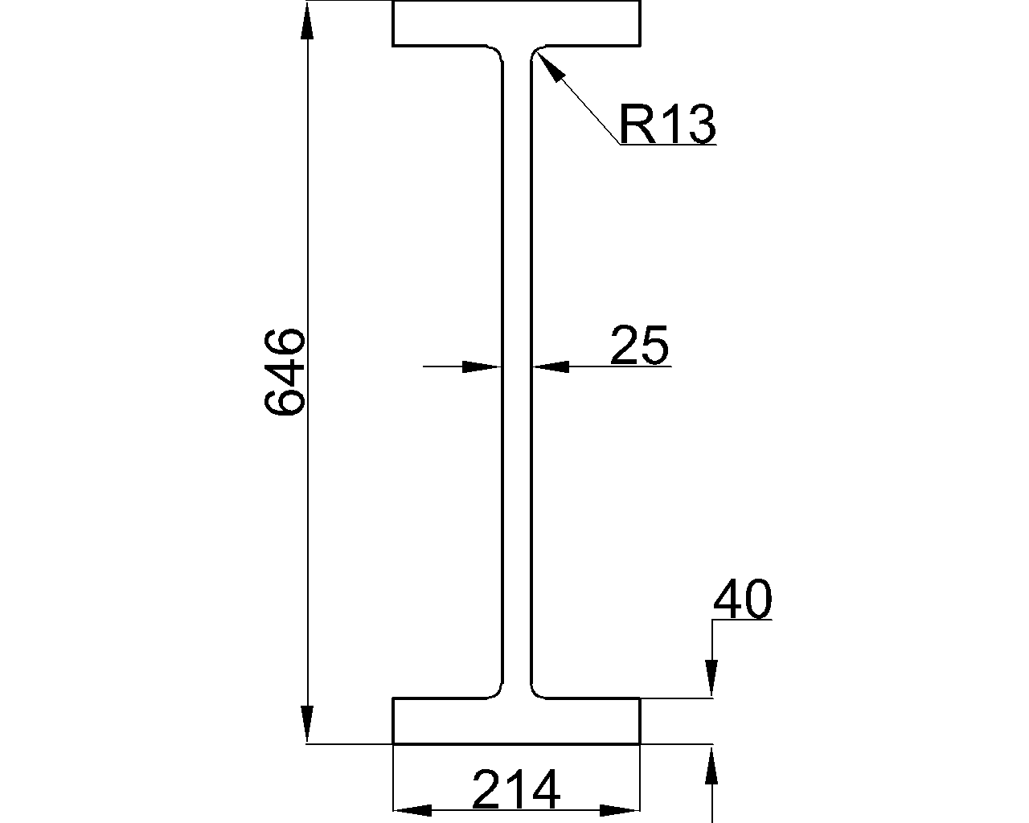
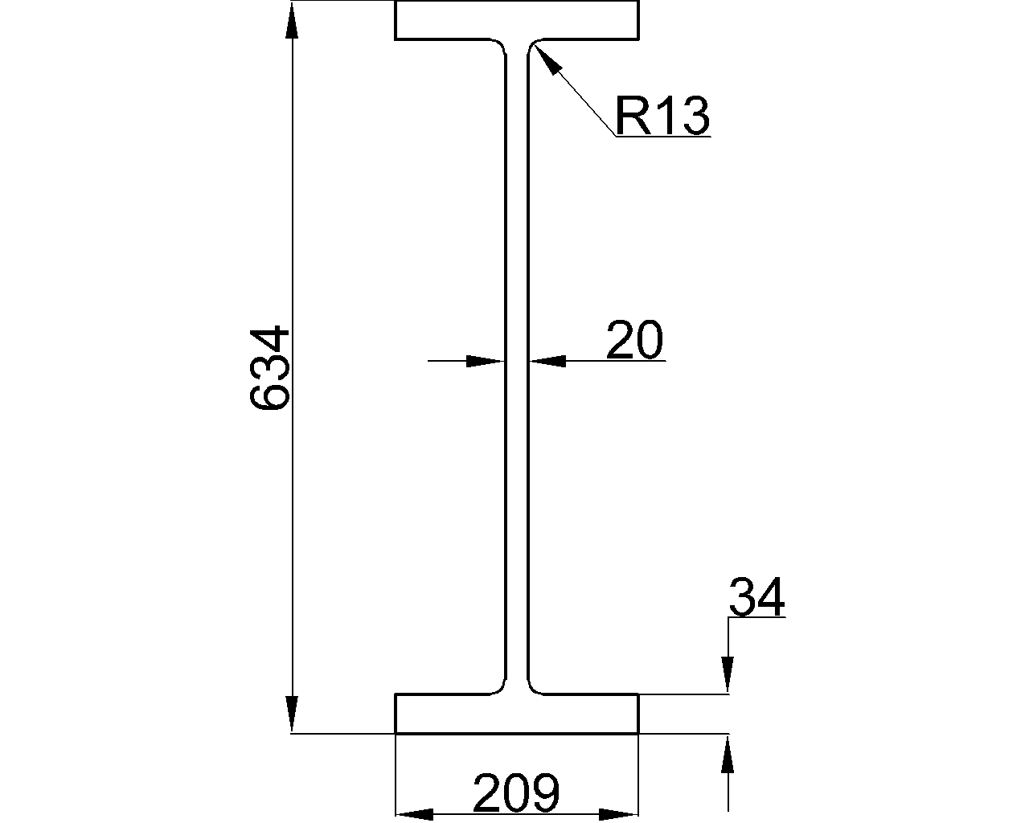
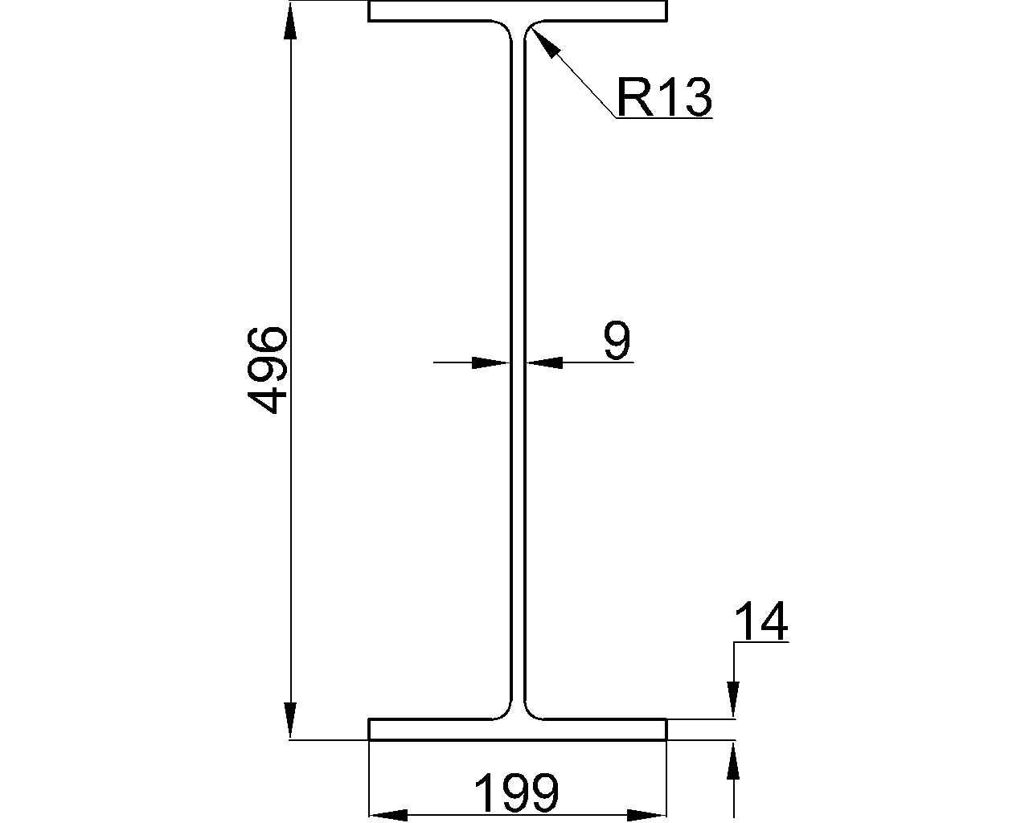
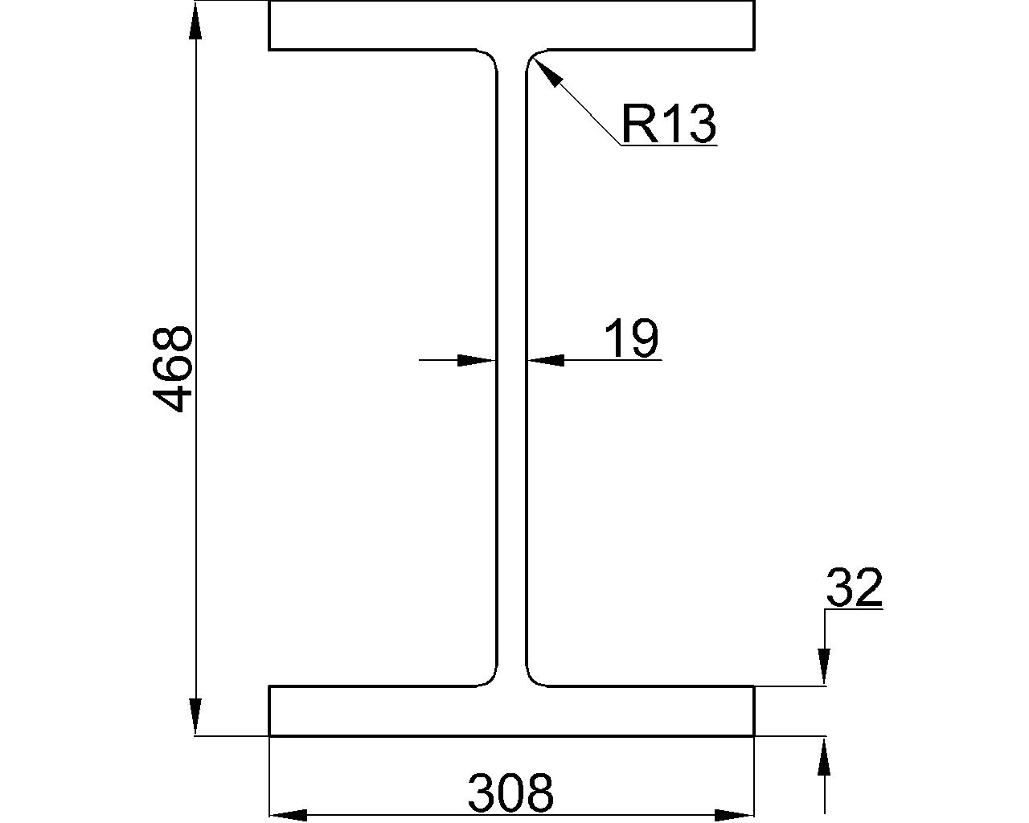
The W10x112 is a W-shape steel member reference with dimensional and section data presented from the listed AISC source. Use this page to review the shape description, understand the reported properties, and access the accompanying DWG file for drafting workflows.
For design work, distinguish between the published geometric dimensions and the section properties used in analysis. The values below are reference data; application in a structure requires appropriate engineering checks, material verification, connection design, and coordination with the governing project requirements.
W Beam
refer to : AISC 16
the American Institute of Steel Construction (AISC) Specification for Structural Steel Buildings (AISC 360-16), which is the 2016 edition of the AISC Specification for Structural Steel Buildings. It provides guidelines and requirements for the design, fabrication, and erection of steel structures in the United States.
Depth : 289.6 mm
Width : 264.2 mm
Web Thickness : 19.2 mm
Flange Thickness : 31.8 mm
Root Fillet Radius : 12.7 mm
Sectional Area : 212.26 cm2
Unit Weight : 166.6 kg/m
How to read the W10x112 reference
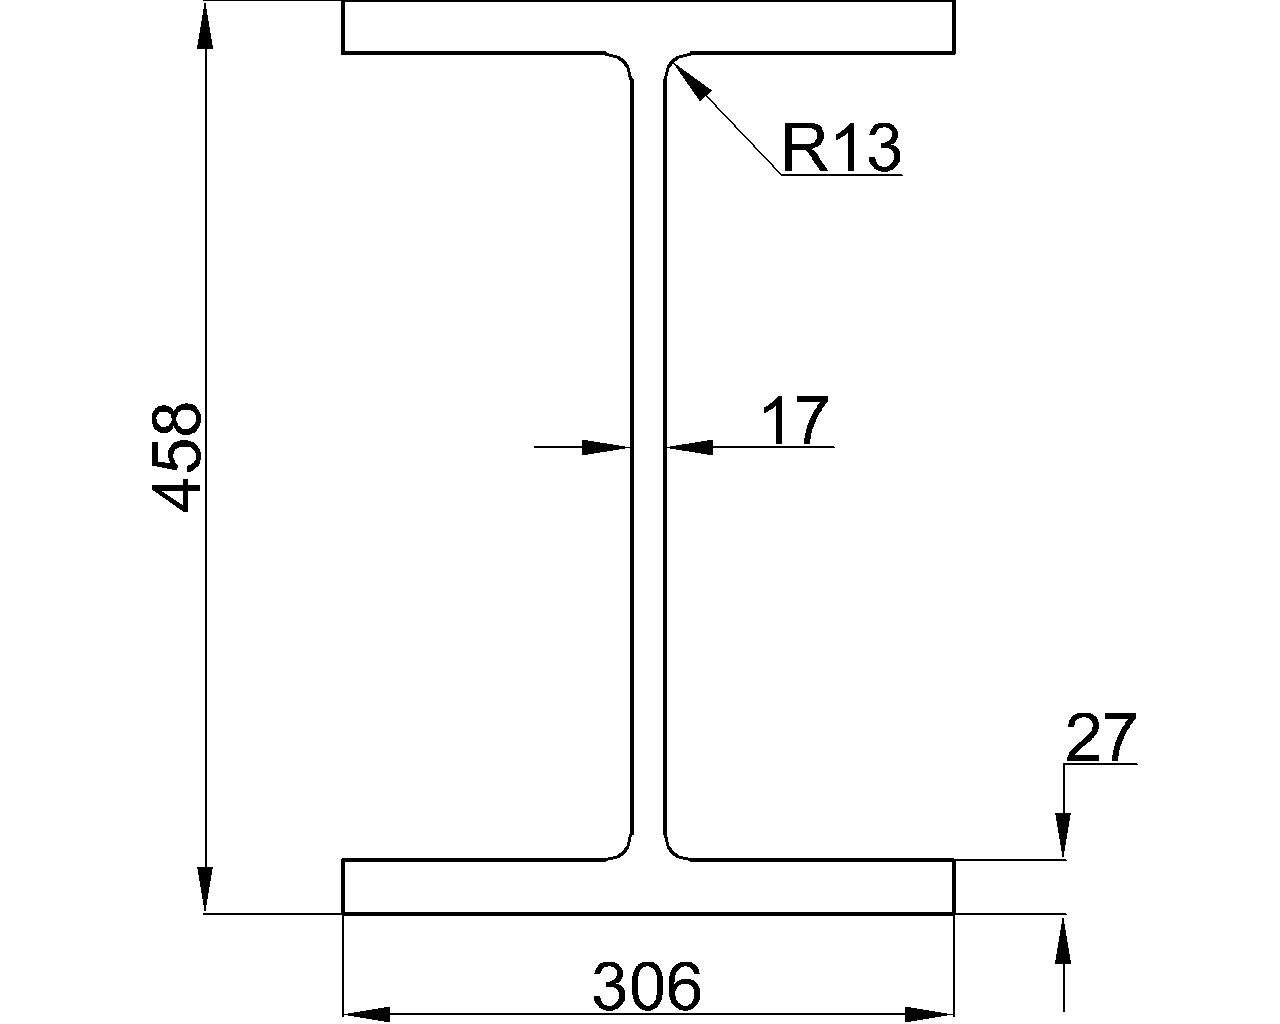
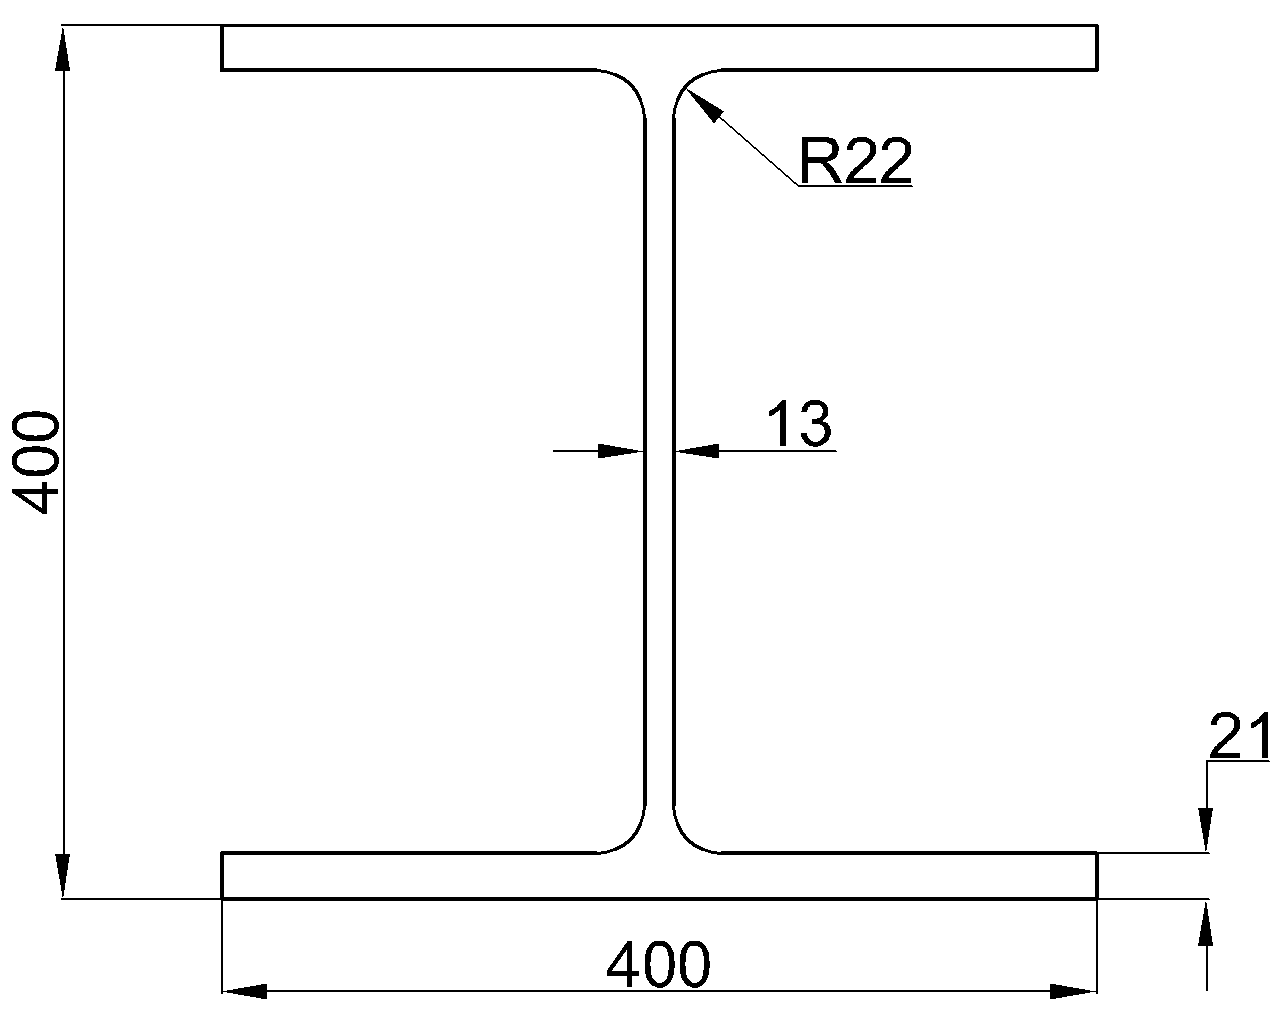
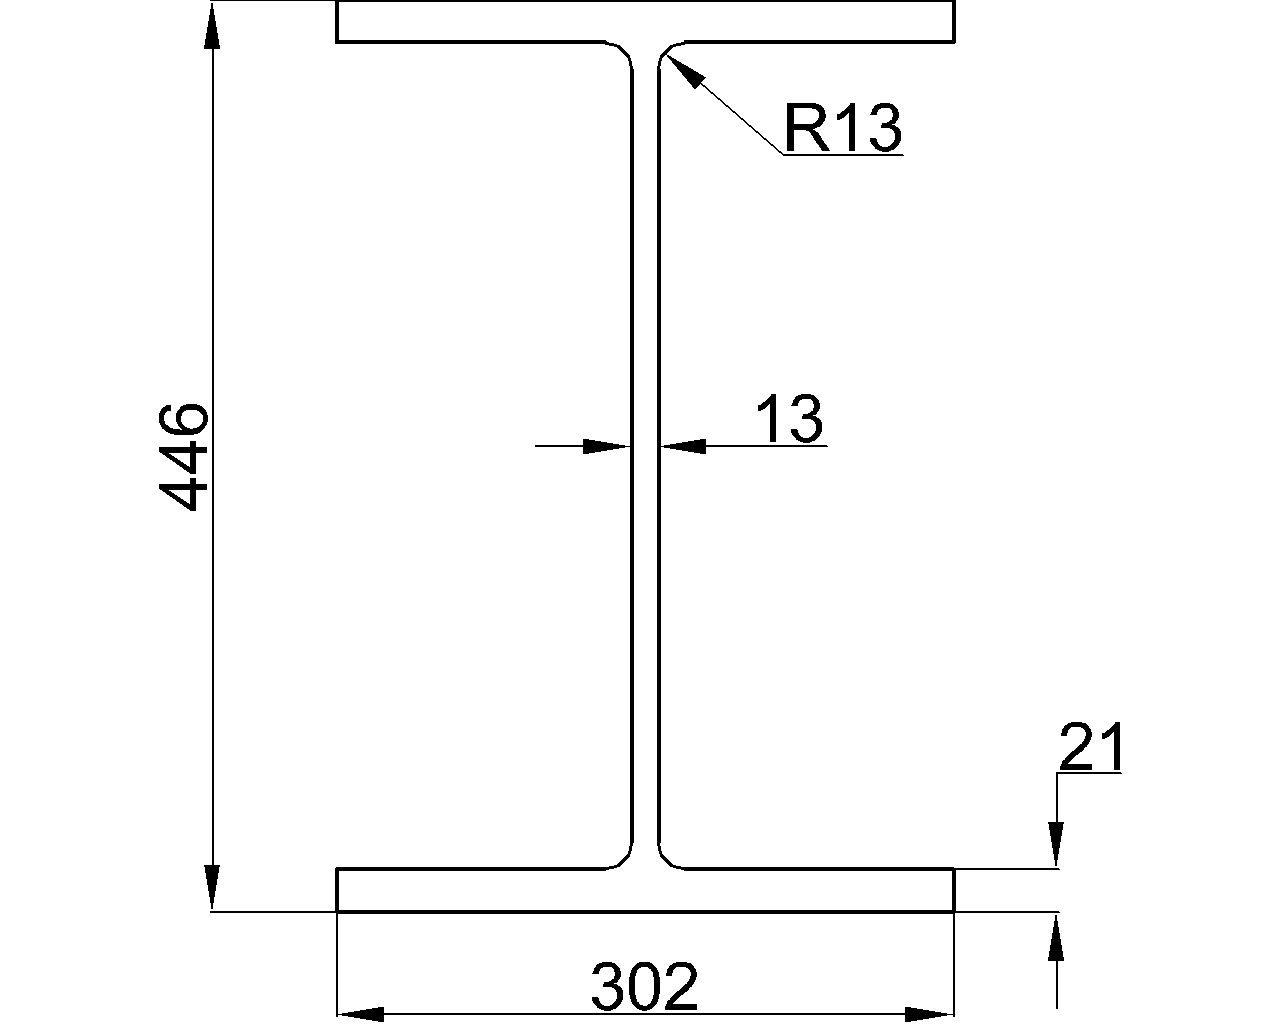
The existing data identifies the member as a W beam and reports its depth, width, web thickness, flange thickness, and root fillet radius. These dimensions describe the rolled cross-section and help engineers and detailers coordinate the member with framing layouts, connection geometry, and fabrication drawings.
The listed sectional area and unit weight are separate section attributes. Sectional area is commonly used in member-property calculations, while unit weight supports estimating and material takeoffs. Keep the units shown in the source when transferring values into a model, spreadsheet, or calculation package.
Using the AISC reference and DWG file
The page identifies AISC 360-16 as the governing reference for structural steel building design, fabrication, and erection information in the United States. Treat the dimensional data on this page as the local reference record and consult the applicable project specifications and current engineering requirements before finalizing a design.
The downloadable DWG provides a convenient CAD reference for drafting and layout. Before using it for fabrication or construction documents, check the drawing geometry and units against the published section data and the project’s document-control requirements. Related resources on this site may include W-shape terminology, steel section properties, connection detailing, and CAD/DWG reference practices.
Frequently asked questions
What type of section is the W10x112?
The W10x112 is identified in the source as a W beam, a wide-flange structural steel shape reference.
What information is provided for the W10x112?
The page lists the section depth, width, web thickness, flange thickness, root fillet radius, sectional area, and unit weight.
What does AISC 360-16 refer to?
AISC 360-16 is the 2016 edition of the American Institute of Steel Construction Specification for Structural Steel Buildings, covering requirements related to the design, fabrication, and erection of steel structures in the United States.
Is a DWG file available for this section?
Yes. The page includes a downloadable DWG reference for W10x112. Verify its geometry, units, and revision status before incorporating it into controlled design or fabrication documents.
Can the listed properties be used without further engineering review?
No. The listed values are reference data. Final member selection, connections, detailing, and structural use should be checked by a qualified engineer against the applicable project requirements.