Your Steel Standards & CAD File Hub
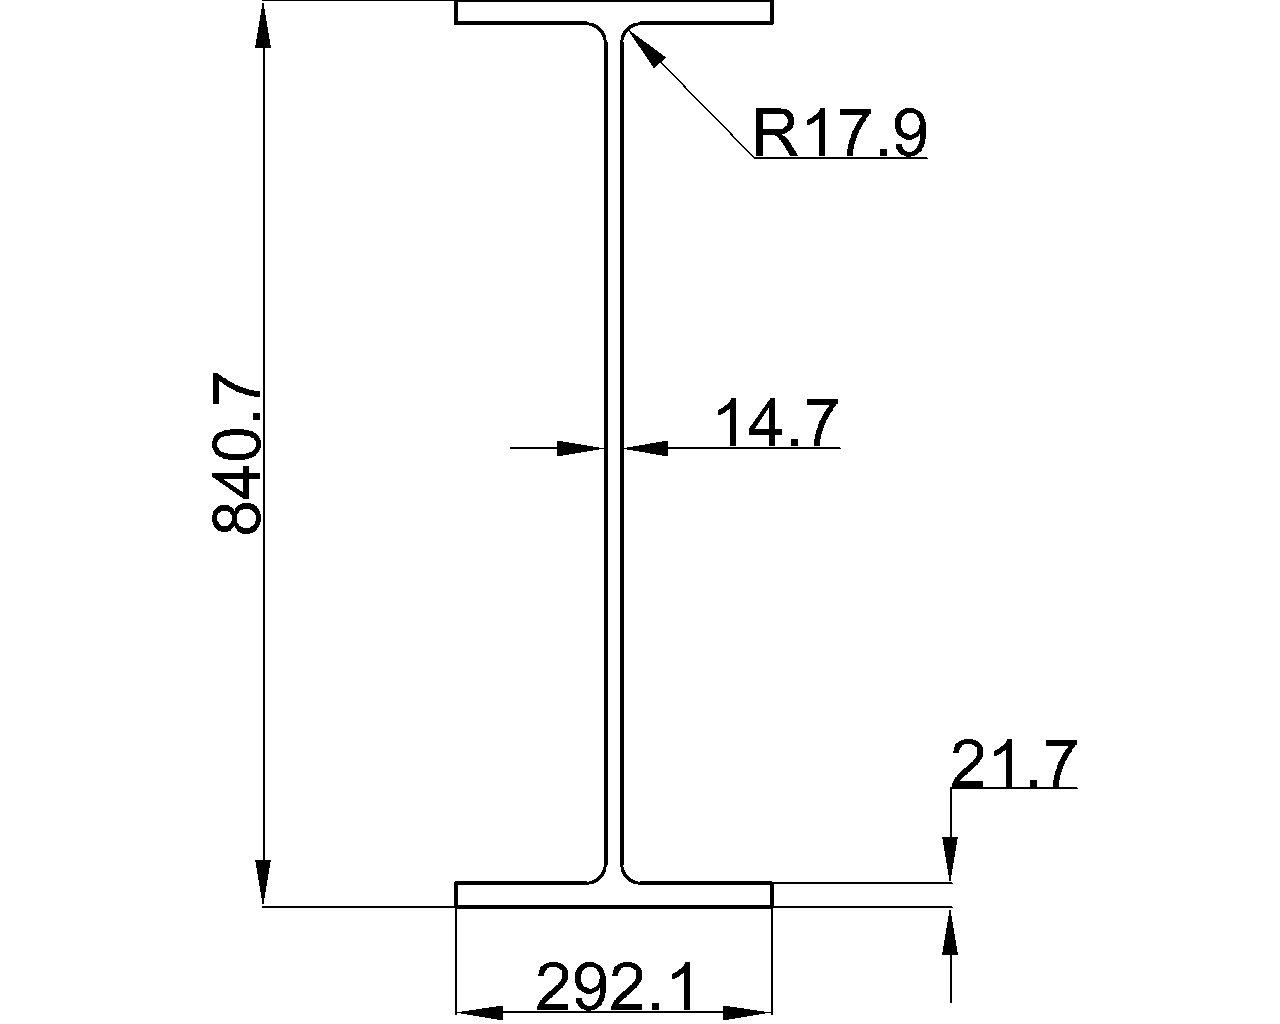
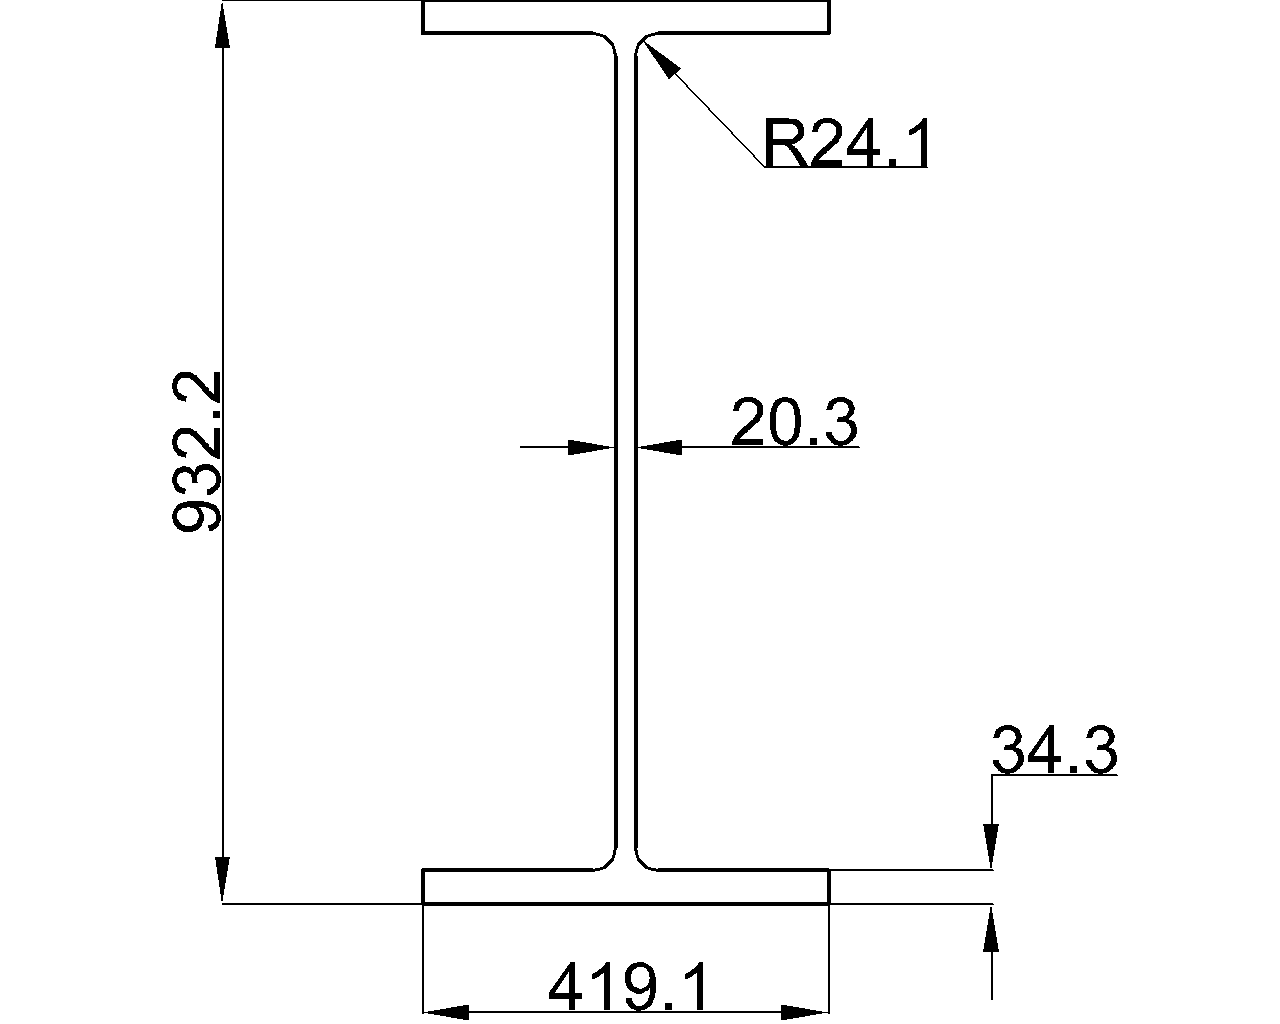
W27x94 steel W-shape dimensions, section area, unit weight, and drafting context, with guidance for reading the supplied AISC 16 reference data.
Written by
W24x229 reference with AISC 360-16 context, listed dimensions, section area, unit weight, DWG download, and practical verification notes.
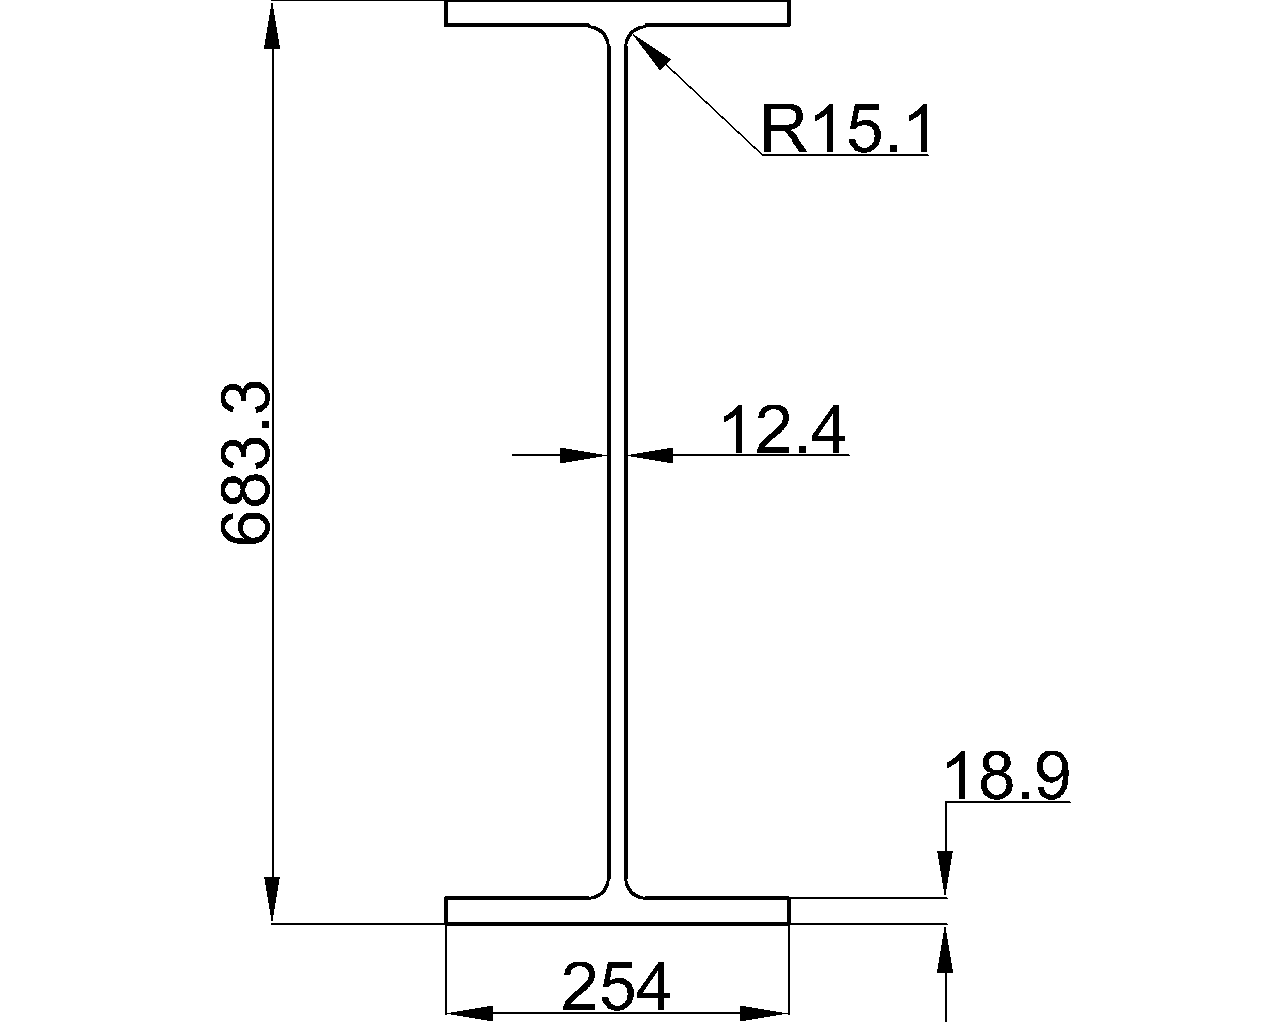
Review W30x191 W-shape dimensions, section area, unit weight, AISC 360-16 context, and the downloadable DWG reference file.
Review W33x130 W-shape dimensions, section area, unit weight, and CAD download information for steel detailing and reference work.
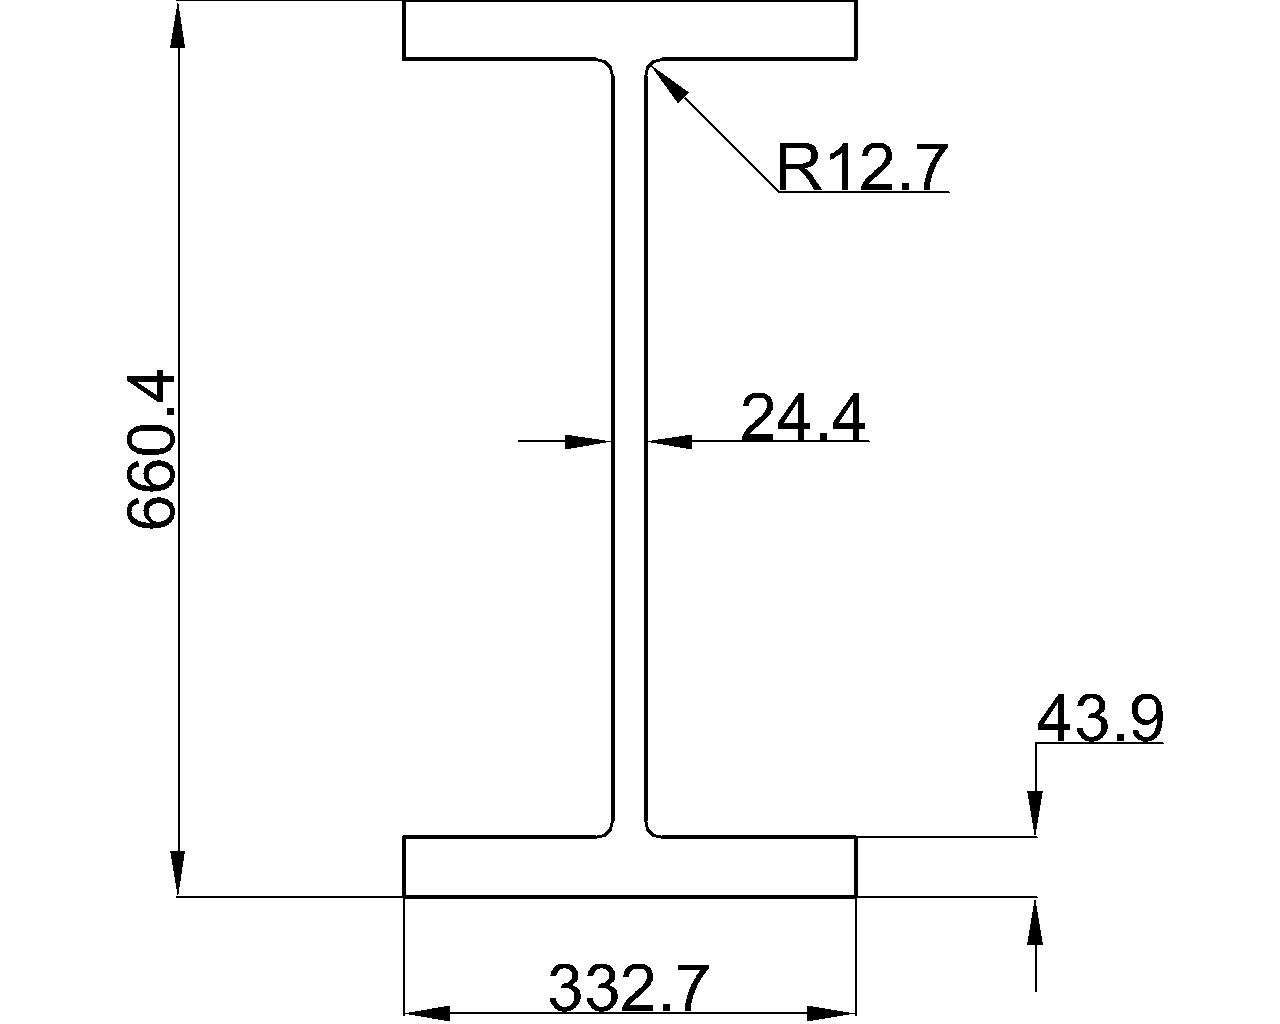
W33x241 reference: review AISC-listed dimensions, section properties, terminology, and the DWG download for this structural steel W beam.
Review W8x18 W-beam dimensions, section properties, unit weight, AISC 360-16 reference, and the downloadable DWG file for drafting workflows.
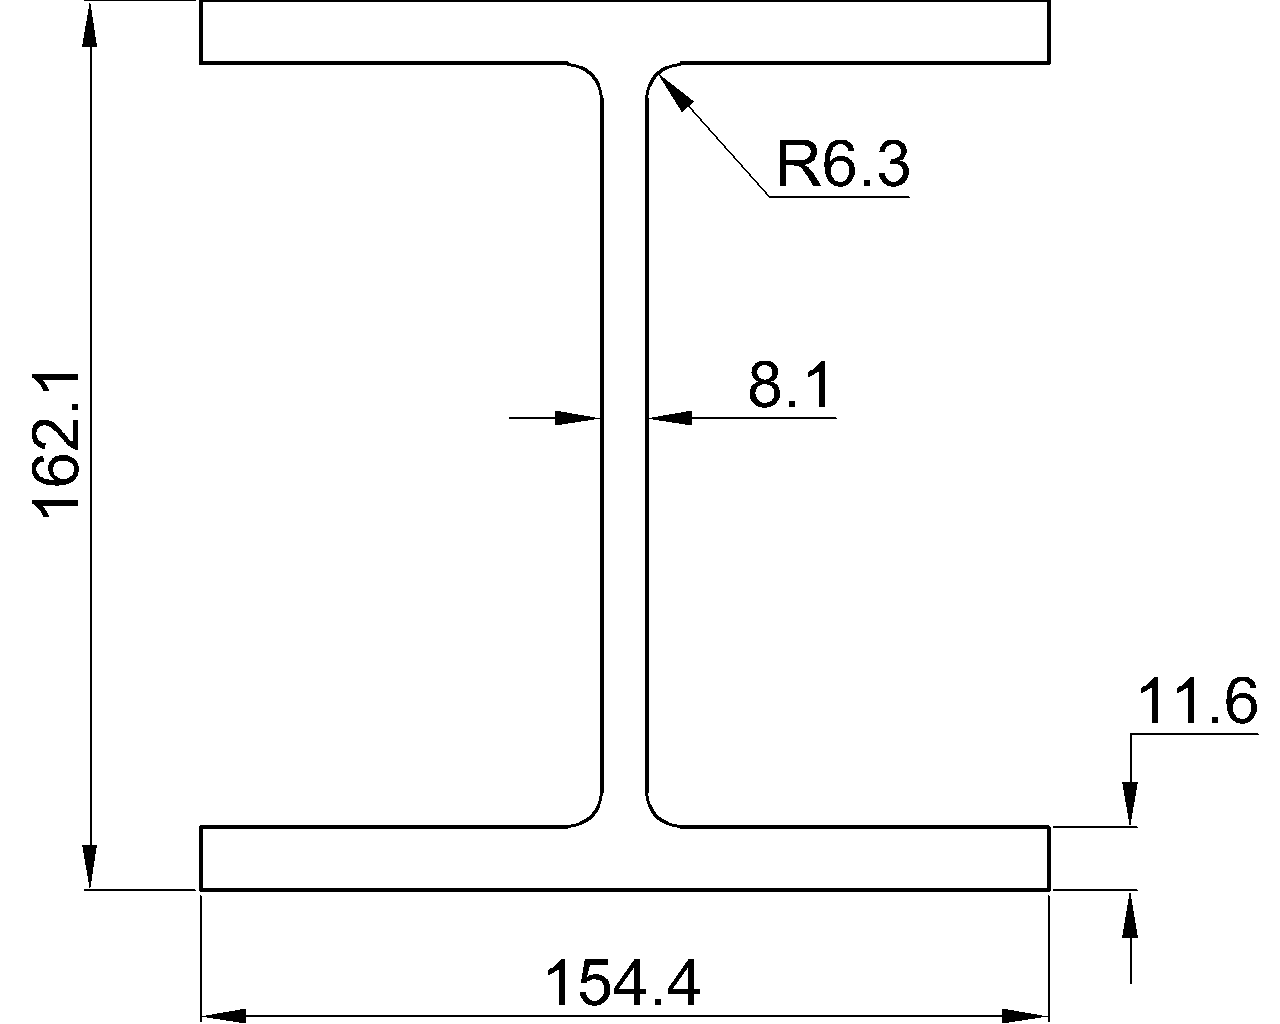
W6x25 steel beam dimensions, section area, unit weight, AISC 360-16 context, and DWG download guidance for engineering and drafting reference.
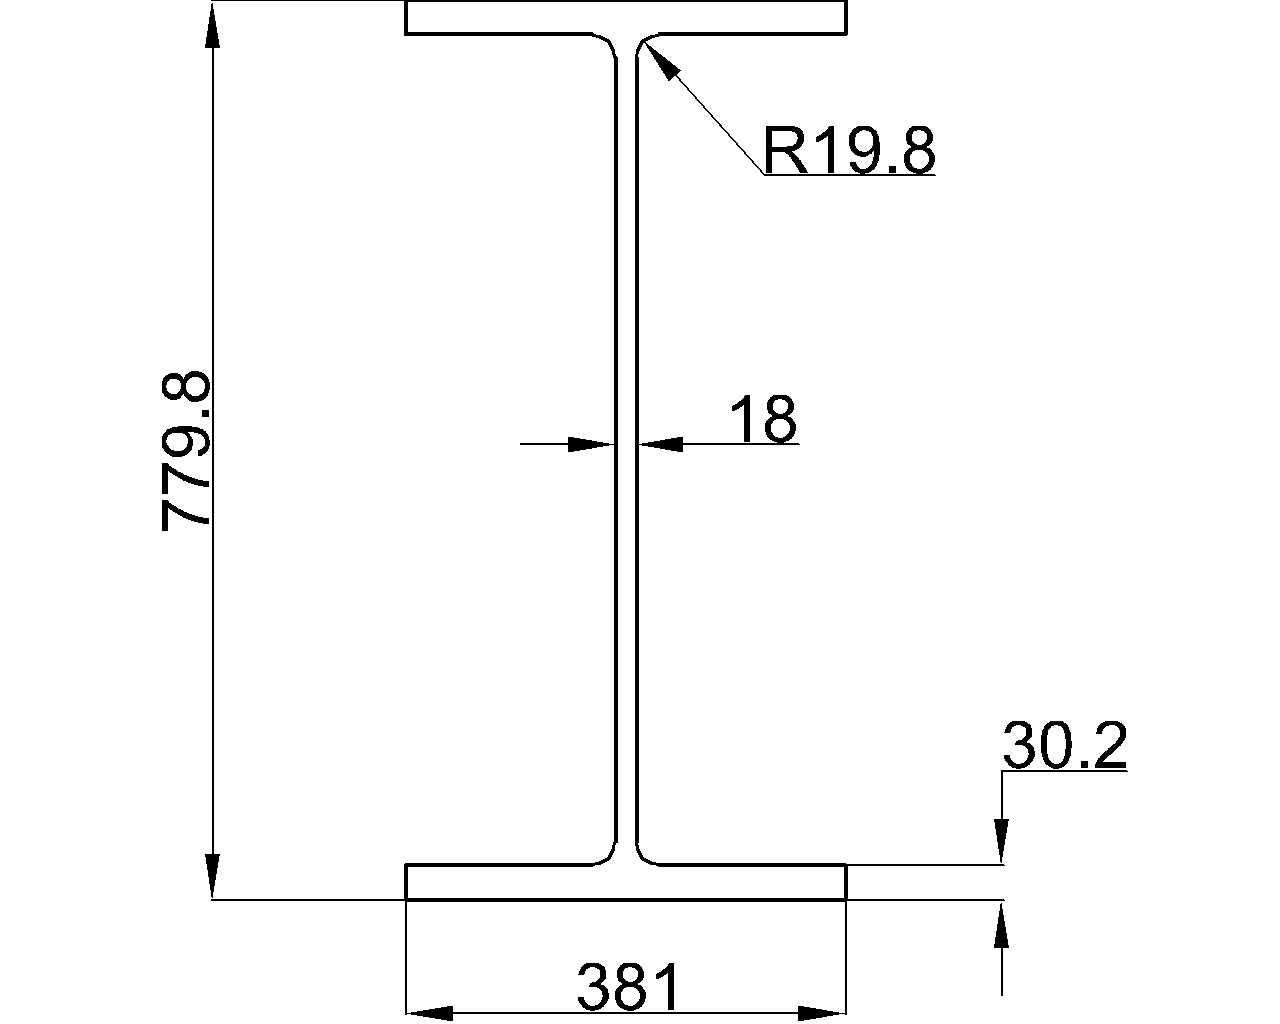
W36x247 reference covering the W-shape designation, listed dimensions, section data, AISC context, and DWG resource for steel detailing and drafting.
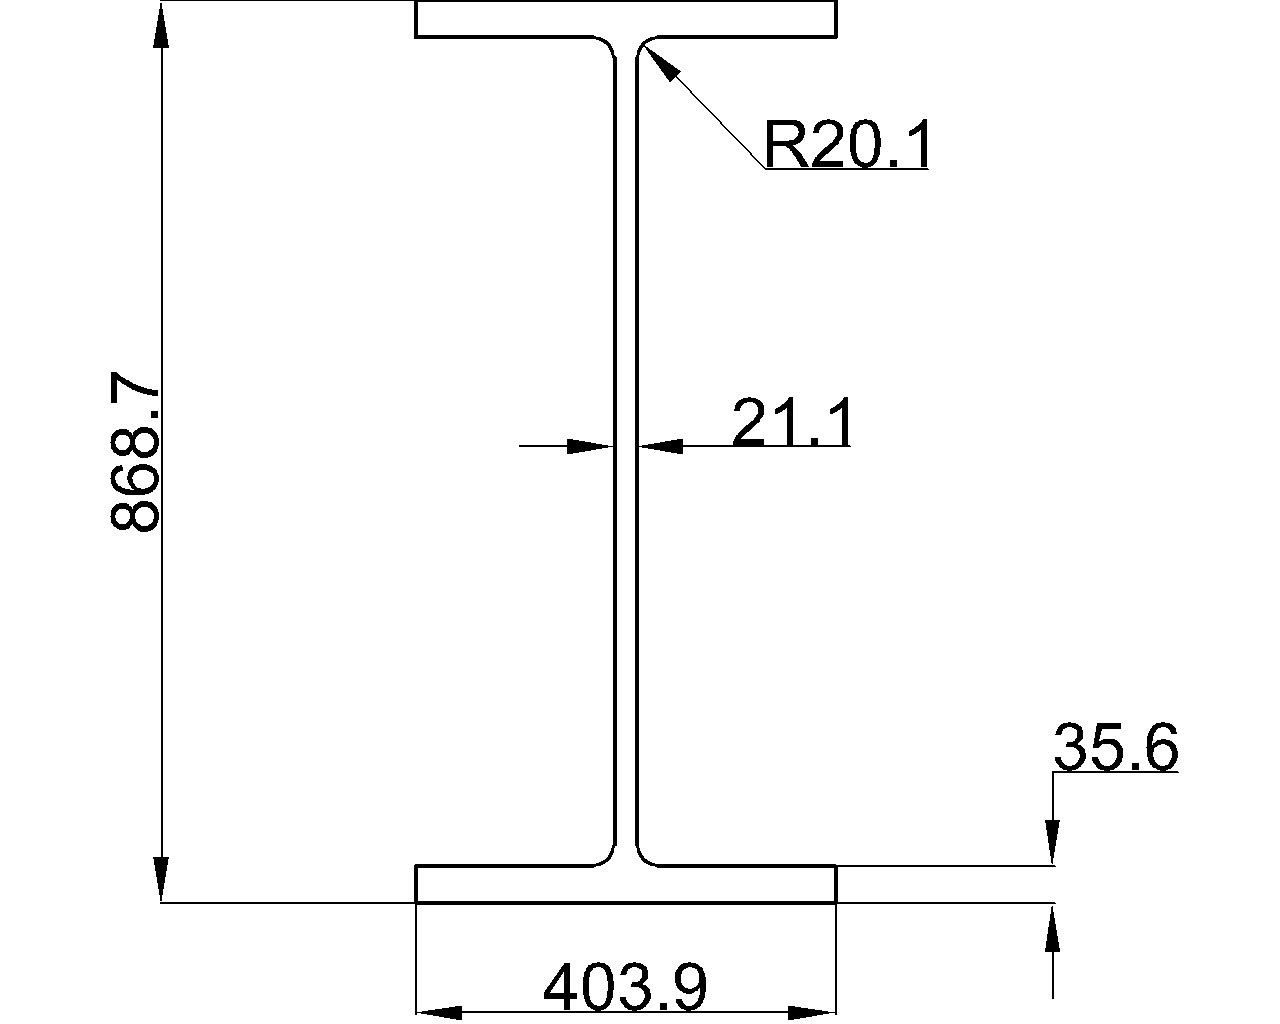
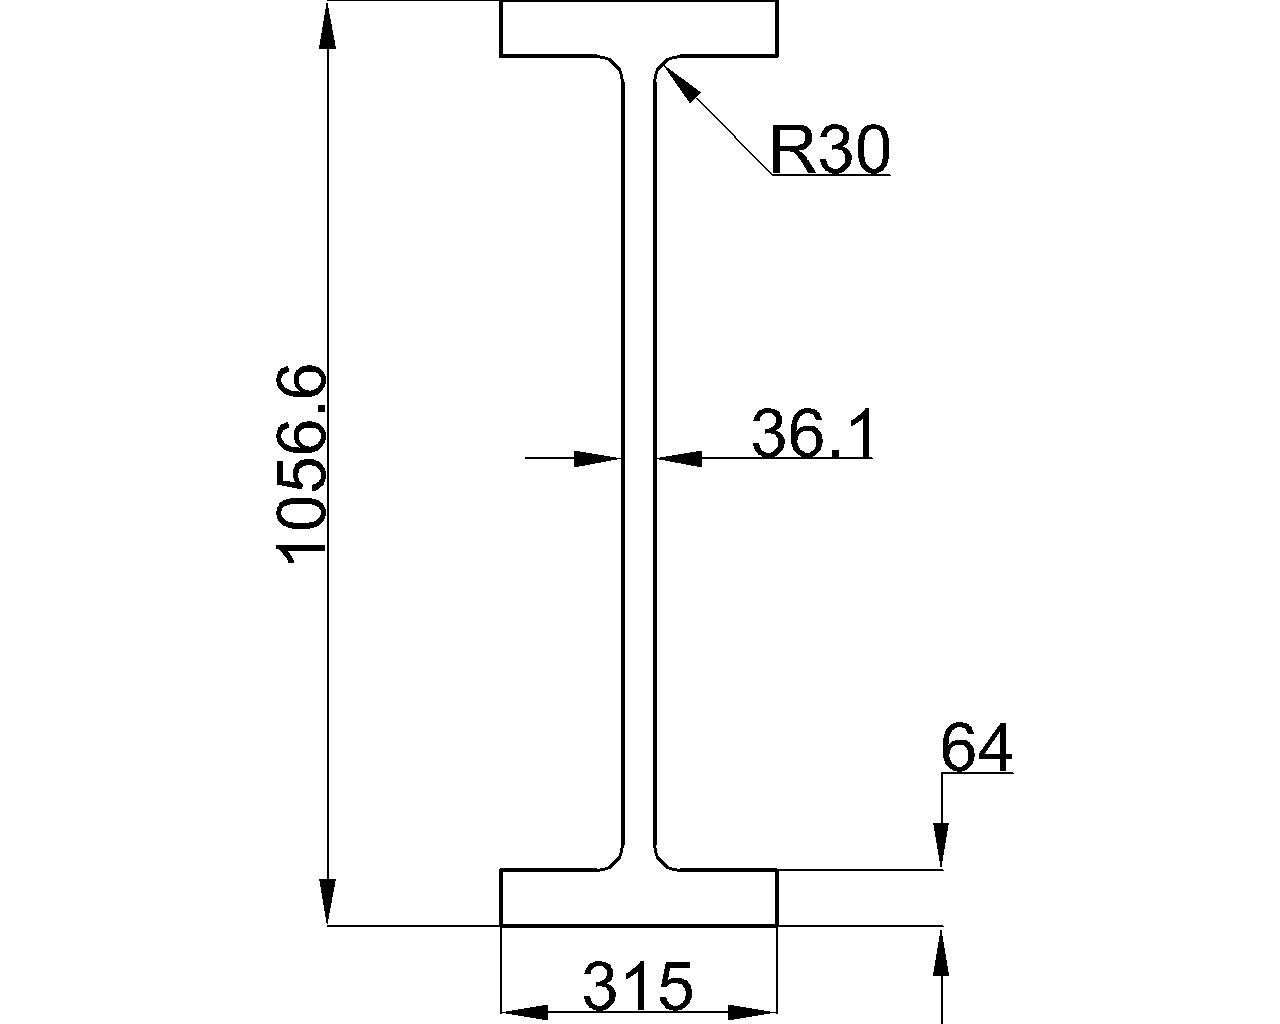
Review W40x392 W-beam dimensions, sectional area, unit weight, AISC reference, and downloadable DWG information for steel detailing.
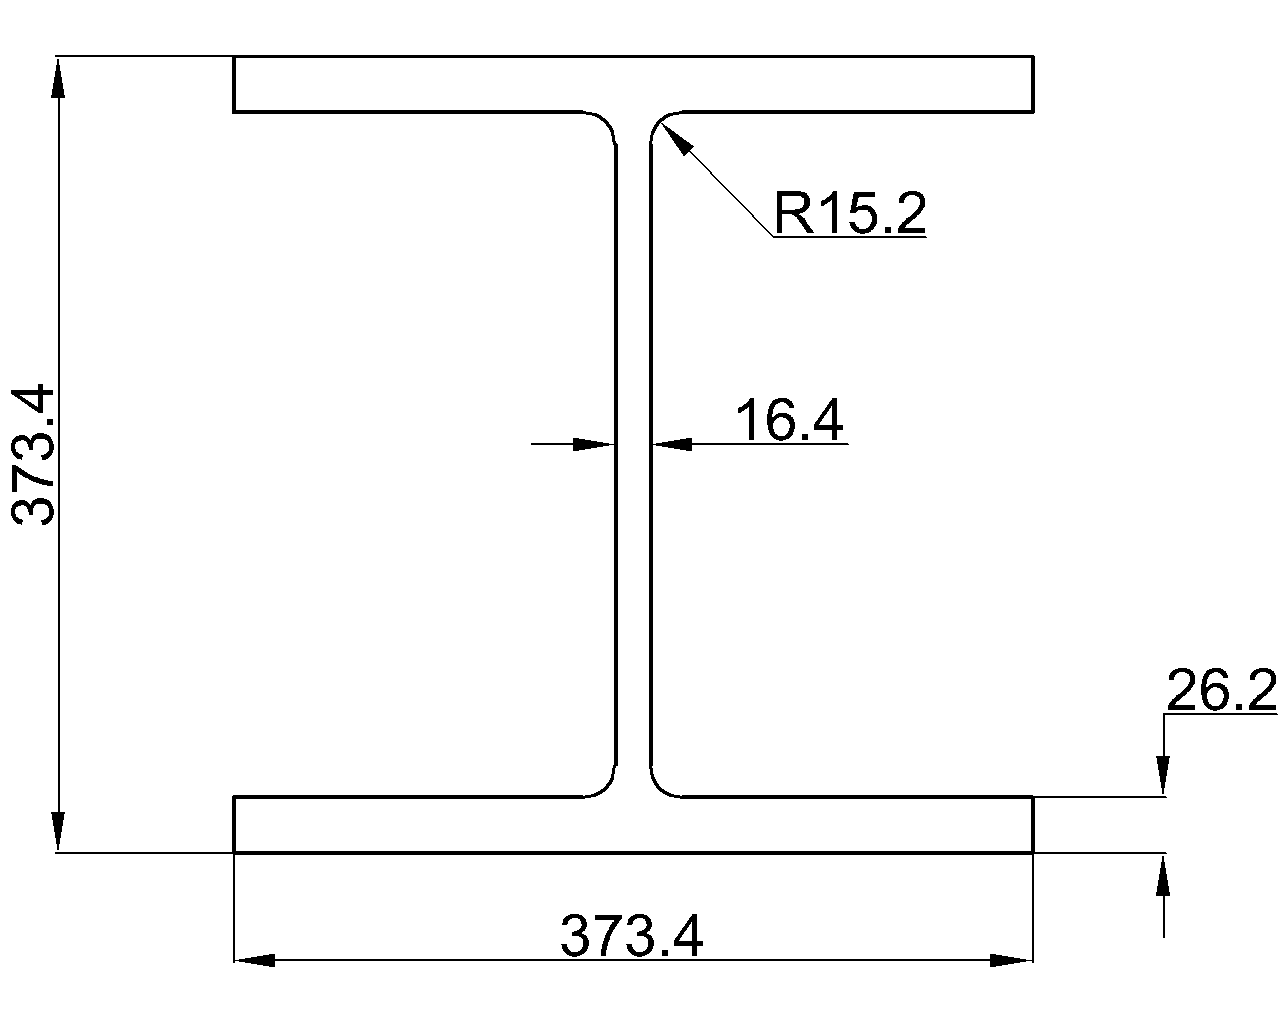
W14x211 steel beam reference with AISC 360-16 dimensions, section data, terminology, and a DWG download for detailing and drafting.
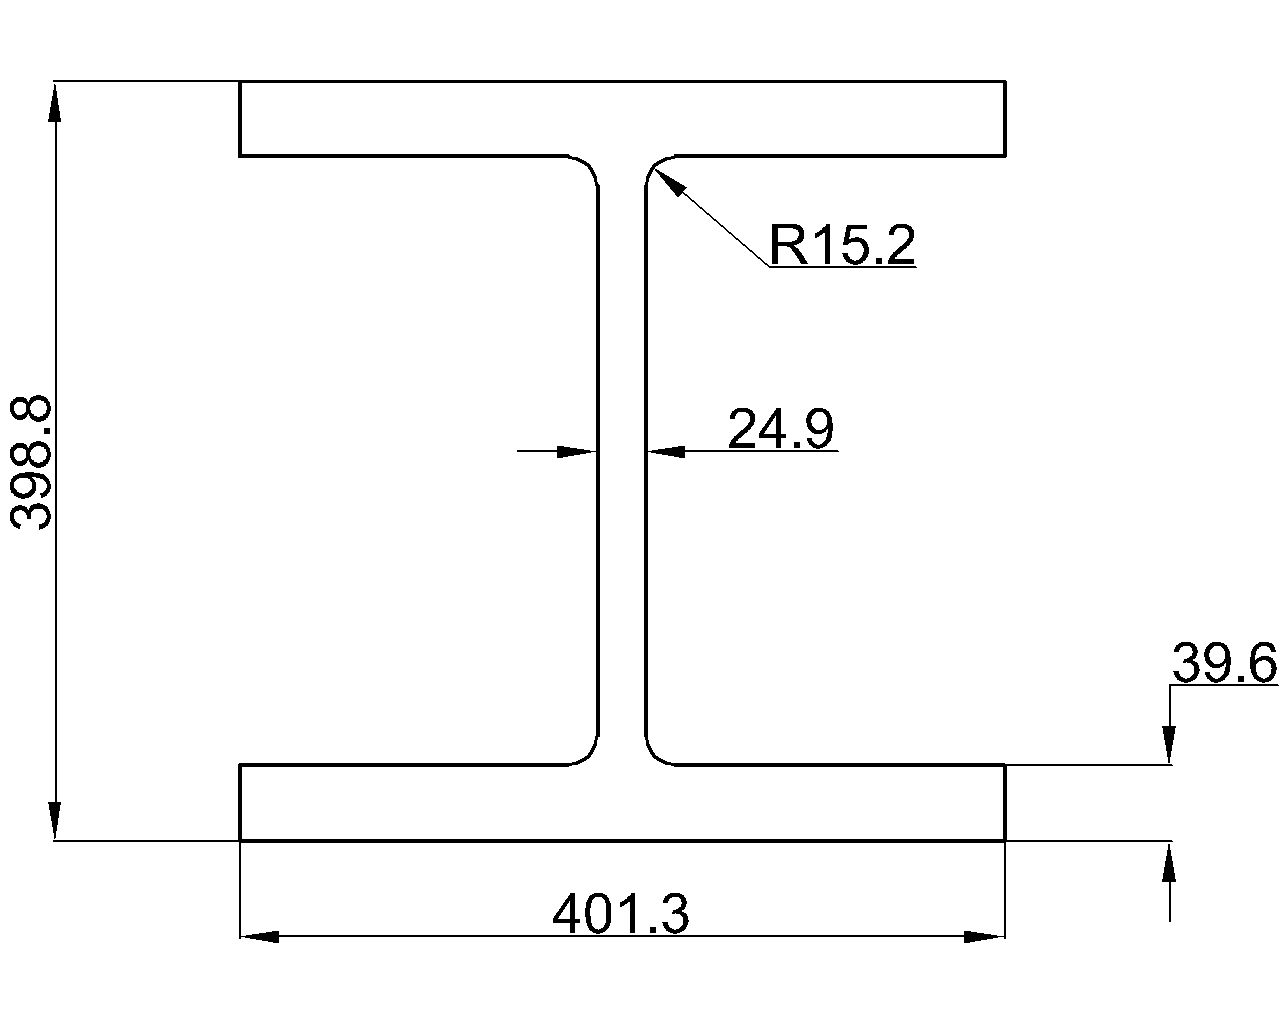
W14x132 steel beam reference with AISC 360-16 context, metric dimensions, section area, unit weight, and a downloadable DWG for drafting.
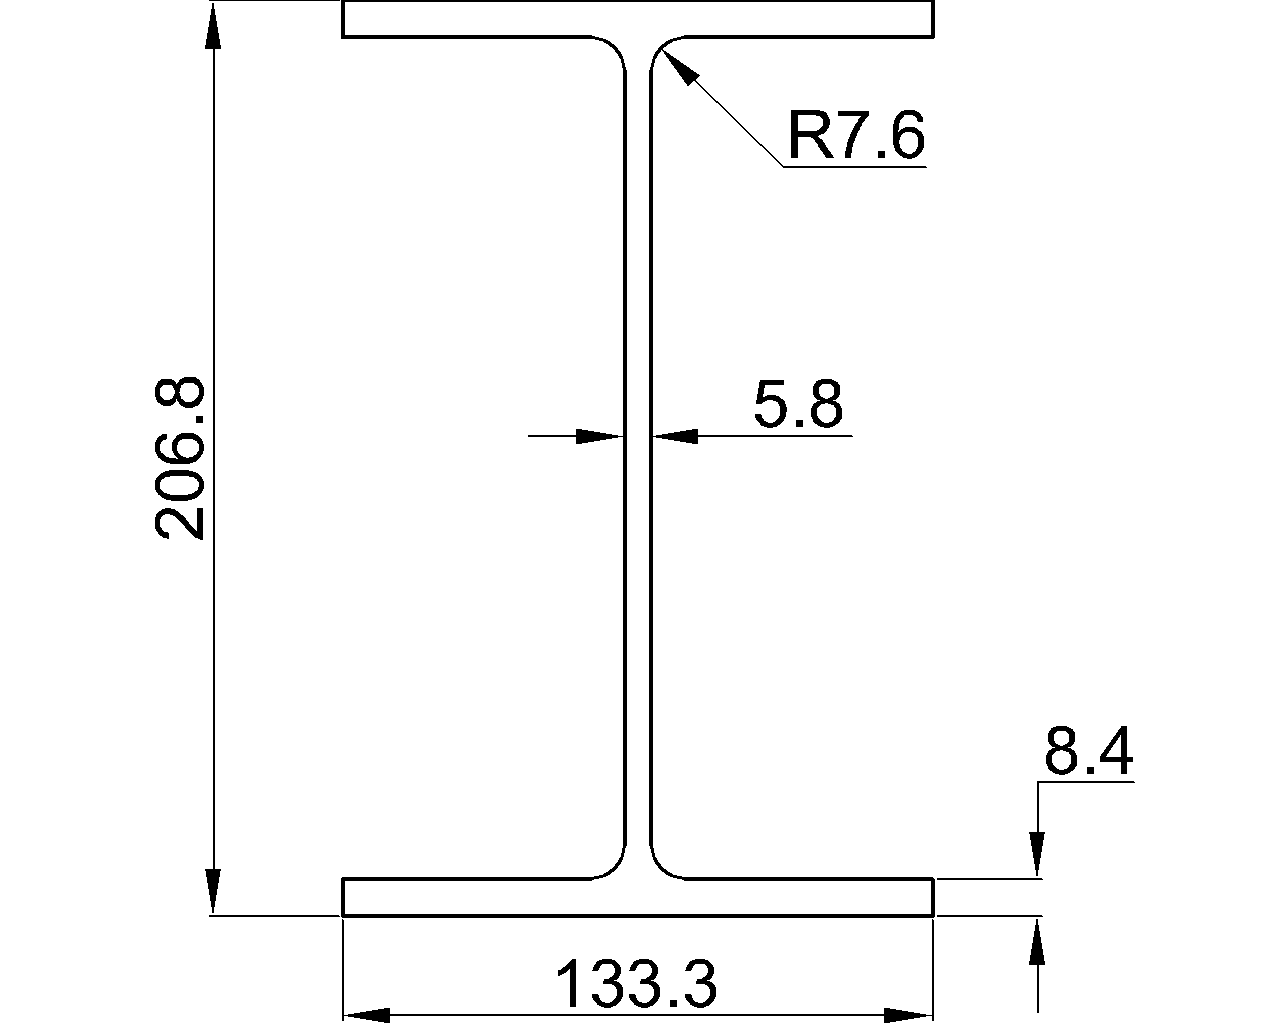
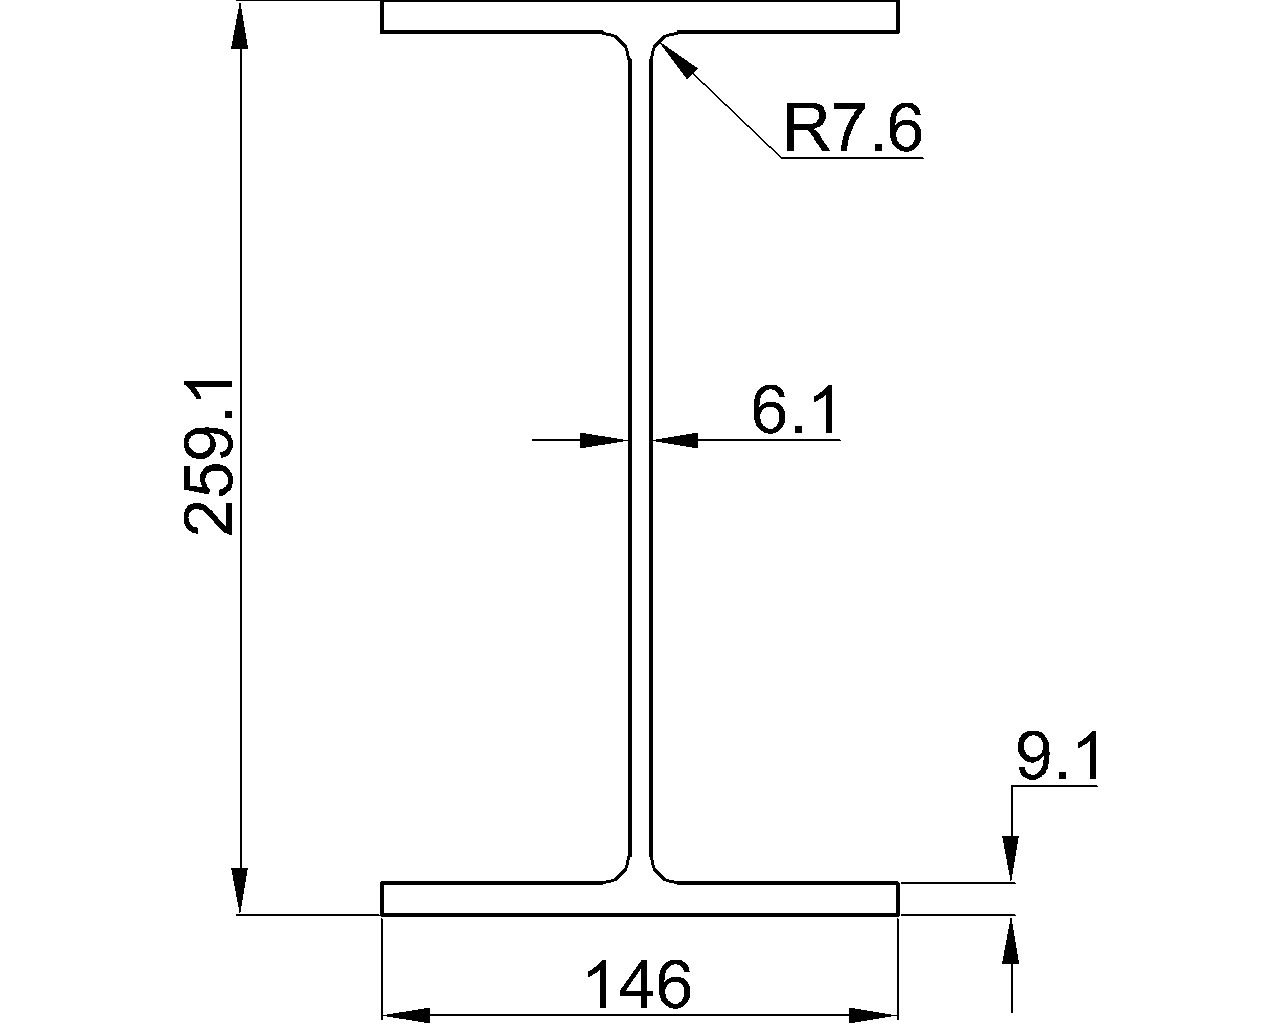
W10x22 steel beam reference with AISC dimensions, section data, terminology, design-use guidance, and a downloadable DWG detail file.