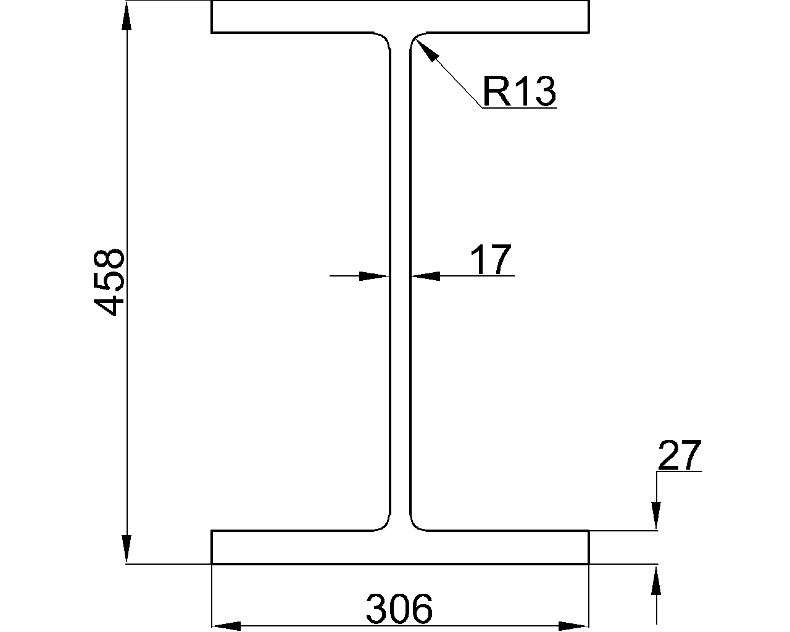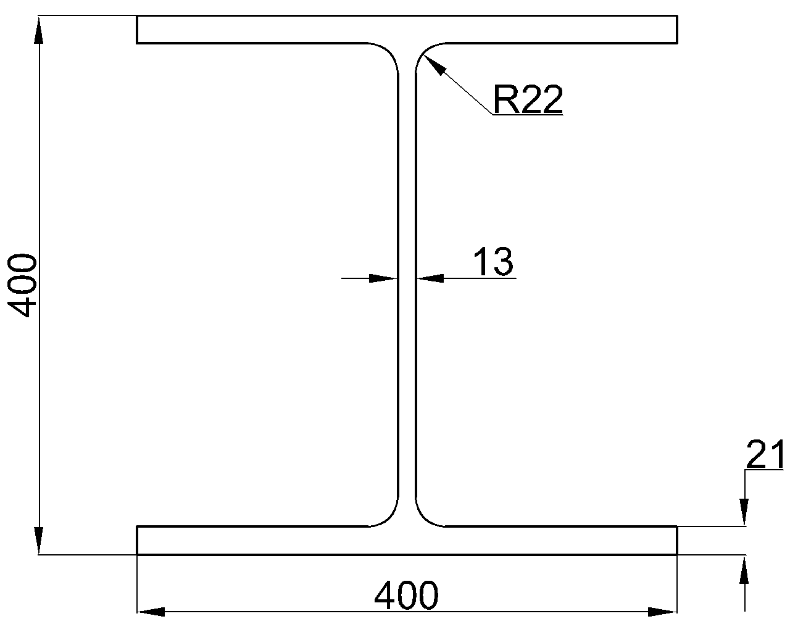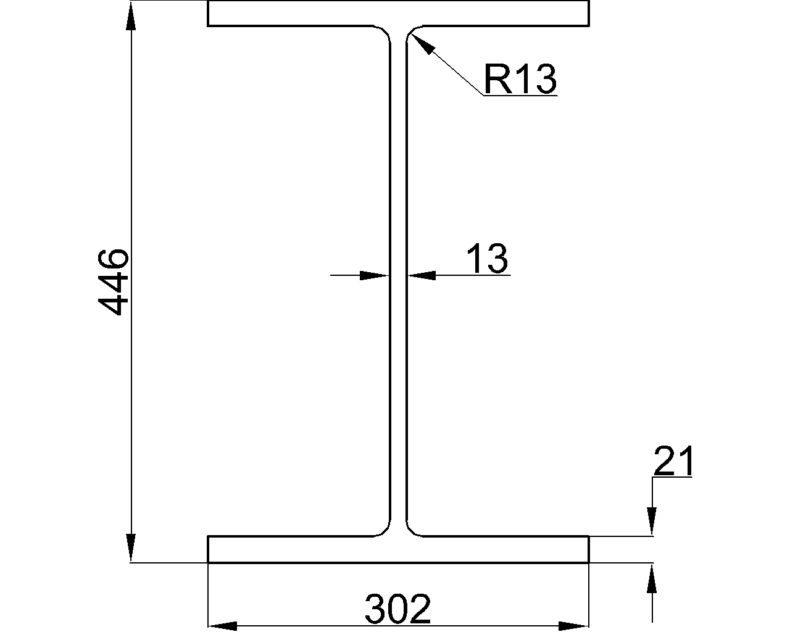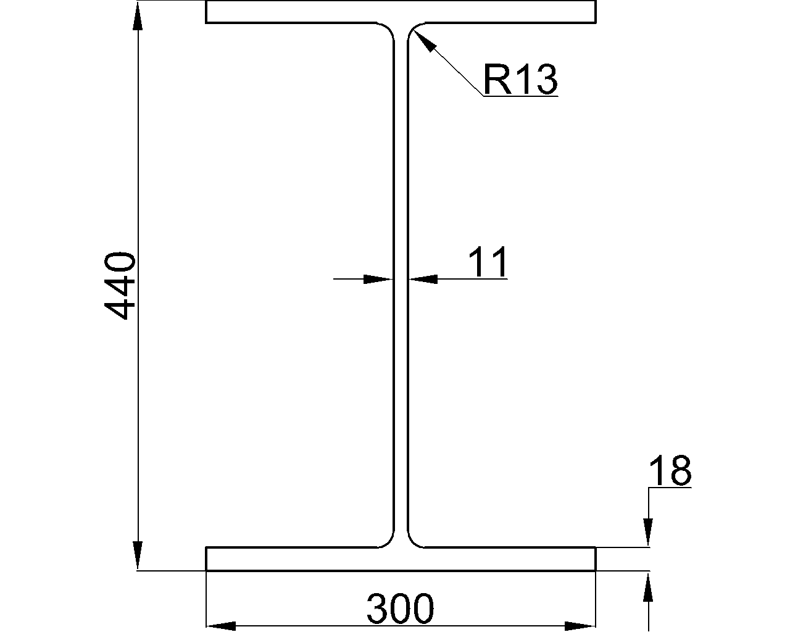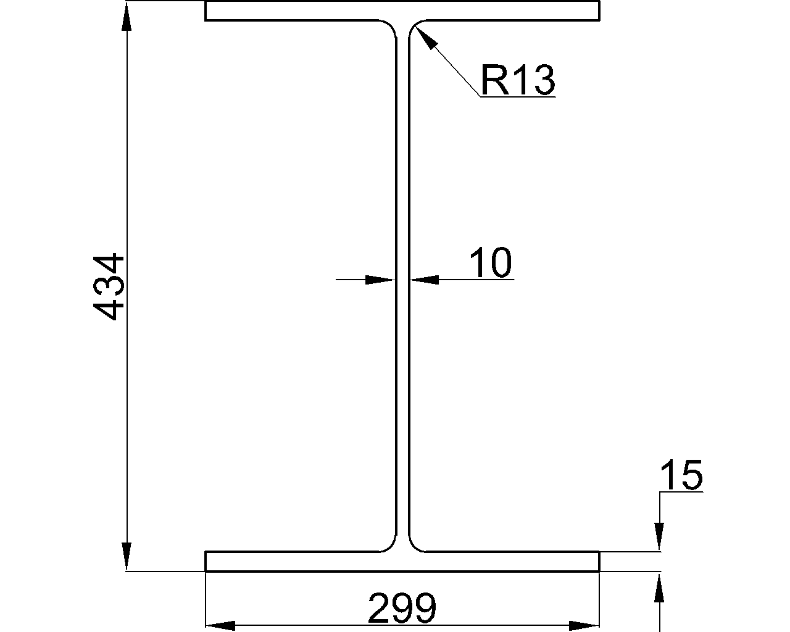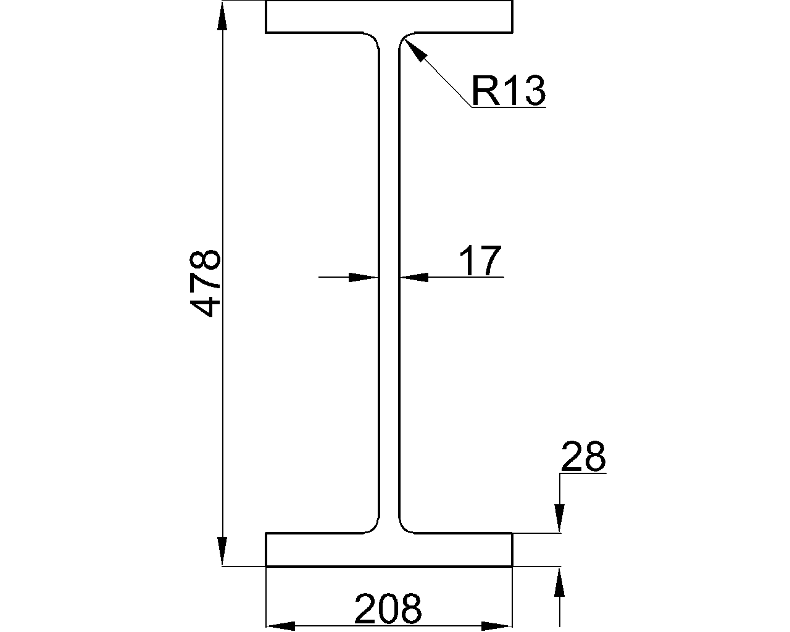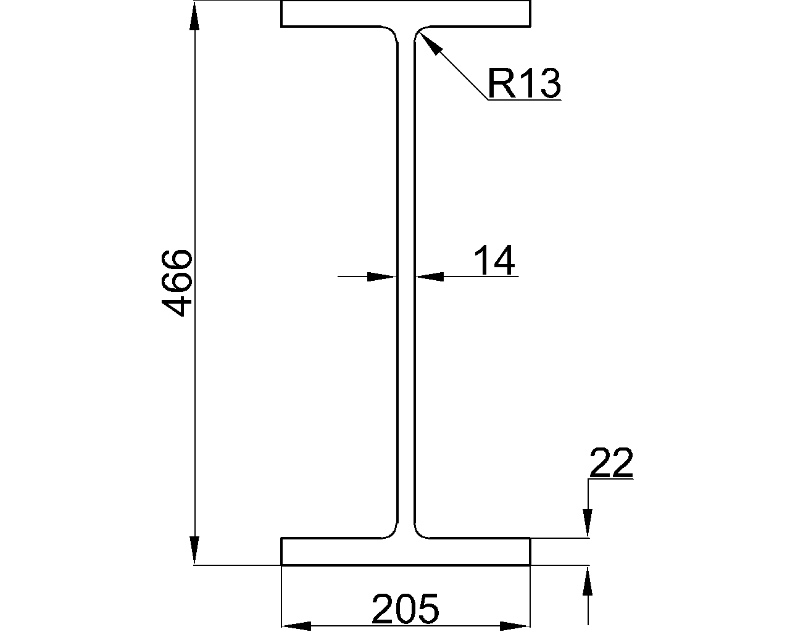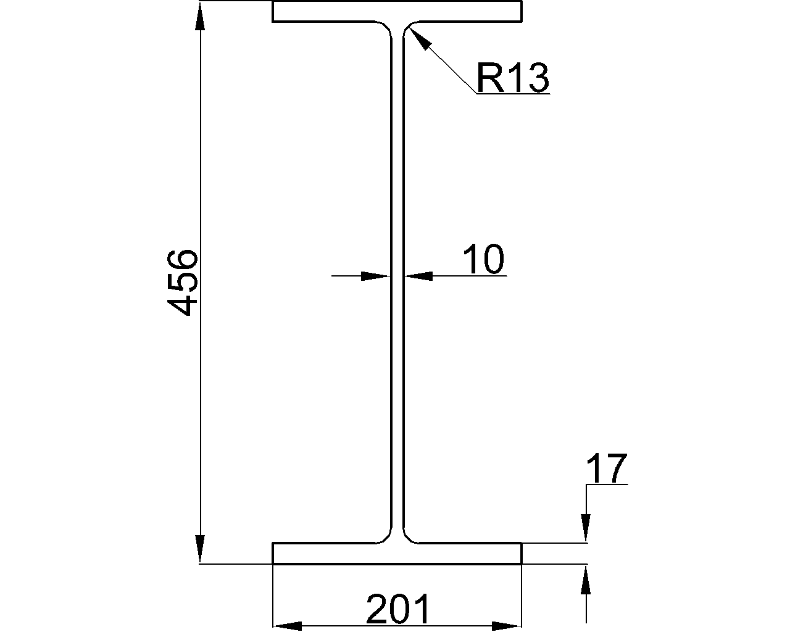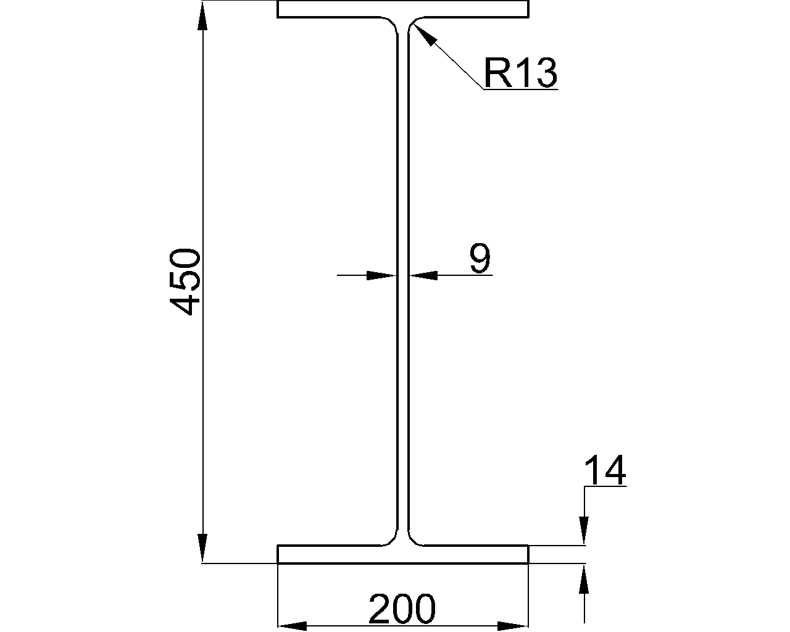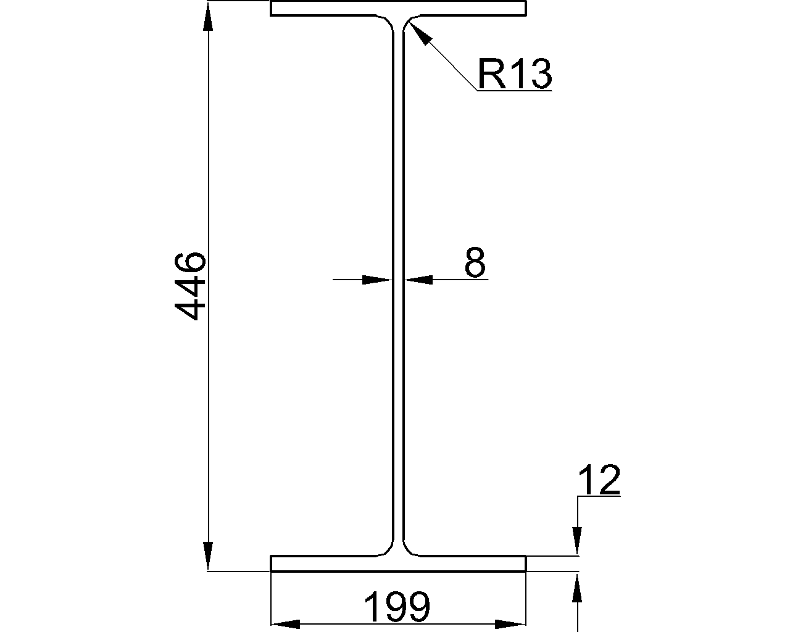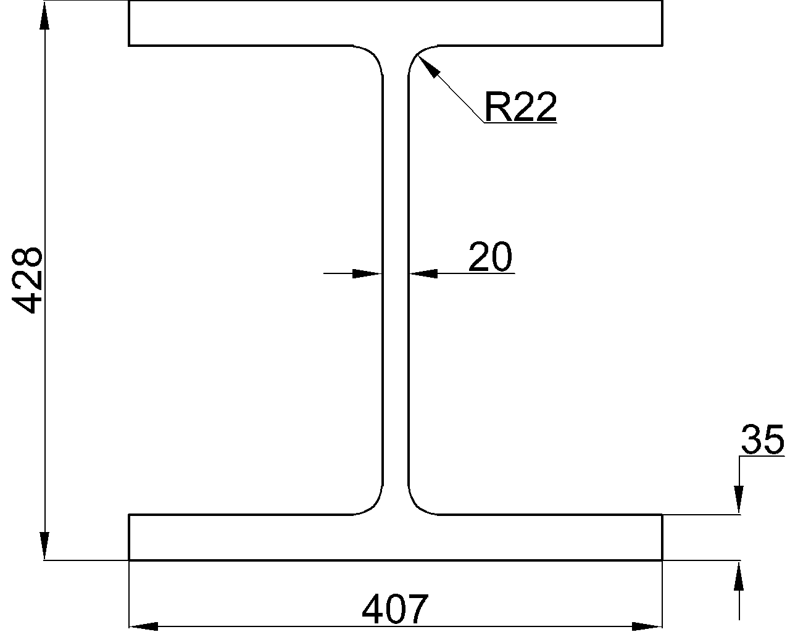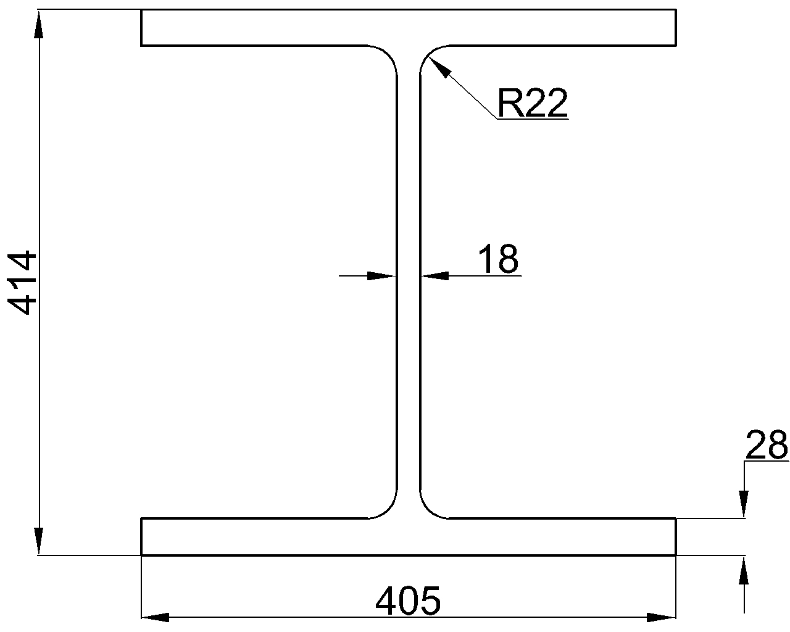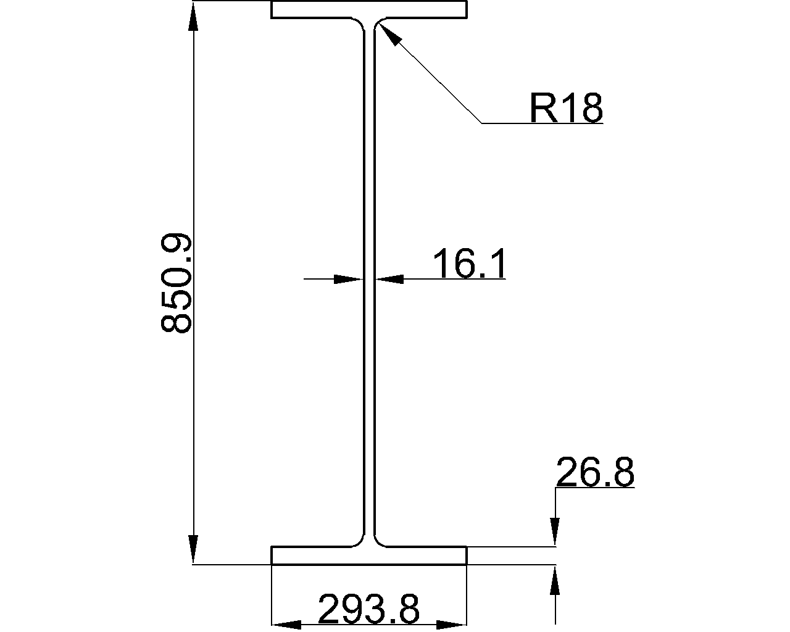
The UB 838x292x226 is a Universal Beam profile reference for engineers, detailers, fabricators, and CAD users working with structural steel information. This page brings together the profile designation, source standard, principal dimensions, section data, and downloadable drawing resource in one place.
Use the supplied values as a profile-identification and drafting reference. Final member selection, connection detailing, stability checks, and fabrication decisions require verification against the governing project requirements and applicable design rules.
UB 838x292x226
Universal Beams
refer to : EN 10365:2017
a European standard that defines the dimensions, tolerances, and sectional properties for hot-rolled steel channels, I-beams, and H-beams used in construction and engineering. It ensures uniformity and compatibility across European structural steel products.
Dimension : 850.9×293.8×16.1×26.8
Depth : 850.9 mm
Width : 293.8 mm
Web Thickness : 16.1 mm
Flange Thickness : 26.8 mm
Root Fillet Radius : 18 mm
Sectional Area : 288.6 cm2
Unit Weight : 226.6 kg/m
How to read this UB profile reference
In this reference, UB identifies a Universal Beam. The designation shown in the title provides a concise way to locate the profile, while the dimensional listing gives the geometry needed for comparison, detailing, and CAD coordination.
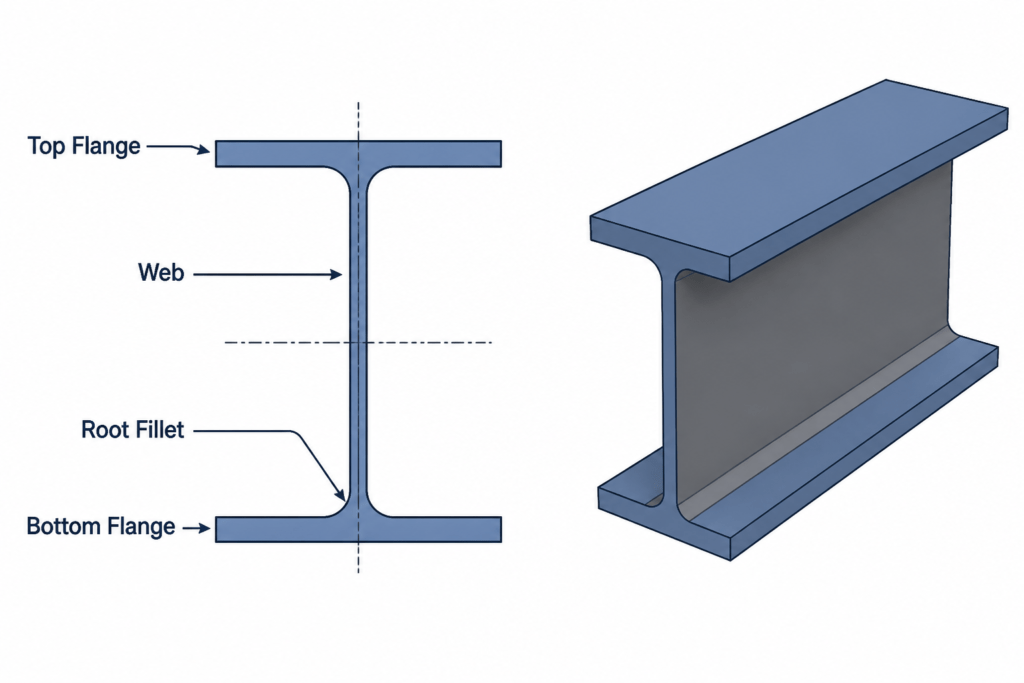
Key profile information
- Depth and width: These describe the overall envelope of the rolled section and help establish its relationship to supporting steelwork, clearances, and connection layouts.
- Web thickness: This describes the thickness of the central web. It is a relevant input when reviewing web connections, local detailing, and section-property data.
- Flange thickness: This identifies the thickness of the top and bottom flange material and supports flange connection and detailing reviews.
- Root fillet radius: The fillet at the web-to-flange junction affects the true rolled profile and should be considered where plates, fittings, or connection components approach the root area.
- Sectional area: This is a section property used with other engineering data in calculations involving the steel cross-section.
- Unit weight: This expresses the listed mass per unit length and can support quantity estimates, handling reviews, and fabrication documentation.
Standard and drawing context
The source identifies EN 10365:2017 as the reference for the dimensional, tolerance, and sectional-property framework associated with hot-rolled steel sections. The standard reference helps users distinguish profile geometry data from project-specific design checks and material documentation.
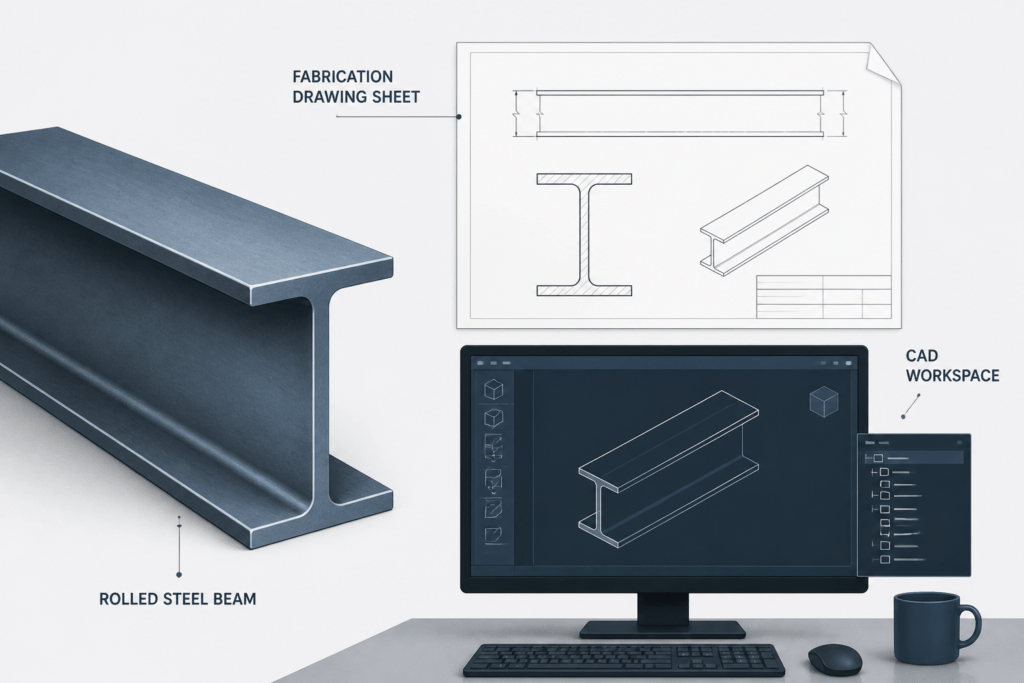
A DWG resource is provided with this entry for drafting and coordination workflows. Before using a drawing in production documentation, confirm its scale, units, layer conventions, revision status, and fit with the project’s approved fabrication information.
Related engineering topics
This profile connects naturally with steel section properties, rolled-section terminology, beam-to-column connections, web and flange detailing, fabrication drawings, and CAD block management. Reviewing those topics alongside the profile data can make design-office and detailing workflows more consistent without treating the reference entry as a substitute for engineering verification.
Frequently asked questions
What does UB mean?
UB means Universal Beam. It is the section family identified by this profile entry.
What information is listed for this profile?
The entry lists the source standard, overall depth and width, web thickness, flange thickness, root fillet radius, sectional area, and unit weight.
Why is the root fillet radius important?
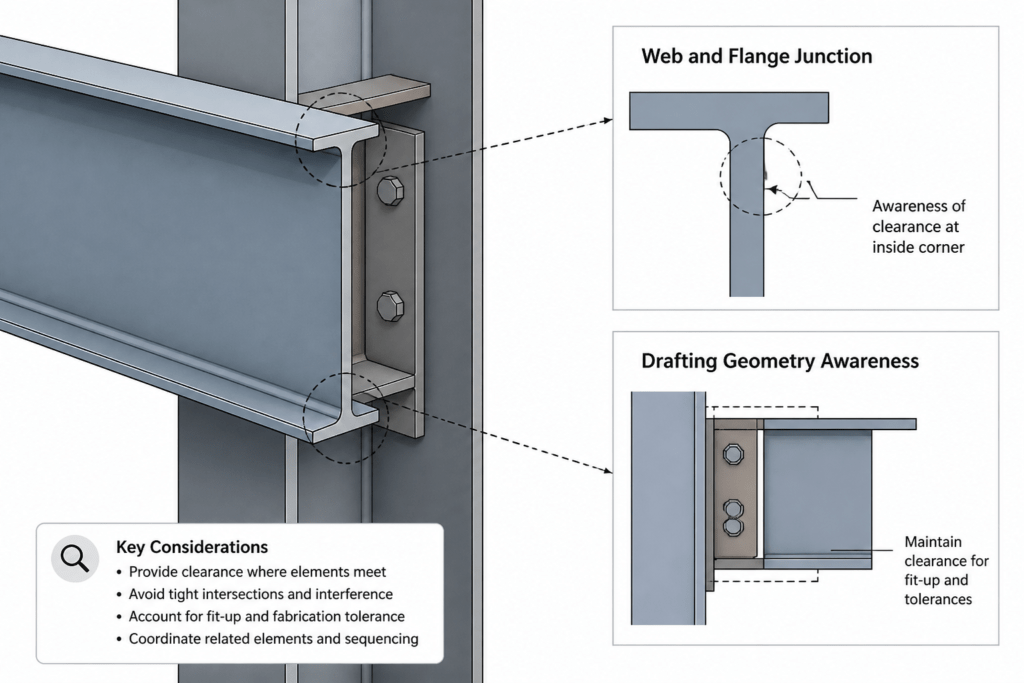
The root fillet represents the curved transition between the web and flange of the rolled section. It can affect clearances and the fit of connection components placed near that junction.
Can the listed unit weight be used for design?
It can support mass and quantity estimates, but member design also requires project loading, restraint, connection, stability, material, and governing-code checks.
What is the DWG file used for?
The supplied DWG is intended to support CAD drafting and coordination. Review its units, layer setup, revision, and project compatibility before incorporating it into controlled drawings.
Does the standard reference replace project verification?
No. The standard reference identifies the source framework for the profile information. Engineers and detailers must still verify the applicable design rules, materials, tolerances, connections, and project requirements.