The UB 838x292x176 is a Universal Beam reference for identifying the section geometry and mass data associated with this steel profile. This page brings together the published dimensions, sectional area, unit weight, standard reference, and CAD download context in one place.
Use the dimensional information to check section identification during design review, detailing, procurement, and drawing coordination. The listed values should be read together with the applicable material specification, section-property data, connection design requirements, and project assumptions.
UB 838x292x176
Universal Beams
refer to : EN 10365:2017
a European standard that defines the dimensions, tolerances, and sectional properties for hot-rolled steel channels, I-beams, and H-beams used in construction and engineering. It ensures uniformity and compatibility across European structural steel products.
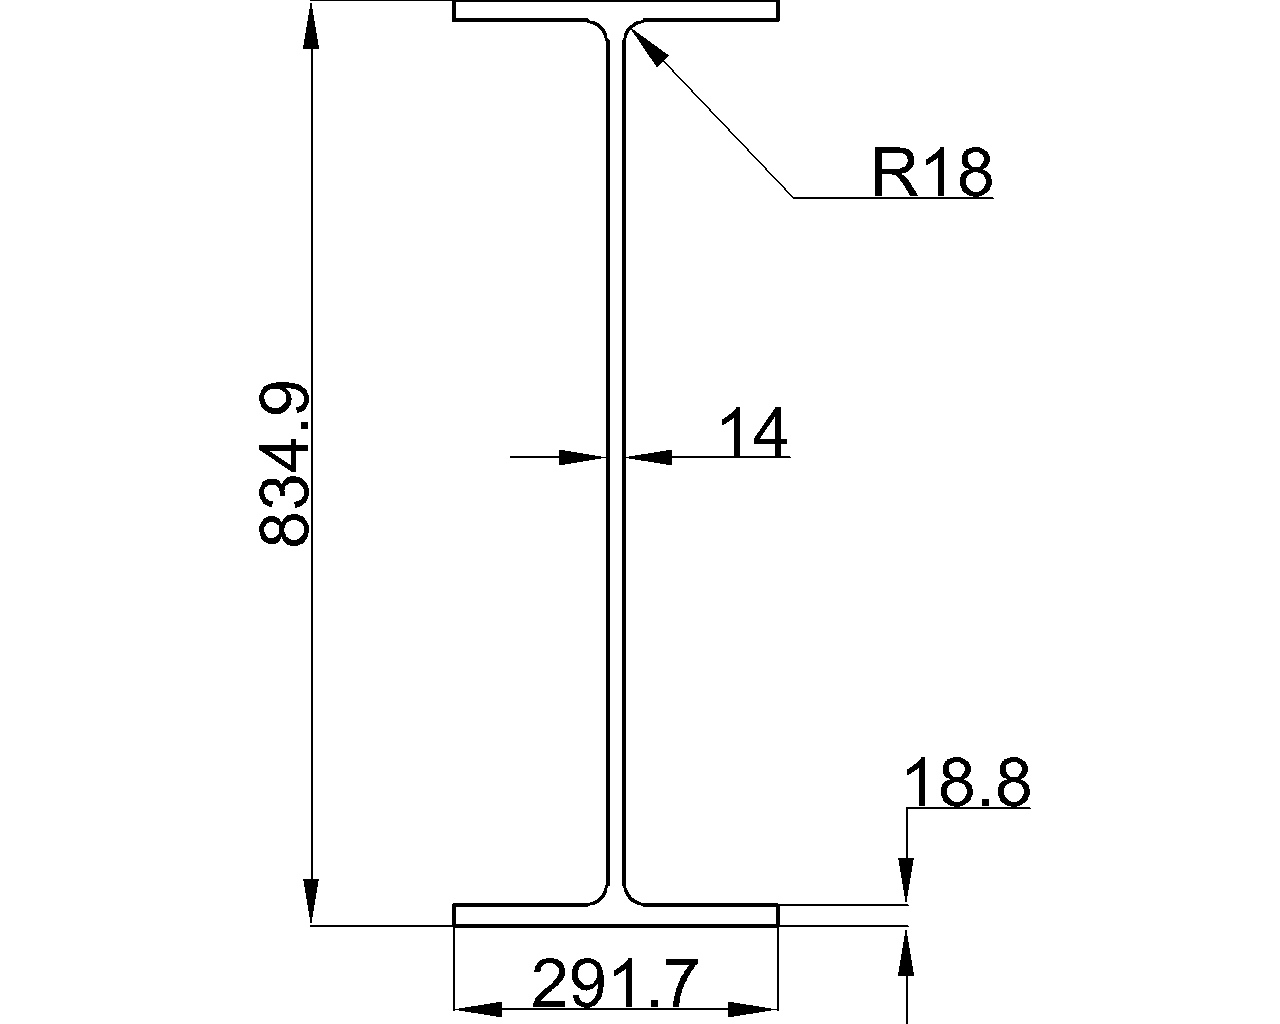
Dimension : 834.9×291.7x14x18.8
Depth : 834.9 mm
Width : 291.7 mm
Web Thickness : 14 mm
Flange Thickness : 18.8 mm
Root Fillet Radius : 18 mm
Sectional Area : 224 cm2
Unit Weight : 175.8 kg/m
How to read the UB 838x292x176 data
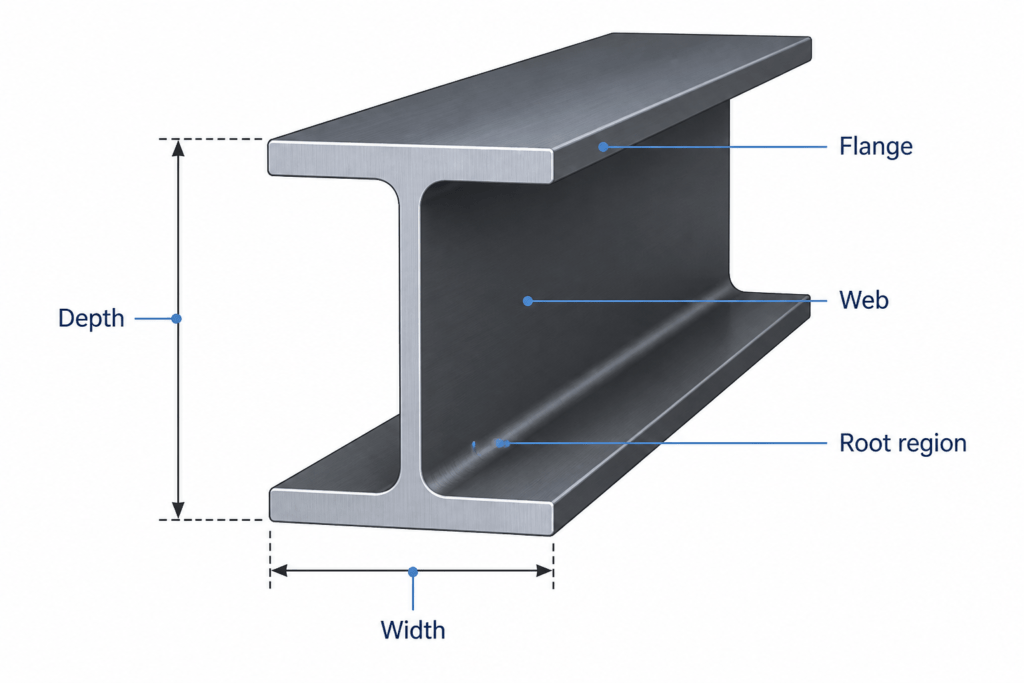
The designation identifies a Universal Beam profile, while the detailed dimension line provides the measured section geometry. In this reference, depth describes the overall vertical size of the beam, width describes the flange projection across the section, web thickness describes the central vertical plate, and flange thickness describes the flange material thickness.
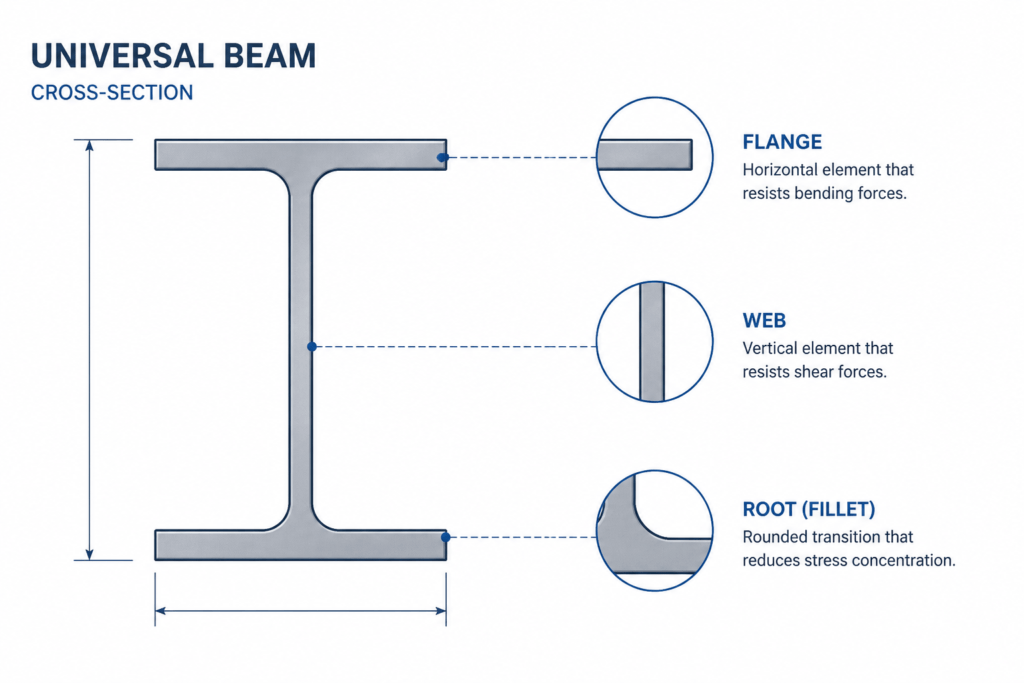
The root fillet radius represents the curved transition between the web and flange. This region is important when checking clearances, detailing attachments, preparing fabrication drawings, or comparing a nominal section designation with a CAD representation.
Sectional area and unit weight
Sectional area is a geometric property used in steel member calculations and quantity checks. Unit weight expresses the listed mass per unit length and is useful for estimating member mass, handling requirements, and approximate steel quantities. These values should not be treated as a substitute for a complete design check or project-specific material documentation.
Standard and CAD reference
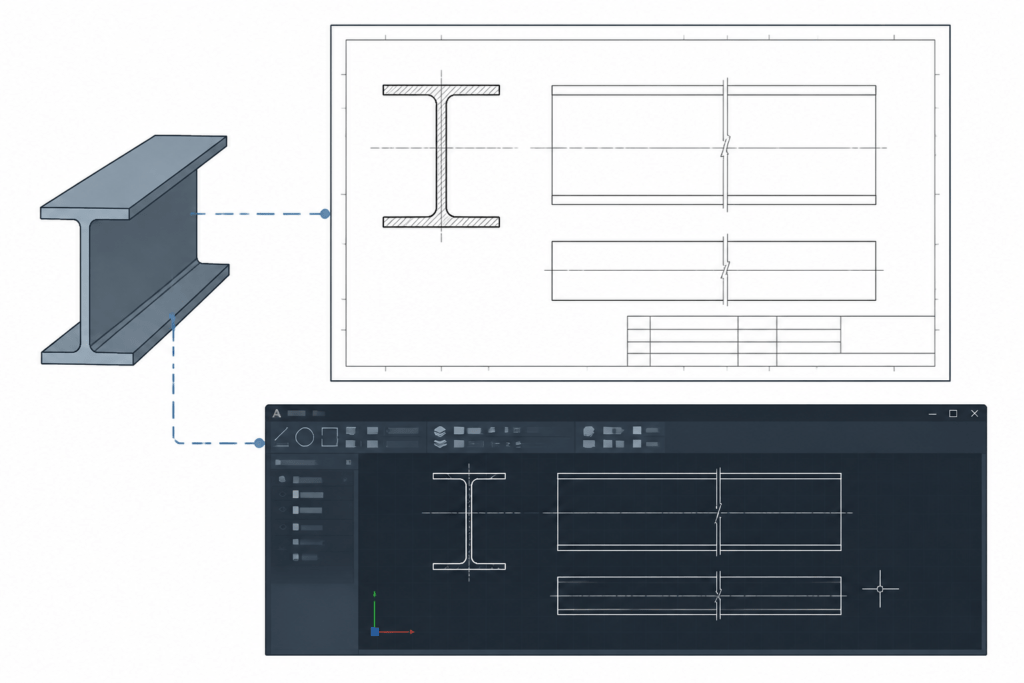
The source identifies EN 10365:2017 as the reference for the dimensions, tolerances, and sectional properties of the listed hot-rolled steel section families. The accompanying DWG resource can support drafting and coordination, but CAD geometry should be checked against the authoritative dimensional data before fabrication or construction use.
Related engineering checks
- Confirm the section designation and dimensional convention before comparing supplier or design-office data.
- Review web, flange, and root geometry when developing connections, stiffeners, cuts, or clearances.
- Use the stated sectional area and unit weight consistently in quantity and member-mass calculations.
- Verify material grade, resistance, buckling behavior, connection capacity, and serviceability requirements separately.
Frequently asked questions
What is the UB 838x292x176?
It is a Universal Beam profile identified on this page by its section designation and the detailed dimensions provided in the source data.
Which standard is referenced for this beam?
The source references EN 10365:2017 for dimensions, tolerances, and sectional properties covering the relevant hot-rolled steel section families.
What does the dimension format describe?
The dimension line reports the beam depth, width, web thickness, and flange thickness in sequence. The page also lists the root fillet radius separately.
What is the difference between sectional area and unit weight?
Sectional area describes the cross-sectional geometry of the steel. Unit weight describes the listed mass per unit length. Both are useful reference data, but they serve different calculation and coordination purposes.
Can the DWG file be used directly for fabrication?
The DWG resource is useful for drafting and layout coordination. Before fabrication, verify the geometry, tolerances, material information, and project-specific requirements against the approved engineering documentation.