Tag: CAD DWG

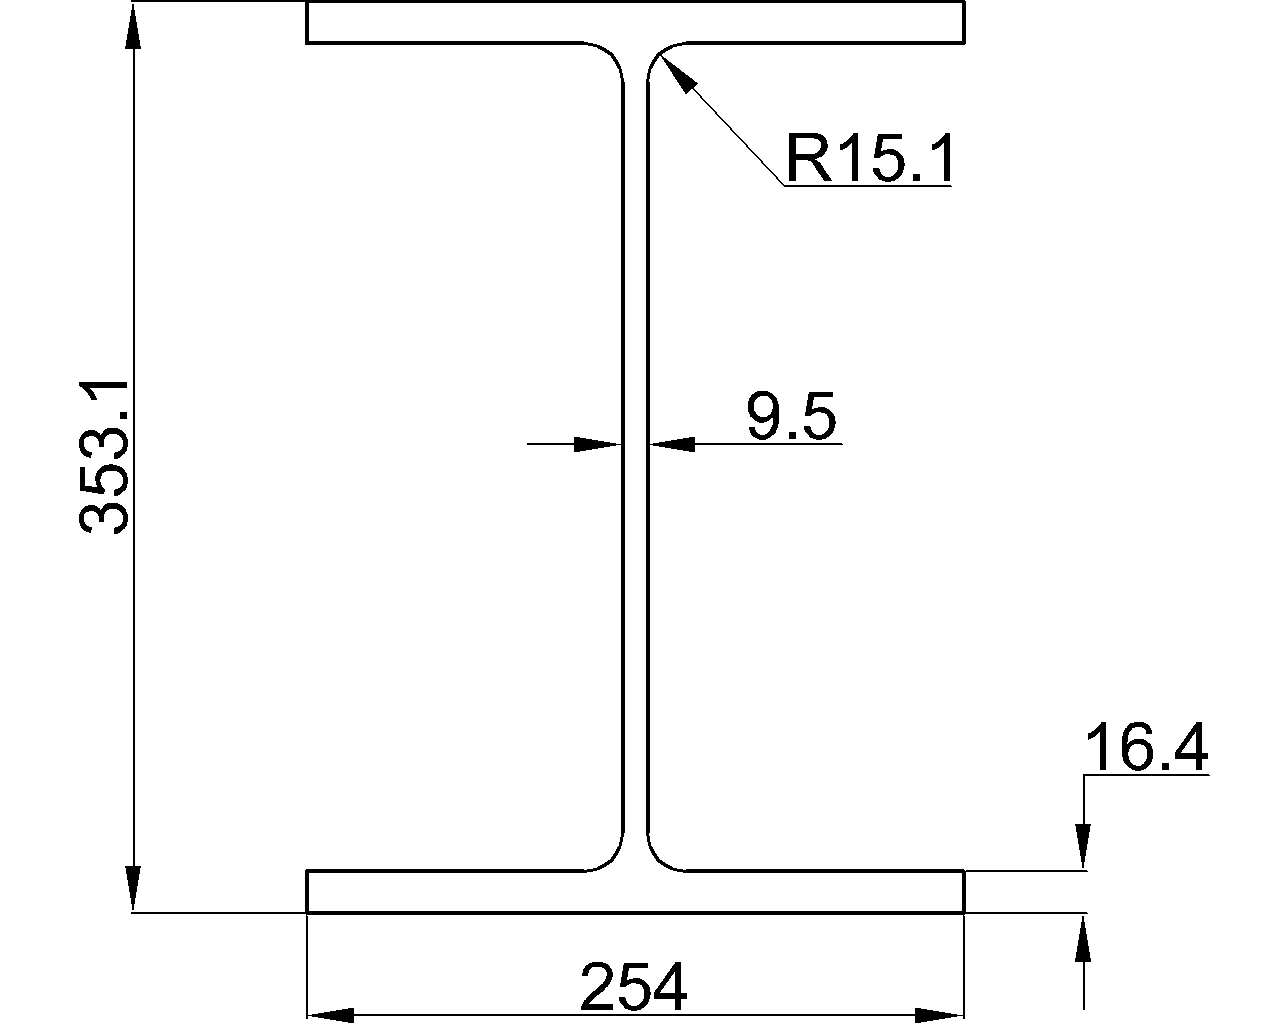
  • W24x76

    Review W24x76 W-shape dimensions, area, unit weight, fillet radius, AISC 360-16 reference, and DWG access for steel detailing.

    W24x76
  • W24x146


    W24x146 W-beam reference with AISC 360-16 context, metric dimensions, section area, unit weight, and CAD/DWG guidance for drafting.

    W24x146
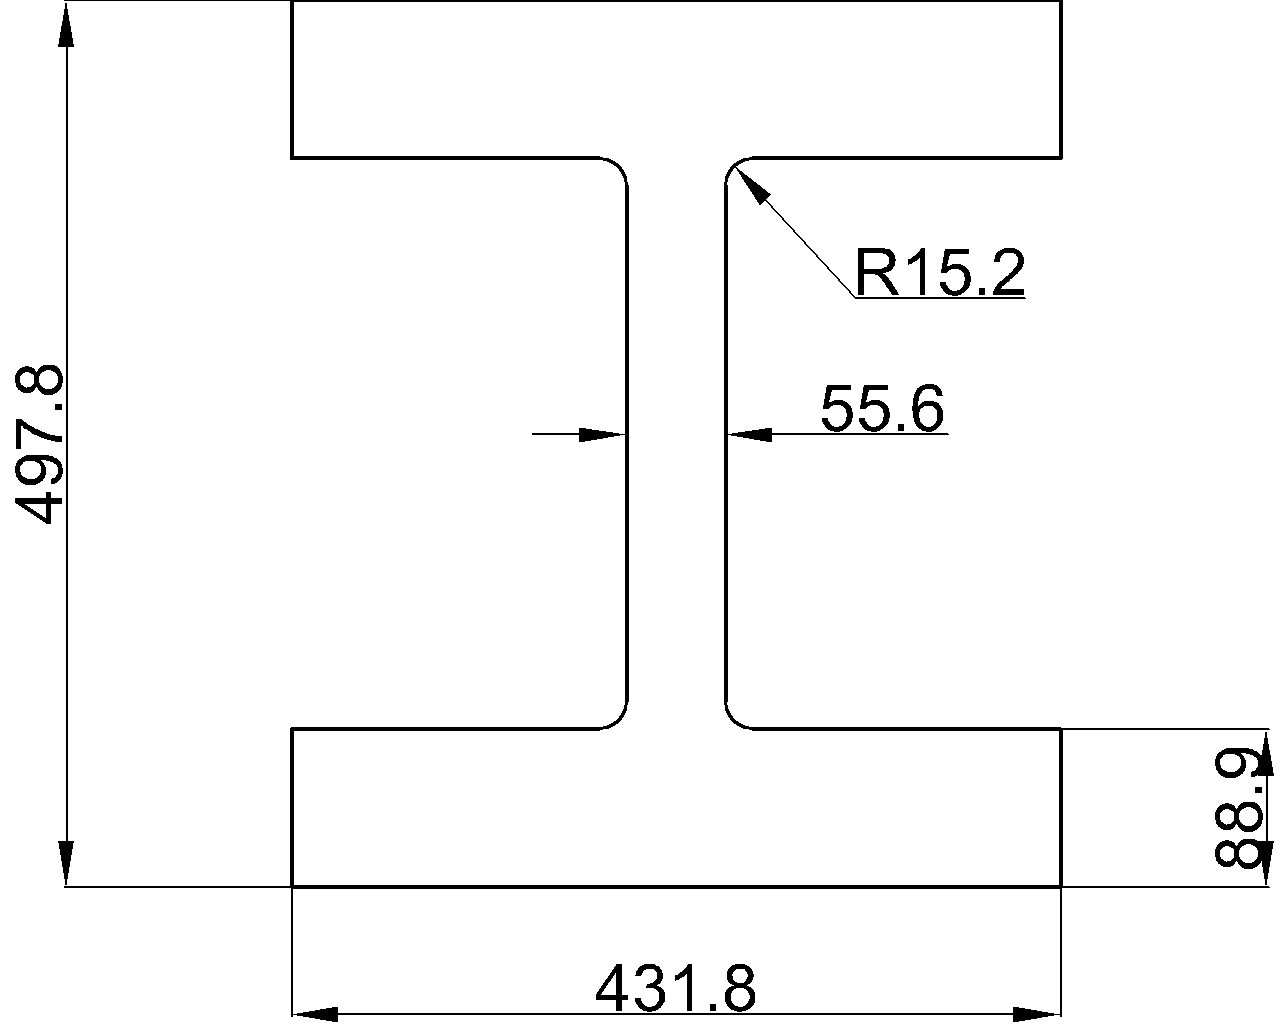
  • W27x336

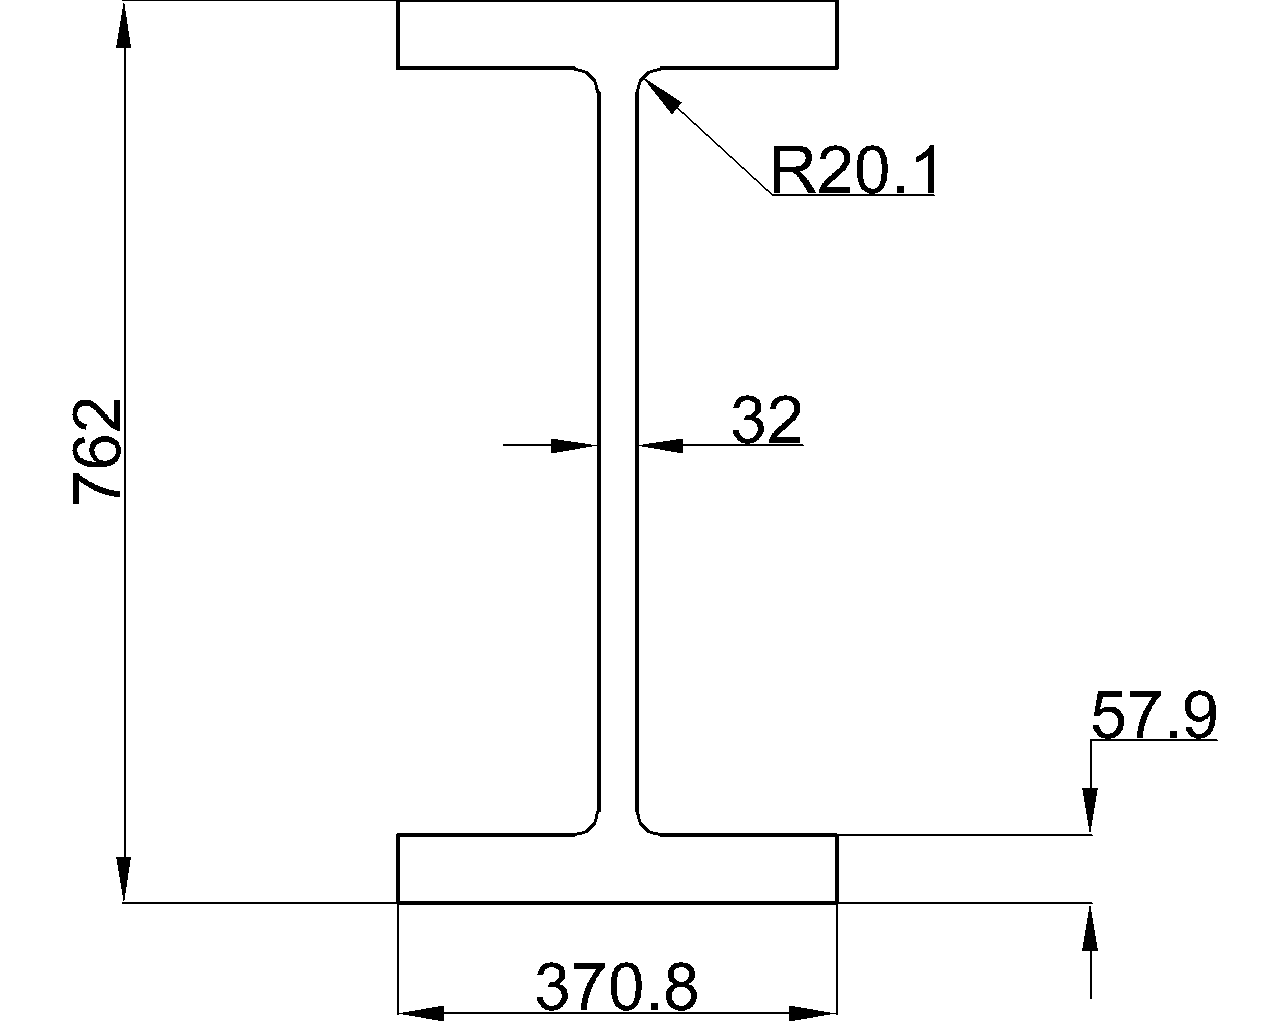
    W27x336 reference with AISC context, section dimensions, area, unit weight, drafting guidance, and practical notes for steel design workflows.

    W27x336
  • W6x9

    W6x9 steel beam dimensions, section area, unit weight, and CAD download, with practical guidance for reading AISC W-shape reference data.

    W6x9
  • W8x28

    W8x28 reference with AISC 16 dimensions, sectional area, unit weight, and CAD download. Learn how to use the shape data for design and detailing.

    W8x28
  • W36x395

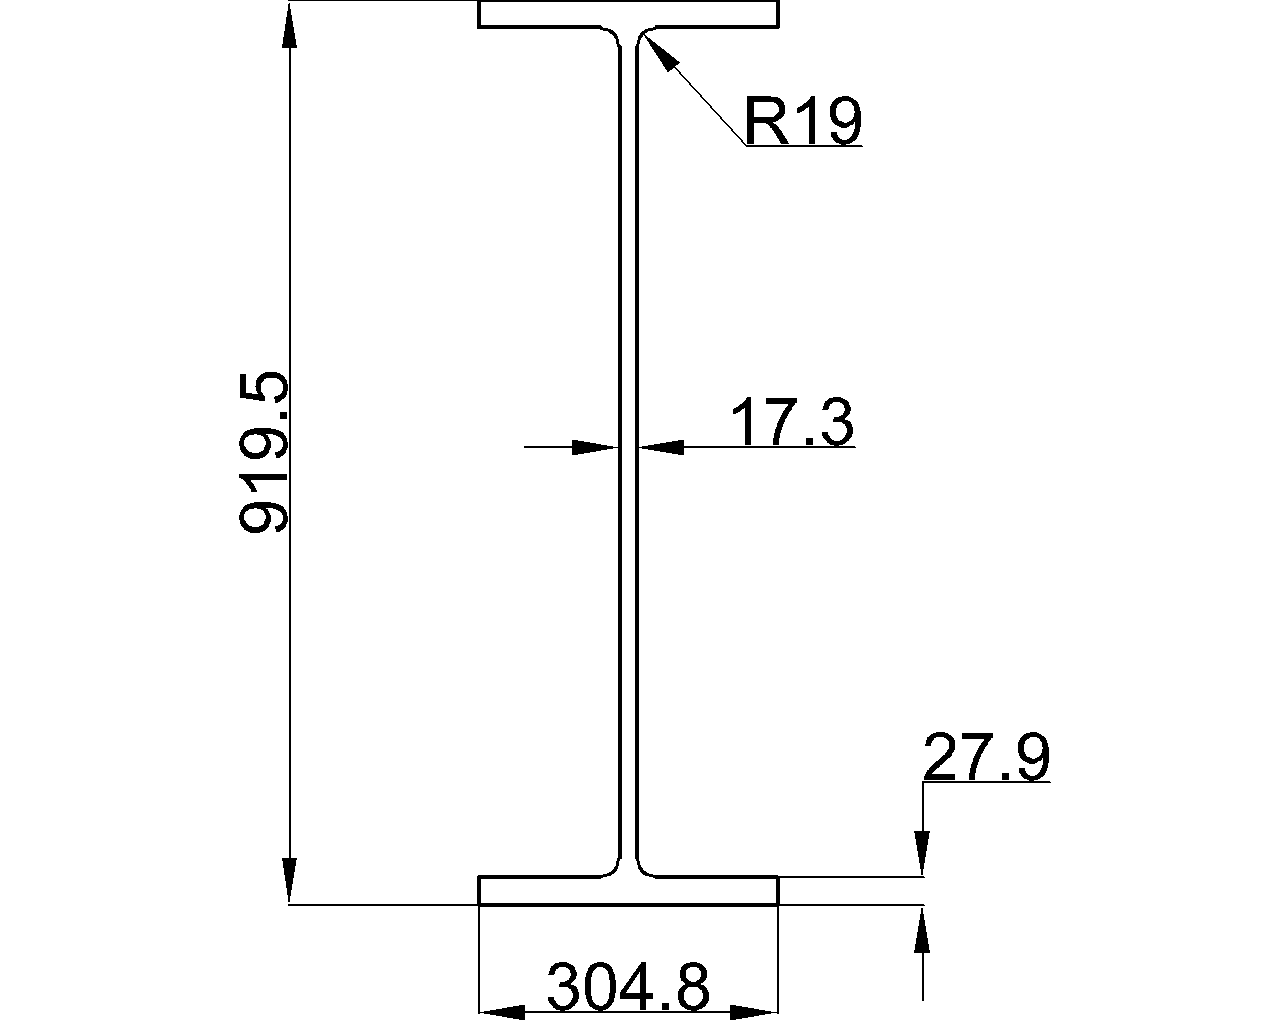
    W36x395 structural steel W-shape reference with AISC 360-16 context, metric dimensions, section area, unit weight, and DWG download guidance.

    W36x395
  • W36x170

    W36x170 steel beam reference with AISC context, section dimensions, unit weight, CAD download guidance, and practical design interpretation.

    W36x170
  • W14x61

    W14x61 steel beam reference with AISC context, section dimensions, unit weight, CAD/DWG download, and guidance for design and detailing workflows.

    W14x61
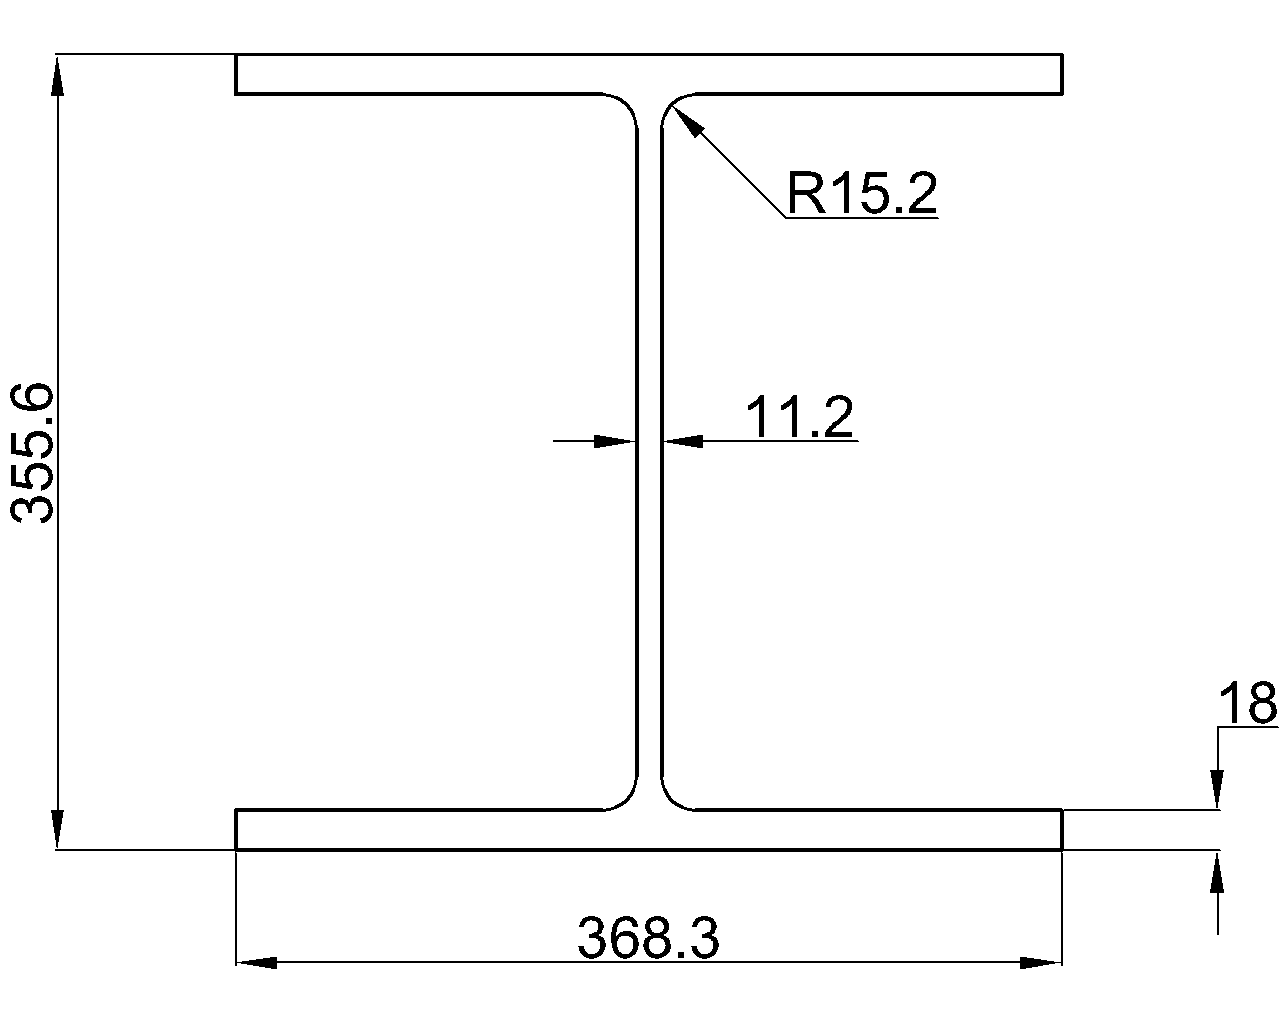
  • W14x500

    Review the W14x500 steel beam reference, including its source dimensions, section properties, unit weight, AISC context, and CAD download.

    W14x500
  • W14x90

    W14x90 reference with source-listed W-shape dimensions, section area, unit weight, AISC context, drafting guidance, and DWG access for design workflows.

    W14x90
  • W14x808

    Review W14x808 W-beam dimensions, area, unit weight, and CAD download context, with practical guidance for reading the AISC-based reference data.

    W14x808
  • RHS 60x40x4

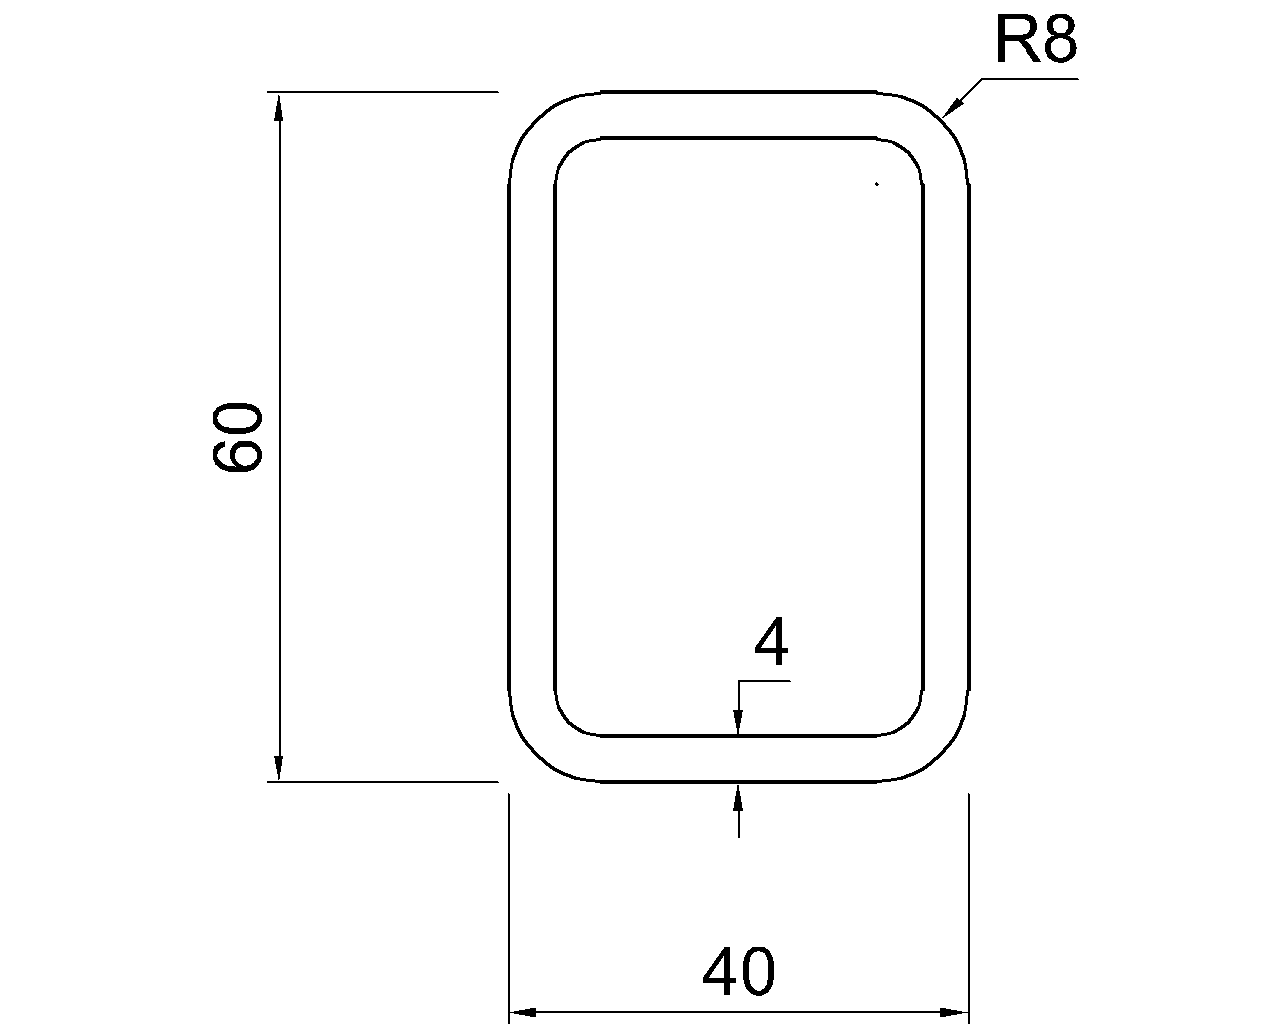
    RHS 60x40x4 reference: dimensions, corner radii, sectional area, unit weight, EN 10219-2 context, and a practical DWG resource.

    RHS 60x40x4