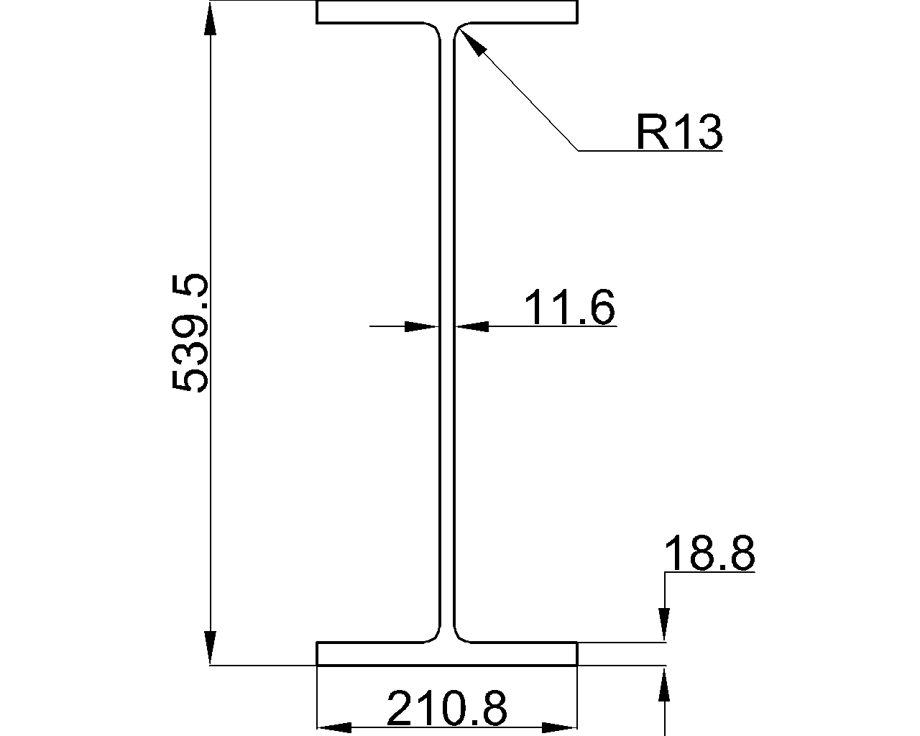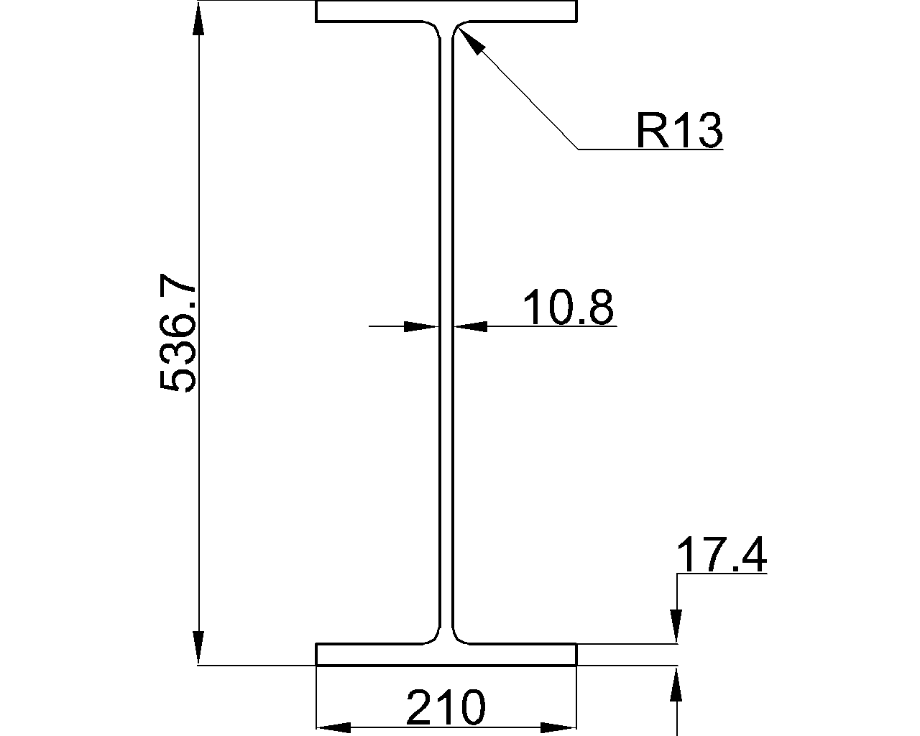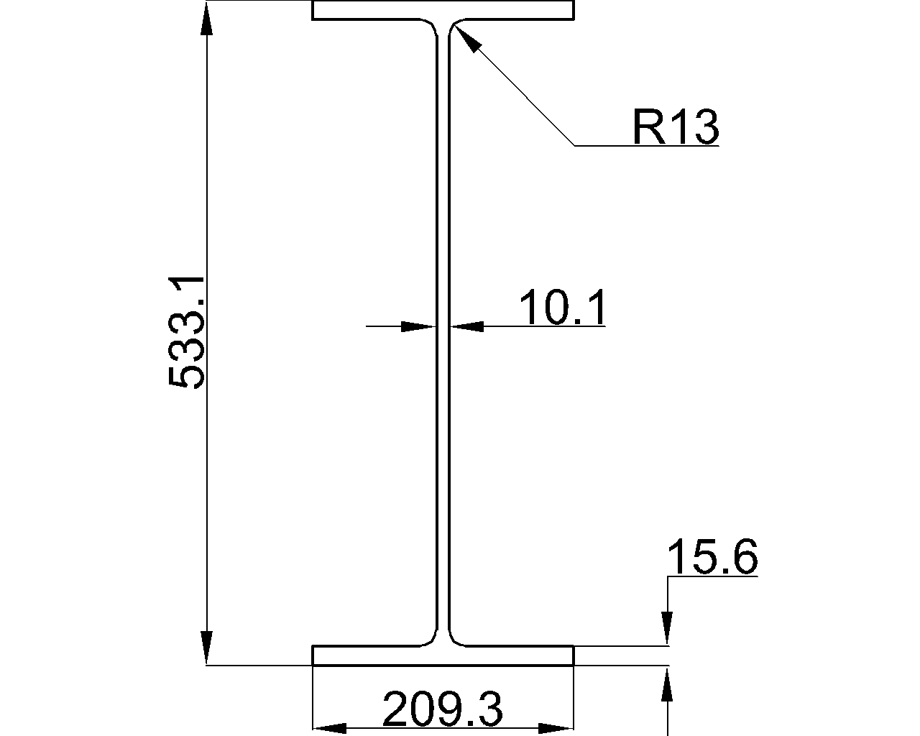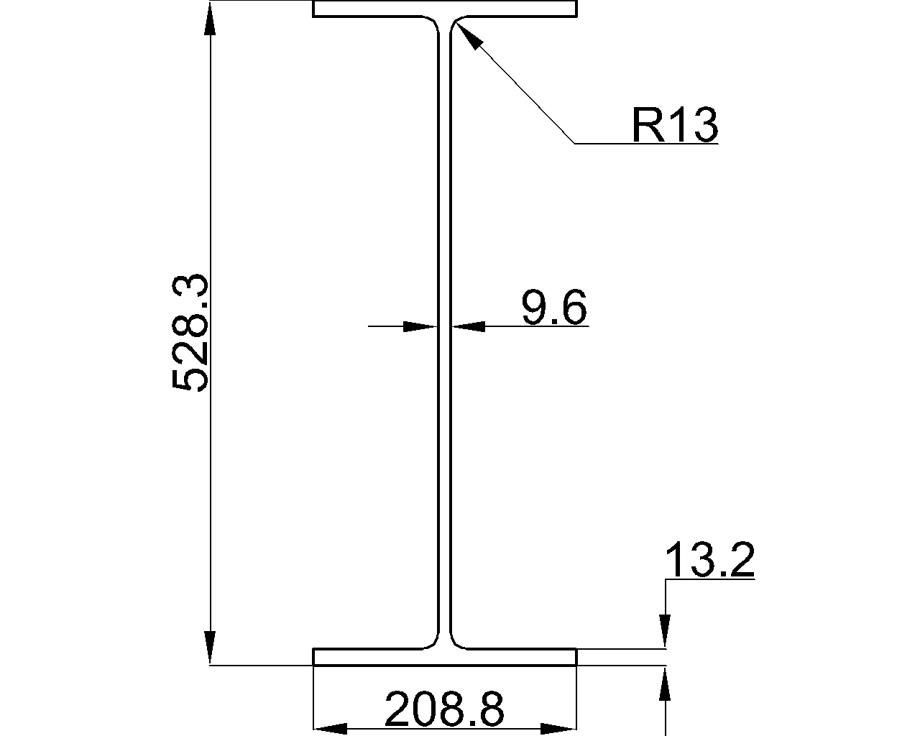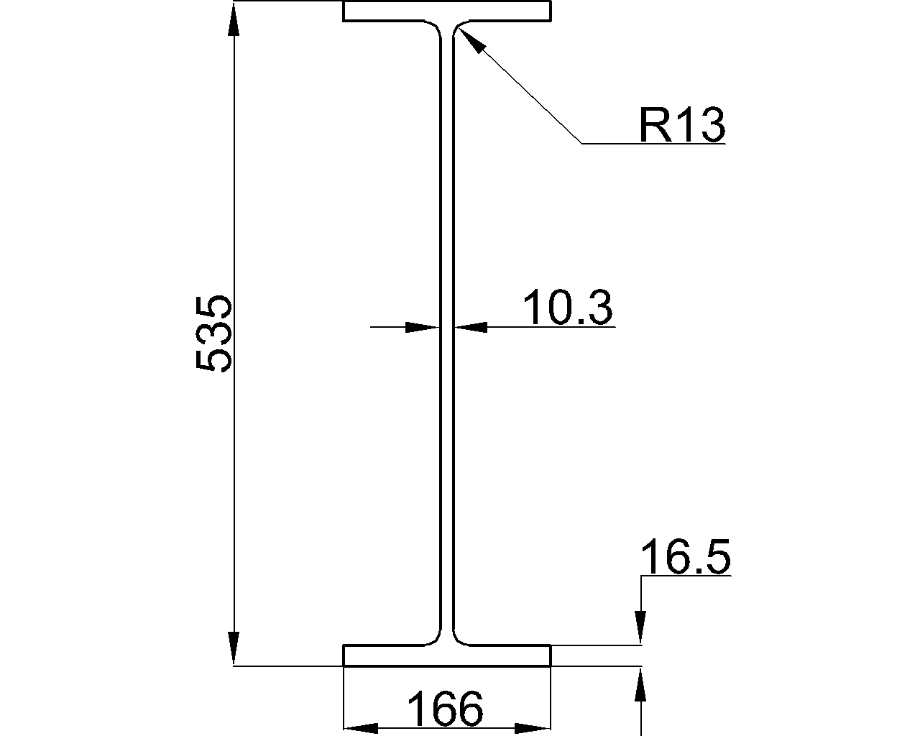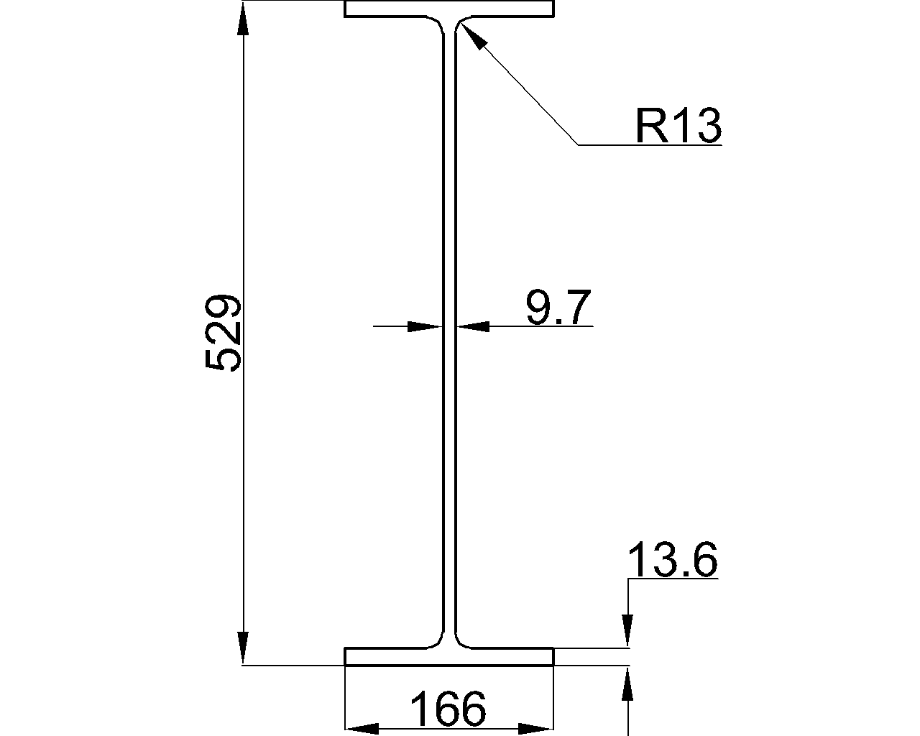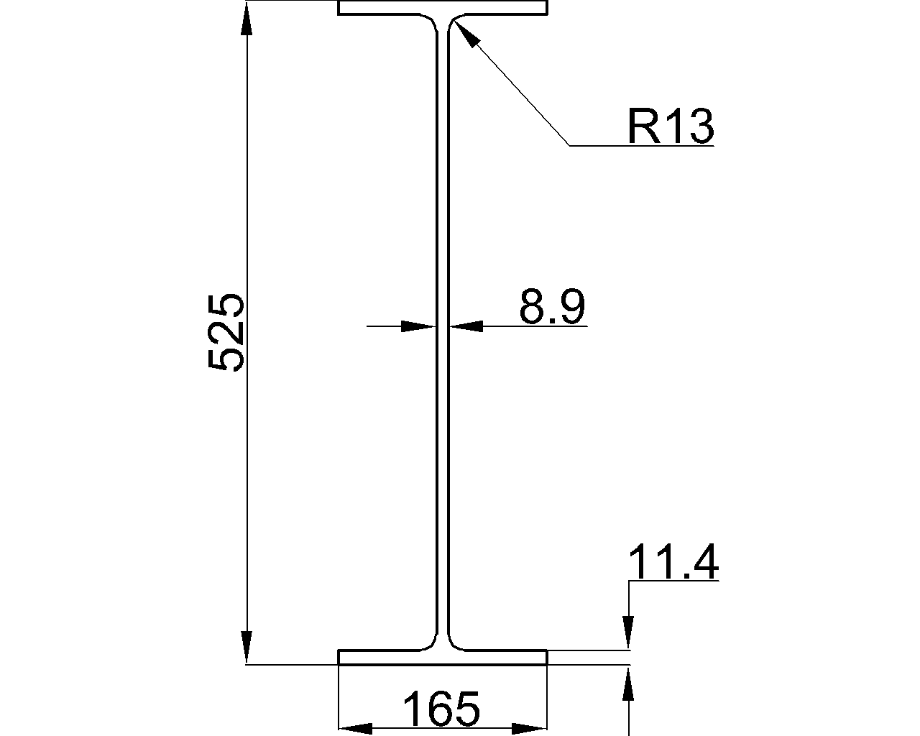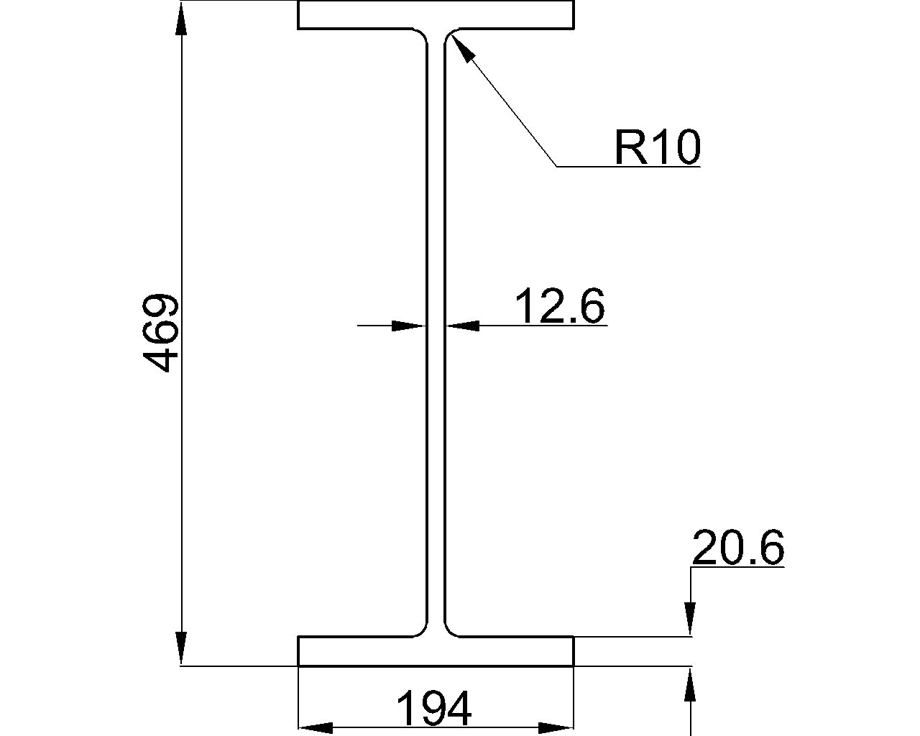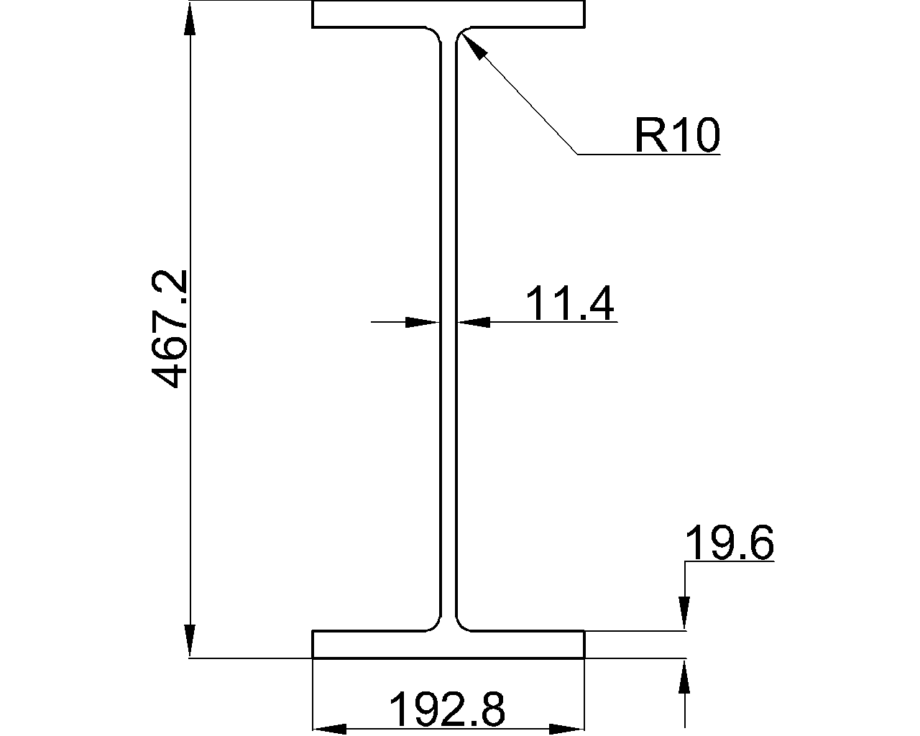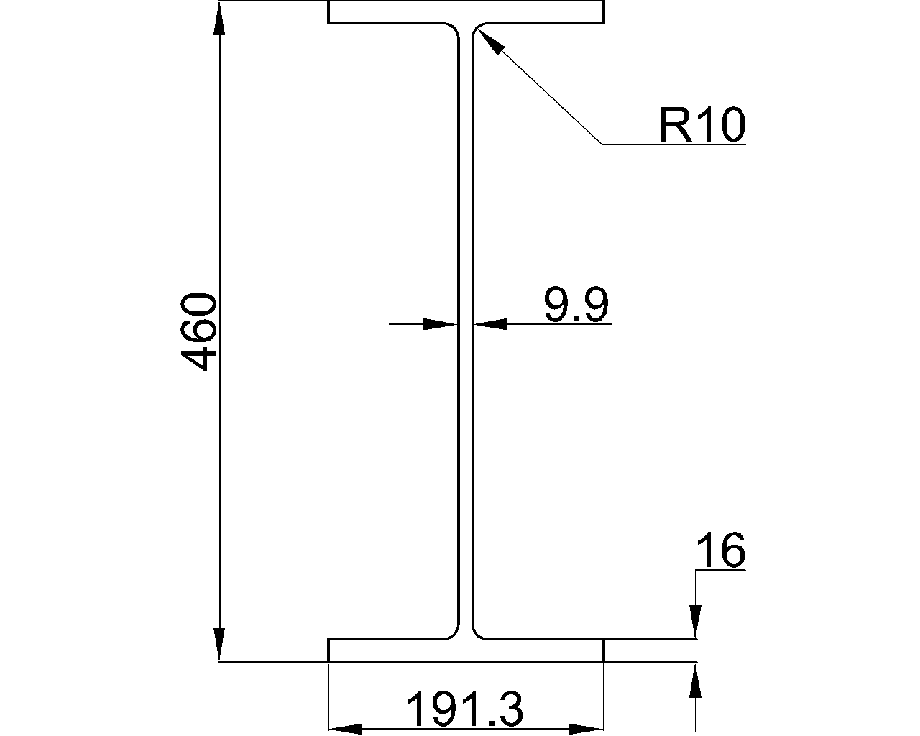
UB 533x210x122 is a Universal Beam reference for engineers, detailers, fabricators, and CAD users working with European structural steel sections. This page brings together the designation, governing reference, principal dimensions, sectional area, unit weight, and a downloadable DWG resource.
Use the technical values below as the local reference for this section. For design work, confirm the applicable material grade, loading, restraint, connection details, fabrication requirements, and project design standard before relying on any beam selection.
UB 533x210x122
Universal Beams
refer to : EN 10365:2017
a European standard that defines the dimensions, tolerances, and sectional properties for hot-rolled steel channels, I-beams, and H-beams used in construction and engineering. It ensures uniformity and compatibility across European structural steel products.
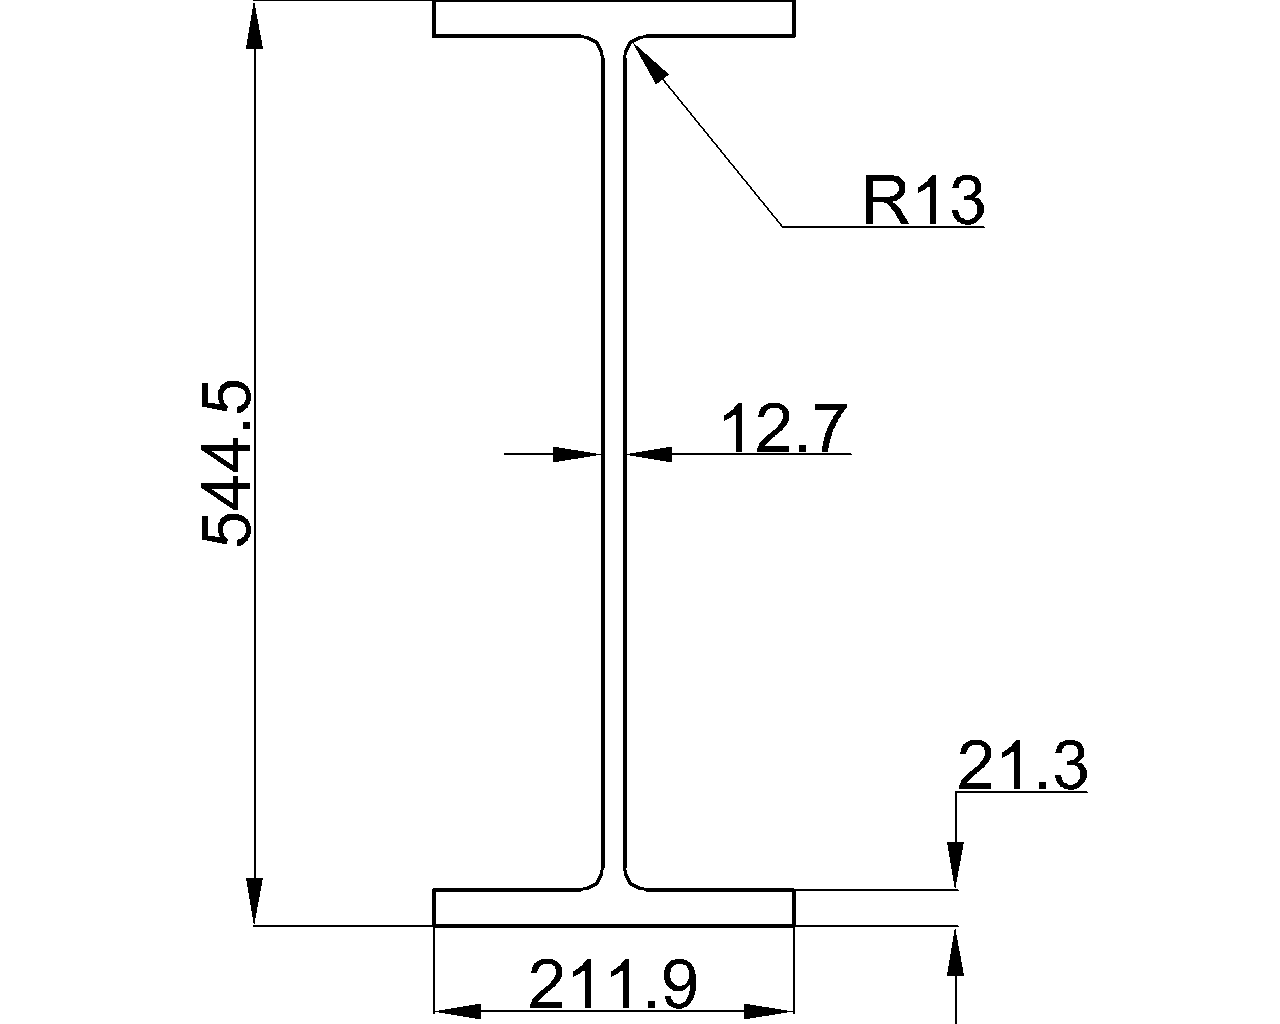
Dimension : 544.5×211.9×12.7×21.3
Depth : 544.5 mm
Width : 211.9 mm
Web Thickness : 12.7 mm
Flange Thickness : 21.3 mm
Root Fillet Radius : 13 mm
Sectional Area : 155.4 cm2
Unit Weight : 122 kg/m
How to read the UB 533x210x122 reference
The listed dimensions identify the overall beam geometry and its principal components. Depth describes the overall vertical size, while width describes the flange projection across the section. Web thickness and flange thickness help distinguish the main plate elements that form the I-shaped profile.
The root fillet radius describes the curved transition between the web and flange. This detail is important when interpreting drawings, checking clearances, and preparing connection or fabrication details because the internal corner is not a sharp intersection.
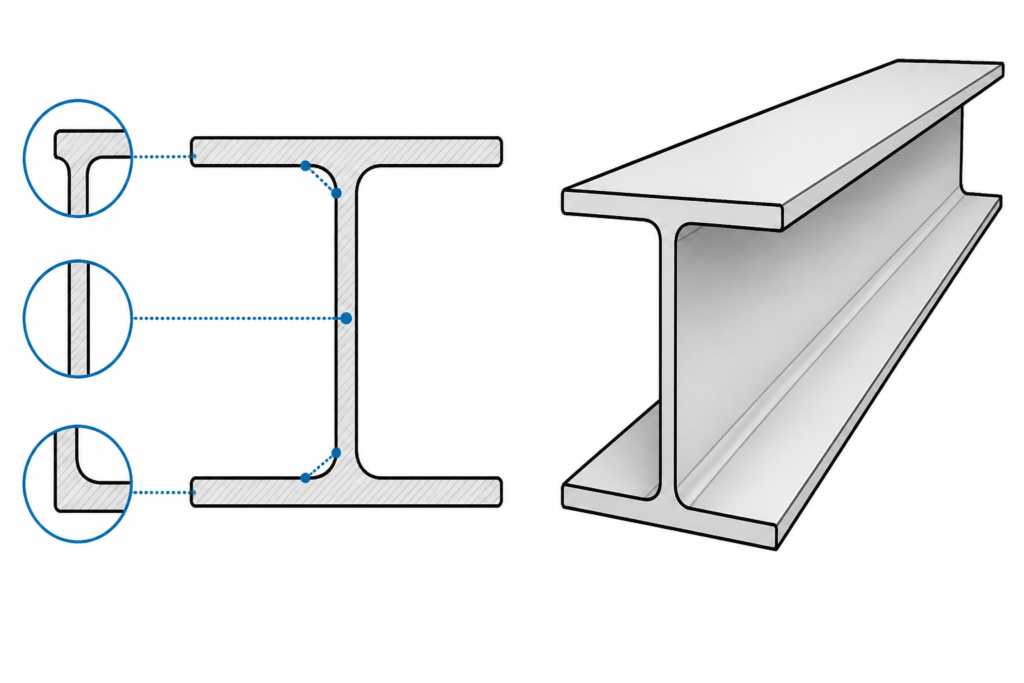
Sectional area and unit weight
Sectional area is a geometric property of the steel cross-section. It is used in engineering calculations such as material takeoffs and resistance checks, subject to the applicable design method and material specification. The listed unit weight provides a convenient basis for estimating the beam’s mass along its length.
Standard and CAD reference
The source identifies EN 10365:2017 as the reference for the section dimensions, tolerances, and sectional properties. Treat the standard reference and the local data together when checking compatibility with drawings, schedules, procurement documents, or fabrication information.
The accompanying DWG resource is useful for drafting and coordination. Before incorporating it into a project drawing, check drawing units, layer conventions, insertion scale, section orientation, and any project-specific detailing requirements. A CAD profile should support—not replace—engineering verification and controlled project documentation.
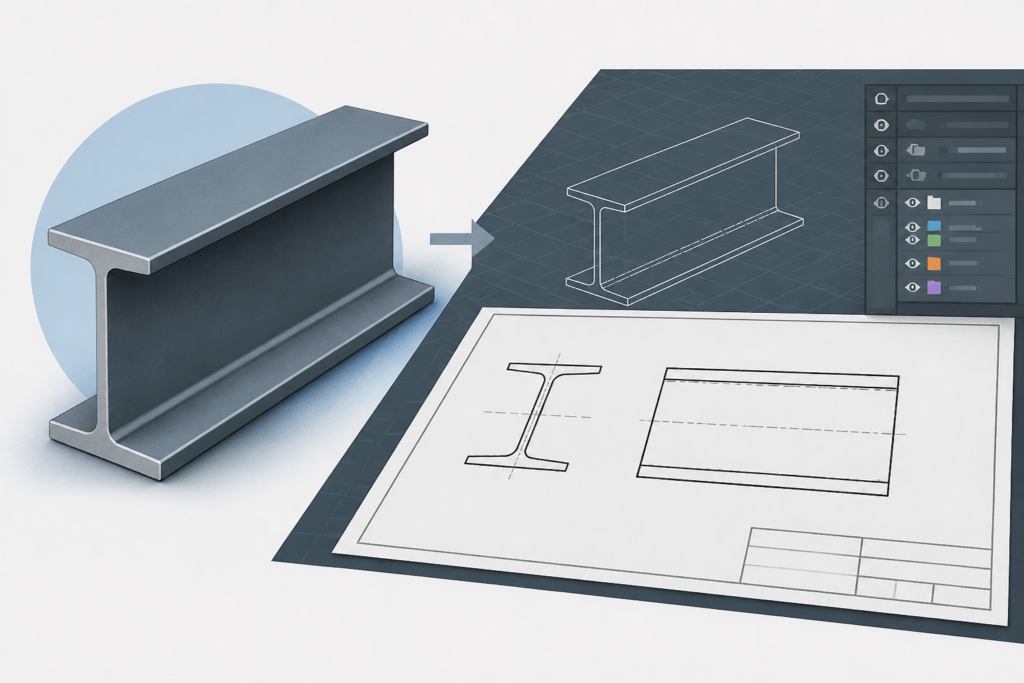
Related steel-shape topics
This section is best understood alongside references covering Universal Beams, section properties, steel member terminology, connection detailing, and structural CAD workflows. Comparing those topics can help distinguish geometric reference data from the separate design checks required for a complete structural application.
Practical verification checklist
- Confirm that the designation matches the intended beam in the member schedule.
- Check the listed depth, width, web thickness, flange thickness, and root fillet radius against the drawing or model.
- Use the sectional area and unit weight consistently in calculations and material estimates.
- Verify the applicable standard, material grade, coating or fabrication requirements, and project design criteria.
- Review the DWG for units and scale before using it as a drafting reference.
Frequently asked questions
What is UB 533x210x122?
It is a Universal Beam section reference. The source lists its principal dimensions, sectional area, unit weight, and EN 10365:2017 reference.
Which standard is referenced for this beam?
The page refers to EN 10365:2017, which the source describes as defining dimensions, tolerances, and sectional properties for relevant hot-rolled steel sections.
What dimensions are listed for the section?
The reference provides the beam depth, width, web thickness, flange thickness, and root fillet radius. These values describe the overall profile and its main geometric features.
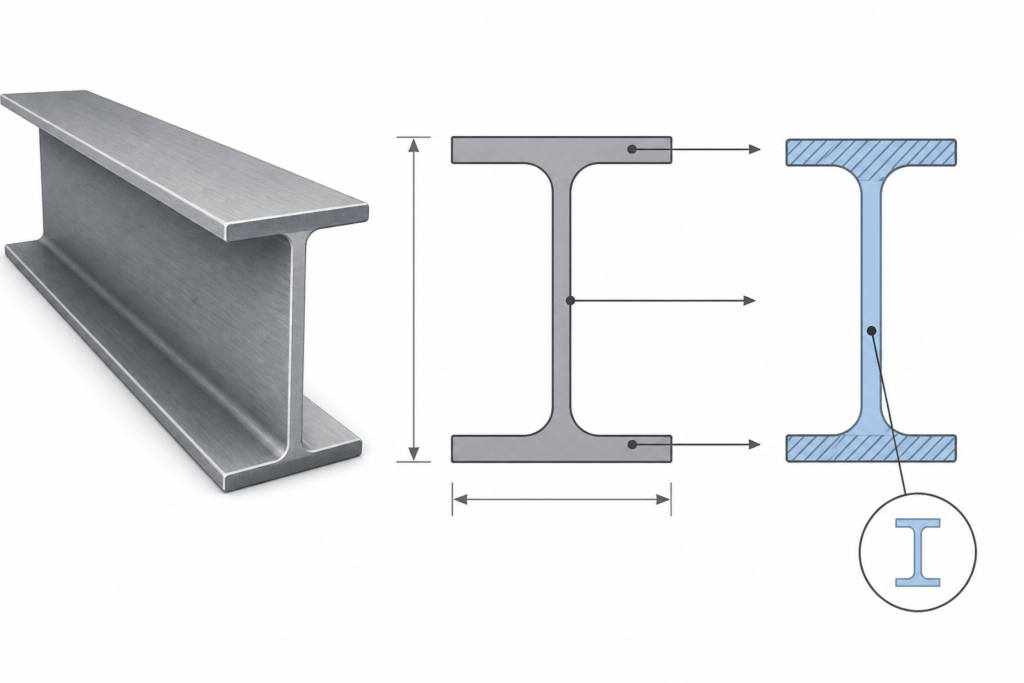
What does the sectional area represent?
Sectional area is the area of the steel cross-section when viewed normal to the member’s longitudinal axis. It is a geometric input for engineering calculations and material estimation.
What is the DWG file used for?
The DWG file provides a CAD reference for drafting and coordination. Users should verify units, scale, orientation, and project requirements before incorporating it into controlled design documentation.
Can this reference alone be used to select a structural beam?
No. Section identification is only one part of member selection. A qualified engineer must verify loads, spans, restraint, stability, connections, material requirements, and the governing design standard.