
UB 457x152x52 is a Universal Beam designation used to identify a specific hot-rolled I-shaped steel section. The reference information below brings together the section designation, principal dimensions, sectional area, unit weight, cited standard, and a CAD drawing resource.
Use the published values when preparing section schedules, checking drawing labels, comparing Universal Beams, or coordinating a steel model with fabrication information. The designation is a convenient section identifier, while the detailed dimensions remain the appropriate reference for accurate drafting.
UB 457x152x52
Universal Beams
refer to : EN 10365:2017
a European standard that defines the dimensions, tolerances, and sectional properties for hot-rolled steel channels, I-beams, and H-beams used in construction and engineering. It ensures uniformity and compatibility across European structural steel products.
Dimension : 449.8×152.4×7.6×10.9
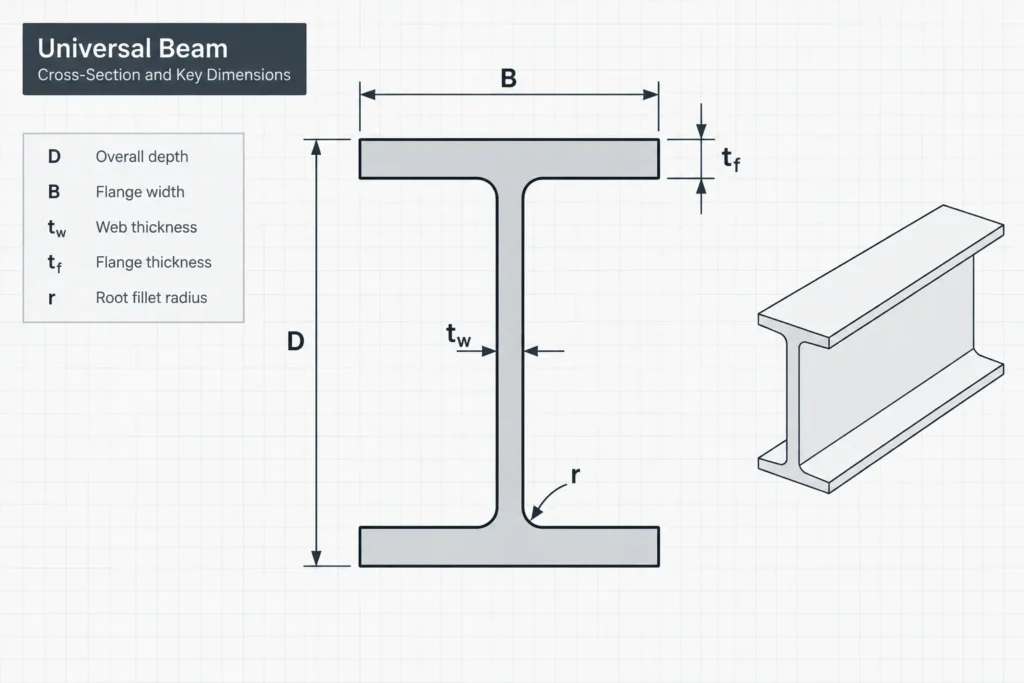
Depth : 449.8 mm
Width : 152.4 mm
Web Thickness : 7.6 mm
Flange Thickness : 10.9 mm
Root Fillet Radius : 10 mm
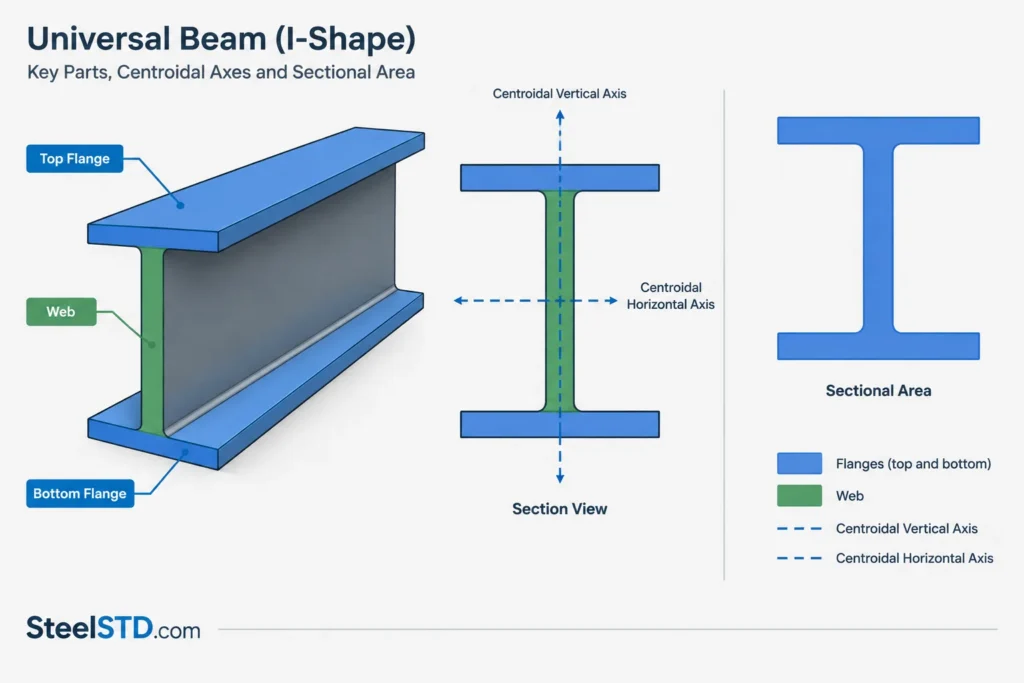
Sectional Area : 66.6 cm2
Unit Weight : 52.3 kg/m
How to read this Universal Beam reference
A Universal Beam has two flanges connected by a central web. Depth describes the overall vertical size of the section, width describes the flange breadth, and the web and flange thicknesses define the principal plate-like elements of the rolled profile. The root fillet radius identifies the curved transition between the web and each flange.
The designation should not be treated as a complete dimensional description. Nominal designation figures are useful for identification, but CAD work, clearance checks, and detailed coordination should use the listed dimensions associated with the section.
Sectional area and unit weight
Sectional area represents the cross-sectional quantity of steel in the profile. It is an important input to several engineering calculations, but it is not, by itself, a statement of member strength or load capacity.
The listed unit weight is expressed per meter and is commonly used for material schedules, takeoffs, and preliminary mass calculations. A member mass can be estimated by multiplying the published mass per unit length by the required member length. Connections, plates, bolts, weld metal, coatings, and other added items should be considered separately where relevant.
Using the DWG in a drafting workflow
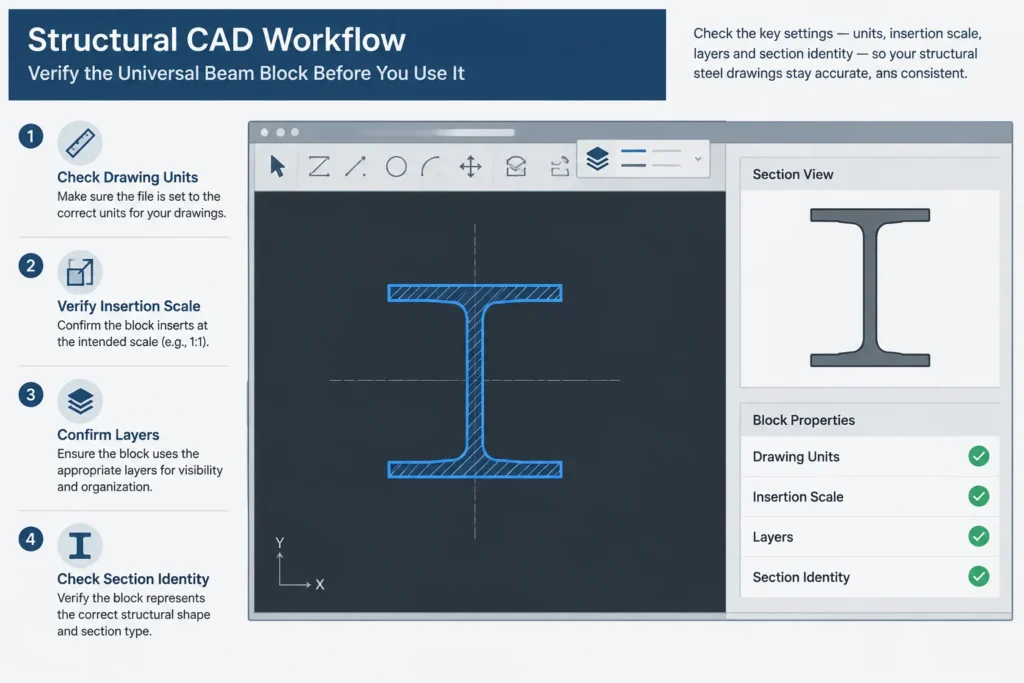
- Confirm the section label: Match the drawing designation to the intended beam before inserting it into a model or detail.
- Check drawing units: Verify the CAD file units and insertion scale rather than relying only on its visual size.
- Inspect geometry: Compare overall depth, flange width, thicknesses, and root geometry with the published reference.
- Control layers and linework: Review layer names, linetypes, duplicate entities, and block structure before incorporating the file into an office template.
- Coordinate connections: Check whether plates, bolts, welds, stiffeners, and clearances have been designed specifically for the applicable project.
Related section-reference topics
This profile can be reviewed alongside other Universal Beams when comparing depth, flange width, sectional area, and unit weight. Related reference topics include I-shape terminology, section-property concepts, beam schedules, bolted and welded connection detailing, and CAD standards for structural-steel drawings.
The section data and CAD geometry are reference resources, not a substitute for project-specific structural design, specification review, or fabrication verification.
Frequently asked questions
What does UB mean in UB 457x152x52?
UB means Universal Beam, a hot-rolled I-shaped steel section with two flanges connected by a web.
Should the designation be used as the exact drawing dimensions?
No. The designation identifies the section, but the detailed values in the reference listing should be used when checking exact geometry or preparing CAD work.
What does unit weight mean in this listing?
It indicates the published mass per unit length of the section. It can support material schedules and takeoffs, but it does not include connection components or other project-specific additions.
Does sectional area give the beam capacity?
No. Sectional area is one geometric property. Structural capacity also depends on other section properties, material specification, member length, restraint, loading, connection behavior, and the applicable design rules.
What should be checked before using the DWG file?
Confirm the section identity, drawing units, insertion scale, principal dimensions, layers, and linework. Any connection or fabrication detail developed from the drawing should be independently checked for the intended project.


