Tag: steel DWG
-
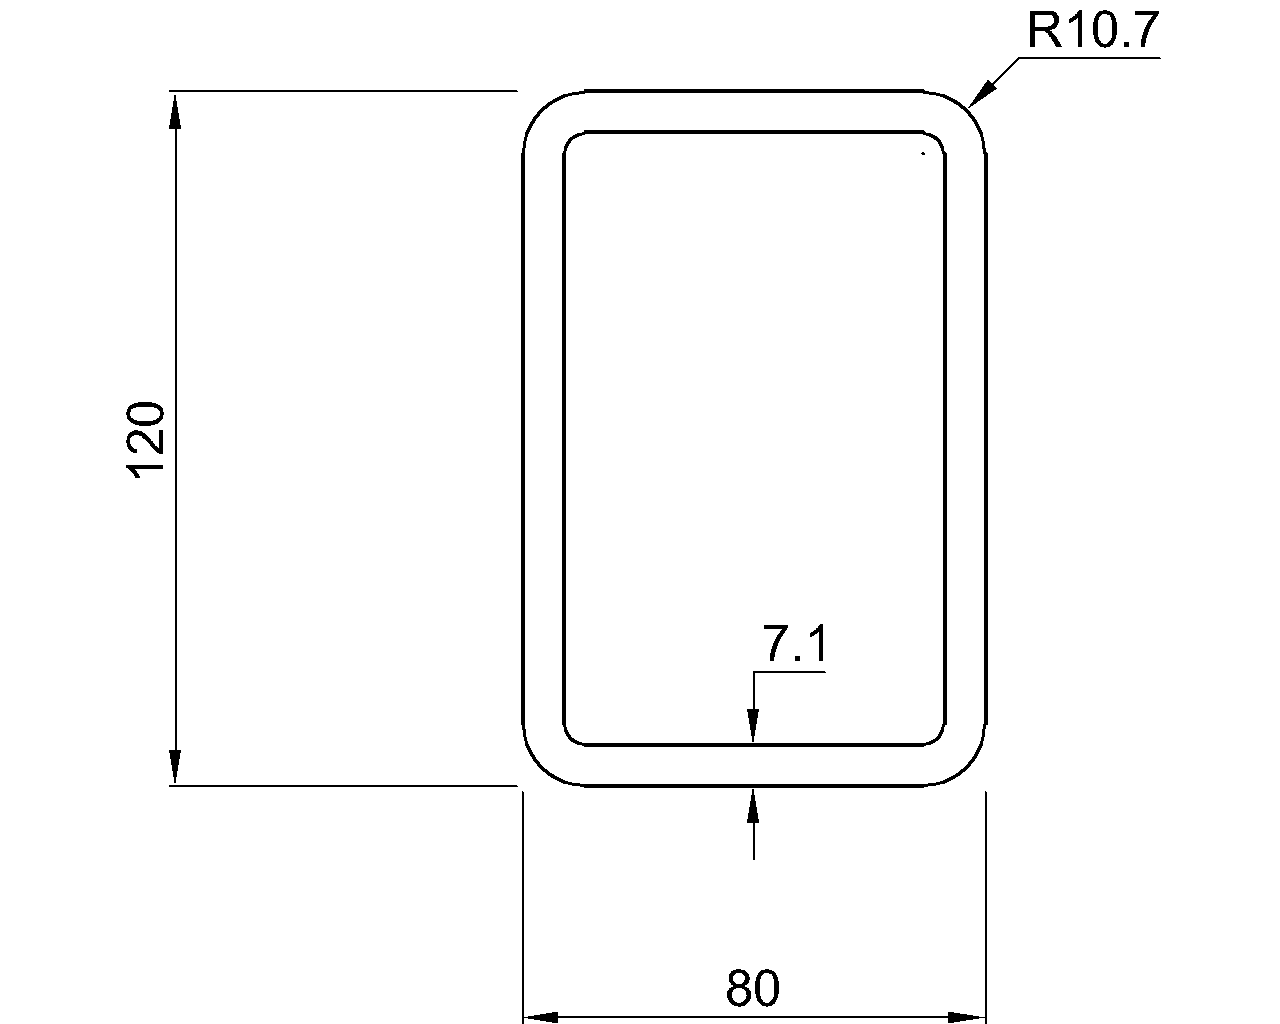
Celsius 355 RHS 120x80x7.1
Celsius 355 RHS 120x80x7.1 reference with dimensions, corner radii, sectional area, unit weight, EN 10210 context, and DWG drafting guidance.
Written by
-
Celsius 355 RHS 150x100x8
Celsius 355 RHS 150x100x8 dimensions, sectional area, unit weight, corner radii, EN 10210-2 context, and practical DWG guidance for steel detailing.
Written by

-
Celsius 355 RHS 180x60x8.8
Review Celsius 355 RHS 180x60x8.8 dimensions, section area, unit weight, corner radii, standard context, and DWG drafting resource.
Written by

-
Celsius 355 RHS 300x200x10
Reference dimensions, section data, standard context, and CAD guidance for the Celsius 355 RHS 300x200x10 hot-finished rectangular hollow section.
Written by

-
Celsius 355 RHS 450x150x8.8
Reference dimensions, area, unit weight, corner radii, standard context, and CAD workflow guidance for the Celsius 355 RHS 450x150x8.8 section.
Written by

-
Celsius 355 SHS 300x300x8.8
Reference page for Celsius 355 SHS 300x300x8.8, with dimensions, corner radii, sectional area, unit weight, and DWG context for drafting.
Written by

-
Celsius 355 SHS 220x220x14.2
Celsius 355 SHS 220x220x14.2 reference with dimensions, corner radii, sectional area, unit weight, and DWG guidance for steel detailing.
Written by

-
Celsius 355 SHS 150x150x11
Celsius 355 SHS 150x150x11 reference covering dimensions, corner radii, section area, unit weight, standard context, and CAD drafting use.
Written by

-
Celsius 355 SHS 40x40x5
Celsius 355 SHS 40x40x5 reference with dimensions, corner radii, section area, unit weight, standard context, and an included DWG resource.
Written by

-
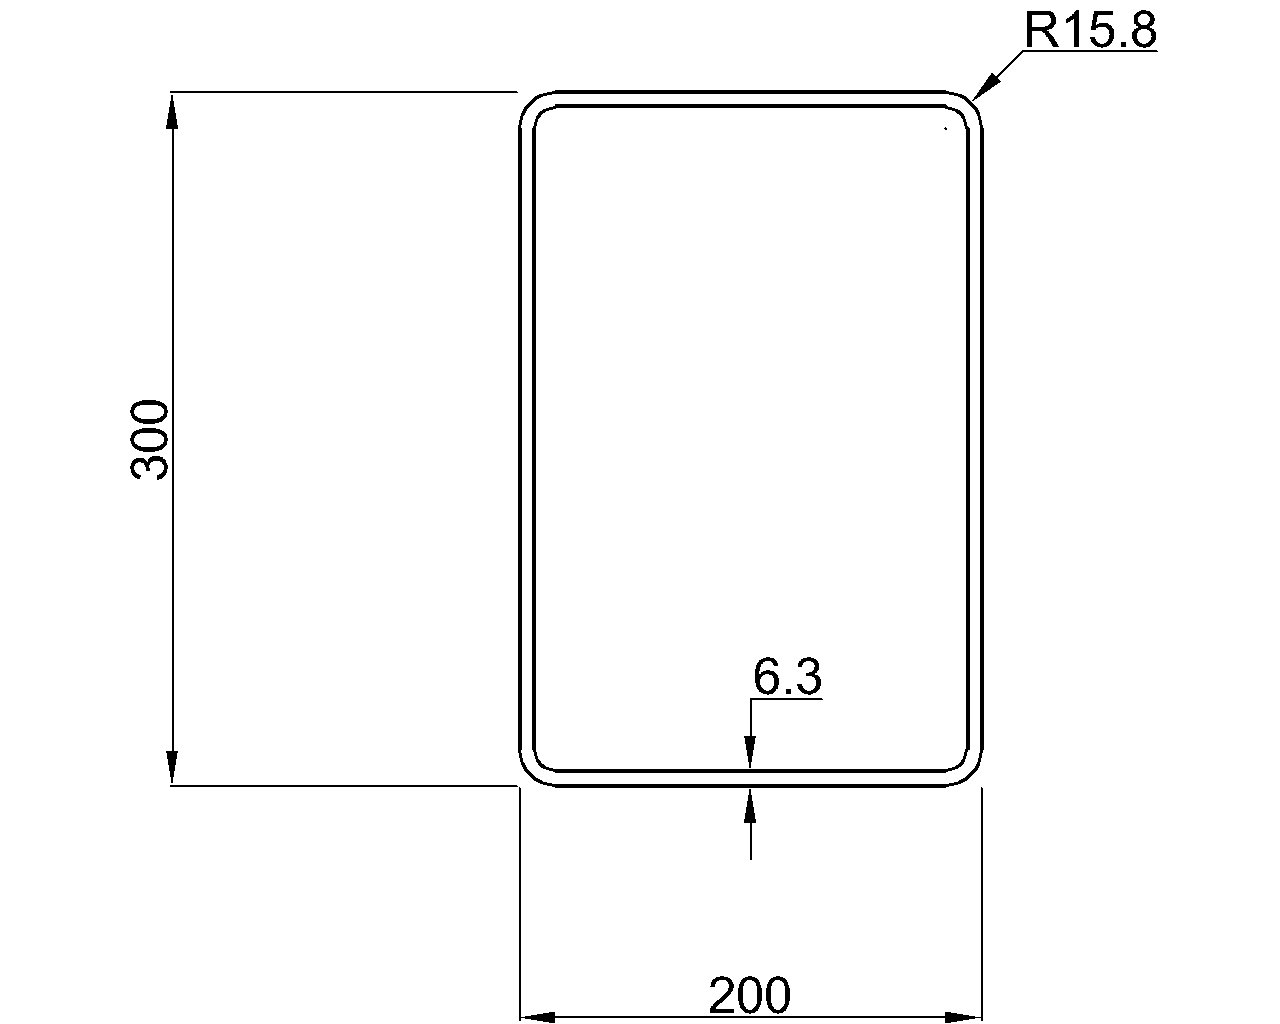
Hybox 355 RHS 300x200x6.3
Hybox 355 RHS 300x200x6.3 reference with dimensions, corner radii, sectional area, unit weight, standard context, and DWG access.
Written by
-
Hybox 355 SHS 180x180x10
Hybox 355 SHS 180x180x10 reference with EN 10219-2 context, dimensions, corner radii, sectional area, unit weight, and DWG download for review.
Written by
-
UB 1000x400x412
UB 1000x400x412 reference covering dimensions, section area, unit weight, profile terminology, and practical checks for the accompanying CAD drawing.
Written by
