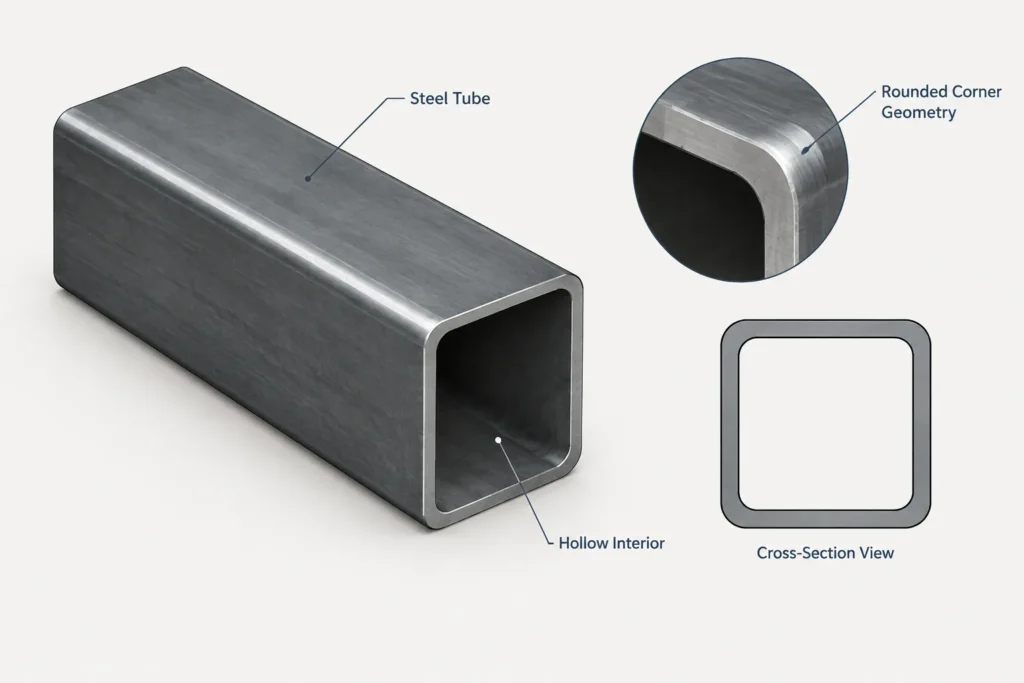
This page provides a focused reference for the Celsius 355 SHS 40x40x5, a hot-finished square hollow section identified by its equal outside dimensions and wall thickness. The source data below includes the section dimensions, corner radii, sectional area, unit weight, applicable standard reference, and a DWG download.
For drafting and model coordination, treat the complete designation as important. The depth, width, thickness, and corner geometry collectively define the profile; using only the outside size can lead to an incorrect section representation.
Celsius 355 SHS 40x40x5
Celsius 355 Square Hollow Sections
refer to : EN 10210-2:2006-04
the European standard that specifies tolerances, dimensions, and sectional properties for hot-finished structural hollow sections of non-alloy and fine grain steels. It supports EN 10210-1, which covers technical delivery conditions.
Dimension : 40x40x5
Depth : 40 mm
Width : 40 mm
Thickness : 5 mm
Outer Corner Radius : 7.5 mm
Inner Corner Radius : 5 mm
Sectional Area : 6.73 cm2
Unit Weight : 5.3 kg/m
Understanding the section designation
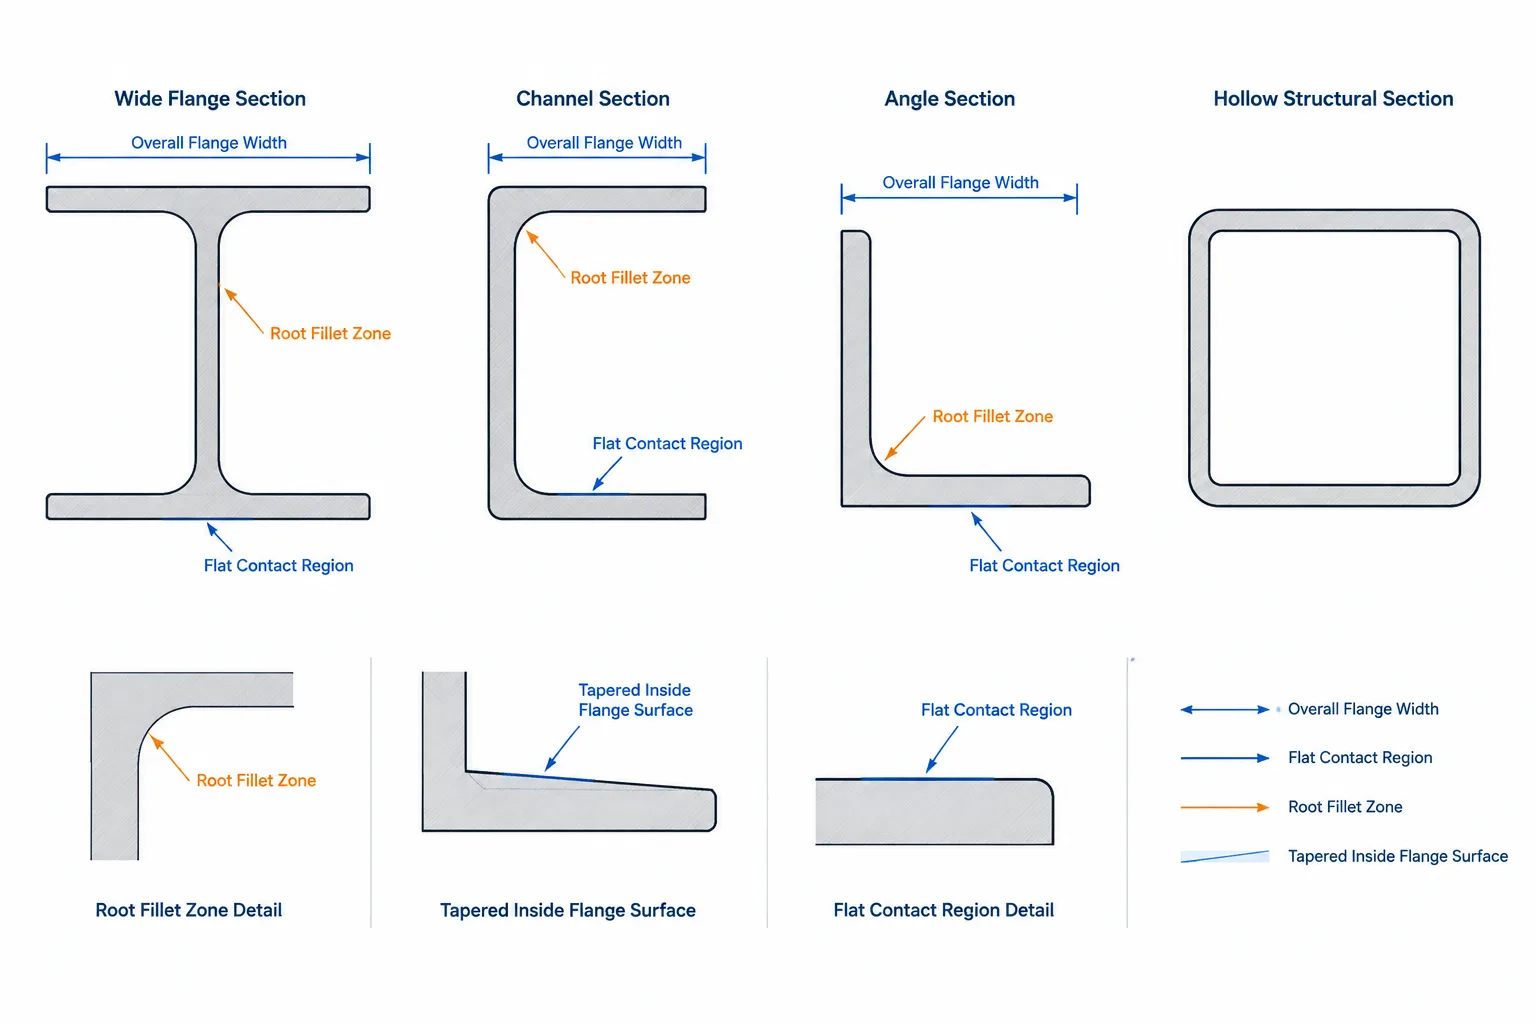
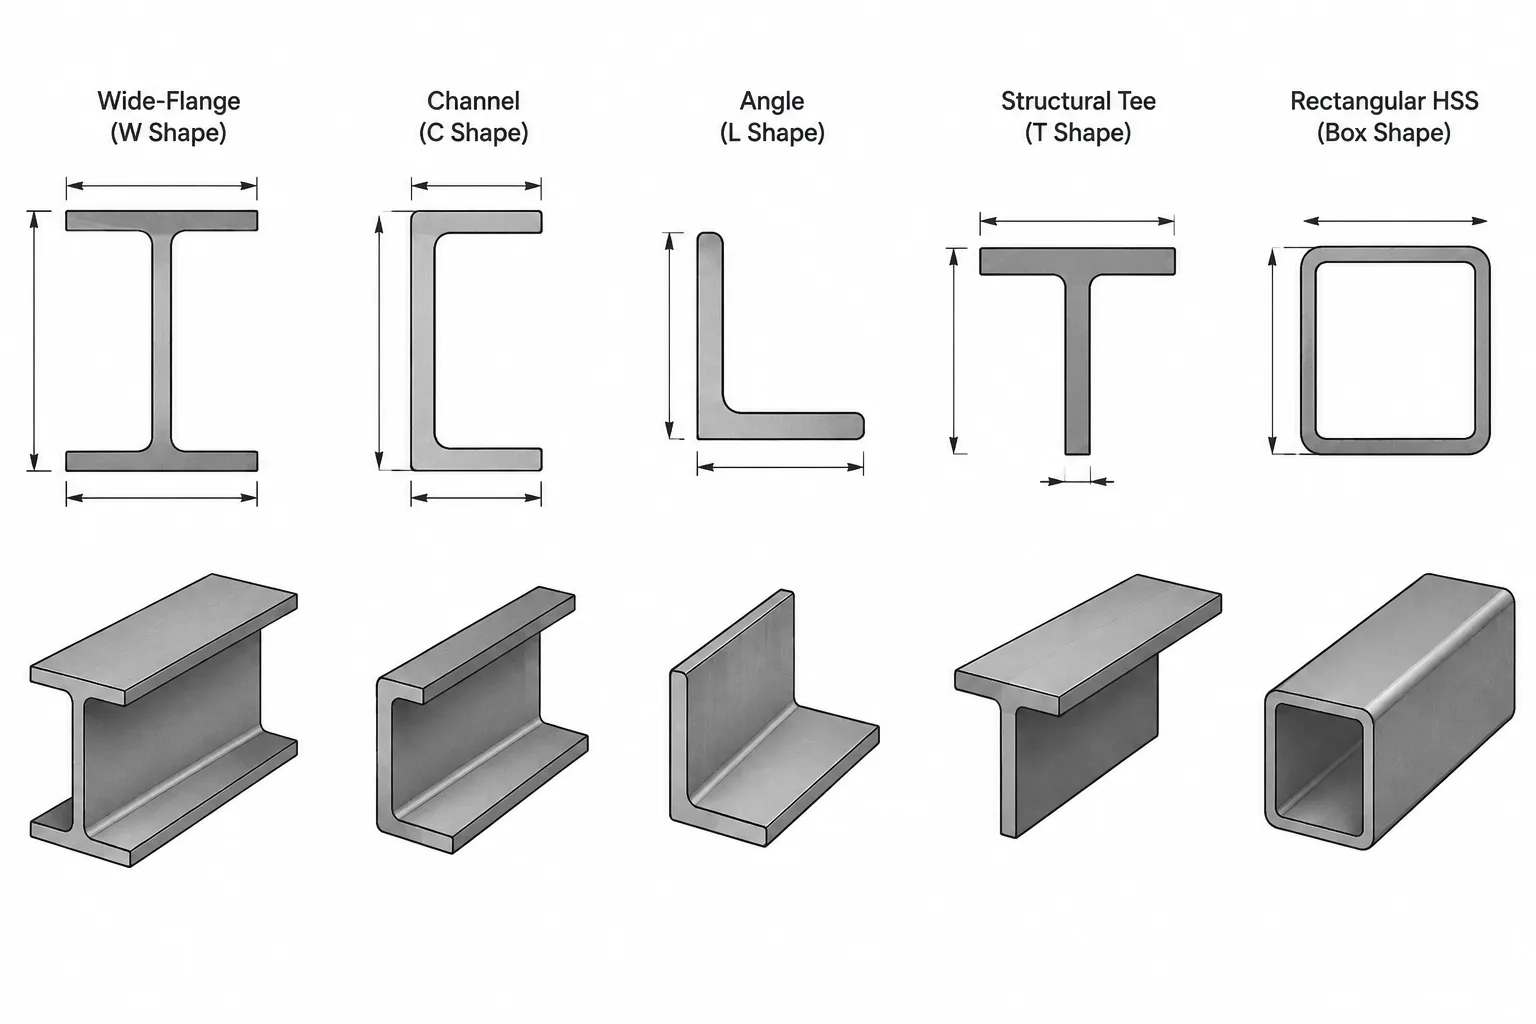
SHS means square hollow section. Because the published depth and width are both 40 mm, the profile has a square exterior. The 5 mm value identifies the wall thickness. These values describe the nominal section geometry, while the listed outer and inner corner radii define the curved transitions between adjacent walls.
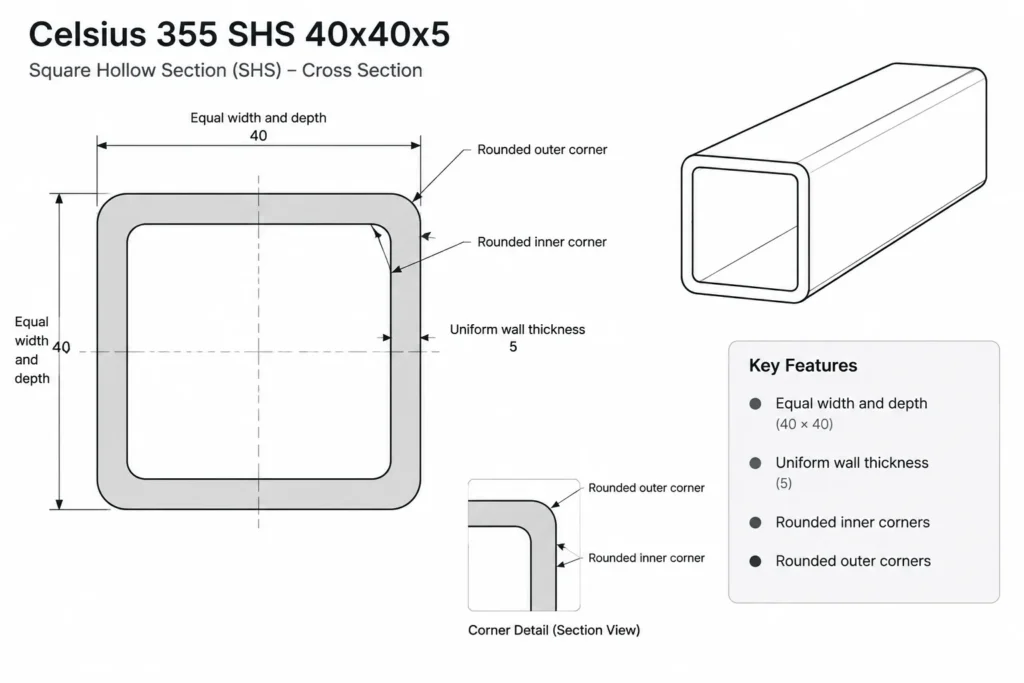
Corner radii matter in accurate CAD work. A hollow section should not be represented as two sharp-cornered squares when the drawing is intended to show the actual sectional form. The curved corners affect the visible profile, internal opening, sectional area, and detailing clearances near the corners.
How to use the published properties
- Depth and width: Establish the overall square envelope used for layout, alignment, and clearance checks.
- Thickness: Describes the nominal wall and helps distinguish this section from SHS products with the same outside dimensions but a different wall.
- Corner radii: Support a more faithful cross-section drawing and help users avoid assuming sharp internal or external corners.
- Sectional area: Represents the steel area in the cross section. It is a geometric property and should not be interpreted as a load capacity.
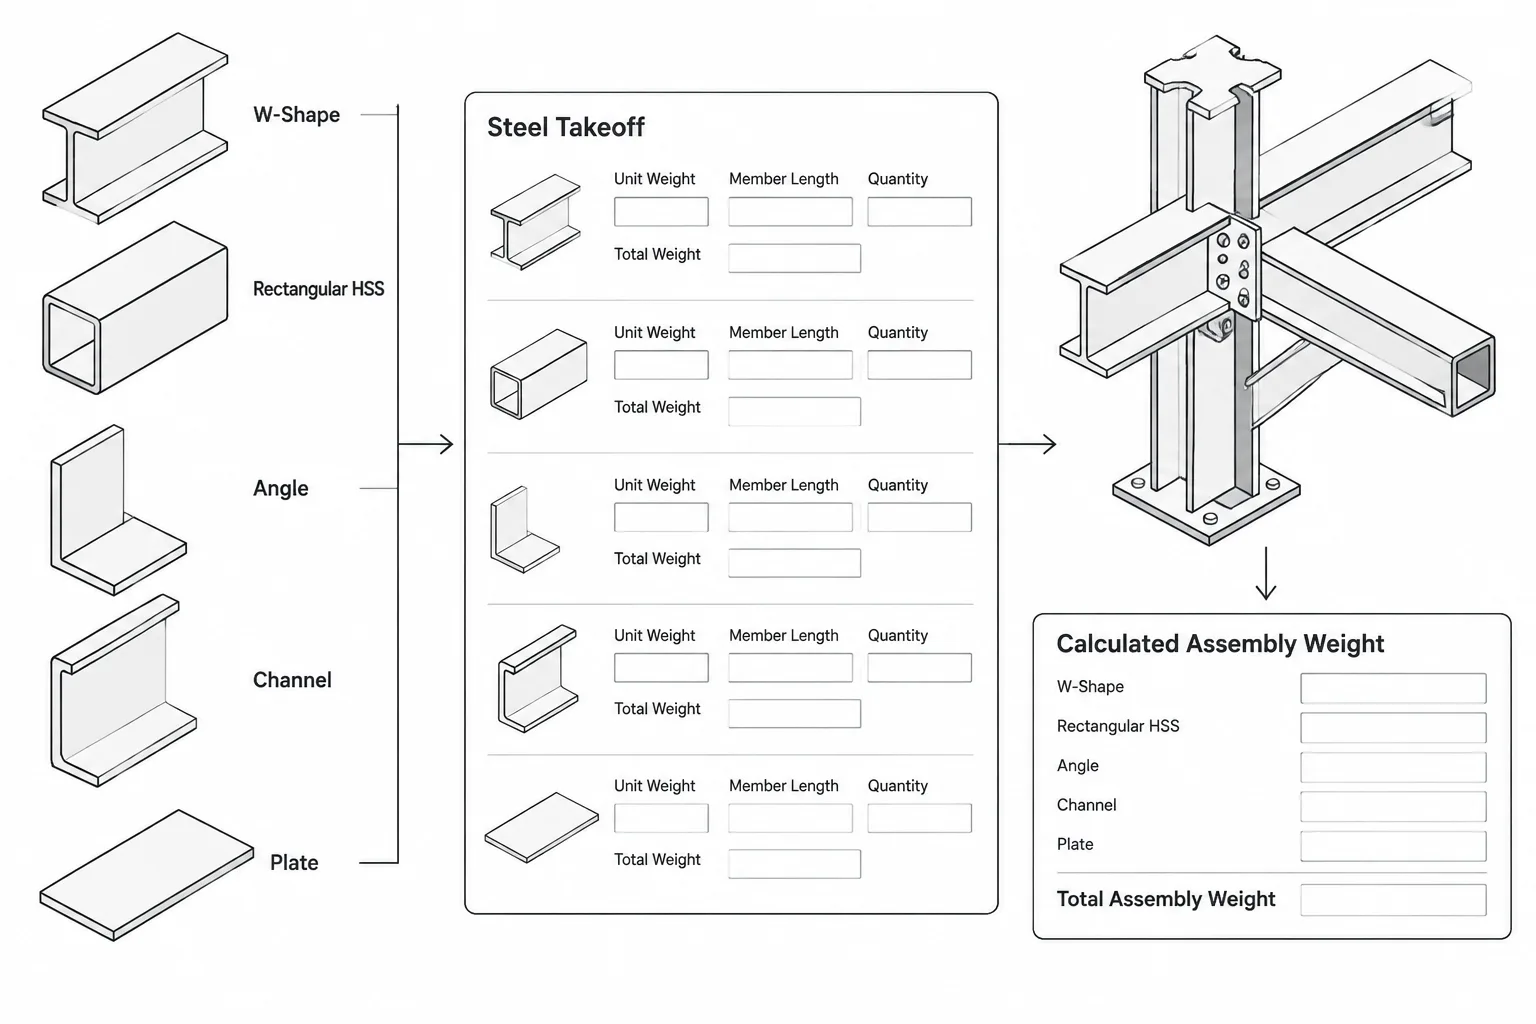
- Unit weight: Supports preliminary quantity and member-weight calculations when used with the required member length and quantity.
Standard context
The source identifies EN 10210-2:2006-04 as the dimensional reference for this hot-finished structural hollow section. That reference addresses dimensional, tolerance, and sectional-property information and works alongside the associated technical delivery requirements. Designers should confirm that the standard basis, product availability, material requirements, and project specifications are compatible before selecting the section.
For users working primarily with United States structural-steel references, this designation should not be assumed to correspond directly to a domestic HSS designation. Keep the metric product identity and cited standard visible in schedules, details, procurement notes, and model metadata unless the responsible project professional approves an alternative.
DWG and detailing workflow
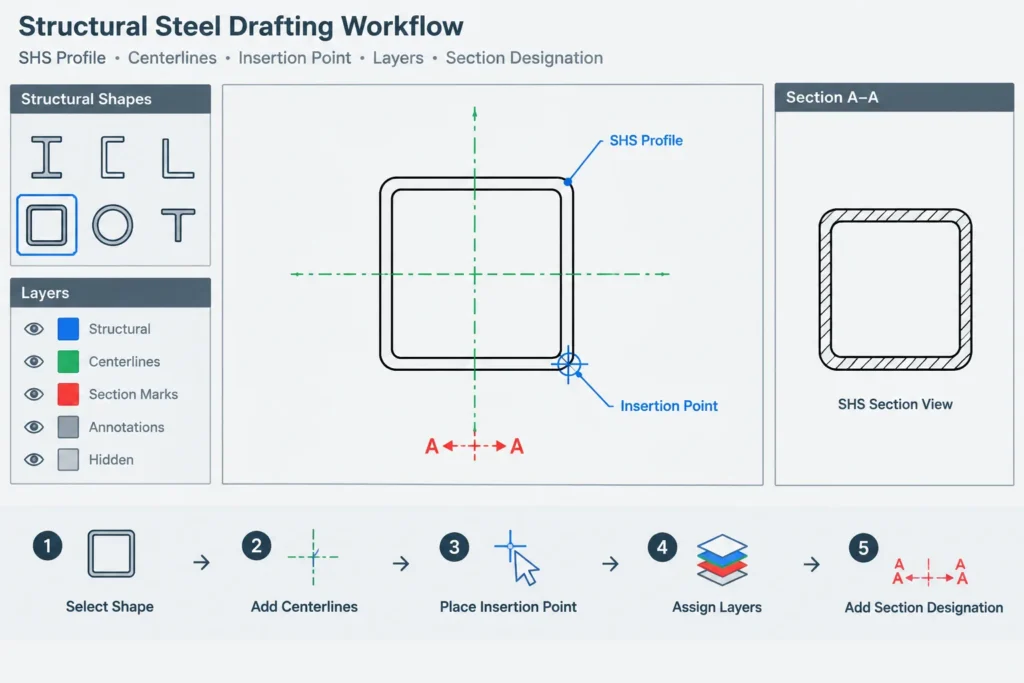
The included DWG can support section libraries, typical details, and drawing coordination. After opening or inserting the file, verify the drawing units, profile scale, layer behavior, insertion point, and corner geometry. Also confirm that the section orientation and designation remain clear when the profile is used in plans, elevations, sections, or connection details.
A section-profile drawing does not establish connection capacity or project suitability. Bolted and welded connections, end plates, base conditions, local reinforcement, and fabrication requirements must be developed from the governing design criteria and checked by the appropriate qualified professional.
Frequently asked questions
What does Celsius 355 SHS 40x40x5 describe?
It identifies a Celsius 355 square hollow section with equal 40 mm outside dimensions and a 5 mm wall thickness. The detailed source data also provides the inner and outer corner radii.
Why are the corner radii included?
Structural hollow sections have curved corner regions rather than perfectly sharp corners. Including both radii helps drafters represent the exterior profile and internal opening more accurately.
Can the unit weight be used as a design capacity?
No. Unit weight is a mass-per-length value used for quantity and weight calculations. Structural capacity depends on additional properties, member conditions, loading, connections, material requirements, and the applicable design method.
Is this section the same as a United States HSS size?
Do not assume direct equivalence based only on the outside dimensions. Product standards can differ in dimensional conventions, tolerances, corner geometry, material requirements, and property definitions. Any substitution should be formally reviewed.
What should be checked after downloading the DWG?
Confirm units, scale, corner geometry, insertion point, layers, and the displayed designation. The CAD profile should also be checked against the published source values before it is incorporated into a project drawing or model.