This reference page covers the Celsius 355 SHS 150x150x11, a hot-finished square hollow section identified by its equal outside depth and width and its stated wall thickness. The verified section data and DWG resource below provide a concise starting point for section identification, drafting, coordination, and preliminary weight takeoffs.
Use the listed dimensions and properties to distinguish this profile from nearby SHS sizes. Selection for an actual structure requires separate engineering checks, including loading, member length, stability, connection behavior, material requirements, and the applicable project standard.
Celsius 355 SHS 150x150x11
Celsius 355 Square Hollow Sections
refer to : EN 10210-2:2006-04
the European standard that specifies tolerances, dimensions, and sectional properties for hot-finished structural hollow sections of non-alloy and fine grain steels. It supports EN 10210-1, which covers technical delivery conditions.
Dimension : 150x150x11
Depth : 150 mm
Width : 150 mm
Thickness : 11 mm
Outer Corner Radius : 16.5 mm
Inner Corner Radius : 11 mm
Sectional Area : 59.9 cm2
Unit Weight : 47 kg/m
How to read the section designation
SHS means square hollow section. In this designation, the equal depth and width identify the square outside profile, while the final value identifies the nominal wall thickness. Keeping the complete designation in drawings, schedules, and model data helps prevent confusion with sections that have similar outside dimensions but different wall thicknesses.
Understanding the listed dimensions
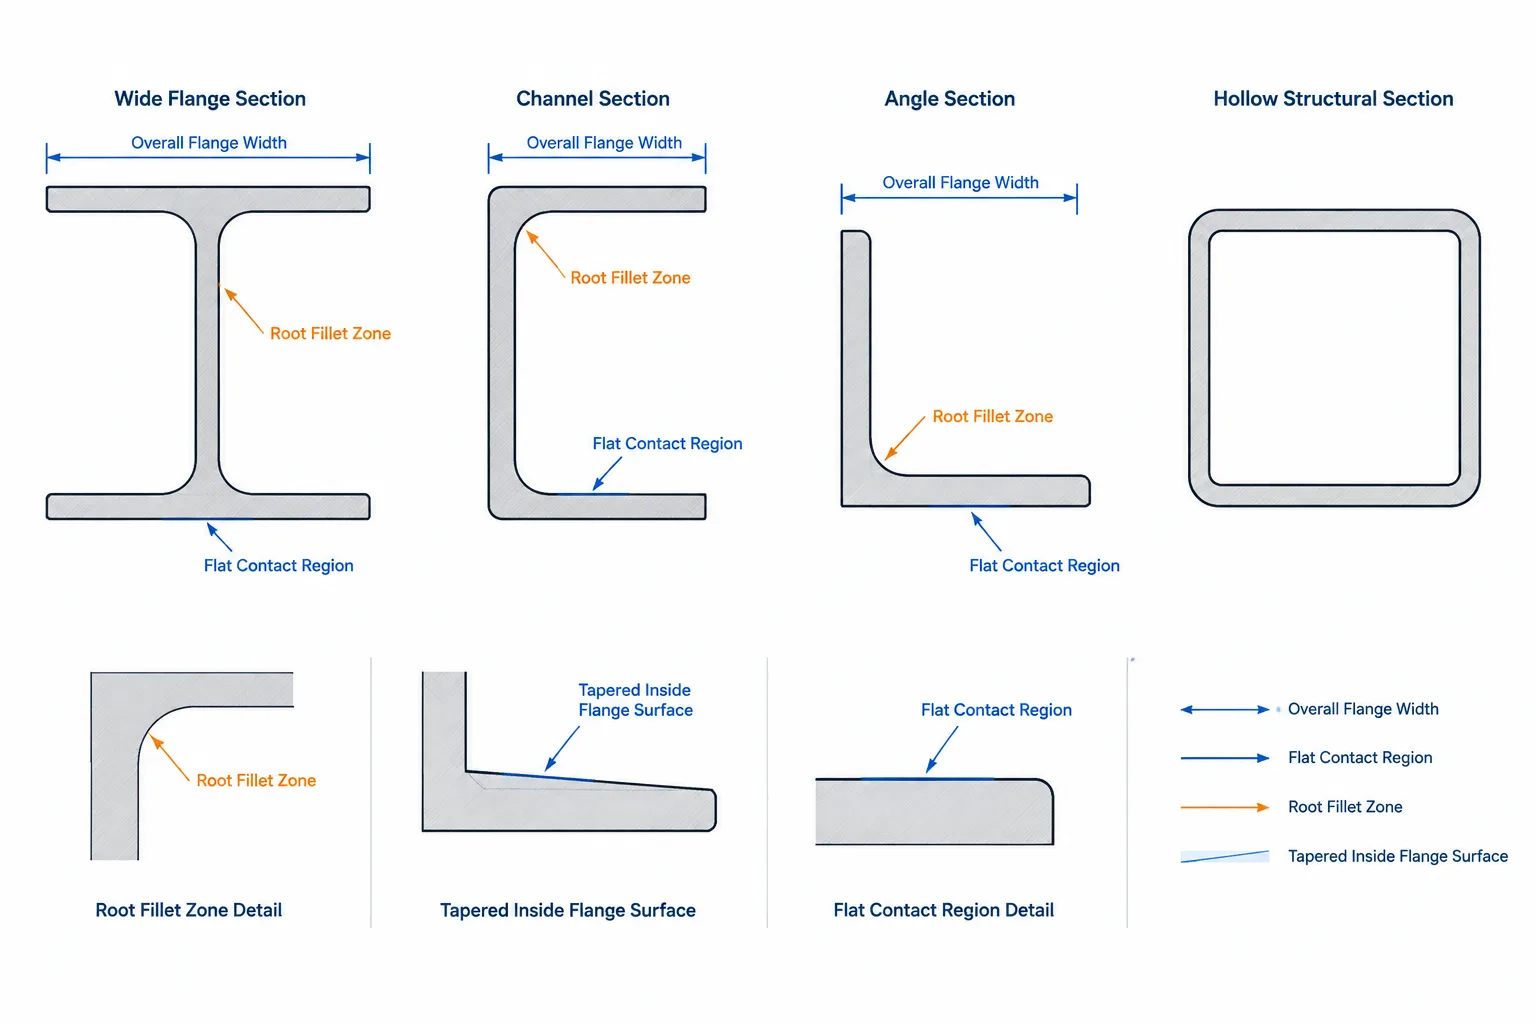
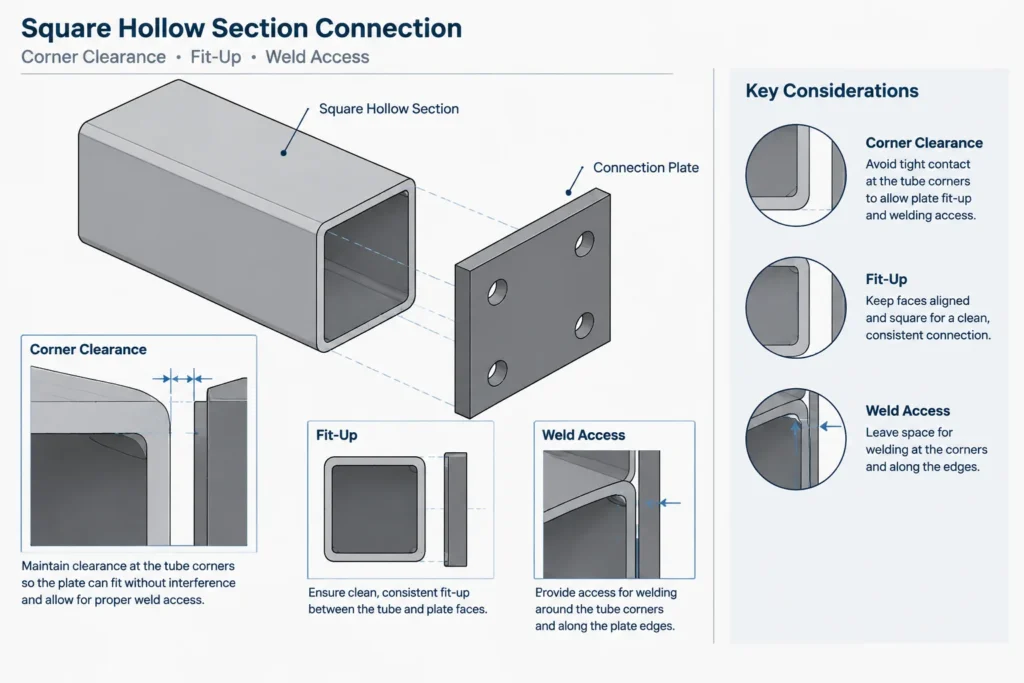
The depth and width describe the overall outside envelope of the section. Wall thickness defines the nominal thickness of the hollow profile. The outer and inner corner radii describe the curved geometry at each corner; these radii are important when preparing a faithful section view or checking the fit of plates, weld access, and nearby components.
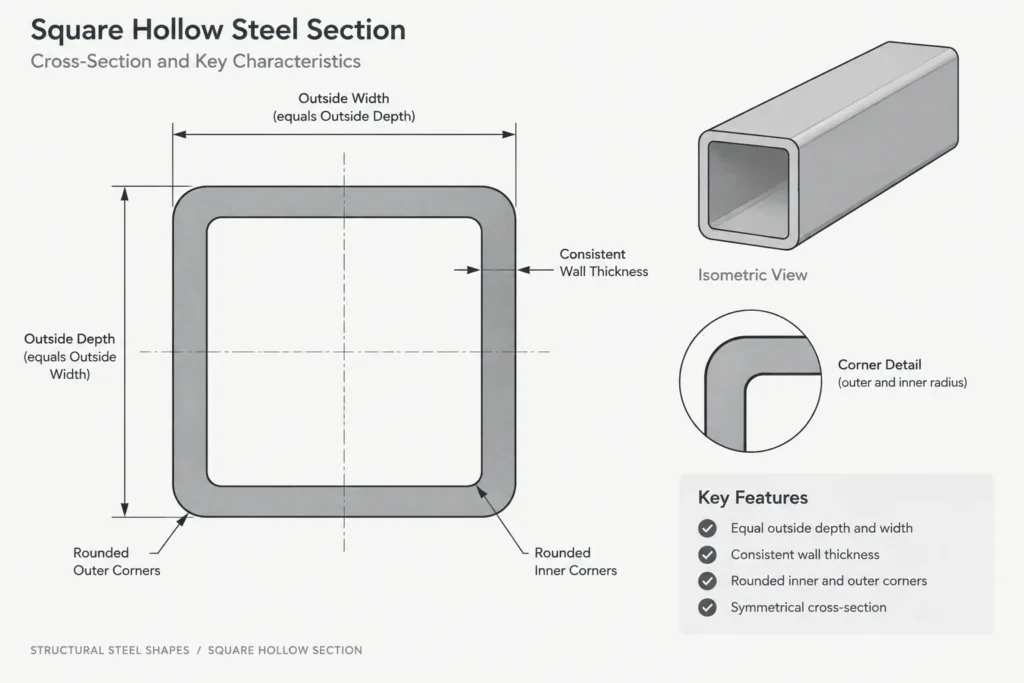
A simplified sharp-cornered square may be adequate for a schematic symbol, but it should not be treated as an exact representation of the manufactured cross-section. For detailed CAD work, use the verified corner geometry shown in the source data.
Sectional area and unit weight
Sectional area represents the steel area in the cross-section rather than the area enclosed by the outside square. It is a geometric property used in several structural calculations and should not be confused with surface area or internal void area.
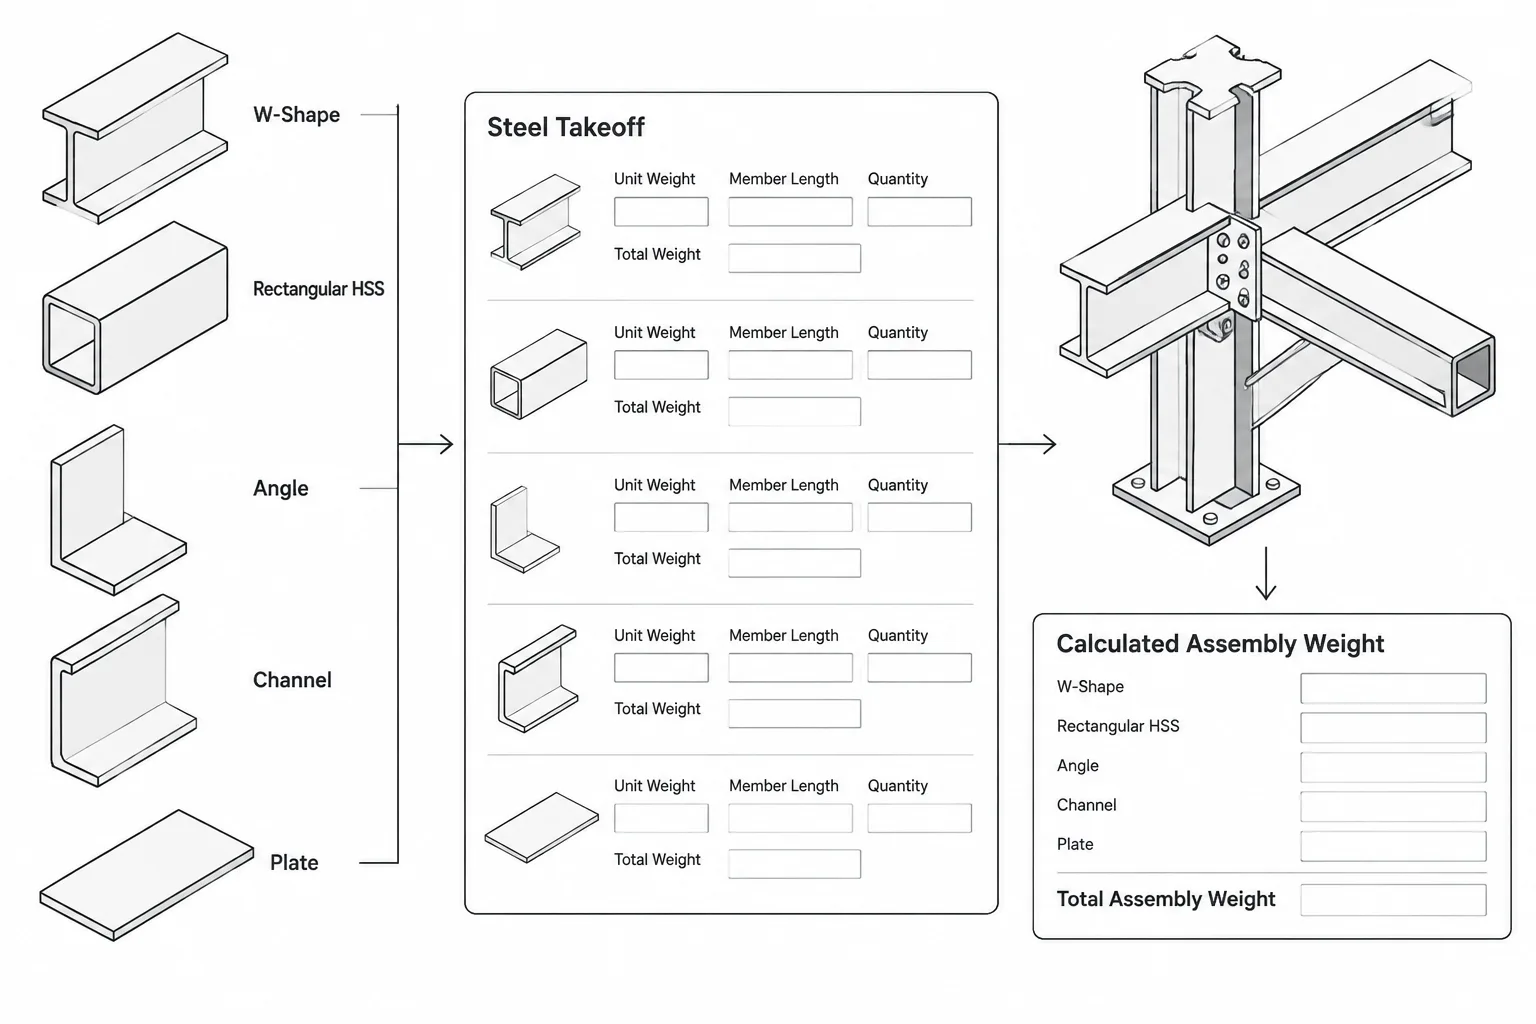
Unit weight expresses the section mass for each unit of member length. It is useful for material schedules, quantity estimates, transport planning, and model checks. A total member quantity can be estimated from the listed unit weight and the required length, with allowances and connection components handled separately according to the project workflow.
Standard context
The source identifies the dimensional reference as EN 10210-2:2006-04, which addresses tolerances, dimensions, and sectional properties for the relevant hot-finished structural hollow sections. The associated delivery-condition document serves a different purpose. Designers and fabricators should confirm which requirements, documentation, and product specifications apply to the project rather than relying on the section name alone.
Using the DWG reference
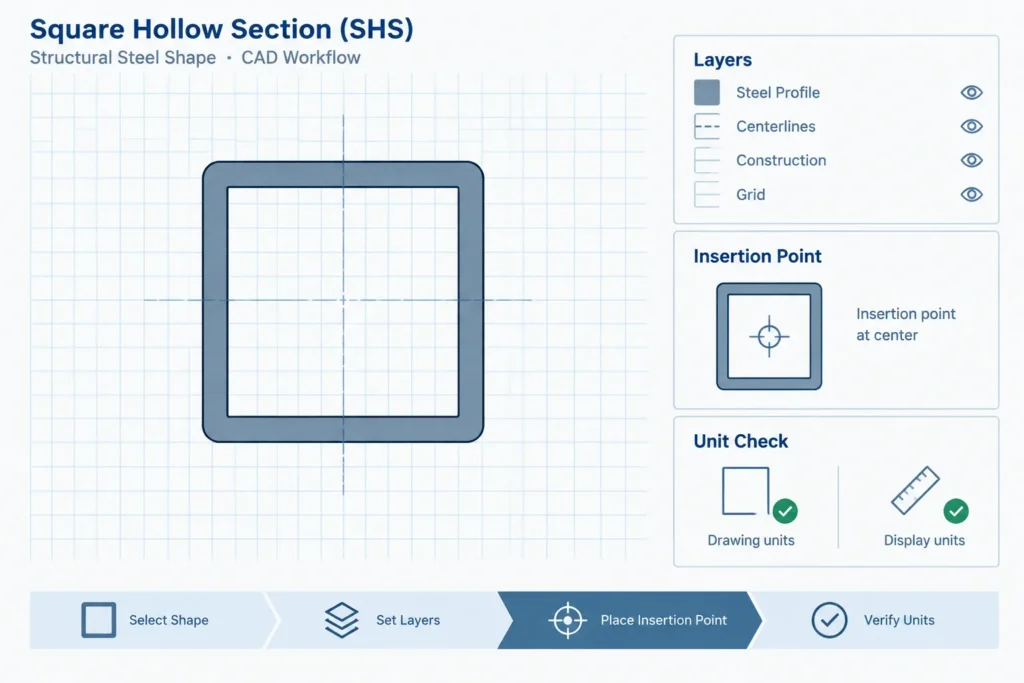
- Confirm the drawing units before inserting or scaling the geometry.
- Check the outside dimensions, wall thickness, and corner radii against the verified values on this page.
- Place the profile on suitable layers and establish a consistent insertion point for repeated use.
- Retain the full section designation in member tags, schedules, and detail notes.
- Coordinate plates, bolts, welds, and clearances using the project connection design rather than the section outline alone.
- Have the final member and connection design reviewed for the actual loads and governing requirements.
Related reference topics
Useful companion topics include square hollow section dimensions, HSS and SHS terminology, section-property definitions, unit-weight calculations, hollow-section connections, base plates, welded details, and CAD block management. Reviewing these subjects together helps connect catalog geometry with practical detailing and structural design workflows.
Frequently asked questions
What does Celsius 355 SHS 150x150x11 identify?
It identifies a Celsius 355 square hollow section with equal outside depth and width of 150 mm and a nominal wall thickness of 11 mm.
Why are inner and outer corner radii listed?
A hollow section does not have perfectly sharp corners. The listed radii define the curved inside and outside corner geometry, which matters for accurate section drawings and local detailing around plates, welds, and adjoining components.
Is sectional area the same as the area inside the tube?
No. Sectional area refers to the area occupied by steel in the cross-section. It does not represent the internal opening or the full area enclosed by the outside dimensions.
How is the listed unit weight used?
The unit weight of 47 kg/m can be combined with the required member length for quantity and mass estimates. Connection materials, end plates, fittings, coatings, and fabrication allowances should be considered separately where applicable.
Does the DWG determine structural capacity?
No. A DWG profile is a drafting reference. Structural capacity depends on design conditions that are not established by the section outline alone, including loading, member length, restraint, stability, connections, and applicable design requirements.
Should the downloaded profile be checked before project use?
Yes. Confirm drawing units, scale, dimensions, corner geometry, insertion point, and layer conventions before incorporating it into a project model or detail. Final suitability should be verified by the responsible technical professional.