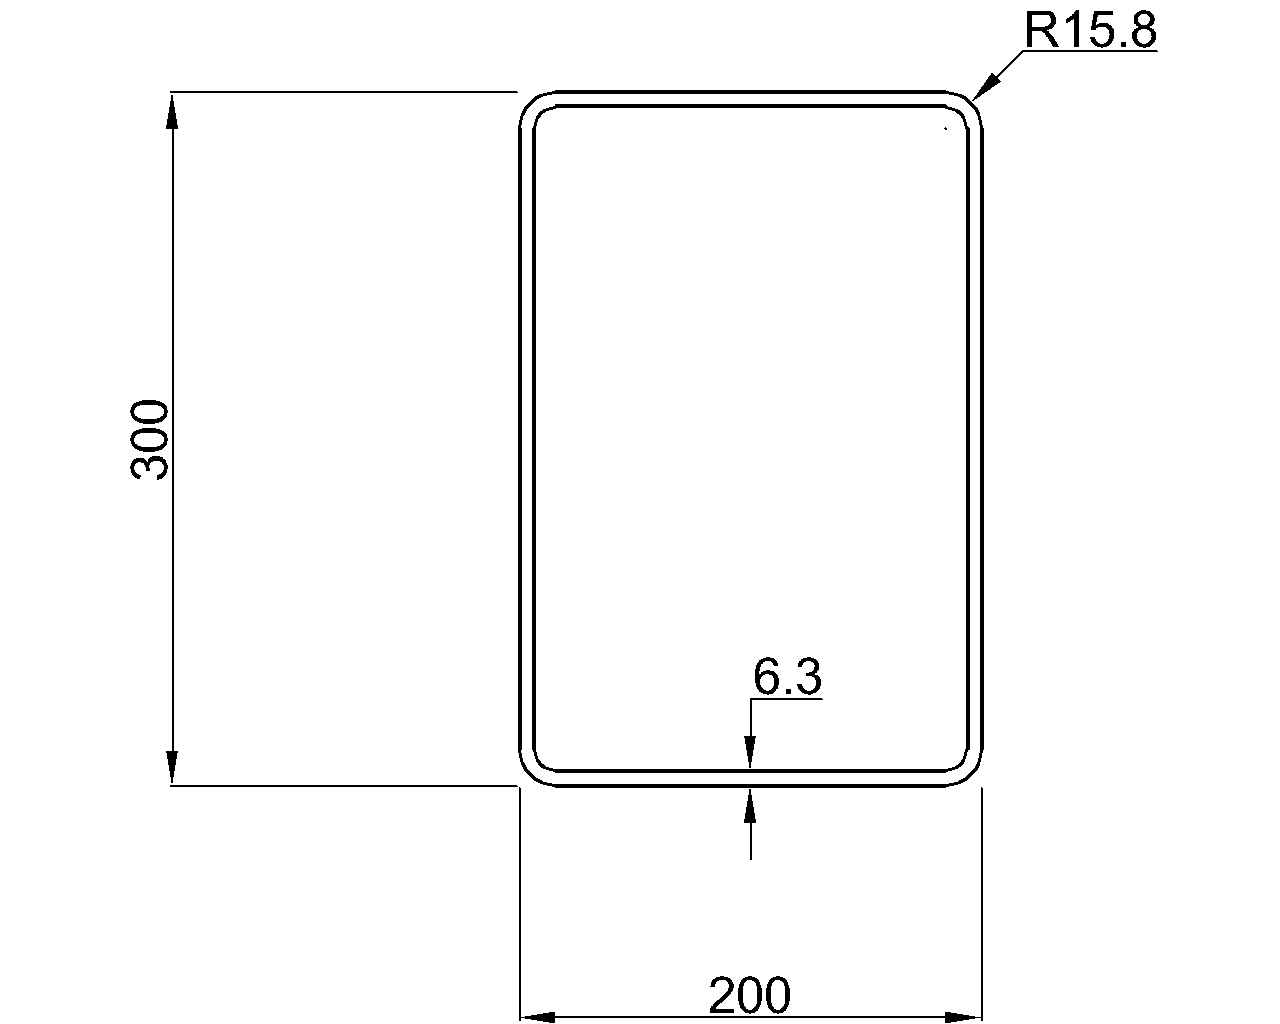
Hybox 355 RHS 300x200x6.3 is a rectangular hollow section identified by its overall depth, width, and wall thickness. This page brings together the verified dimensional data and DWG resource for the section while providing context for interpreting the designation in detailing and reference workflows.
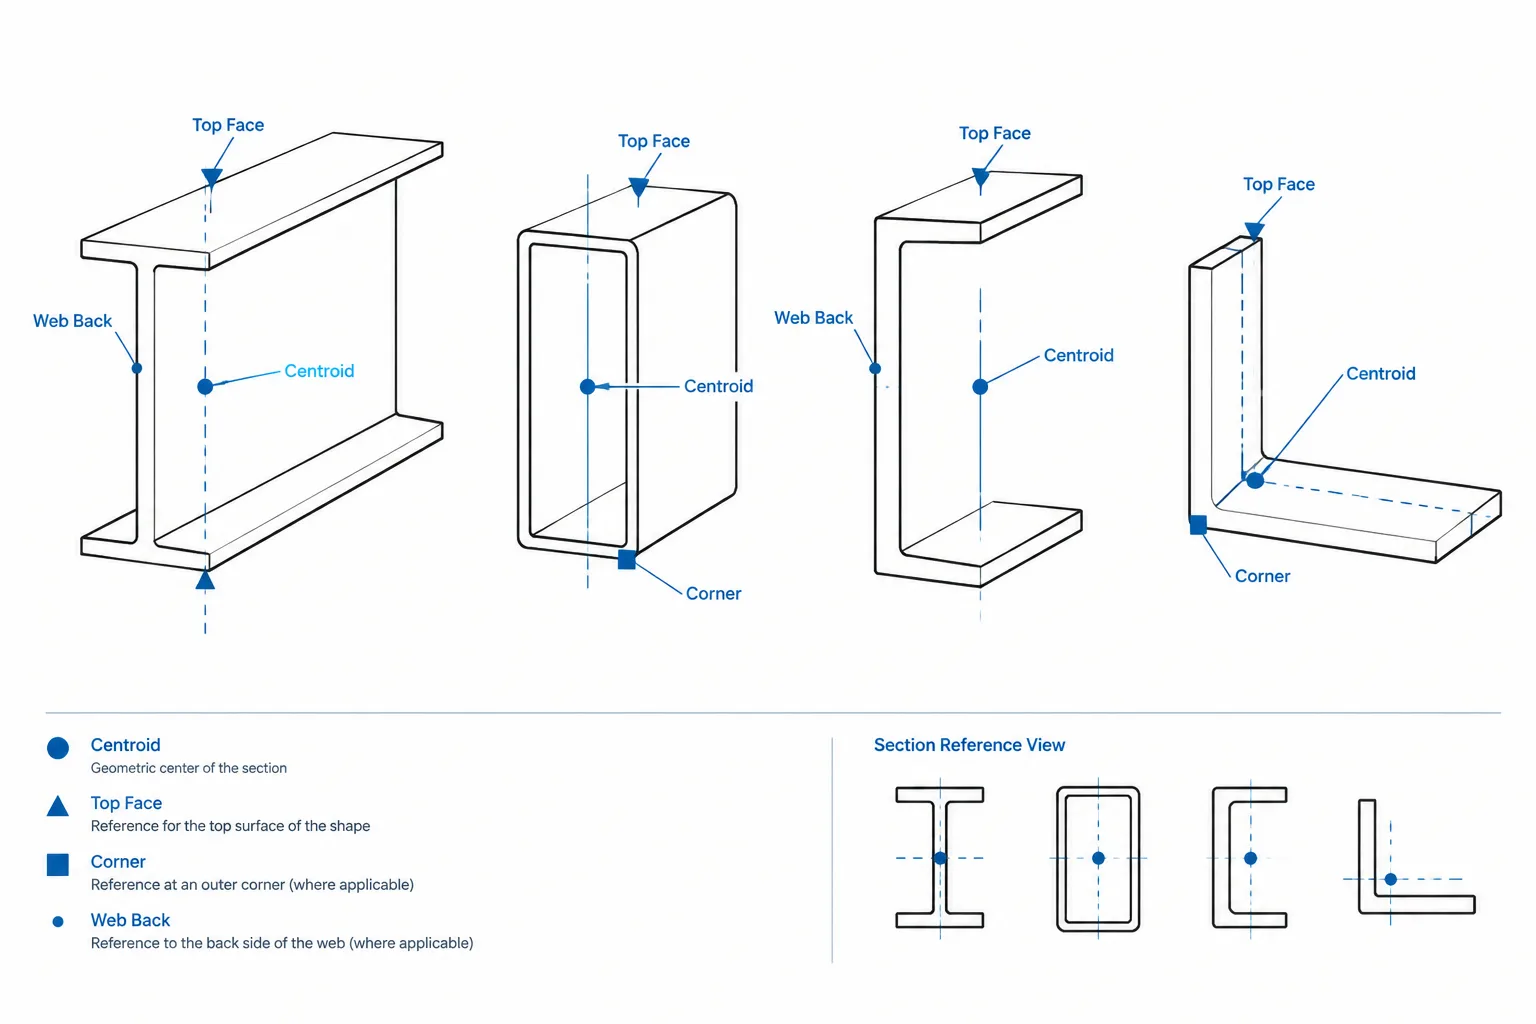
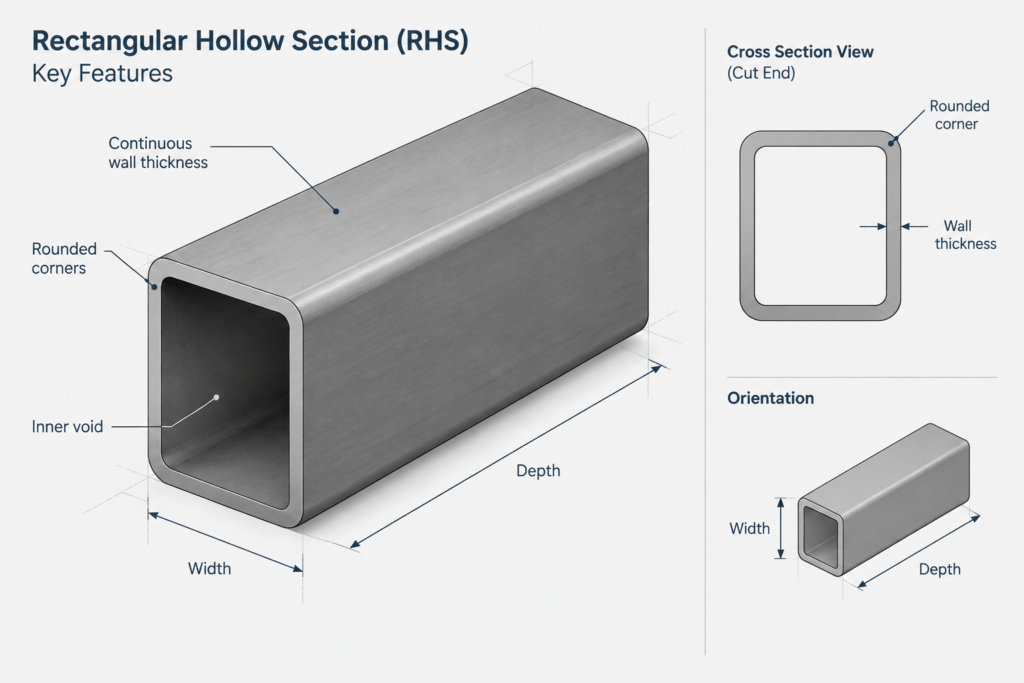
RHS profiles have unequal overall side dimensions, so orientation matters when placing the section in a model or drawing. The depth and width should be checked against the intended member orientation rather than inferred from how a CAD block first appears on screen.
Hybox 355 RHS 300x200x6.3
Hybox 355 Rectangular Hollow Sections
refer to : EN 10219-2:2006-04
the European standard that specifies tolerances, dimensions, and sectional properties for cold-formed welded structural hollow sections made of non-alloy and fine grain steels. It complements EN 10219-1, which covers technical delivery conditions.
Dimension : 300x200x6.3
Depth : 300 mm
Width : 200 mm
Thickness : 6.3 mm
Outer Corner Radius : 15.8 mm
Inner Corner Radius : 9.4 mm
Sectional Area : 60 cm2
Unit Weight : 47.1 kg/m
How to read the RHS designation
In the designation 300x200x6.3, the listed values correspond to the section depth, width, and wall thickness. Keeping this order consistent is important when comparing catalog entries, assigning section marks, preparing schedules, or checking imported CAD geometry.
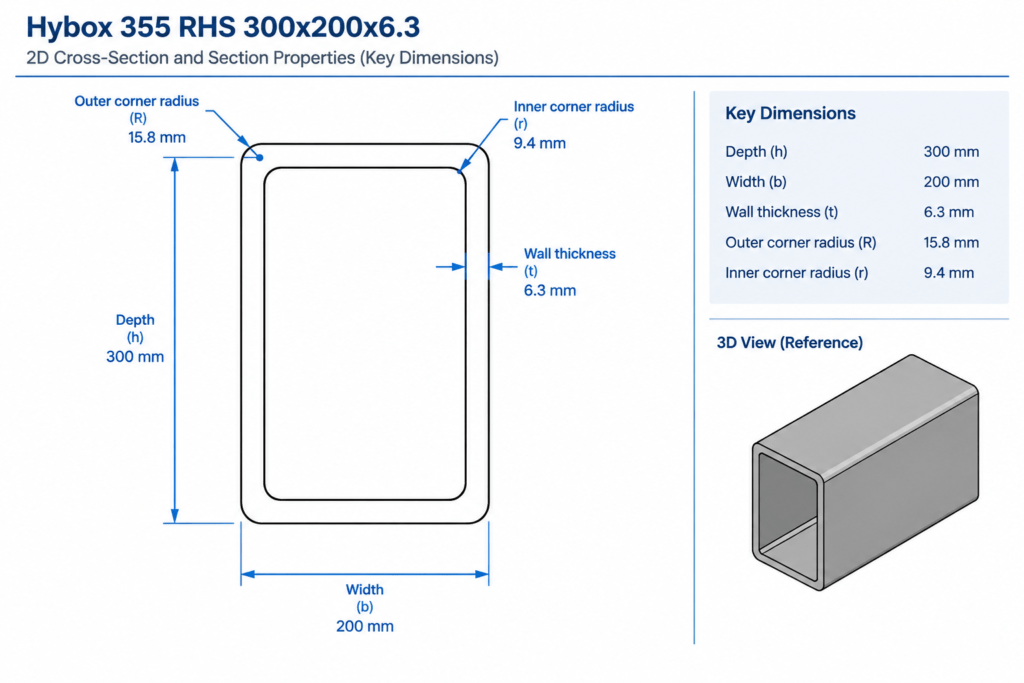
Corner geometry and CAD detailing
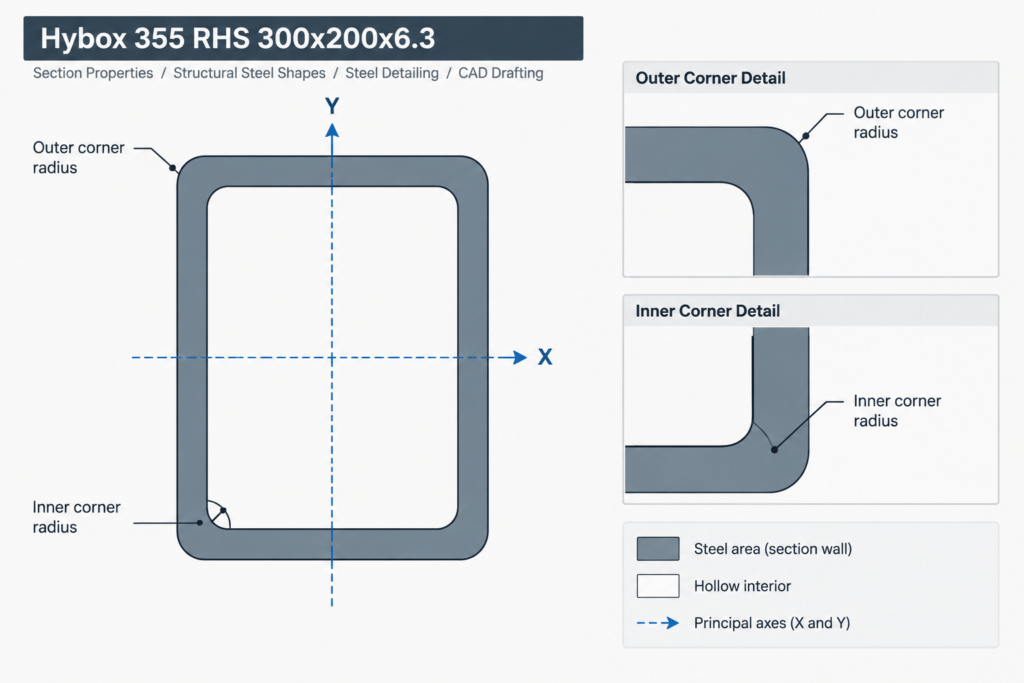
A formed rectangular hollow section does not have perfectly square corners. The listed outer and inner corner radii describe the curved corner geometry associated with this profile. These radii can affect close-fitting plates, end details, weld access, clearances, and the accuracy of a section outline.
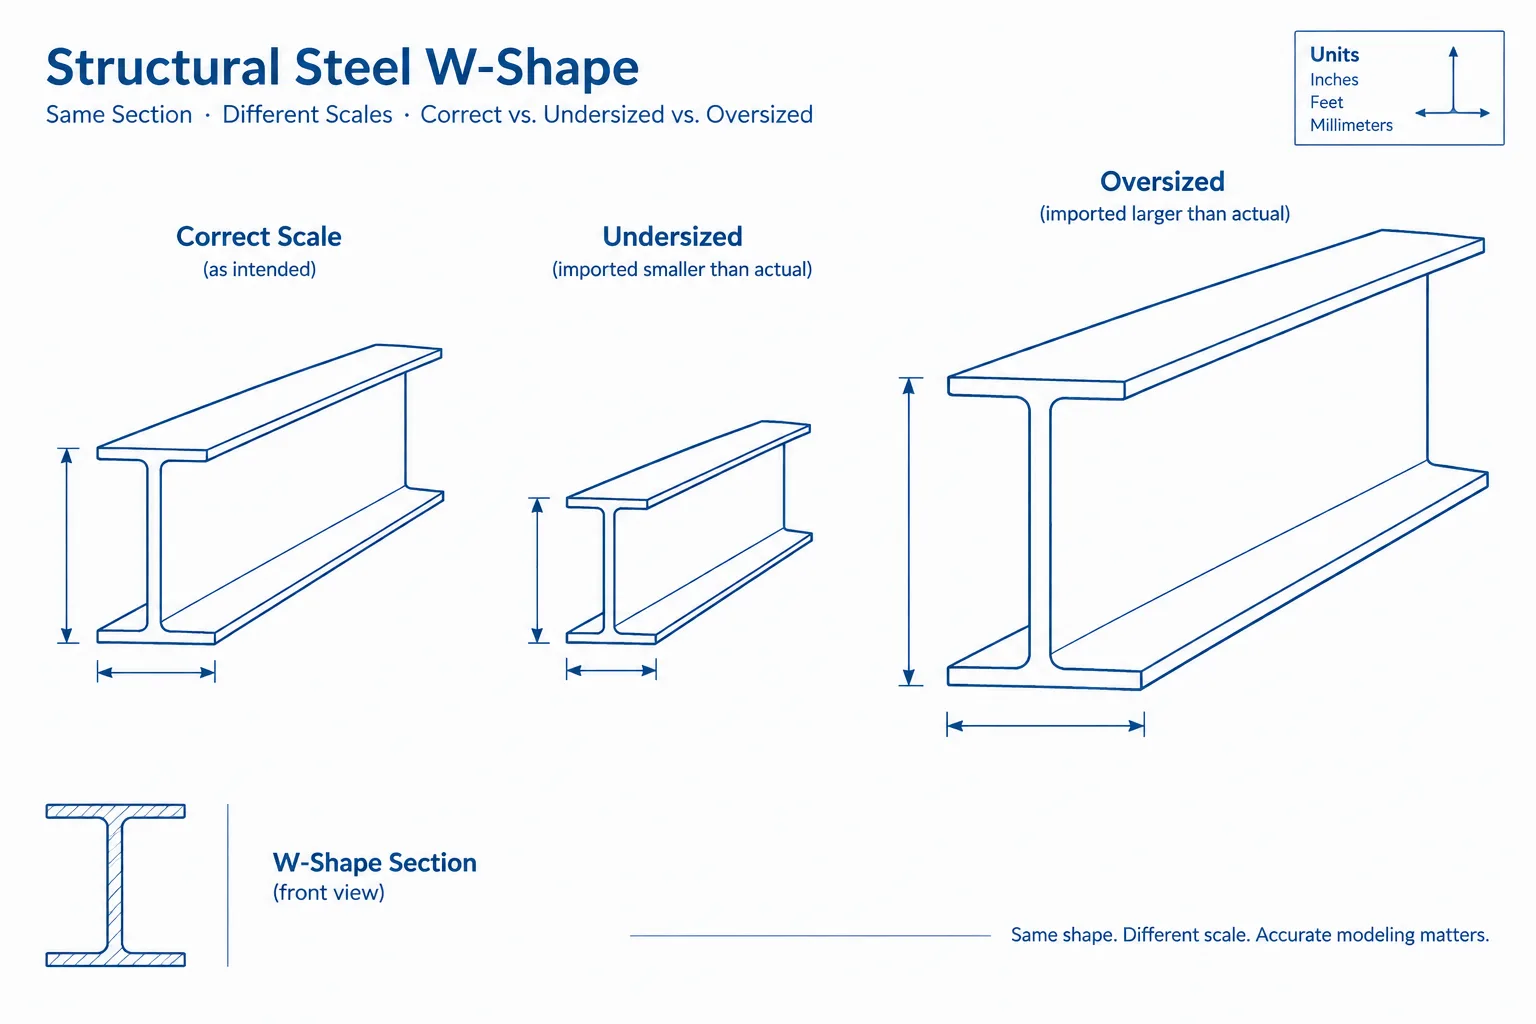
A simplified rectangular outline may be adequate for schematic work, but fabrication-oriented drawings should retain the correct wall and corner representation when those details influence fit or coordination. The DWG resource should also be checked for scale, units, orientation, layers, and insertion point before it is incorporated into another drawing.
Understanding the listed properties
- Sectional area describes the cross-sectional steel area and is distinct from the open space enclosed by the tube.
- Unit weight expresses mass per unit length. It can support material takeoffs by multiplying the listed value by member length, with separate consideration for plates, weld metal, fasteners, coatings, and other additions.
- Depth and width establish the principal orientation of the rectangular profile. Because these dimensions are unequal, section properties about the two principal axes generally differ.
- Wall thickness is a nominal profile characteristic used to identify the section. Connection design and fabrication checks may require additional information beyond the nominal outline.
Standards and specification context
The source data identifies EN 10219-2:2006-04 as the dimensional and tolerance reference for this cold-formed welded structural hollow section. That dimensional reference should not be treated as a complete project specification by itself. Material requirements, delivery conditions, fabrication rules, connection design, availability, and the required standard edition should be confirmed from the governing project documents and current supplier information.
Related reference topics
Useful companion topics include rectangular hollow section dimensions, HSS and RHS terminology, section-property concepts, steel unit weight, hollow-section connections, base plates, welded details, and CAD block verification. These relationships help connect a profile reference page with the broader drafting and structural-design workflow.
Frequently asked questions
What does RHS mean in this section name?
RHS means rectangular hollow section. It describes a closed steel profile with unequal overall side dimensions.
What does 300x200x6.3 represent?
The values identify the listed depth, width, and wall thickness, in that order. The source data on this page gives the corresponding units and additional profile properties.
Why are inner and outer corner radii listed?
Cold-formed hollow sections have curved corners rather than sharp square corners. Both radii help define the actual cross-sectional outline and may matter where plates, welds, fittings, or adjacent components approach a corner.
Can unit weight be used for a material takeoff?
It can be used with member length to estimate the mass of the section itself. A complete takeoff may also need allowances for connection material, fabrication additions, coatings, and project-specific items.
Is the DWG automatically suitable for fabrication?
No. The drawing should be checked for units, scale, geometry, layers, orientation, and compatibility with the project requirements. Design and fabrication suitability require review by the responsible technical professionals.
How should this metric section be handled in a United States CAD workflow?
Preserve the source units when importing or referencing the geometry, and verify the host drawing units before scaling. Project specifications, procurement requirements, and local availability should also be checked before the section is selected.