Tag: CAD workflow
-
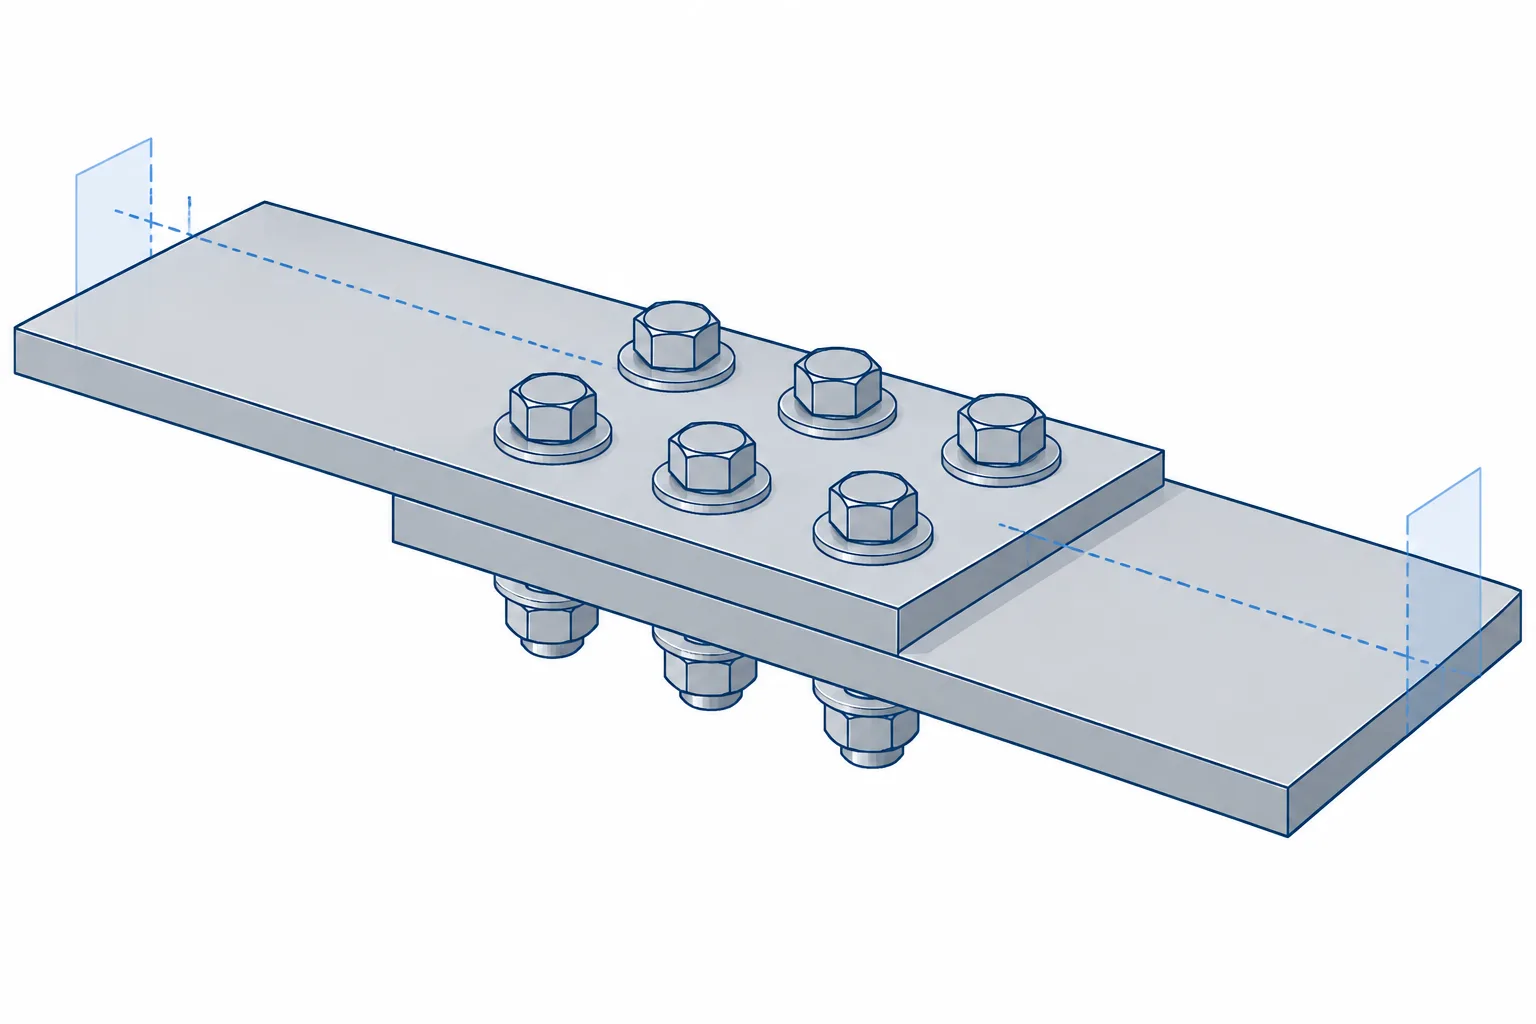
Bolted Steel Lap Joints: Overlap, Ply Stack-Up, Eccentricity, and Detailing
A practical guide to bolted steel lap joint detailing, including overlap geometry, ply stack-up, bolt grip, eccentricity, clearances, and CAD checks.
Written by
-
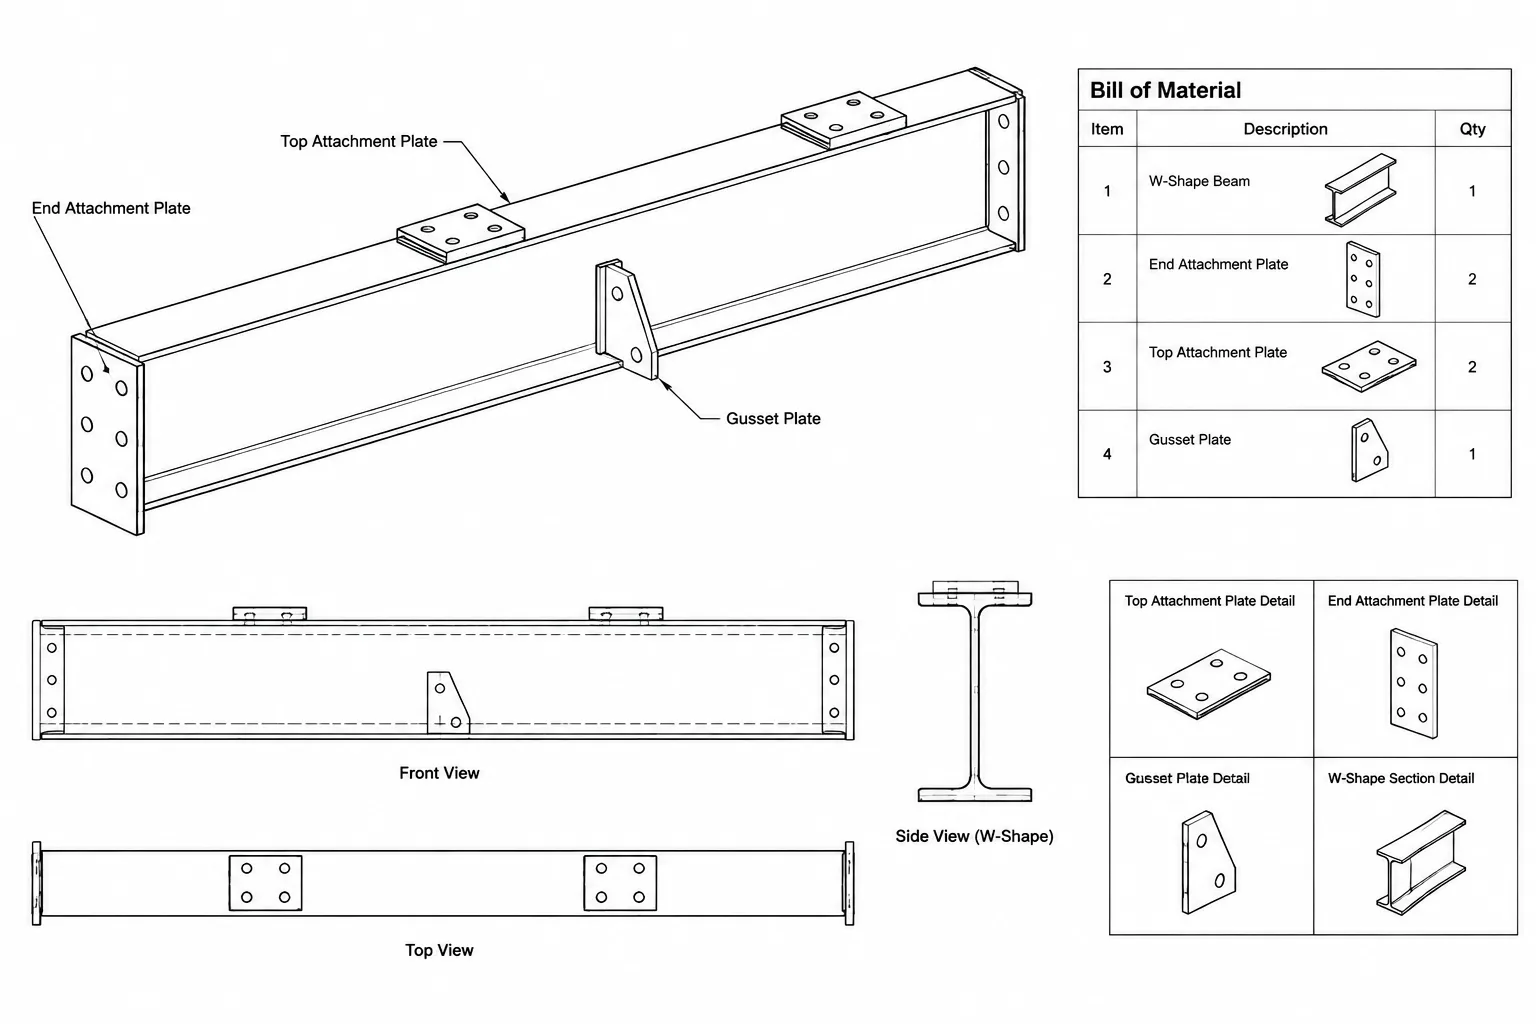
Structural Steel Bills of Material: Main Members, Detail Parts, Quantities, and Drawing Checks
Learn how to read and check a structural steel bill of material, including main members, detail parts, piece marks, quantities, lengths, and revisions.
Written by
-
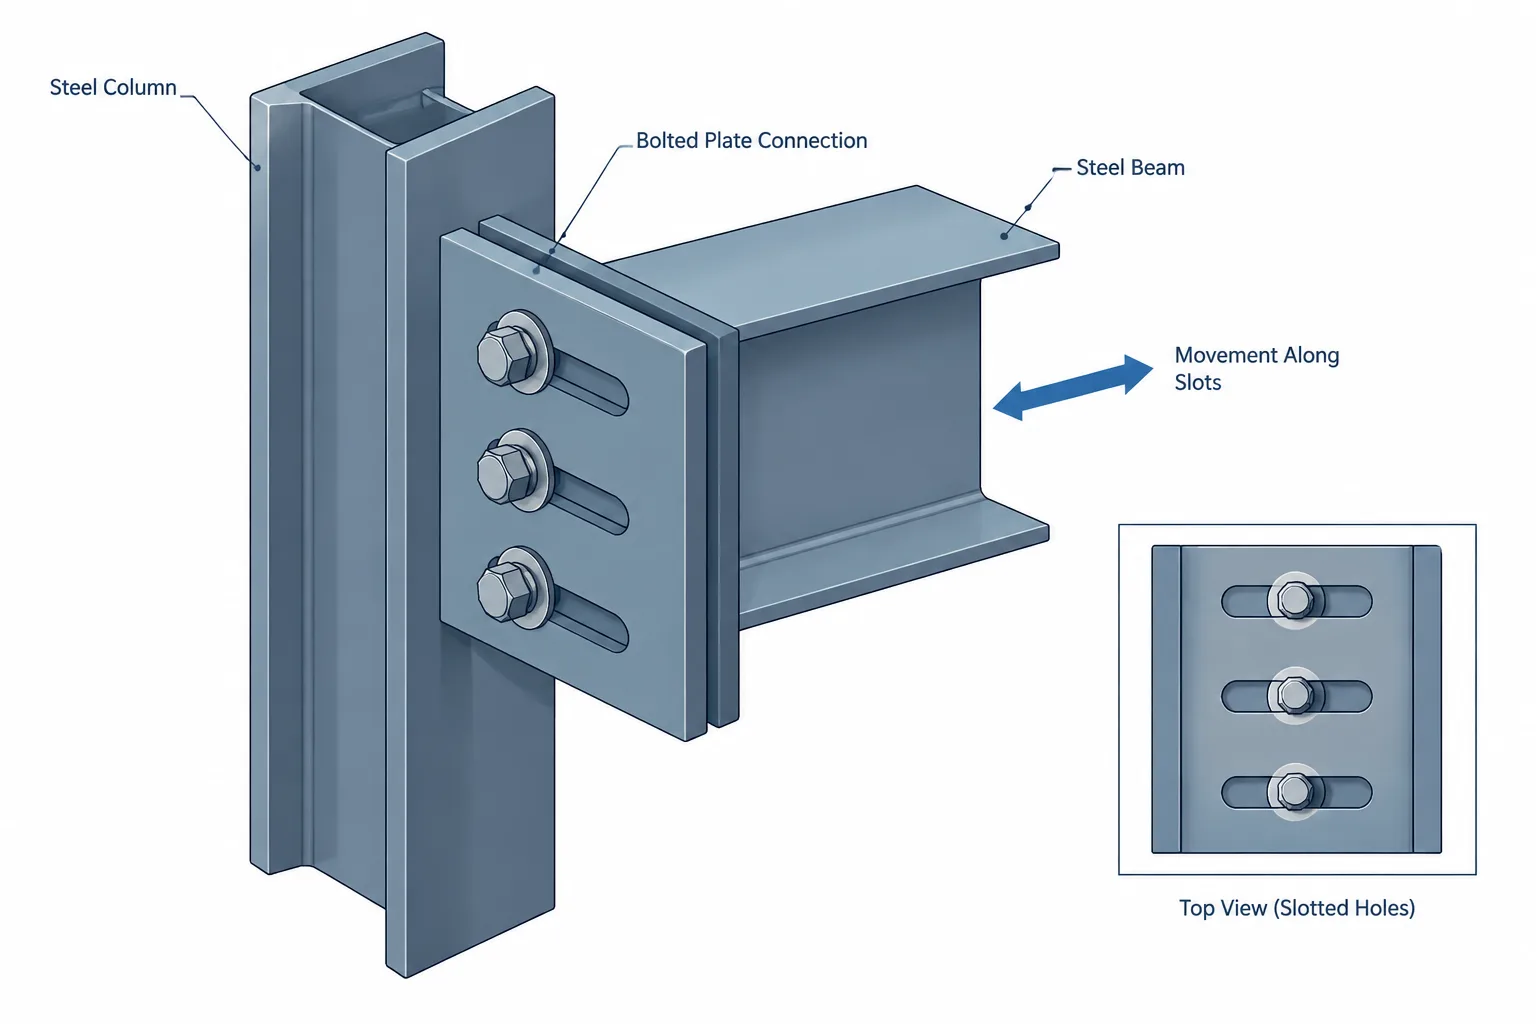
Slotted Bolt Holes for Structural Movement: Direction, Restraint, and Detailing Coordination
Learn how slot direction, bolt location, restraint, washers, and drawing notes affect slotted structural steel connections intended for movement.
Written by
-
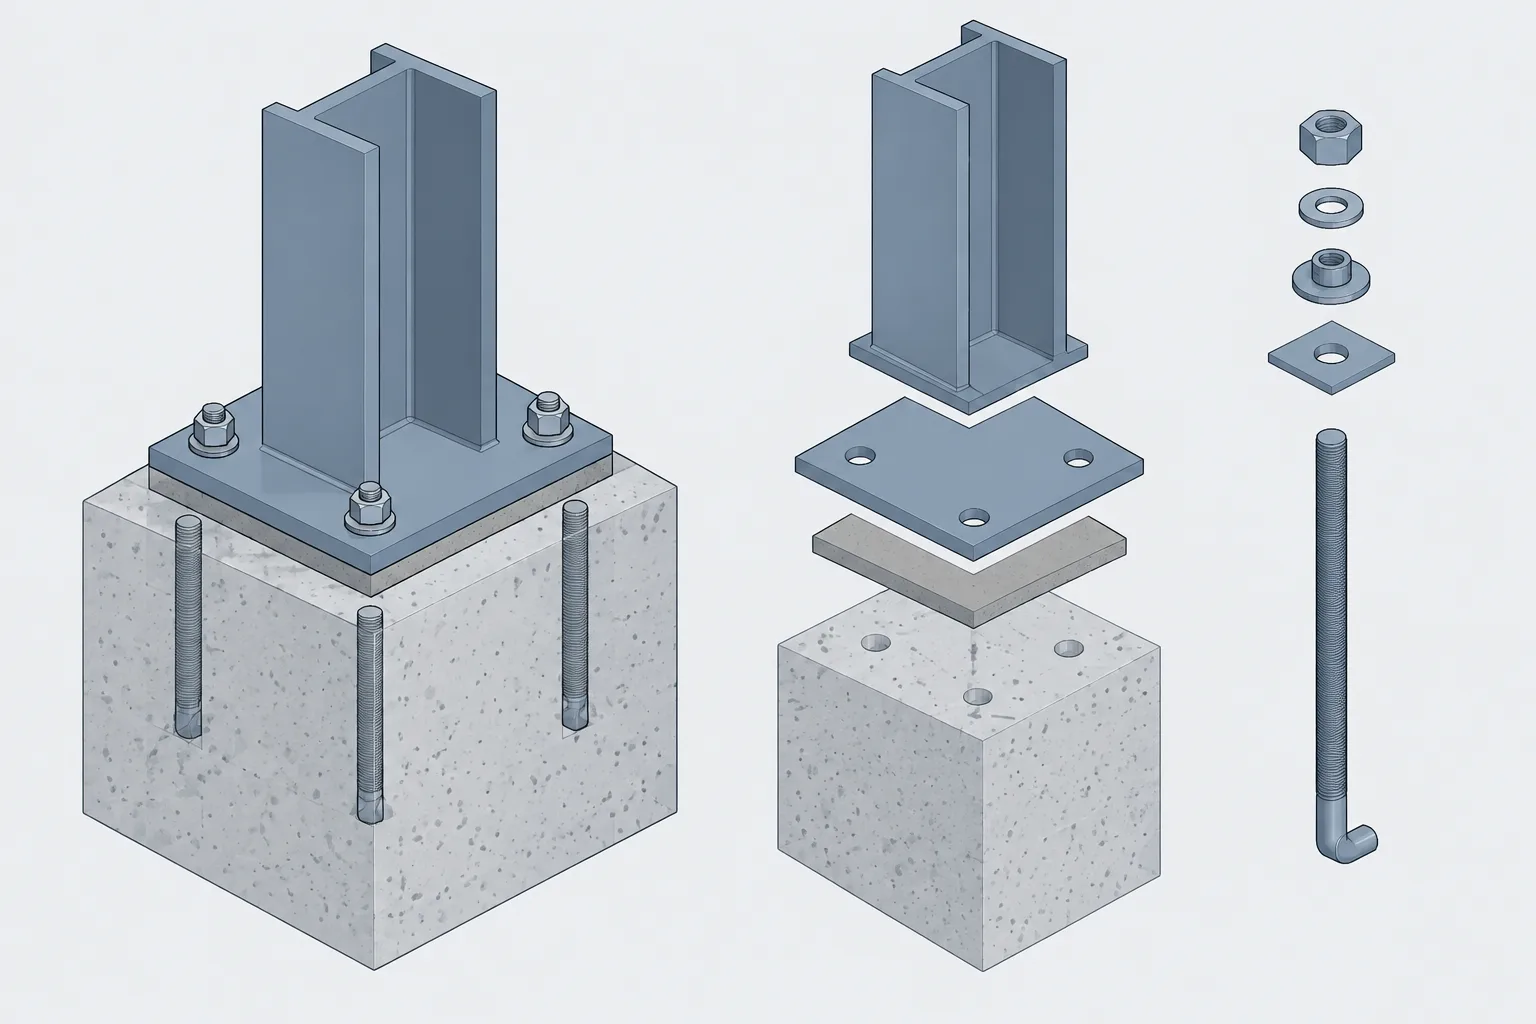
Steel Column Base Plate Leveling: Grout Gaps, Shims, Leveling Nuts, and Drawing Coordination
Learn how steel column base plates are leveled with shims, leveling plates, or nuts, and how to coordinate grout gaps, anchor rods, elevations, and erection details.
Written by
-
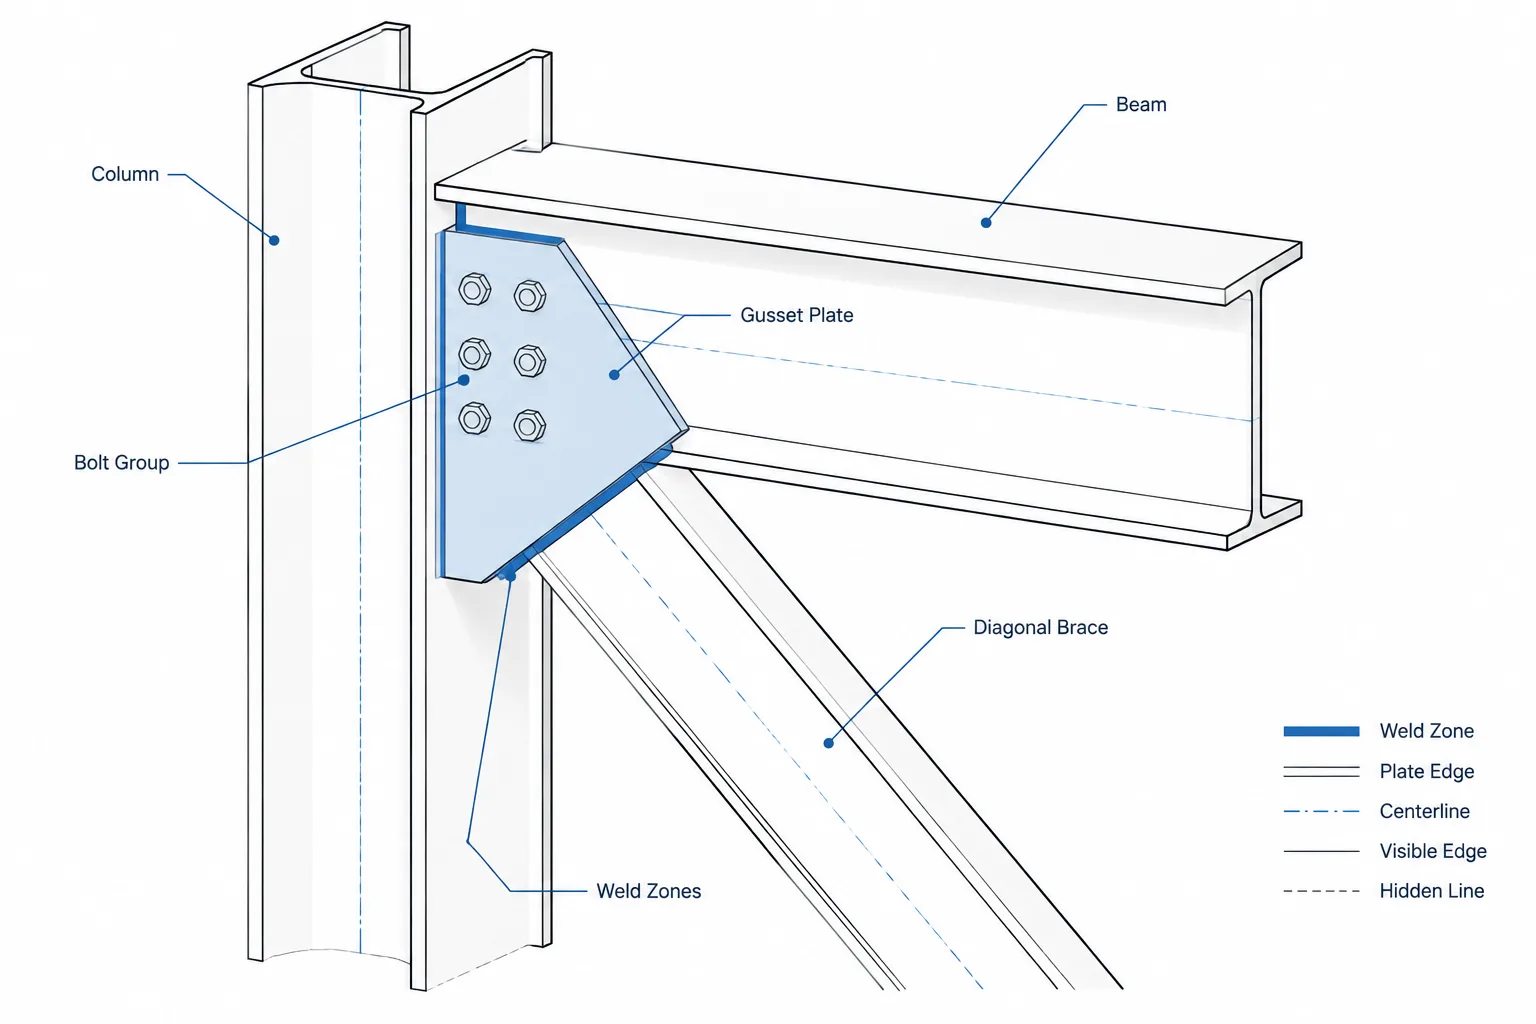
Structural Steel Gusset Plate Detailing: Work Points, Connection Zones, and Clearances
A practical guide to structural steel gusset plate detailing, including work points, brace centerlines, connection zones, edge geometry, clearances, and CAD checks.
Written by
-
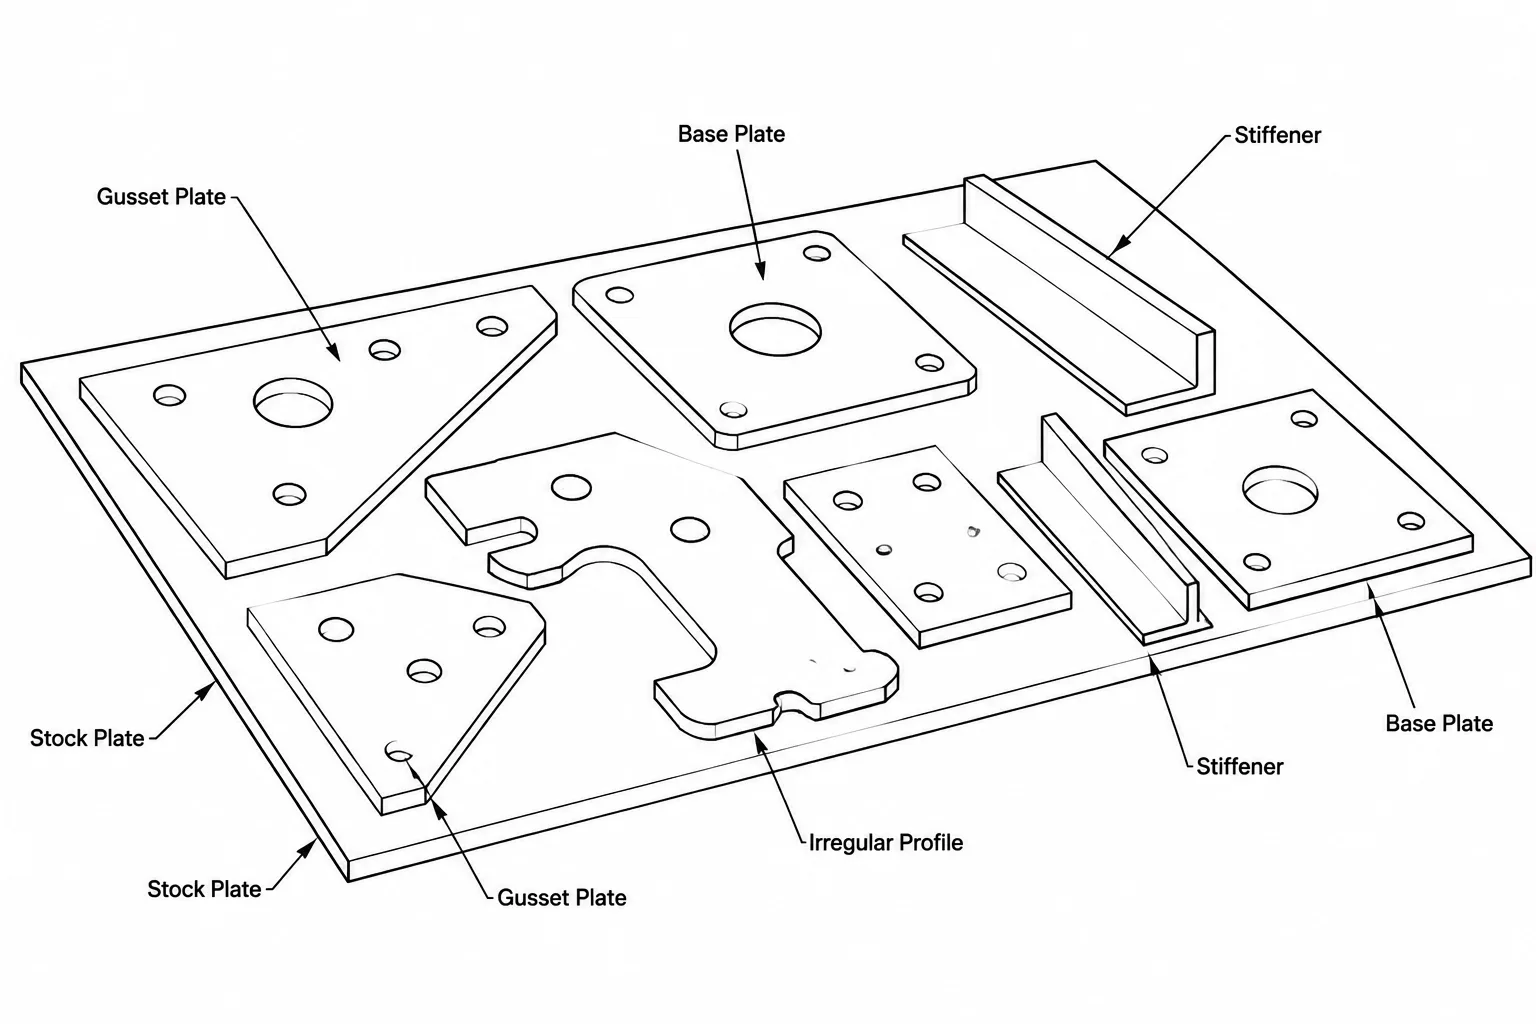
Structural Steel Plate Nesting and Orientation: Rolling Direction, Part Marks, and CAD Workflow
Learn how plate nesting, rolling direction, part orientation, and marking affect structural steel CAD files, fabrication, traceability, and revisions.
Written by
-
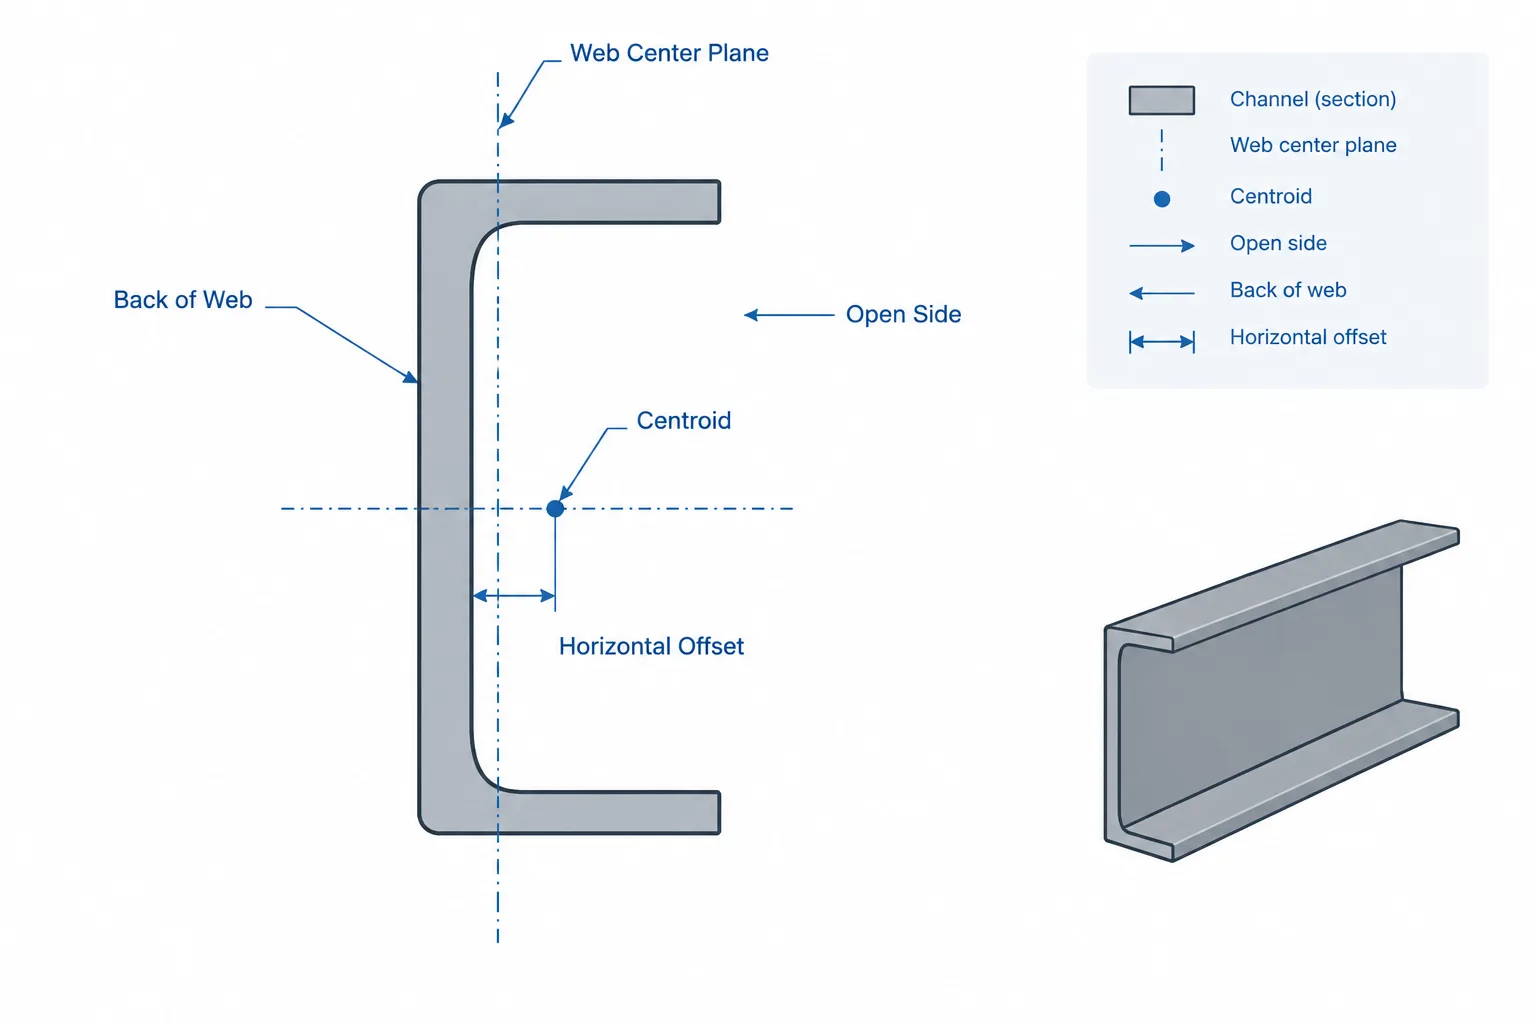
Steel Channel Centroid Offset: Web Backs, Member Centerlines, and CAD Placement
Learn why a steel channel centroid is offset from the web back, how reference lines affect CAD placement, and what to check in connections and built-up members.
Written by
-
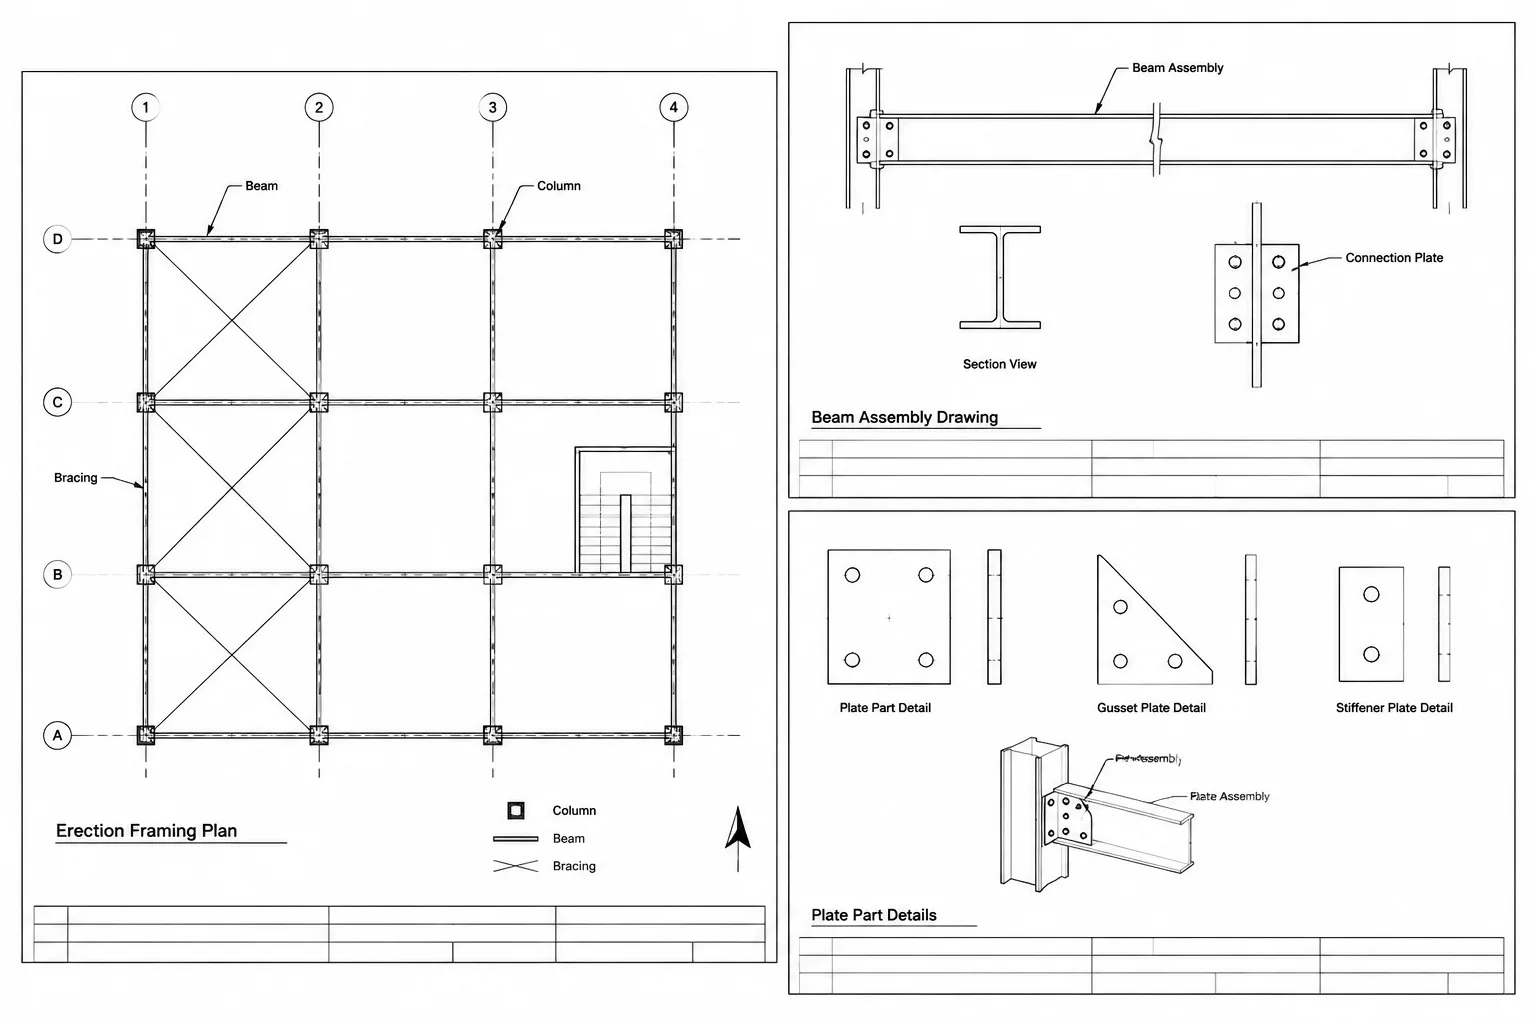
Steel Shop Drawings Explained: Assembly, Part, and Erection Drawings
Learn how structural steel assembly, part, and erection drawings divide information, control fabrication, and coordinate member placement.
Written by
-
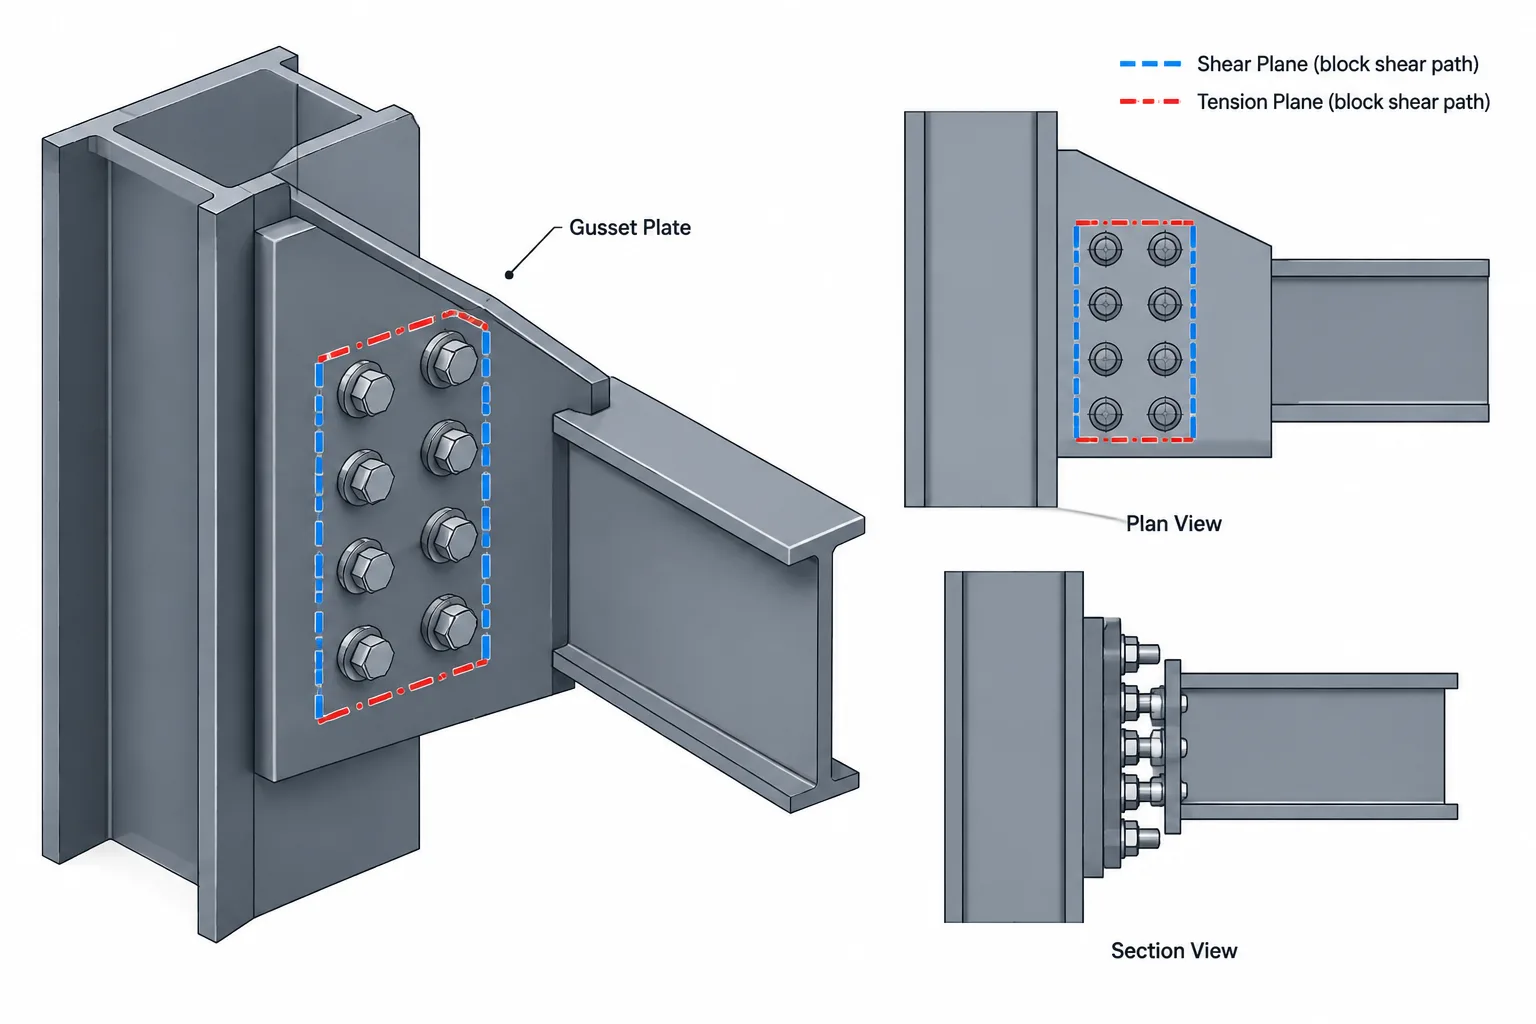
Block Shear Paths in Steel Connections: A Practical Guide to Plates, Angles, Tees, and Gussets
Learn how to identify block shear paths around bolt groups in steel plates, angles, tees, and gussets, including tension planes, shear planes, and CAD checks.
Written by
-
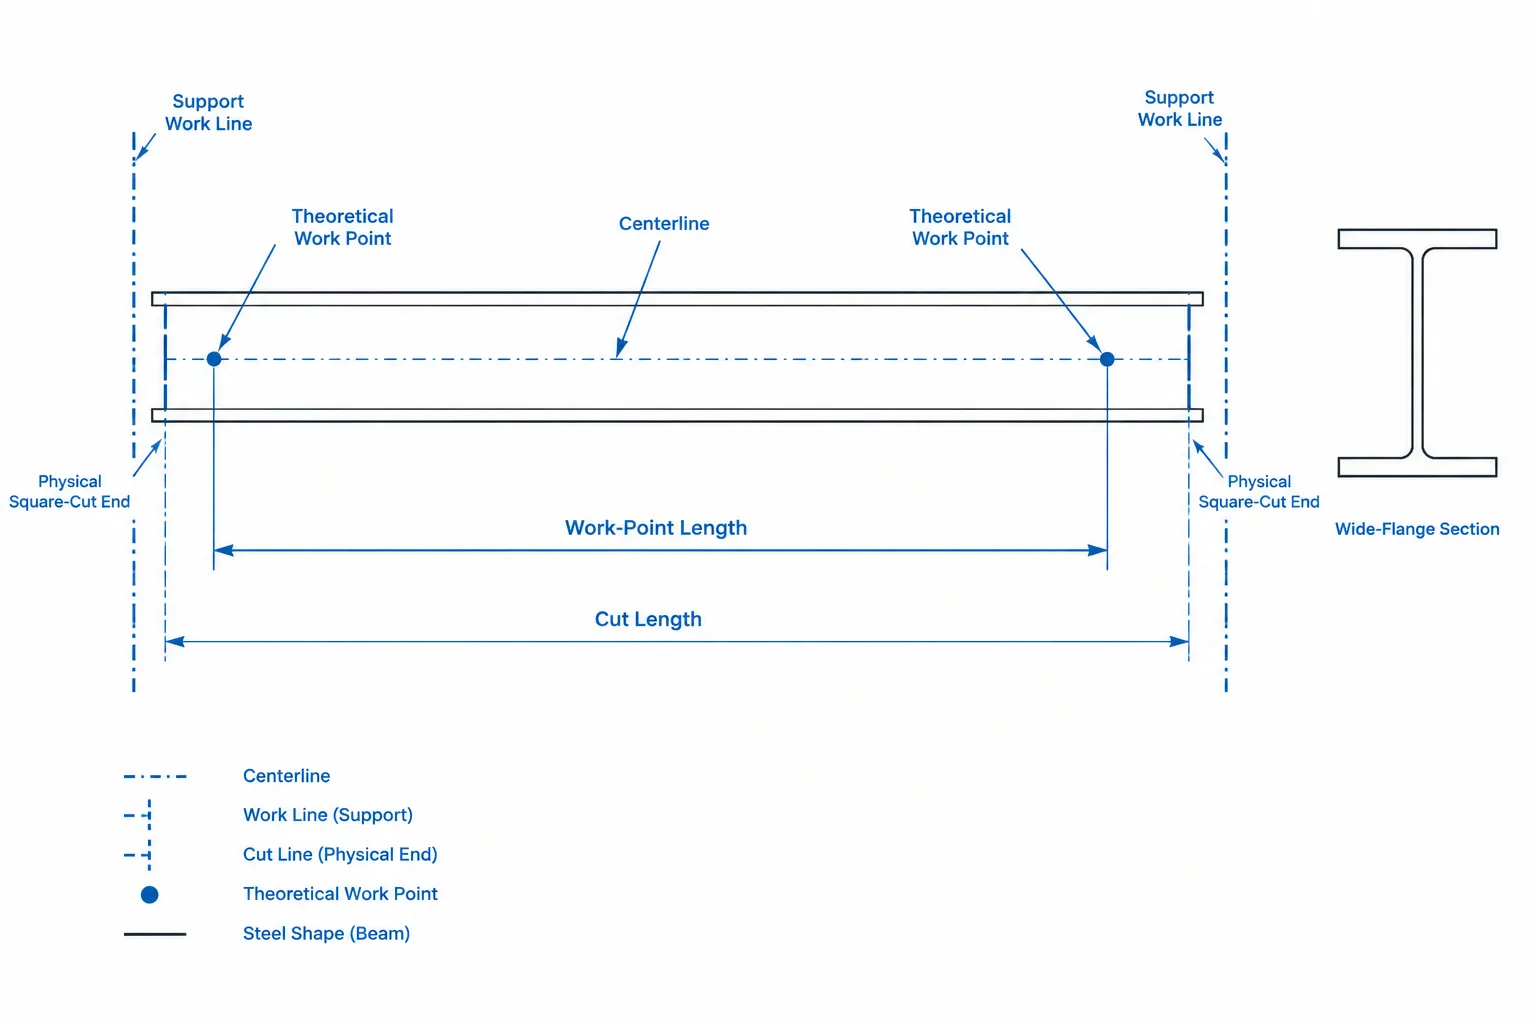
Structural Steel Member Lengths: Work-Point, Detailed, Cut, and Ordered Length
Learn how work-point, detailed, cut, and ordered lengths differ in structural steel drawings, fabrication models, bills of material, and field layout.
Written by
-
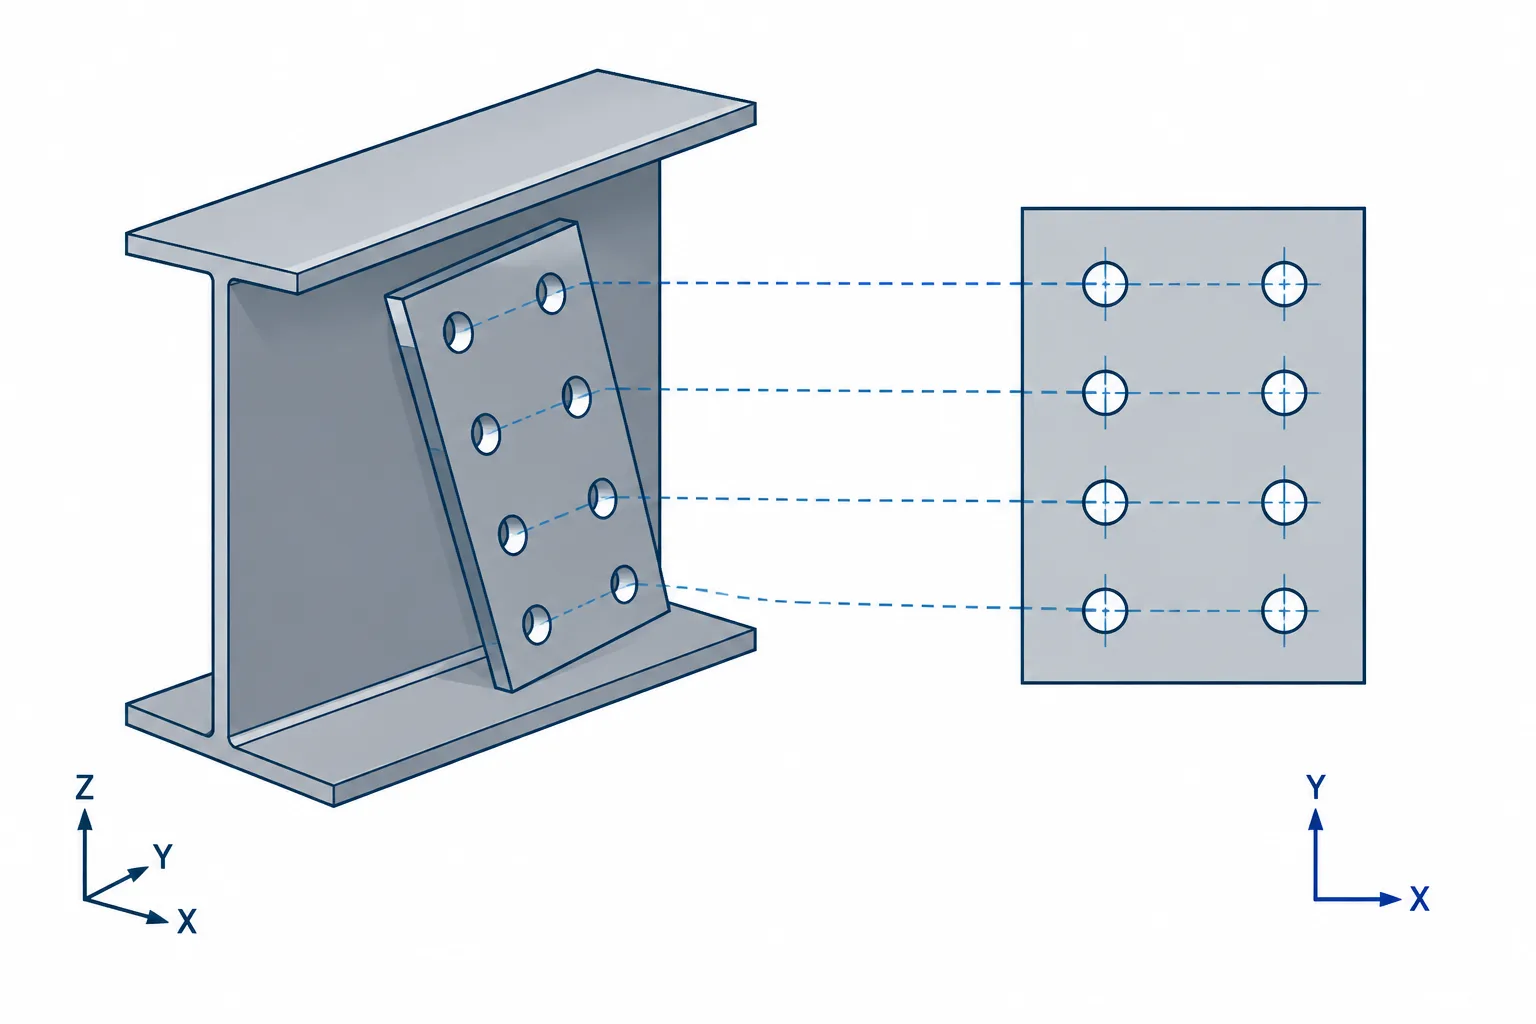
Hole Layout on Sloped and Skewed Steel Plates: True Spacing, Projected Dimensions, and CAD Checks
Learn how to lay out holes on sloped and skewed steel plates using true dimensions, plate coordinates, projected views, and practical CAD checks.
Written by
-
Structural Steel Piece Marks: A Practical Guide to Part, Assembly, and Erection Identification
Learn how structural steel piece marks identify parts and assemblies across shop drawings, bills of material, CAD models, fabrication, and erection.
Written by