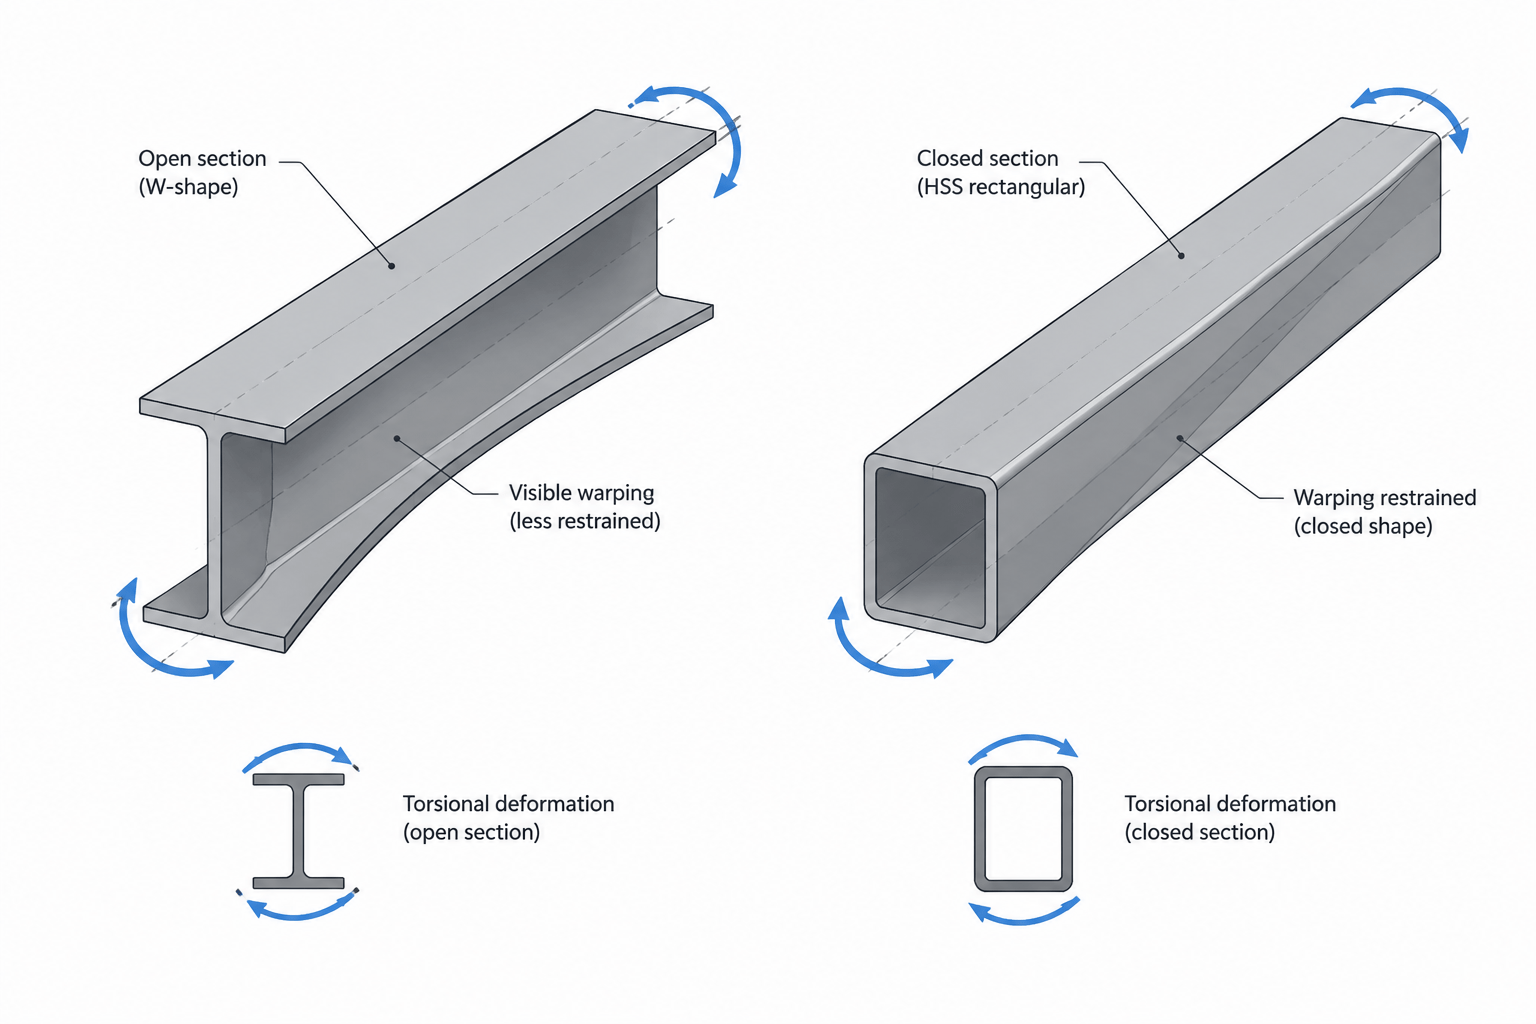
Tag: CAD workflow
-
Wrench Clearance in Structural Steel Connections: Detailing for Bolt Installation and Tightening
Learn how to check wrench, socket, bolt insertion, and tightening access when detailing structural steel connections.
Written by
-
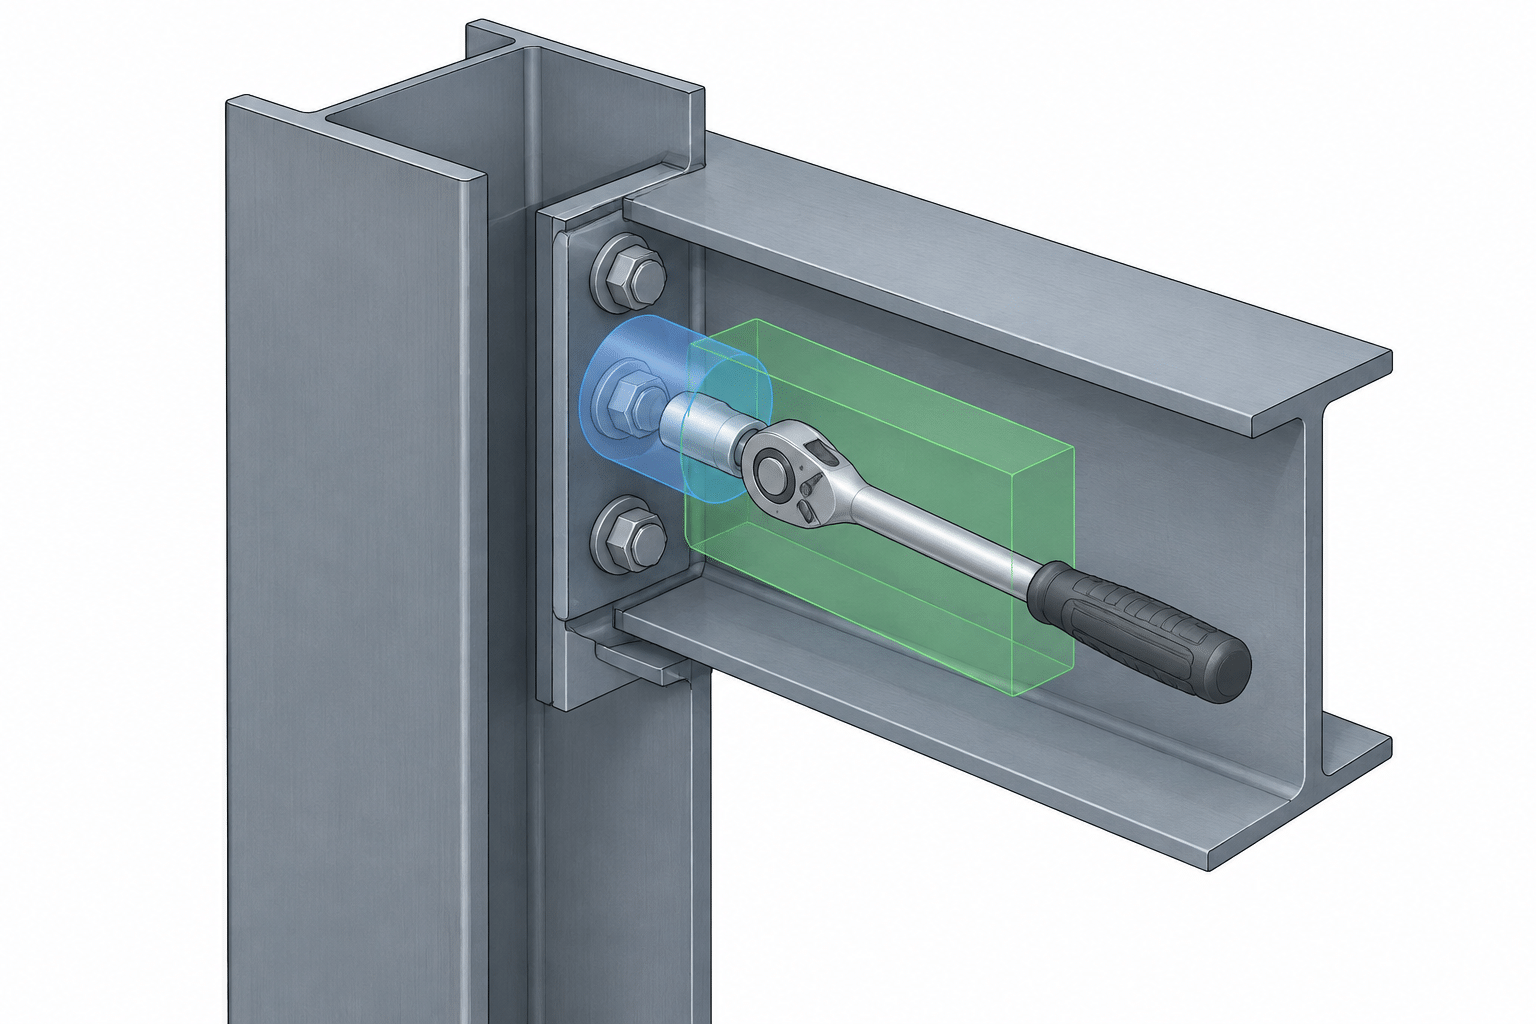
HSS Weld Seam Orientation: What Drafters and Designers Need to Show
Learn how HSS weld seam orientation affects connections, openings, appearance, fabrication, inspection, and structural steel drawings.
Written by
-
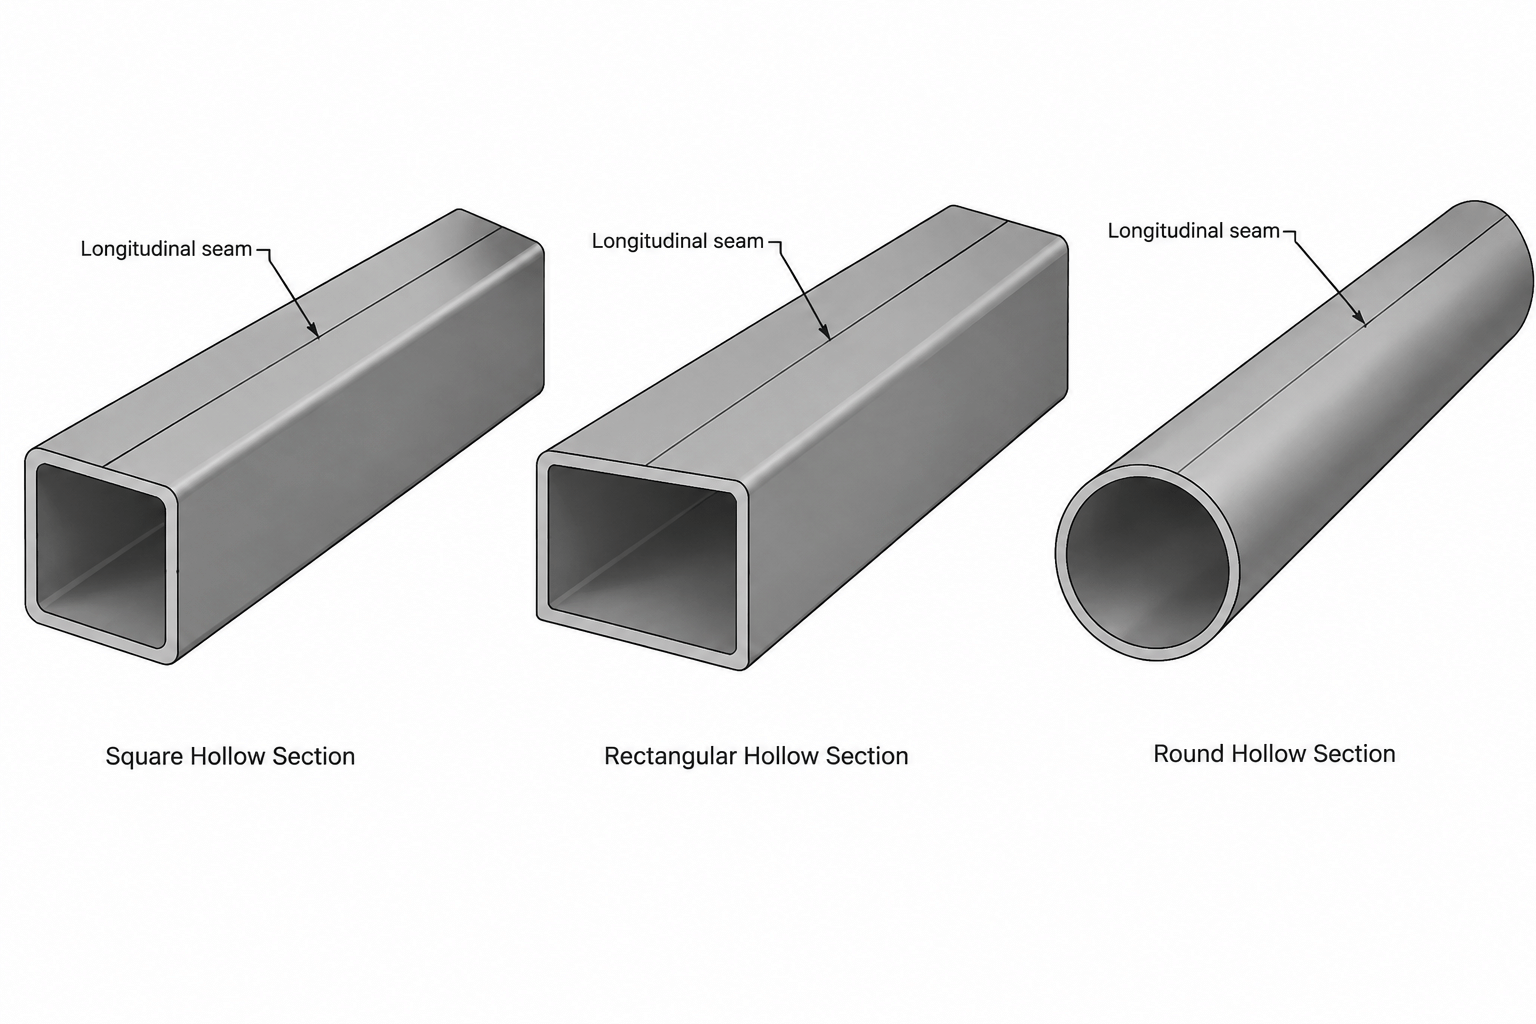
Steel Shape Substitution Checklist: What to Recheck When a Member Size Changes
Use this steel shape substitution checklist to review section properties, connection fit, elevations, weight, fabrication details, and CAD revisions.
Written by
-
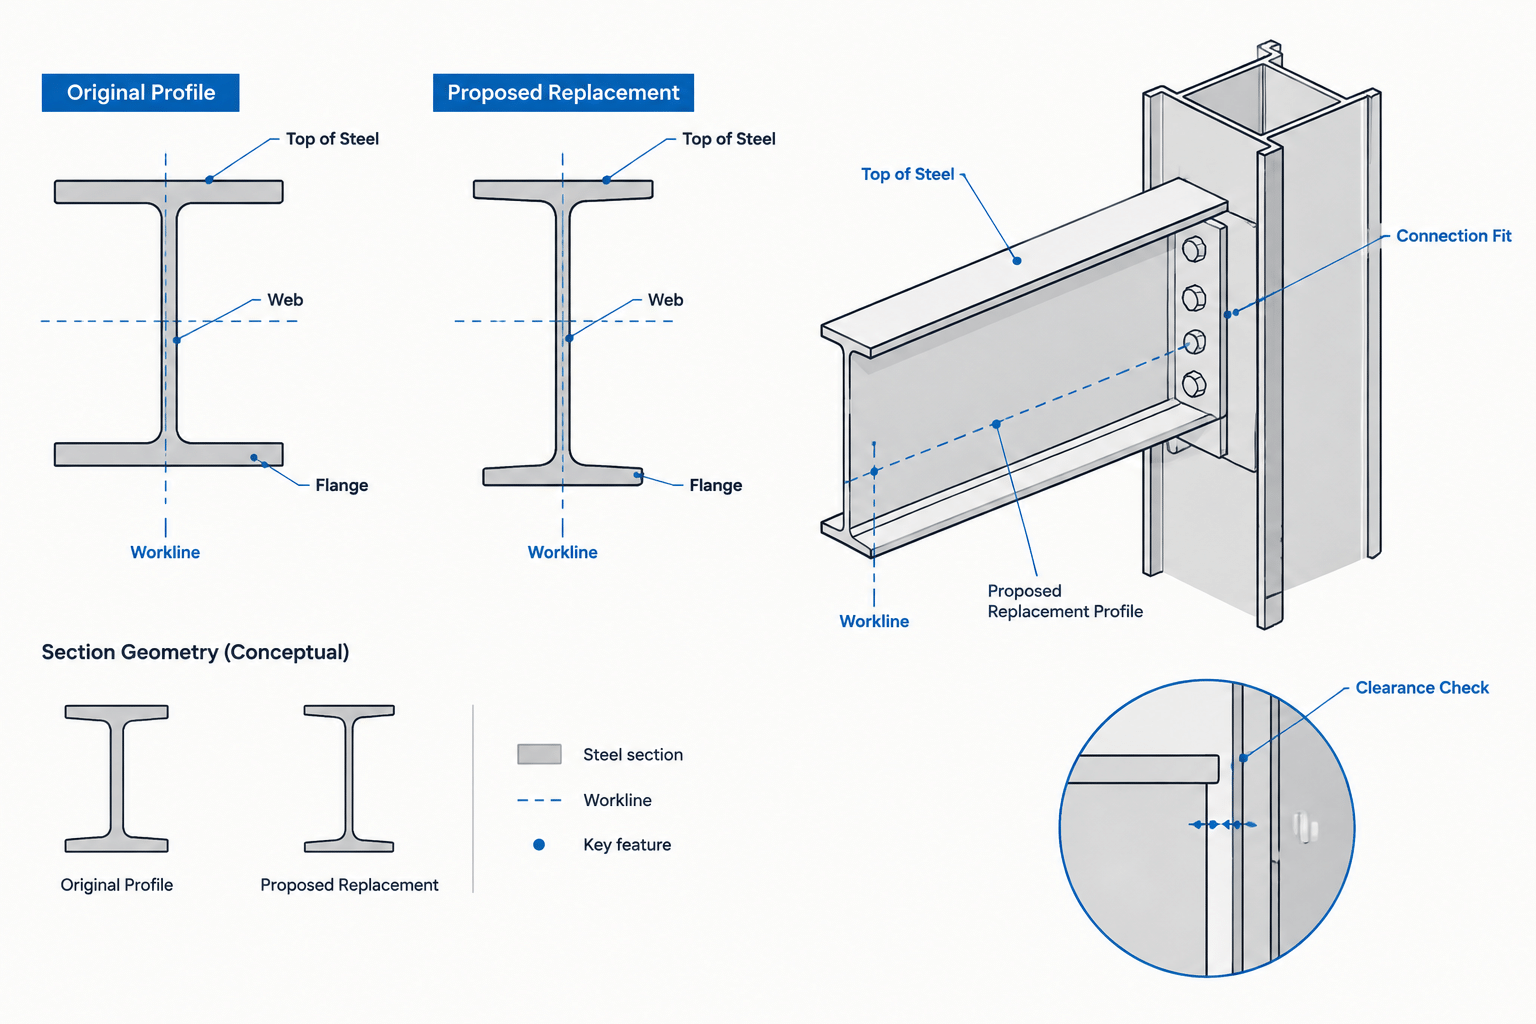
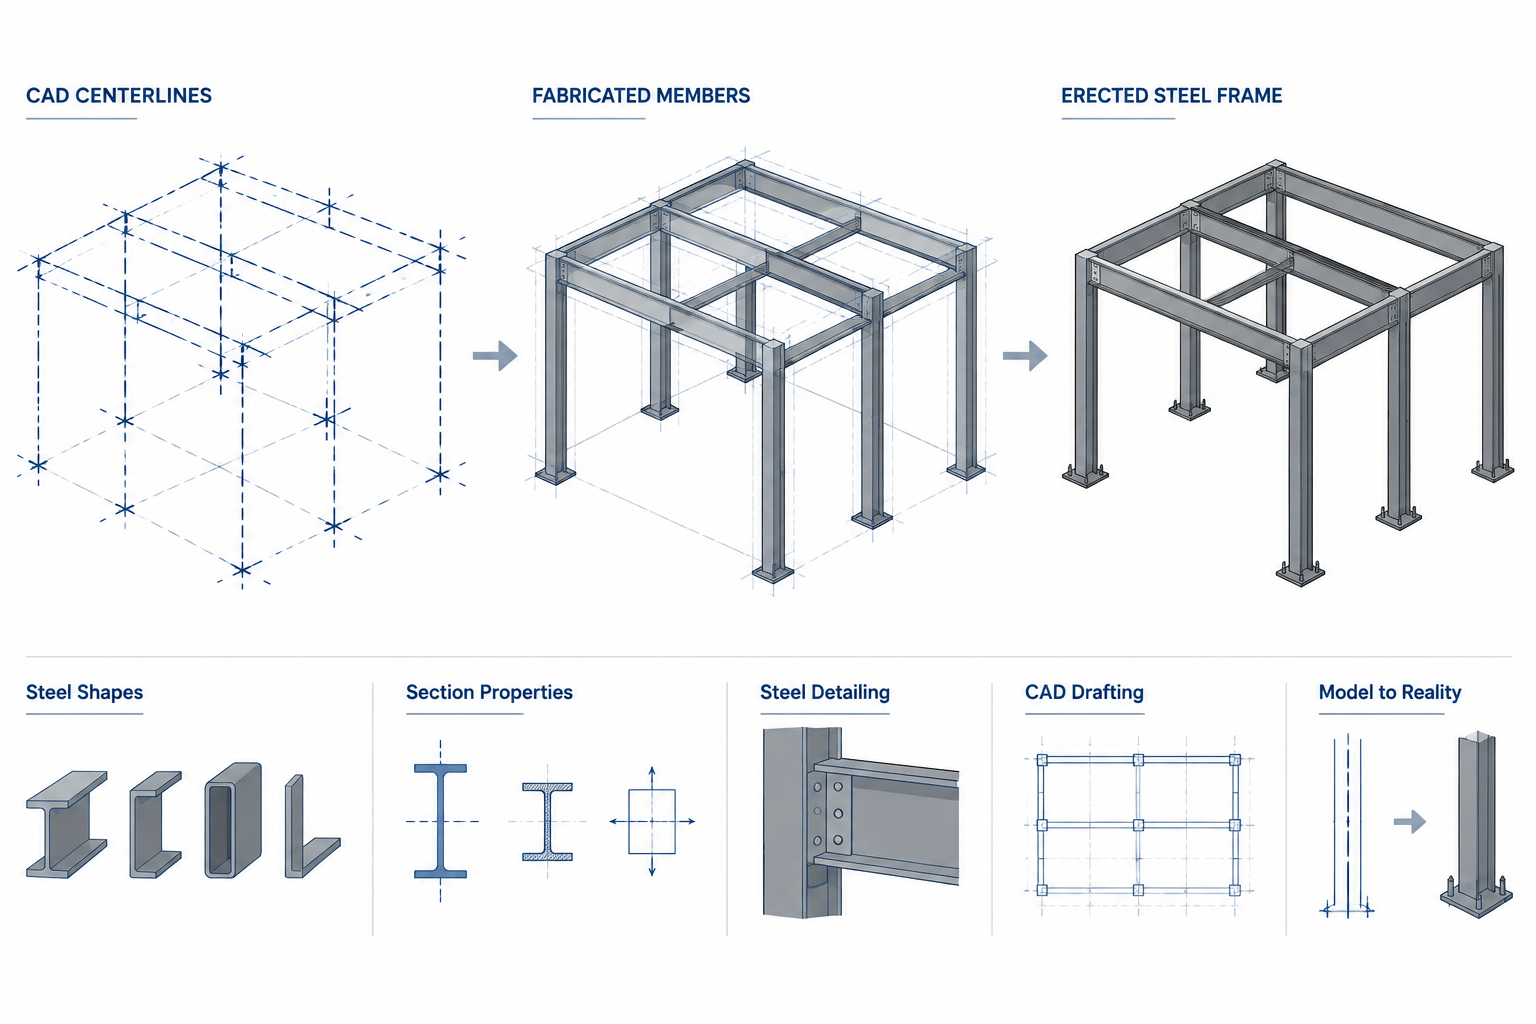
Mill, Fabrication, and Erection Tolerances in Structural Steel Detailing
Learn how mill, fabrication, and erection tolerances differ, and how to account for real steel geometry in drawings, CAD models, connections, and fit-up.
Written by
-
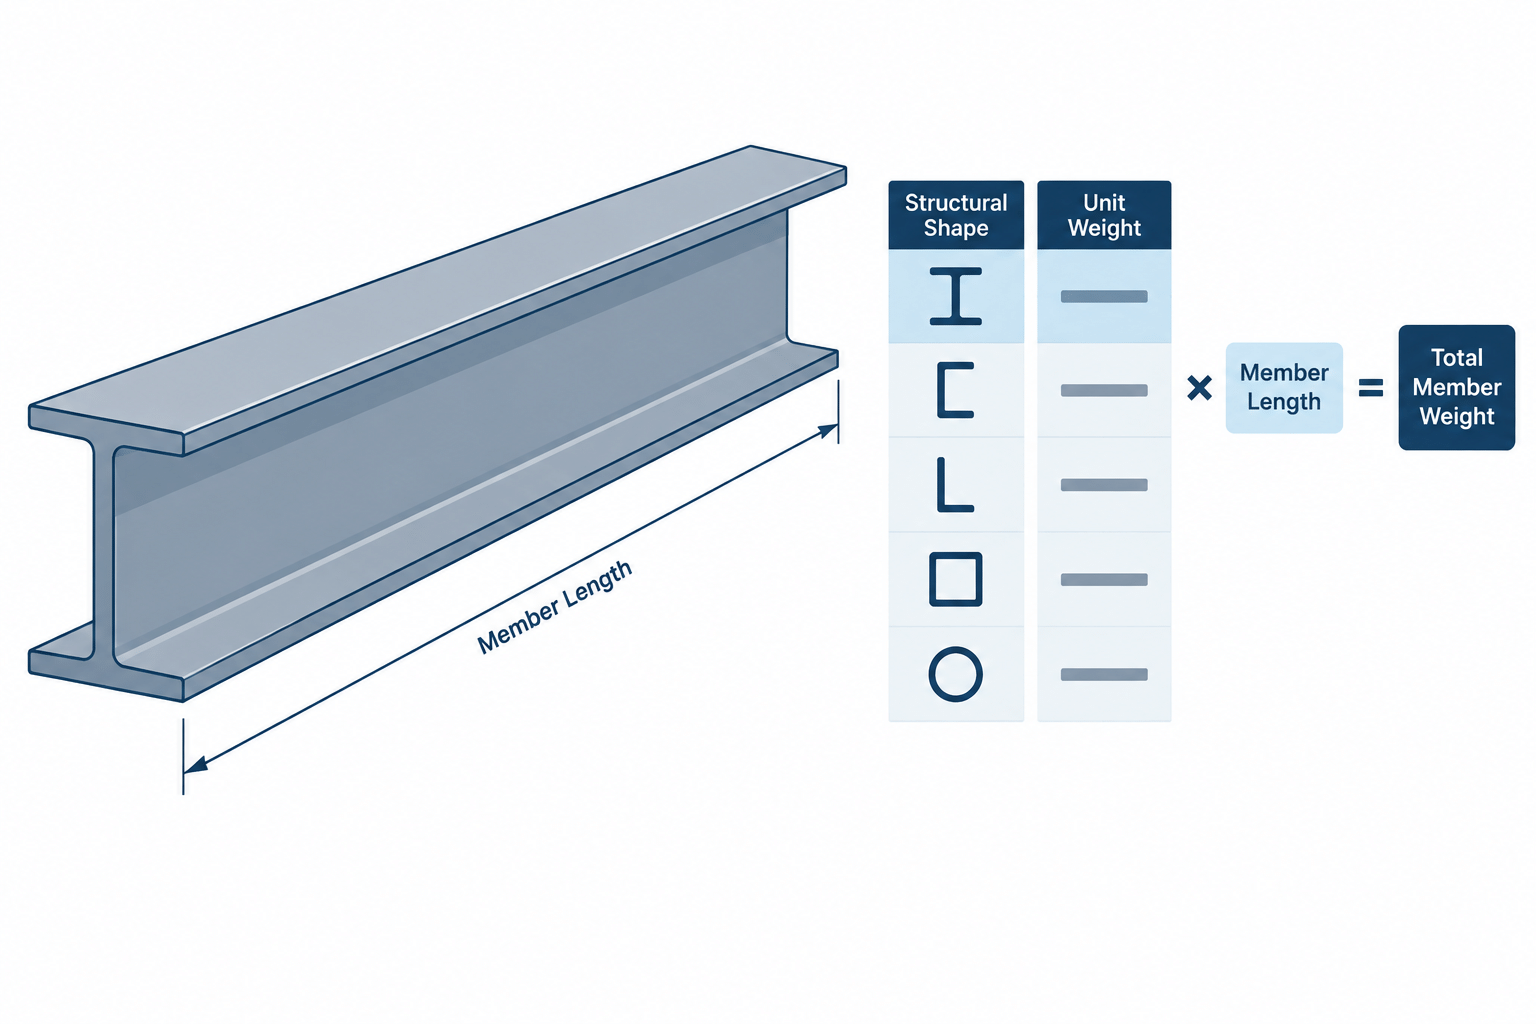
Calculating Structural Steel Member Weight from Shape Tables
Learn how to calculate structural steel member weight from published unit weight and member length, with practical guidance for takeoffs, CAD models, plates, holes, and assemblies.
Written by
-
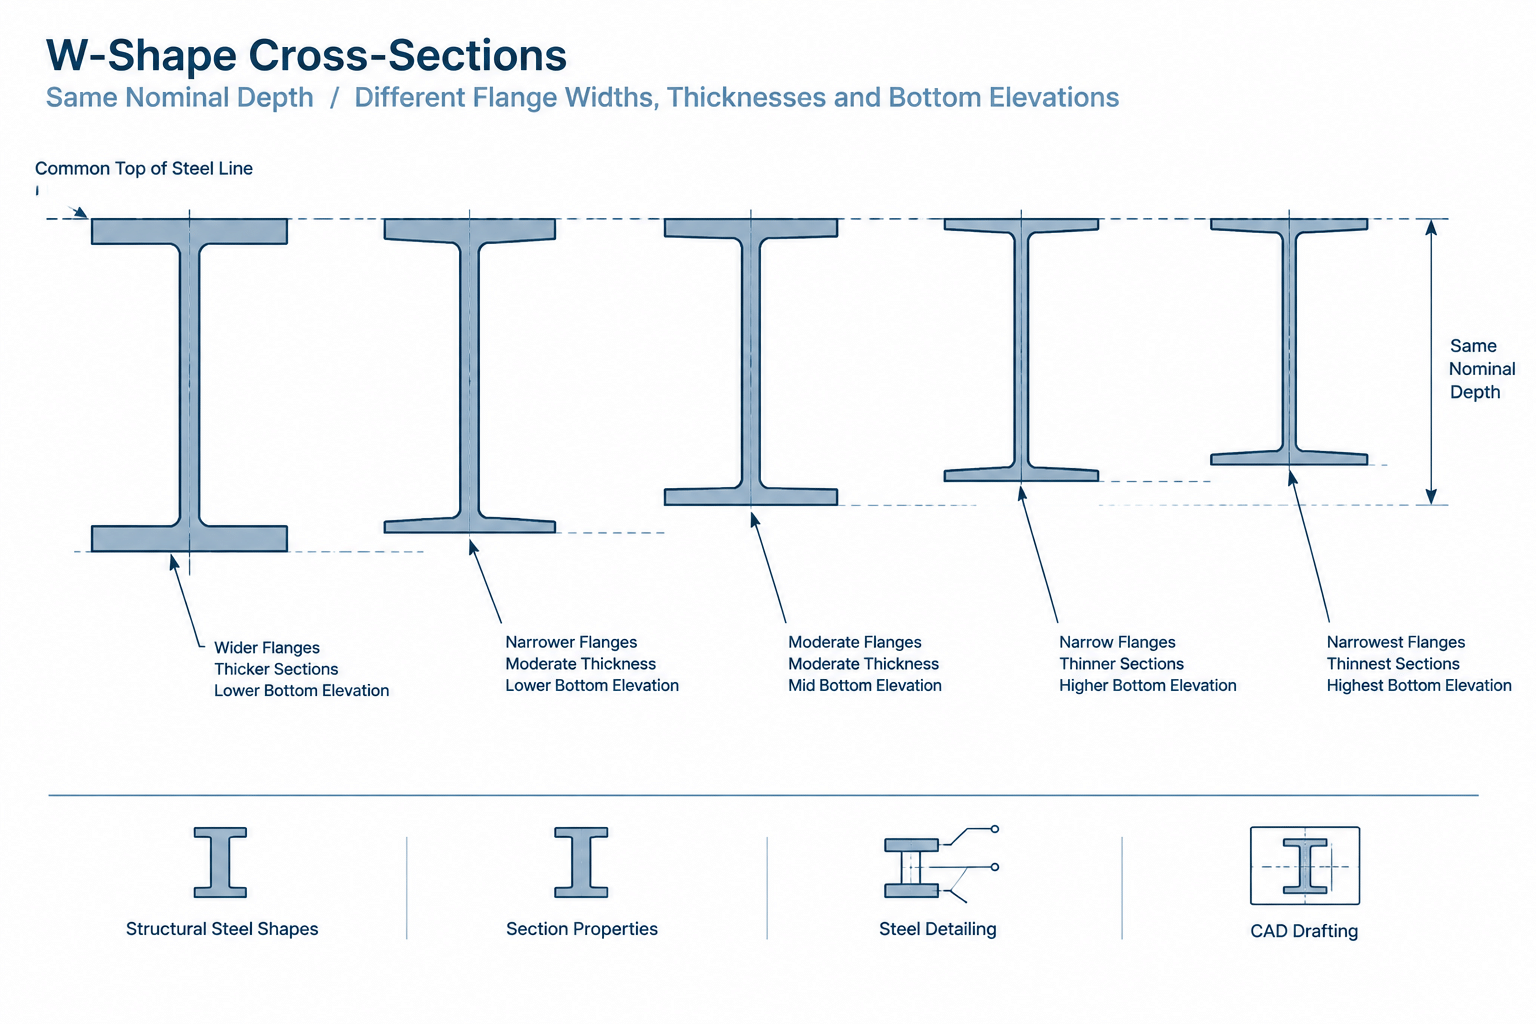
Why W-Shapes in the Same Nominal Depth Series Do Not Line Up
Learn why W-shapes in one nominal depth series can have different actual depths, flange geometry, elevations, and connection detailing requirements.
Written by
-
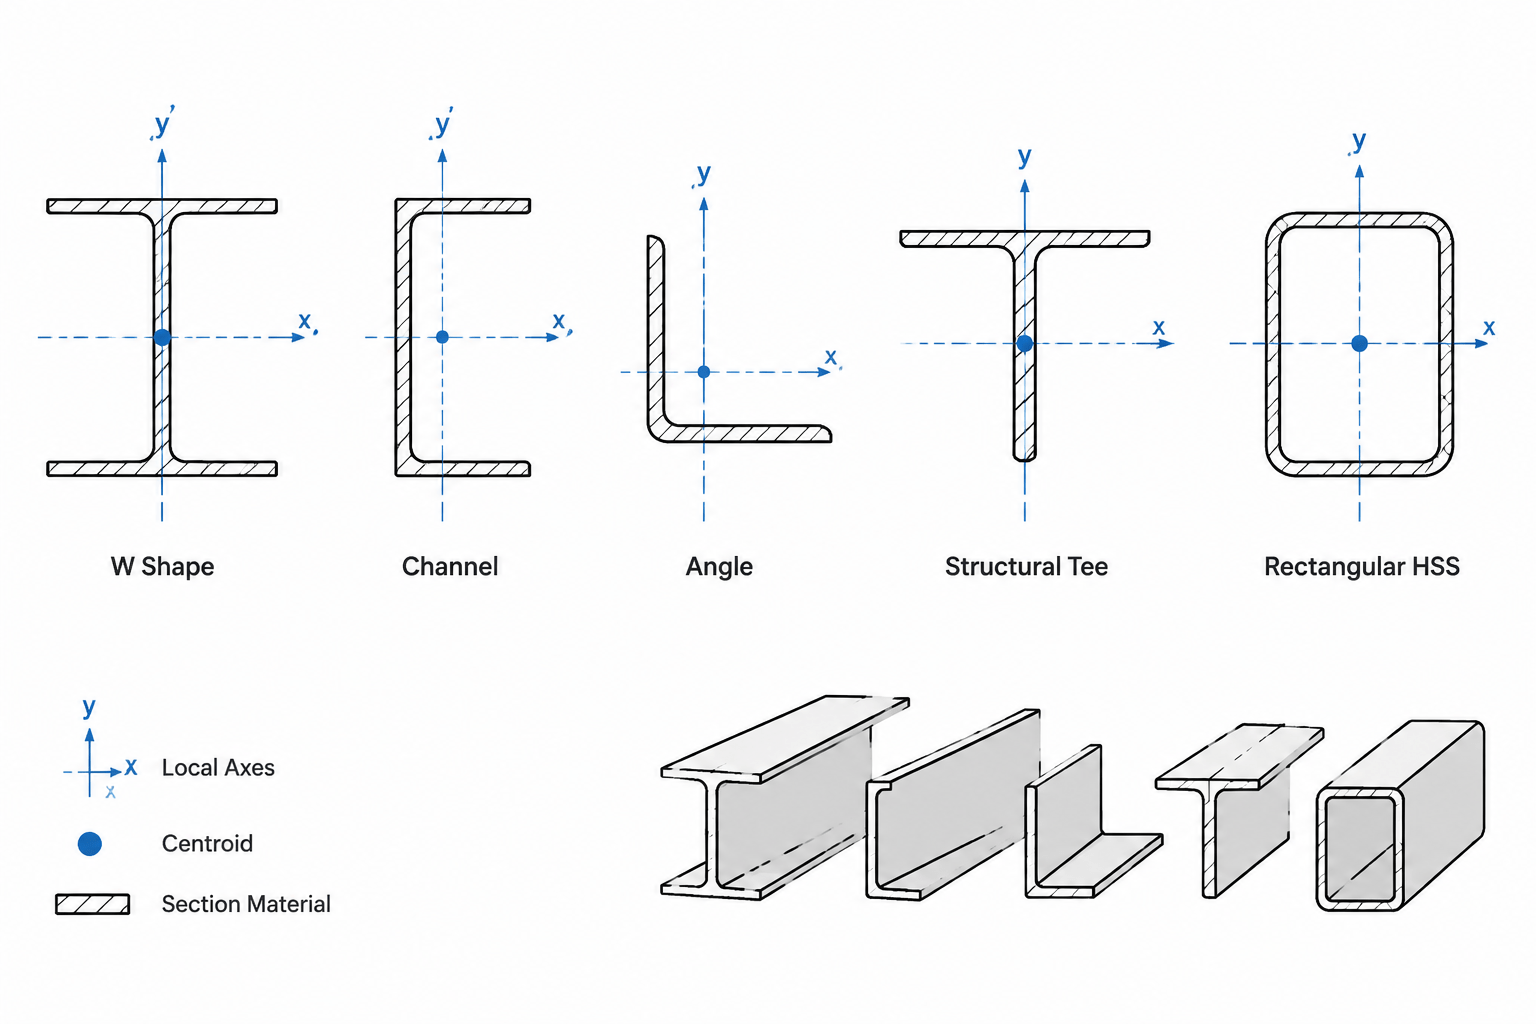
Centroid Coordinates in Steel Shape Tables: x̄, ȳ, Reference Axes, and CAD Placement
Learn how to interpret x-bar and y-bar centroid coordinates for W shapes, channels, angles, tees, and HSS, including reference origins and CAD checks.
Written by
-
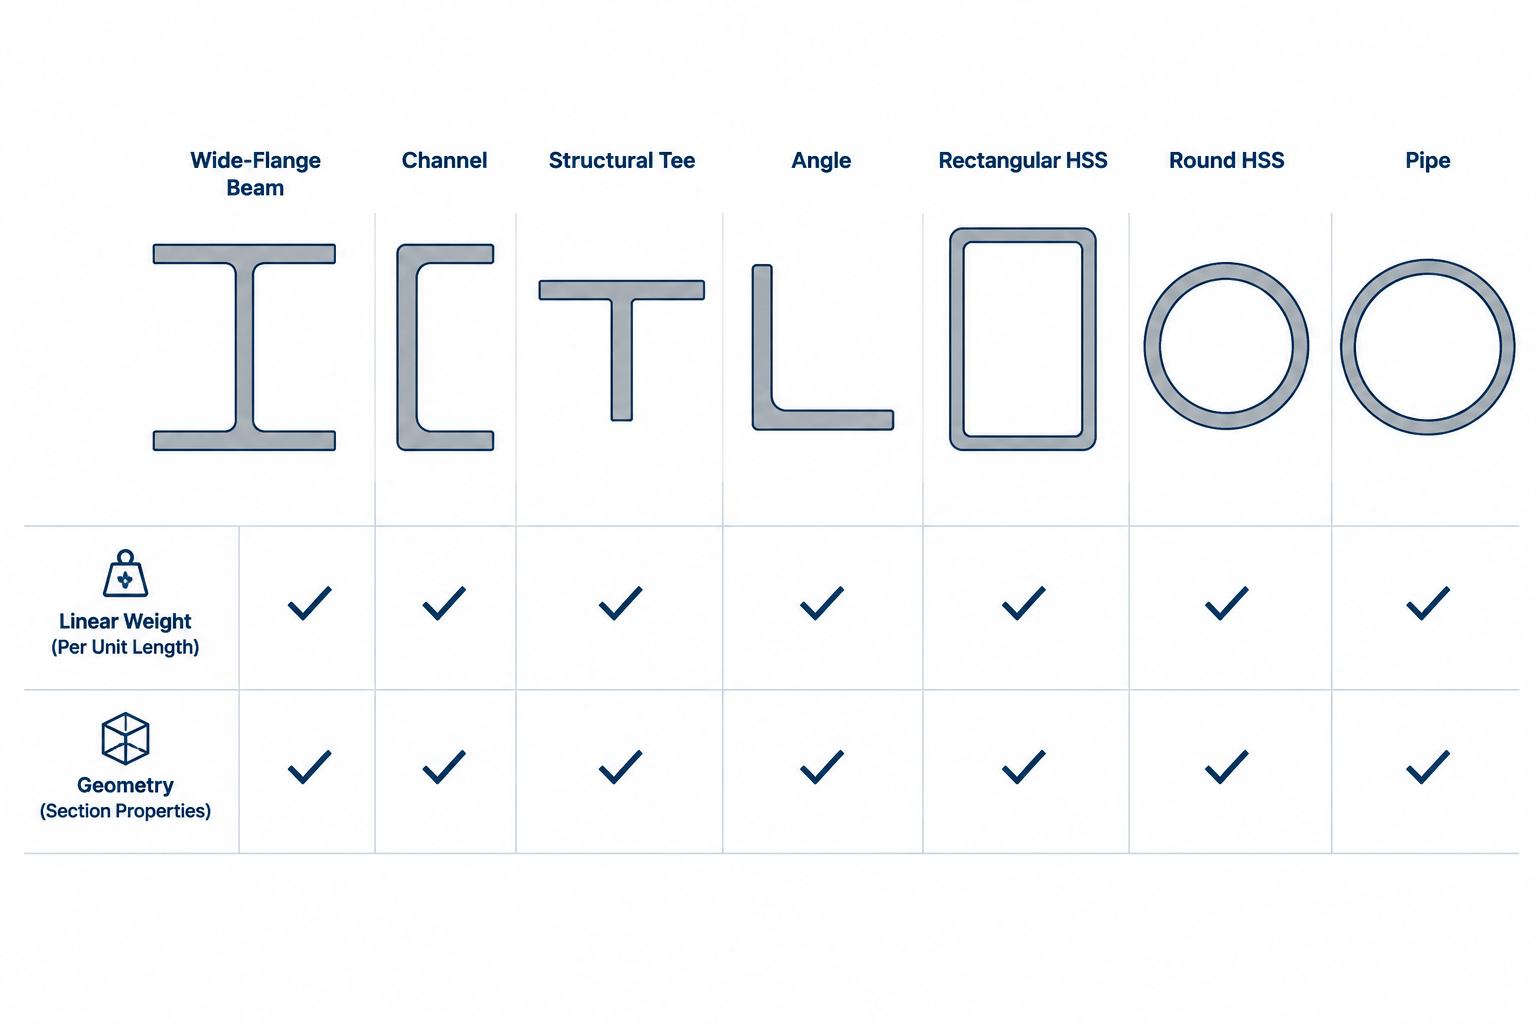
Reading Steel Shape Designations: Where Weight per Foot Appears—and Where It Does Not
Learn which structural steel designations include nominal weight per foot, which describe geometry instead, and how to estimate member weight correctly.
Written by
-
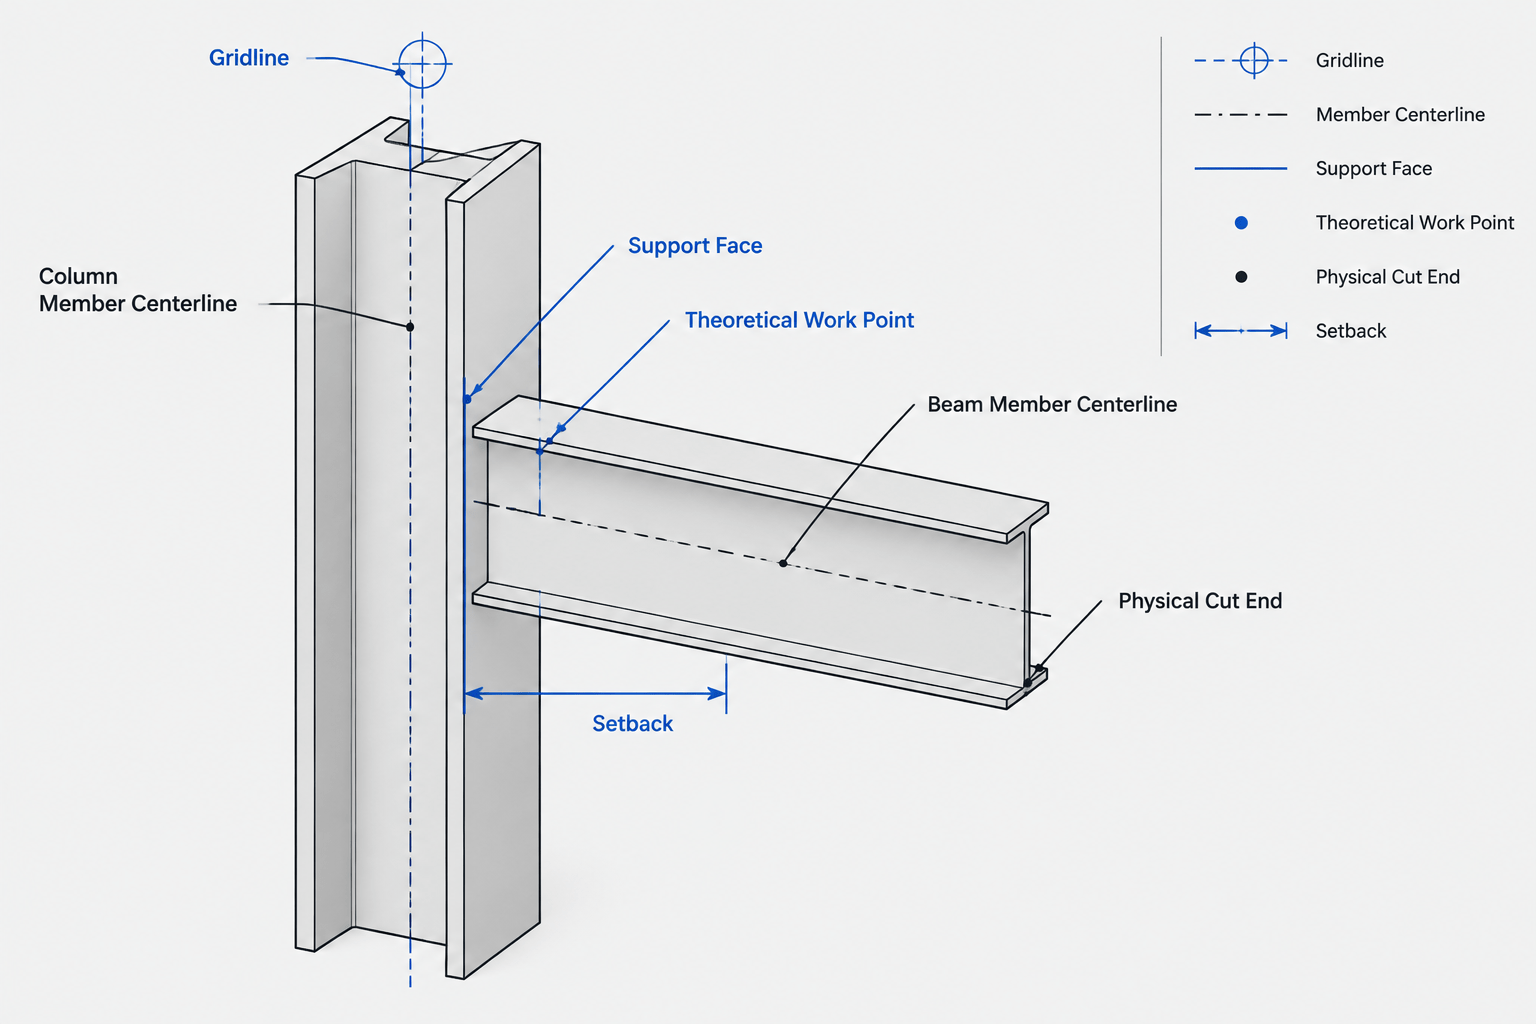
Work Points, Member Centerlines, and Setbacks in Structural Steel Detailing
Learn how work points, member centerlines, support faces, setbacks, and cut lines control structural steel detailing and CAD geometry.
Written by
-
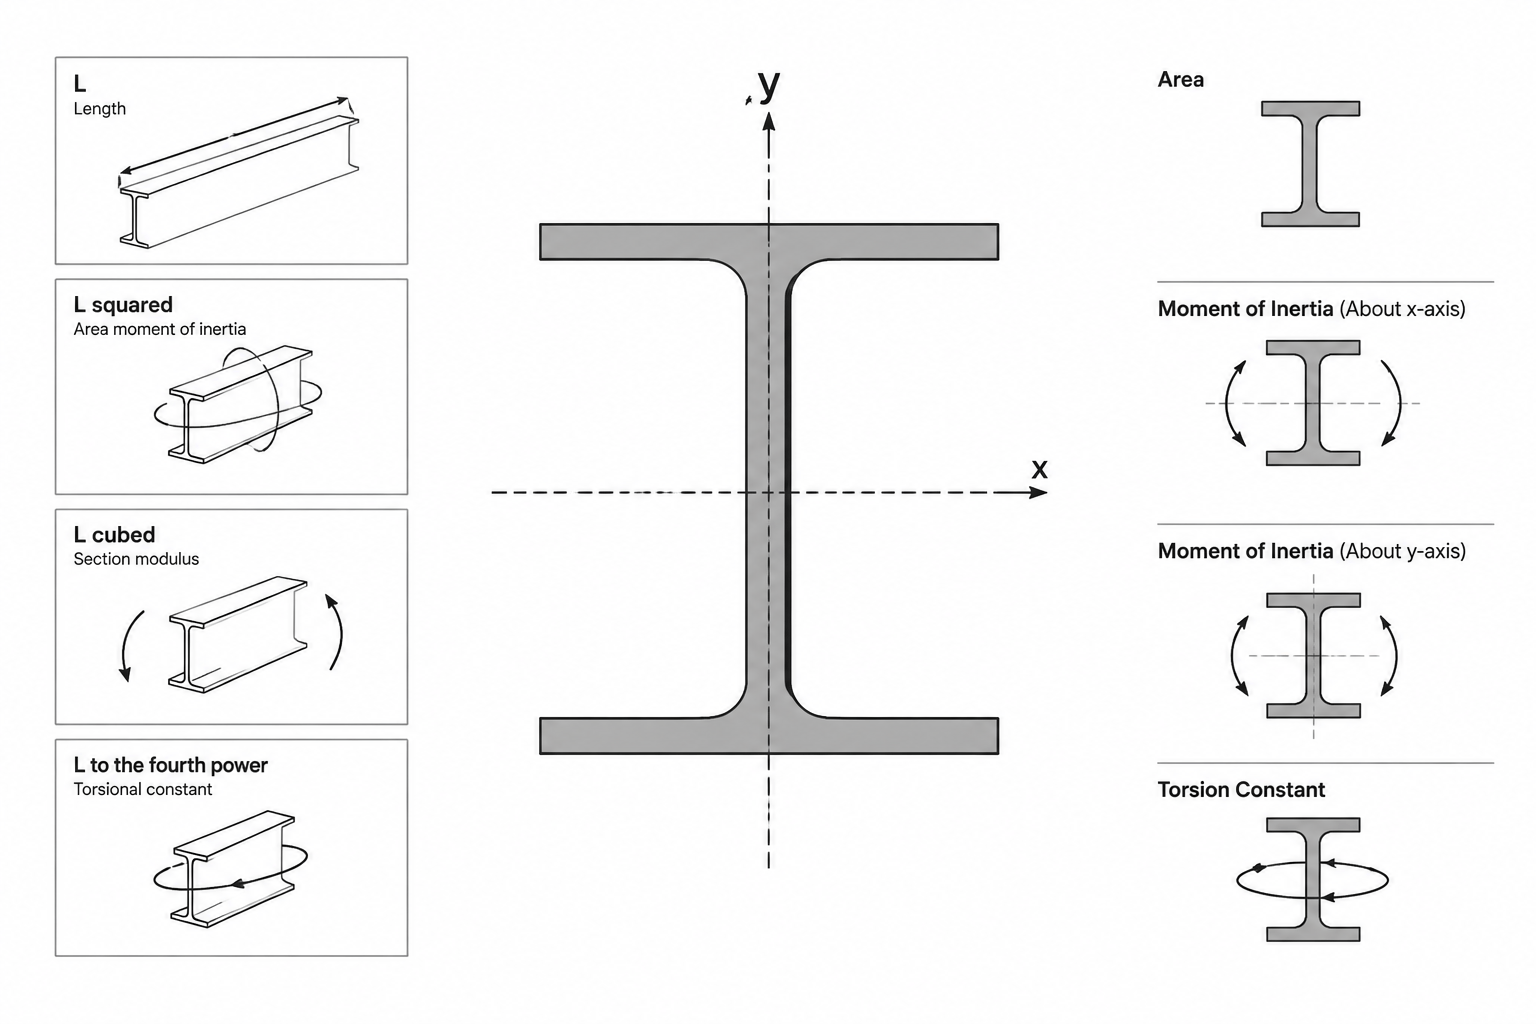
Steel Section Property Units: How to Read and Convert A, I, S, Z, r, J, and Cw
Learn the units used for steel section properties, why dimensional exponents matter, and how to convert shape data without common CAD and calculation errors.
Written by
-
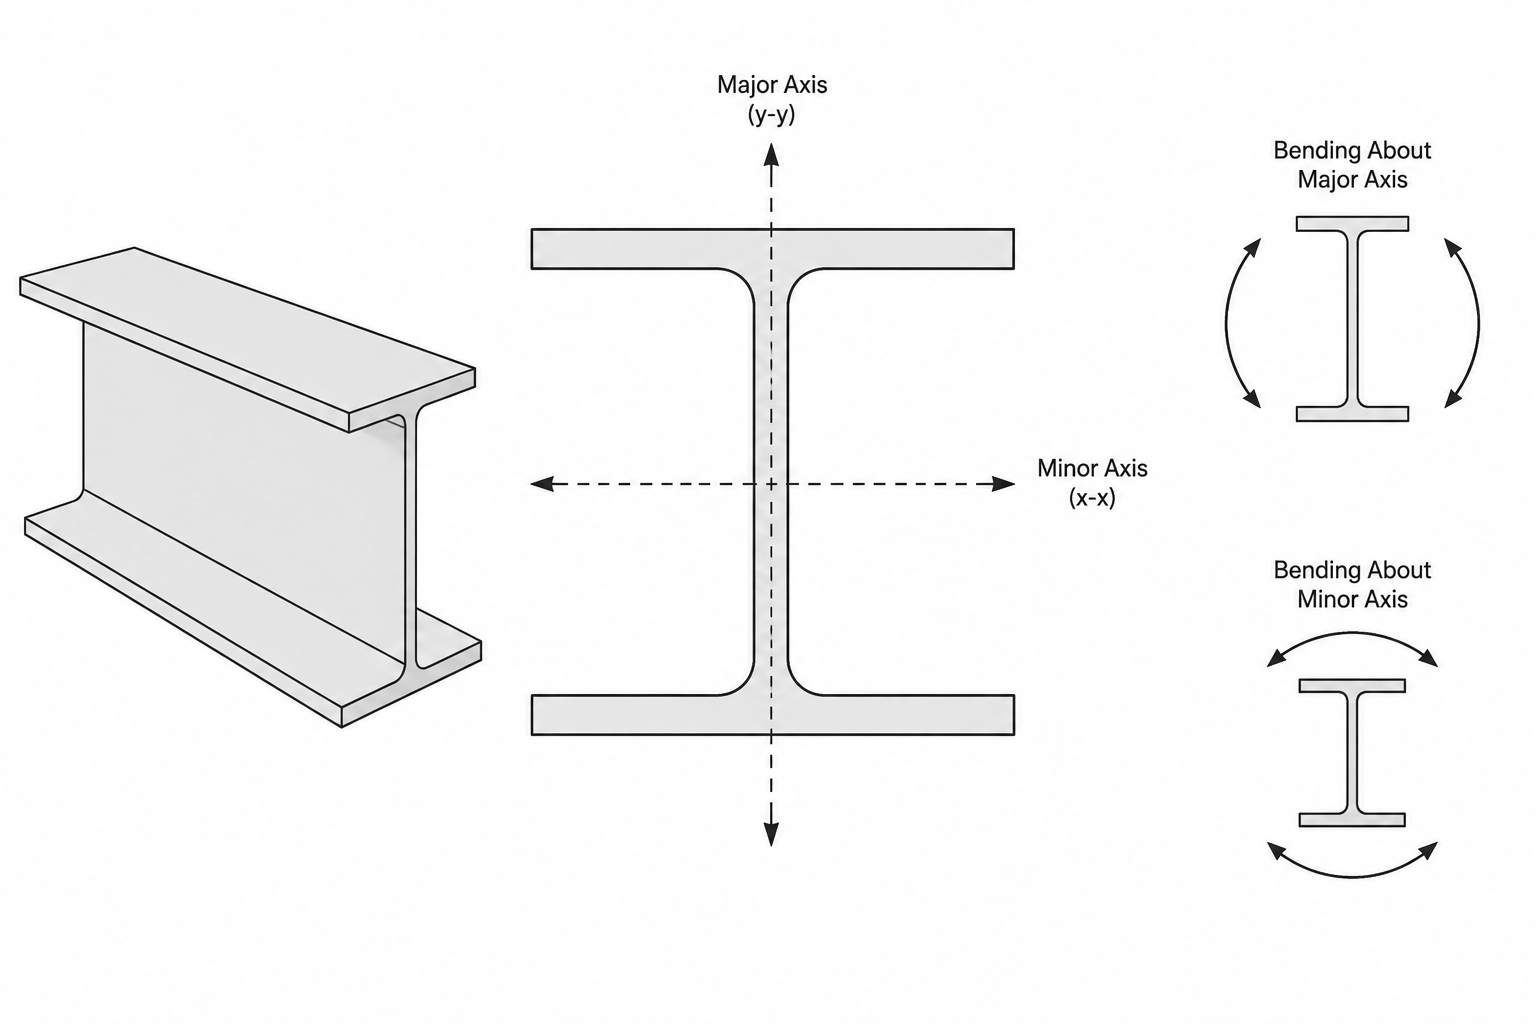
Strong Axis vs. Weak Axis in Structural Steel Sections
Learn how strong-axis and weak-axis bending relate to Ix, Iy, Sx, Sy, orientation, and detailing for W-shapes, channels, angles, tees, and HSS.
Written by
-
Torsional Constant J and Warping Constant Cw in Steel Shape Tables
Learn what J and Cw mean in structural steel shape tables, how open and closed sections resist torsion, and how to use these properties in design and CAD workflows.
Written by