This page provides a concise reference for the Celsius 355 SHS 150x150x16 square hollow section. The source listing below records its principal cross-section dimensions, corner radii, sectional area, unit weight, applicable dimensional reference, and accompanying DWG resource.
Use the listed data to identify the section and support drawing coordination. Selection for a structural application still requires project-specific design checks, connection development, material verification, and review under the governing design requirements.
Celsius 355 SHS 150x150x16
Celsius 355 Square Hollow Sections
refer to : EN 10210-2:2006-04
the European standard that specifies tolerances, dimensions, and sectional properties for hot-finished structural hollow sections of non-alloy and fine grain steels. It supports EN 10210-1, which covers technical delivery conditions.
Dimension : 150x150x16
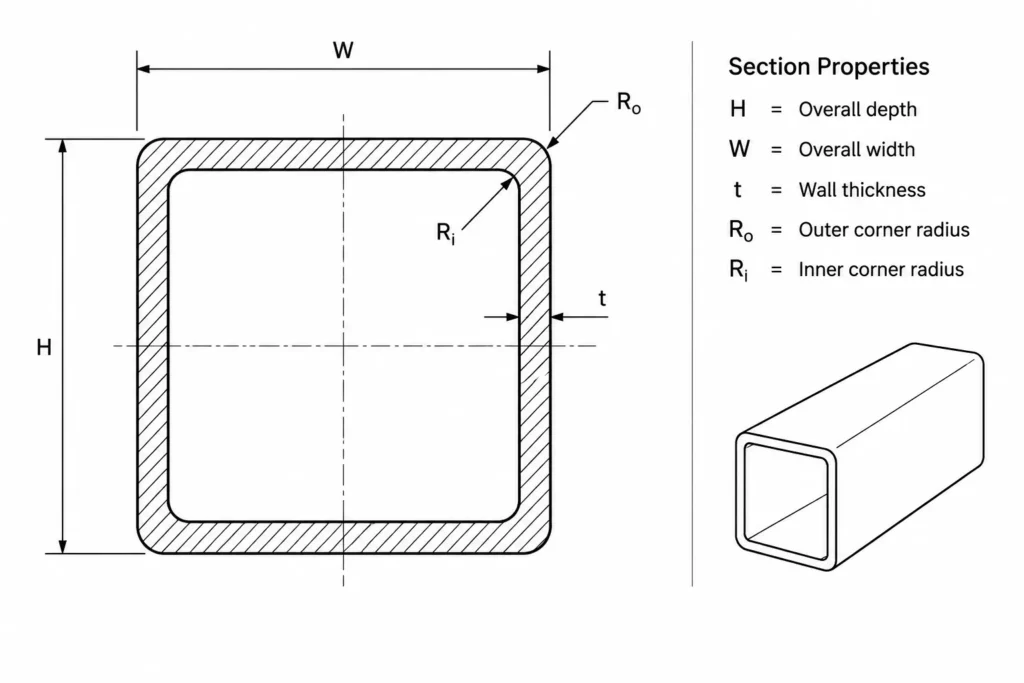
Depth : 150 mm
Width : 150 mm
Thickness : 16 mm
Outer Corner Radius : 24 mm
Inner Corner Radius : 16 mm
Sectional Area : 83 cm2
Unit Weight : 65.2 kg/m
How to Read This SHS Reference
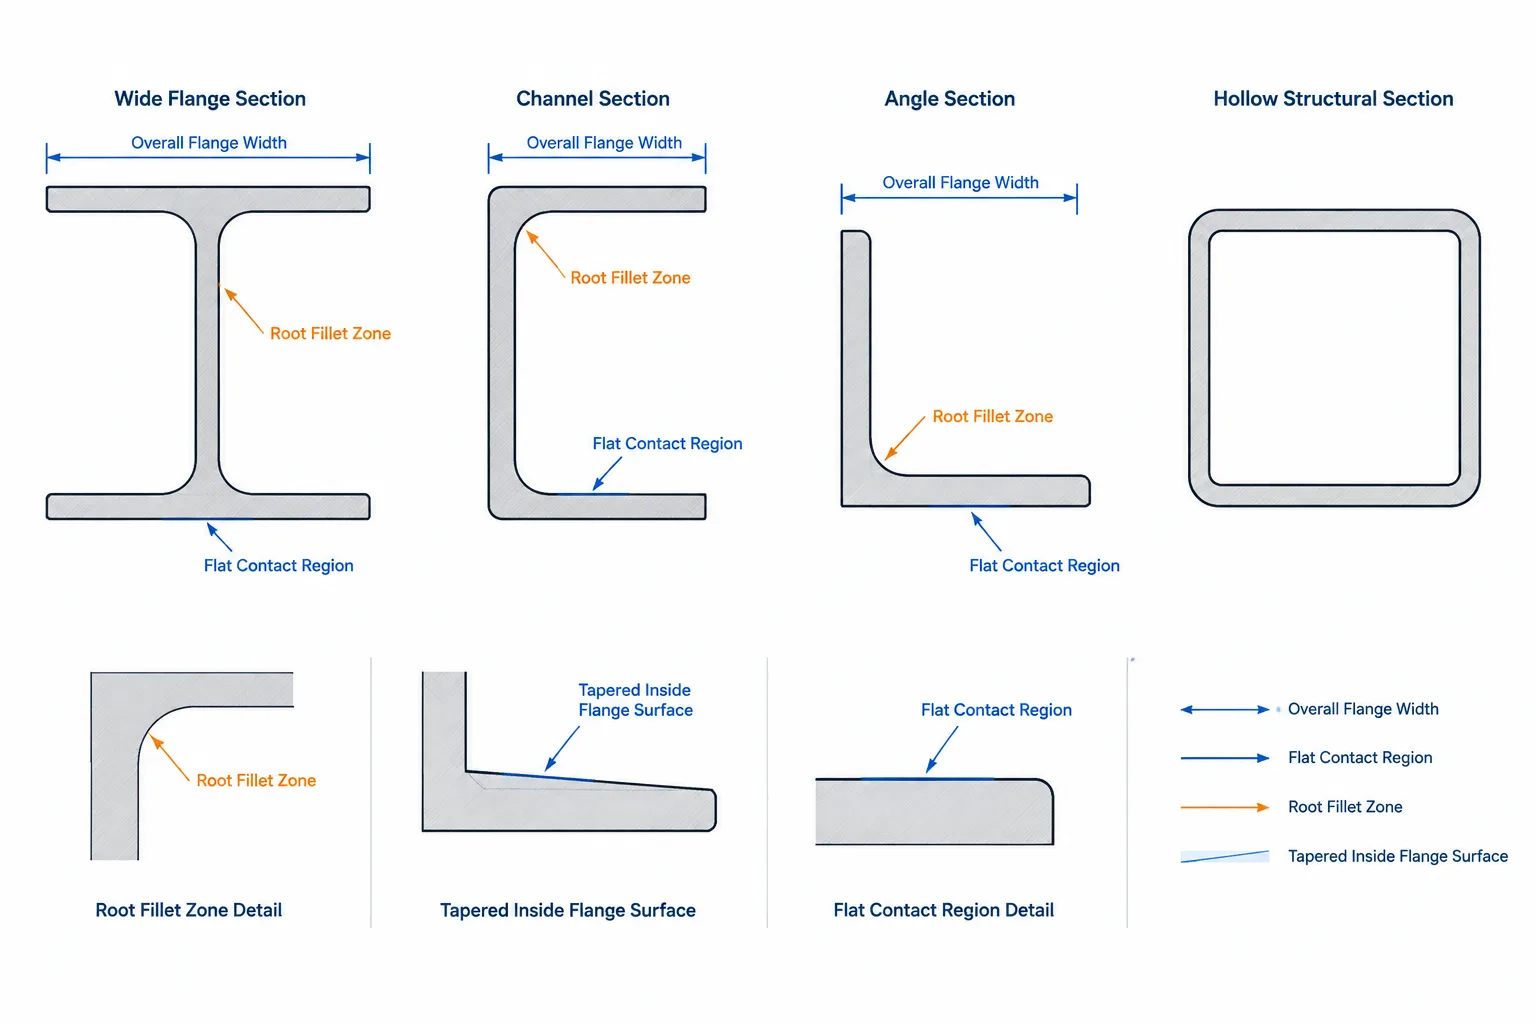
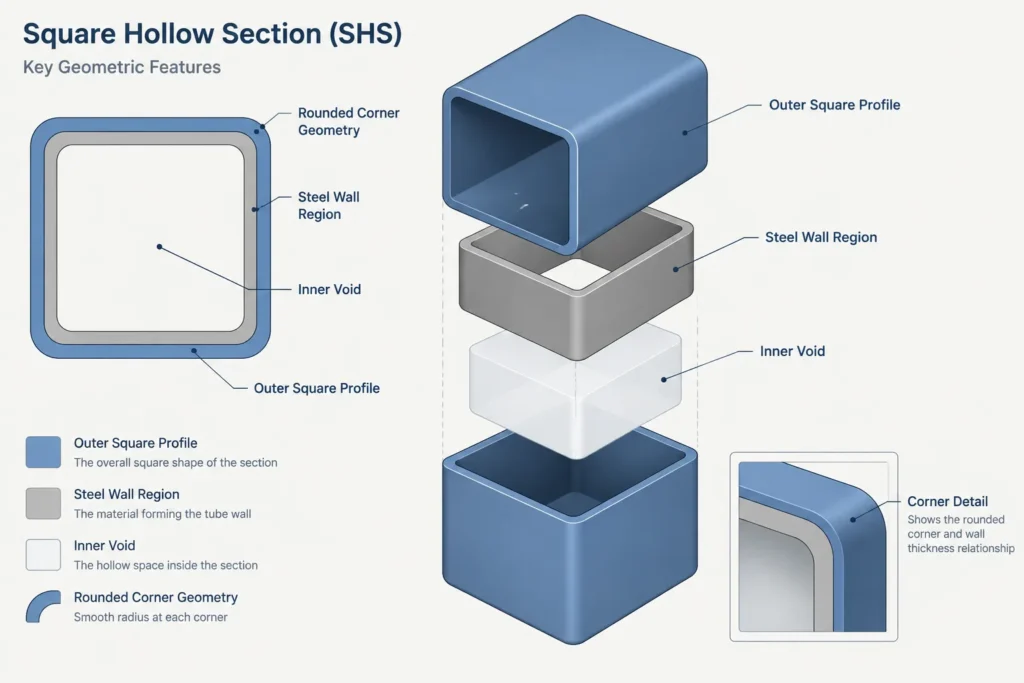
The section designation identifies a square hollow section with equal overall depth and width. Wall thickness describes the material thickness around the hollow profile, while the outer and inner corner radii define the curved geometry at each corner. These radii are important when creating or checking an accurate CAD profile because an SHS should not be represented as two sharp-cornered squares.
Sectional Area and Unit Weight
Sectional area describes the amount of steel in the cross-section. It is a geometric property used in several engineering calculations, but it does not by itself establish member capacity.
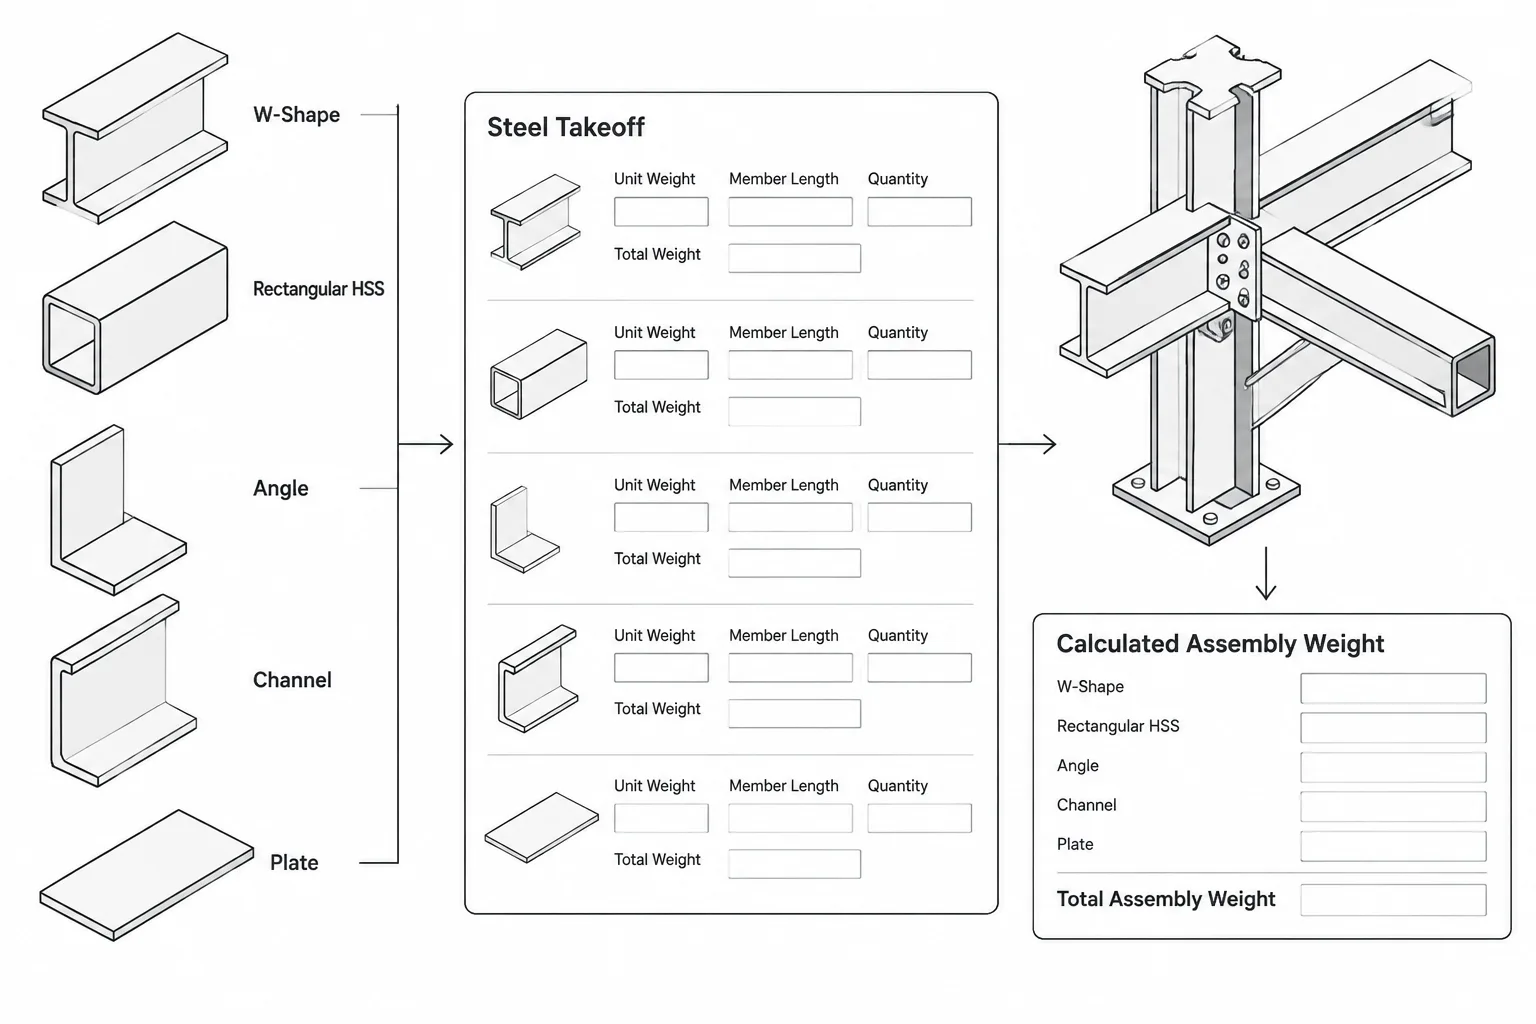
Unit weight expresses mass per unit length. It can support material takeoffs and preliminary weight schedules by multiplying the listed unit weight by the required member length. Allowances for plates, bolts, weld metal, coatings, and other attached items must be considered separately where applicable.
Practical DWG and Detailing Checks
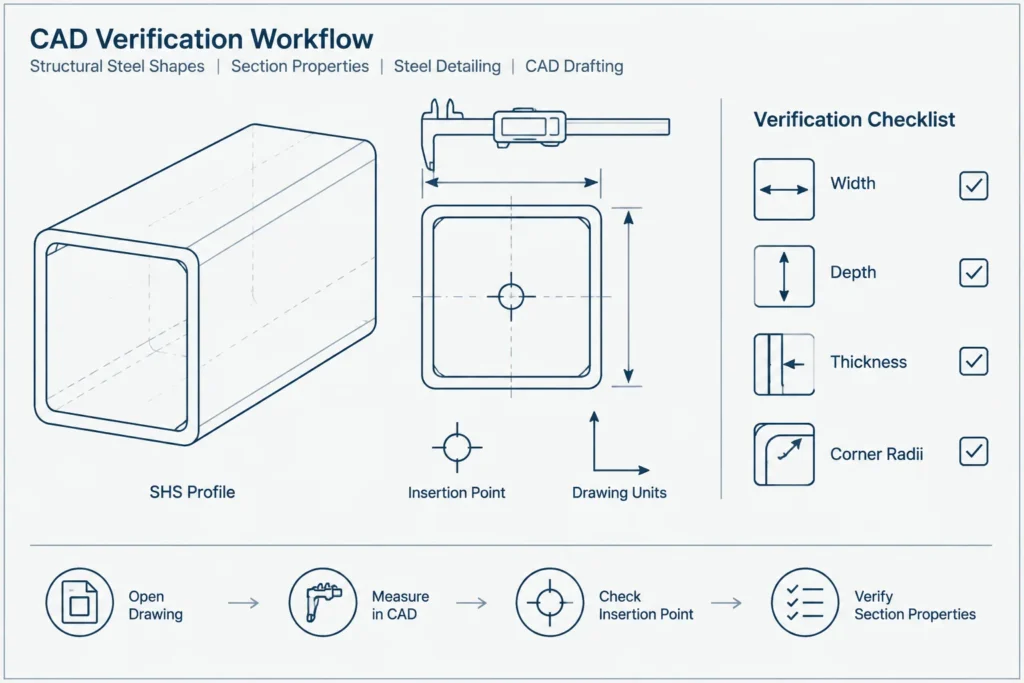
- Confirm drawing units: Verify the units and scale before inserting or measuring the section profile.
- Check corner geometry: Compare the inner and outer radii with the published values rather than assuming sharp or arbitrary corners.
- Verify the wall thickness: Measure the modeled profile and confirm that the inner boundary is positioned correctly.
- Review member orientation: A square section is geometrically symmetric, but connection faces, holes, welds, and attached plates can make orientation important.
- Separate section data from fabrication data: Member length, end cuts, connection details, tolerances, and finishes remain project-specific.
- Retain an independent reference: Check extracted CAD geometry against the listed section information before issuing drawings or quantity reports.
Related Reference Topics
This section can be reviewed alongside square hollow section dimensions, HSS and SHS terminology, section-property concepts, steel weight calculations, hollow-section connections, and CAD profile verification. Those topics help distinguish basic geometric data from the additional information required for structural design and fabrication.
Frequently Asked Questions
What does SHS mean in this designation?
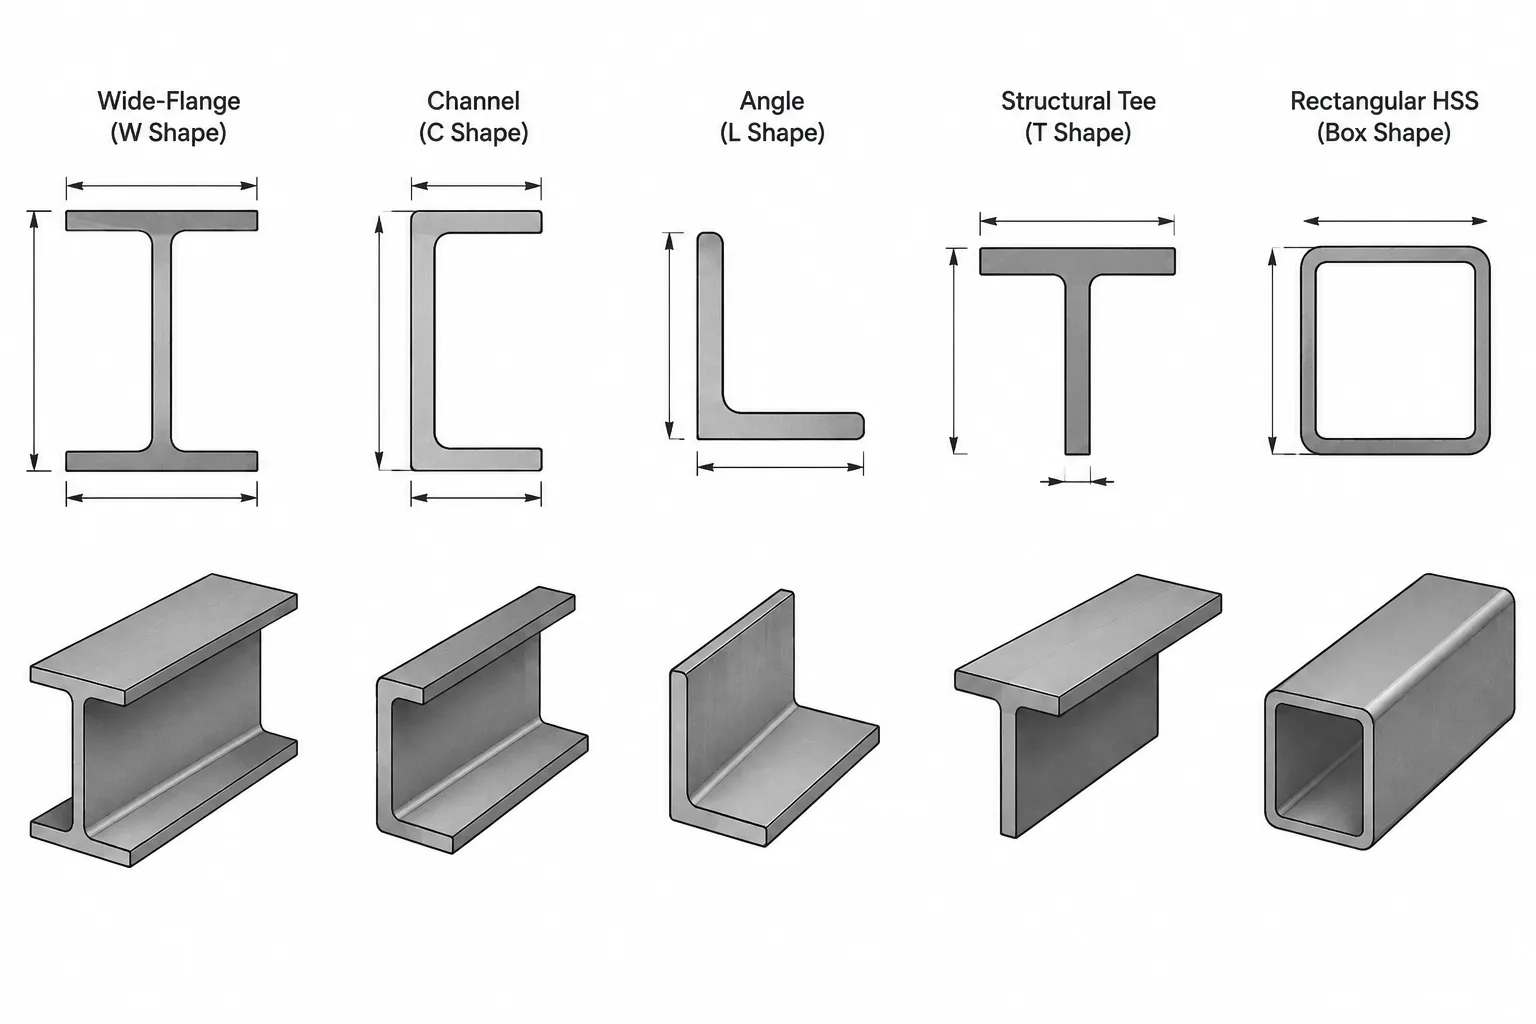
SHS means square hollow section. The profile has equal overall depth and width with a hollow interior and rounded corners.
What does the 150x150x16 designation describe?
It identifies the listed overall depth, overall width, and wall thickness. The detailed source data should also be consulted for the inner and outer corner radii.
Why are the corner radii relevant in CAD?
Corner radii affect the actual cross-sectional outline. Omitting them can produce a simplified profile that does not accurately represent the listed geometry or sectional area.
How is the listed unit weight used?
The listed mass per unit length can be multiplied by member length for a basic member-weight calculation. Connection materials, finishes, and other additions are not automatically included.
Does the sectional area establish structural capacity?
No. Sectional area is only one input. Capacity evaluation also depends on material properties, loading, member length, stability, connection behavior, and the applicable design method.
What should be checked before using the DWG?
Confirm the file units, overall dimensions, wall thickness, corner geometry, insertion point, and intended drawing scale. The CAD profile should be independently verified before project use.
How does the referenced standard relate to this section?
The source identifies EN 10210-2:2006-04 as the dimensional reference for hot-finished structural hollow sections and notes its relationship to the technical delivery conditions covered by EN 10210-1.