Celsius 355 RHS 60x40x3 overview
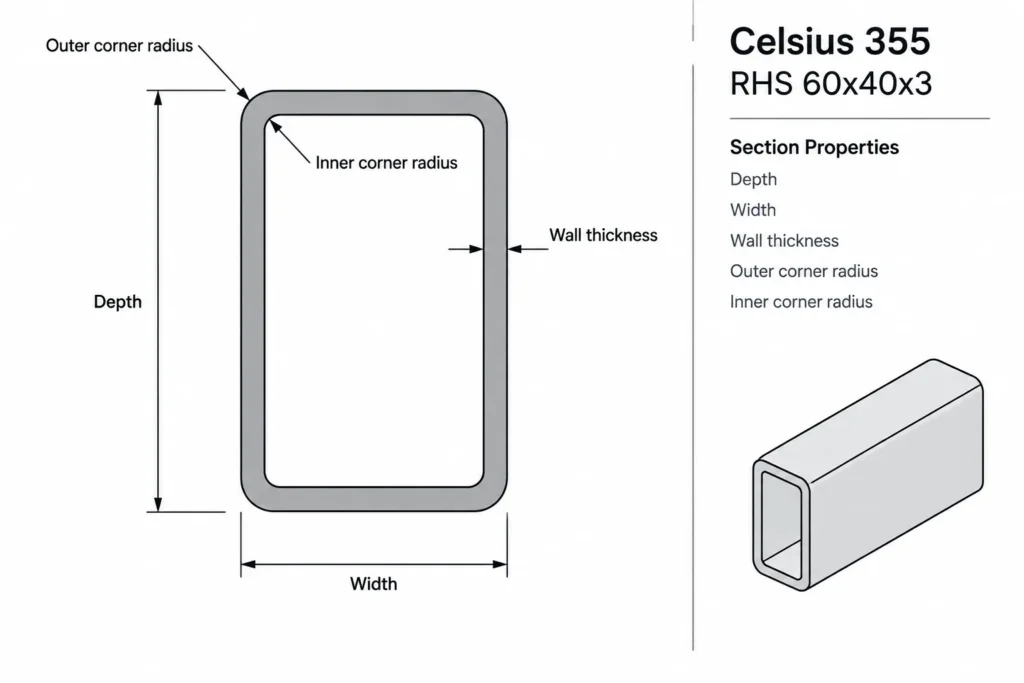
This page provides a concise dimensional and CAD reference for the Celsius 355 RHS 60x40x3 rectangular hollow section. The verified source information below identifies the section depth, width, wall thickness, corner radii, sectional area, unit weight, and applicable standard context.
Use the listed values as a quick reference when reviewing section schedules, preparing drawings, coordinating member orientation, or checking a CAD profile. Keep the stated units attached to each property, because the dimensional, area, and unit-weight values use different unit conventions.
Celsius 355 RHS 60x40x3
Celsius 355 Rectangular Hollow Sections
refer to : EN 10210-2:2006-04
the European standard that specifies tolerances, dimensions, and sectional properties for hot-finished structural hollow sections of non-alloy and fine grain steels. It supports EN 10210-1, which covers technical delivery conditions.
Dimension : 60x40x3
Depth : 60 mm
Width : 40 mm
Thickness : 3 mm
Outer Corner Radius : 4.5 mm
Inner Corner Radius : 3 mm
Sectional Area : 5.54 cm2
Unit Weight : 4.3 kg/m
How to read the RHS designation
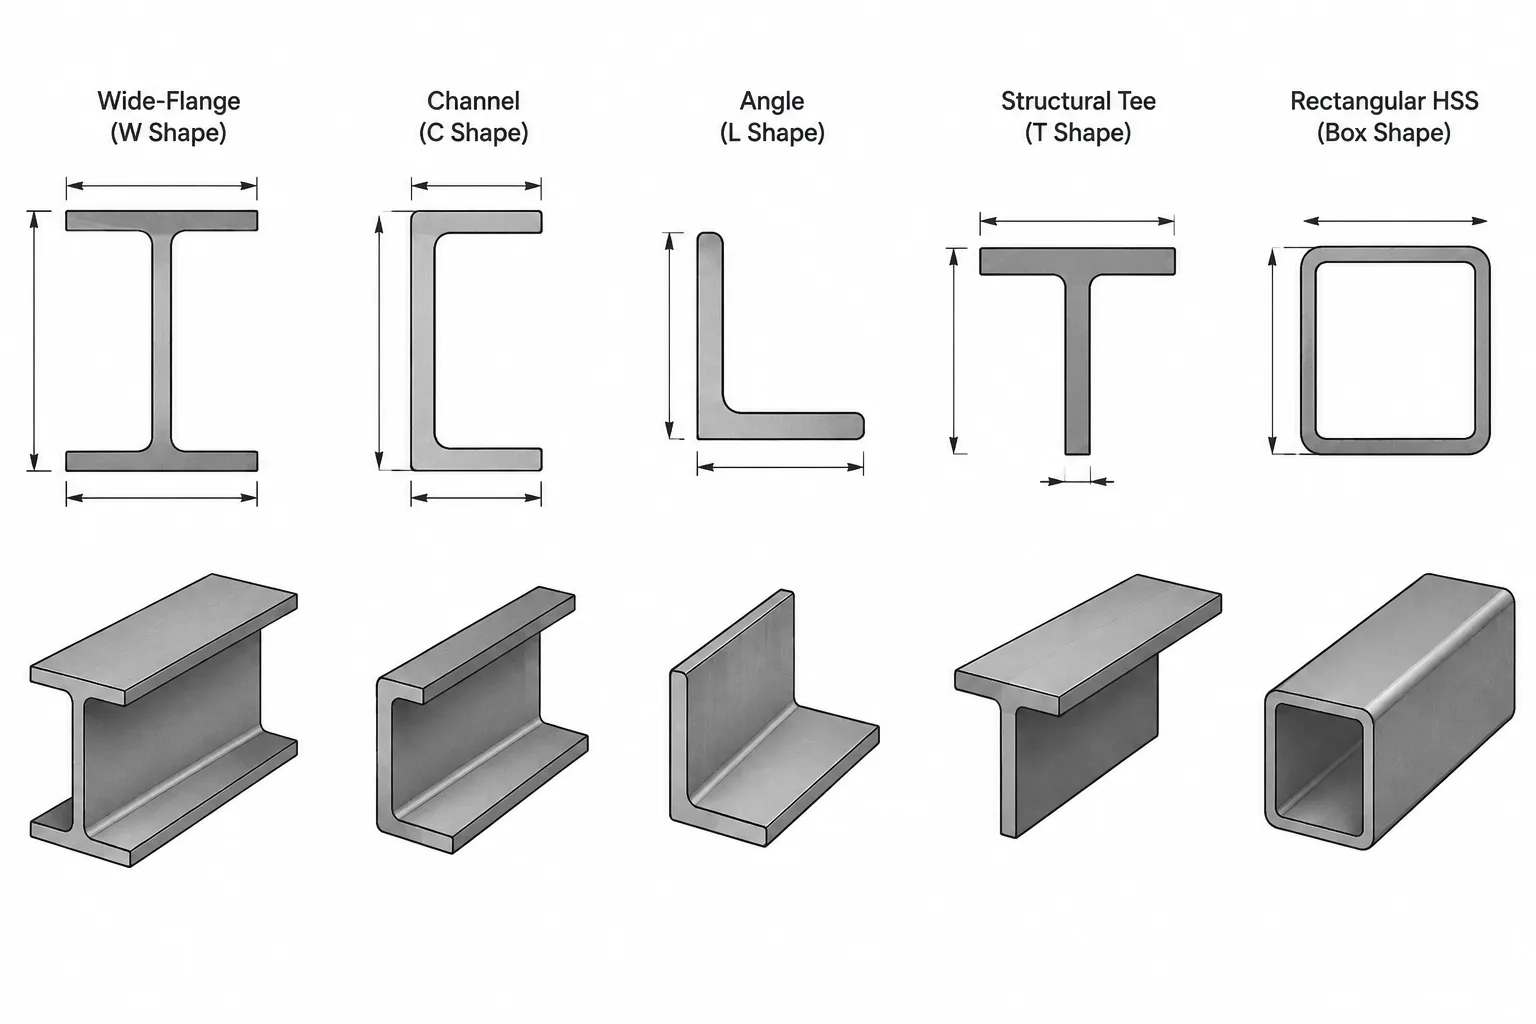
The 60x40x3 designation presents the listed section depth, width, and wall thickness. Because this is a rectangular rather than square profile, orientation matters. A detailer should confirm which face aligns with the relevant local axis before placing the member in a plan, elevation, connection detail, or fabrication drawing.
Why the corner radii matter
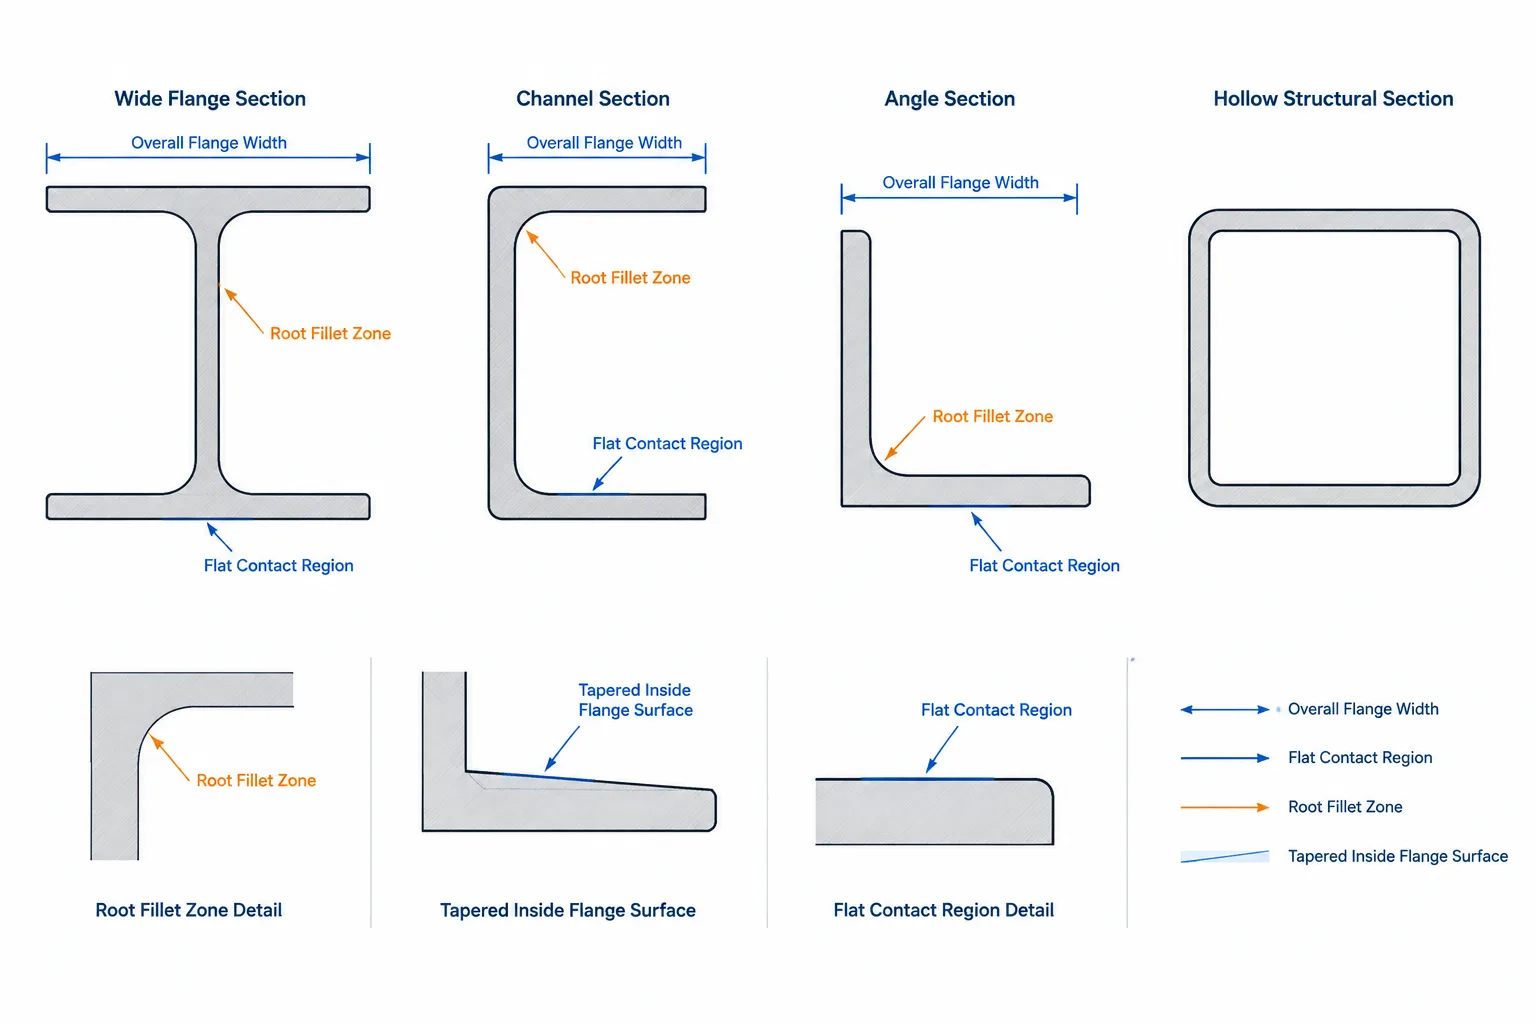
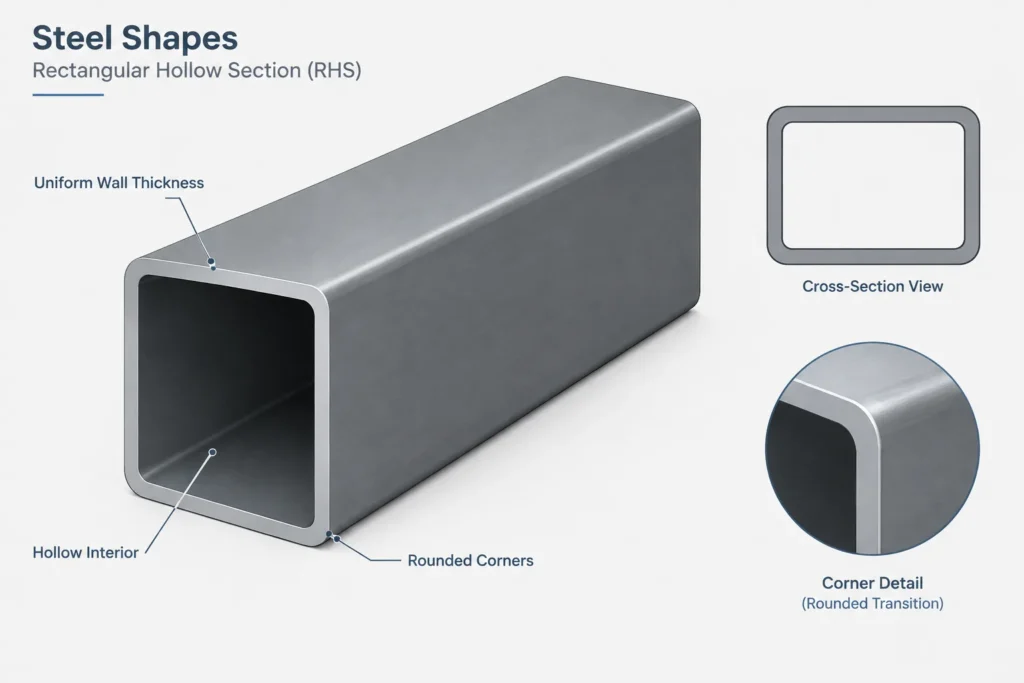
Rectangular hollow sections have rounded corners rather than perfectly sharp intersections between flat walls. The listed outer and inner corner radii help define the profile more accurately in section views and CAD geometry. Replacing those transitions with sharp corners can create a drawing that does not match the referenced section description.
Using sectional area and unit weight
Sectional area describes the cross-sectional area of steel in the profile. It is a geometric property and should not be confused with the open space inside the hollow section.
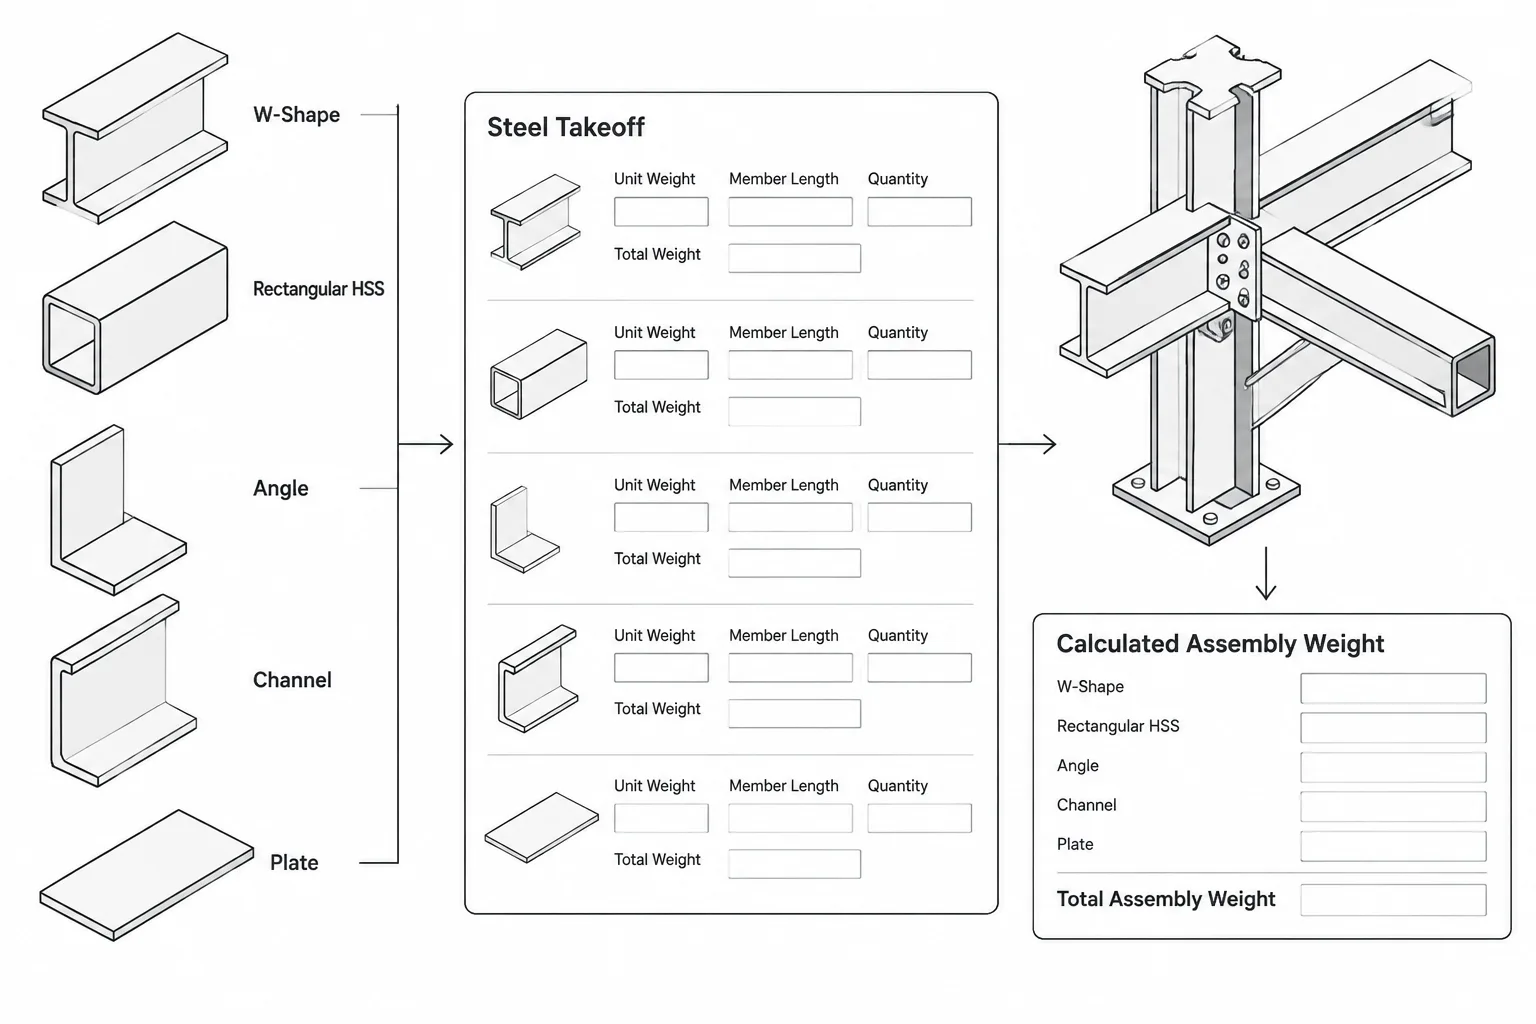
Unit weight expresses mass per unit length. It can support material takeoffs and preliminary weight calculations when used with the required member length. It does not, by itself, establish structural capacity or suitability for a connection.
Standard context
The source identifies EN 10210-2:2006-04 as the dimensional reference and notes its relationship to EN 10210-1. This context is important when coordinating section geometry, tolerances, sectional properties, and technical delivery requirements. Project specifications and current governing documents should still be checked independently.
Practical DWG review workflow
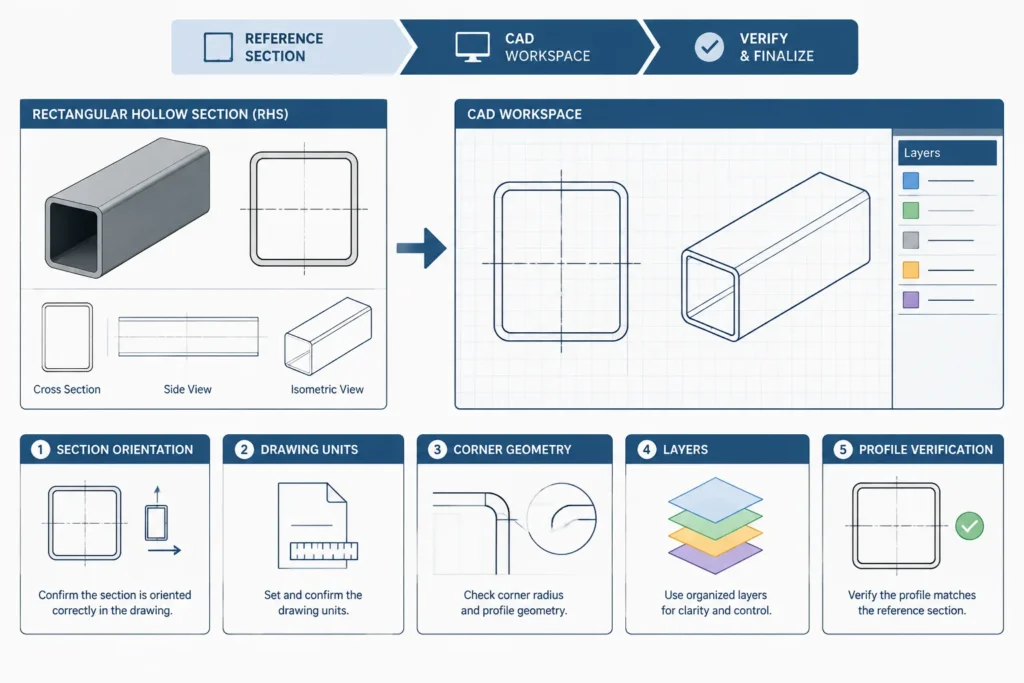
- Confirm that the downloaded profile designation matches the section required by the drawing or schedule.
- Check the CAD file units before inserting or scaling the geometry.
- Verify depth and width orientation in the intended view.
- Inspect the inner and outer corner transitions instead of assuming sharp corners.
- Compare critical geometry with the verified values retained on this page.
- Review layers, linework, and insertion position before incorporating the profile into a project file.
Related reference topics
This section is closely related to RHS dimension references, hollow-section terminology, sectional-area concepts, unit-weight calculations, local-axis orientation, and CAD profile verification. For connection work, it is also useful to review hollow-section bolted and welded connection concepts without assuming that a generic detail is suitable for a specific project.
Frequently asked questions
What does 60x40x3 identify?
For this page, the designation corresponds to the listed depth of 60 mm, width of 40 mm, and thickness of 3 mm.
Is the sectional area the area inside the hollow section?
No. The listed sectional area represents the cross-sectional area of the steel material, not the internal opening.
Does unit weight indicate structural capacity?
No. Unit weight is a mass-per-length property used for reference and estimating. Structural resistance depends on additional design inputs, loading, member behavior, connections, and the governing design requirements.
Why should depth and width orientation be checked?
An RHS has unequal outside dimensions. Rotating the profile changes which face is presented in a view or connection, so orientation should match the member schedule and detailing intent.
What standard reference is associated with this section?
The source refers to EN 10210-2:2006-04 for tolerances, dimensions, and sectional properties of hot-finished structural hollow sections, with EN 10210-1 covering technical delivery conditions.
Can the DWG be used without verification?
The DWG is a drafting resource and should be checked for units, orientation, geometry, and compatibility with project requirements before use. Final design and fabrication information should be verified by the responsible technical professionals.