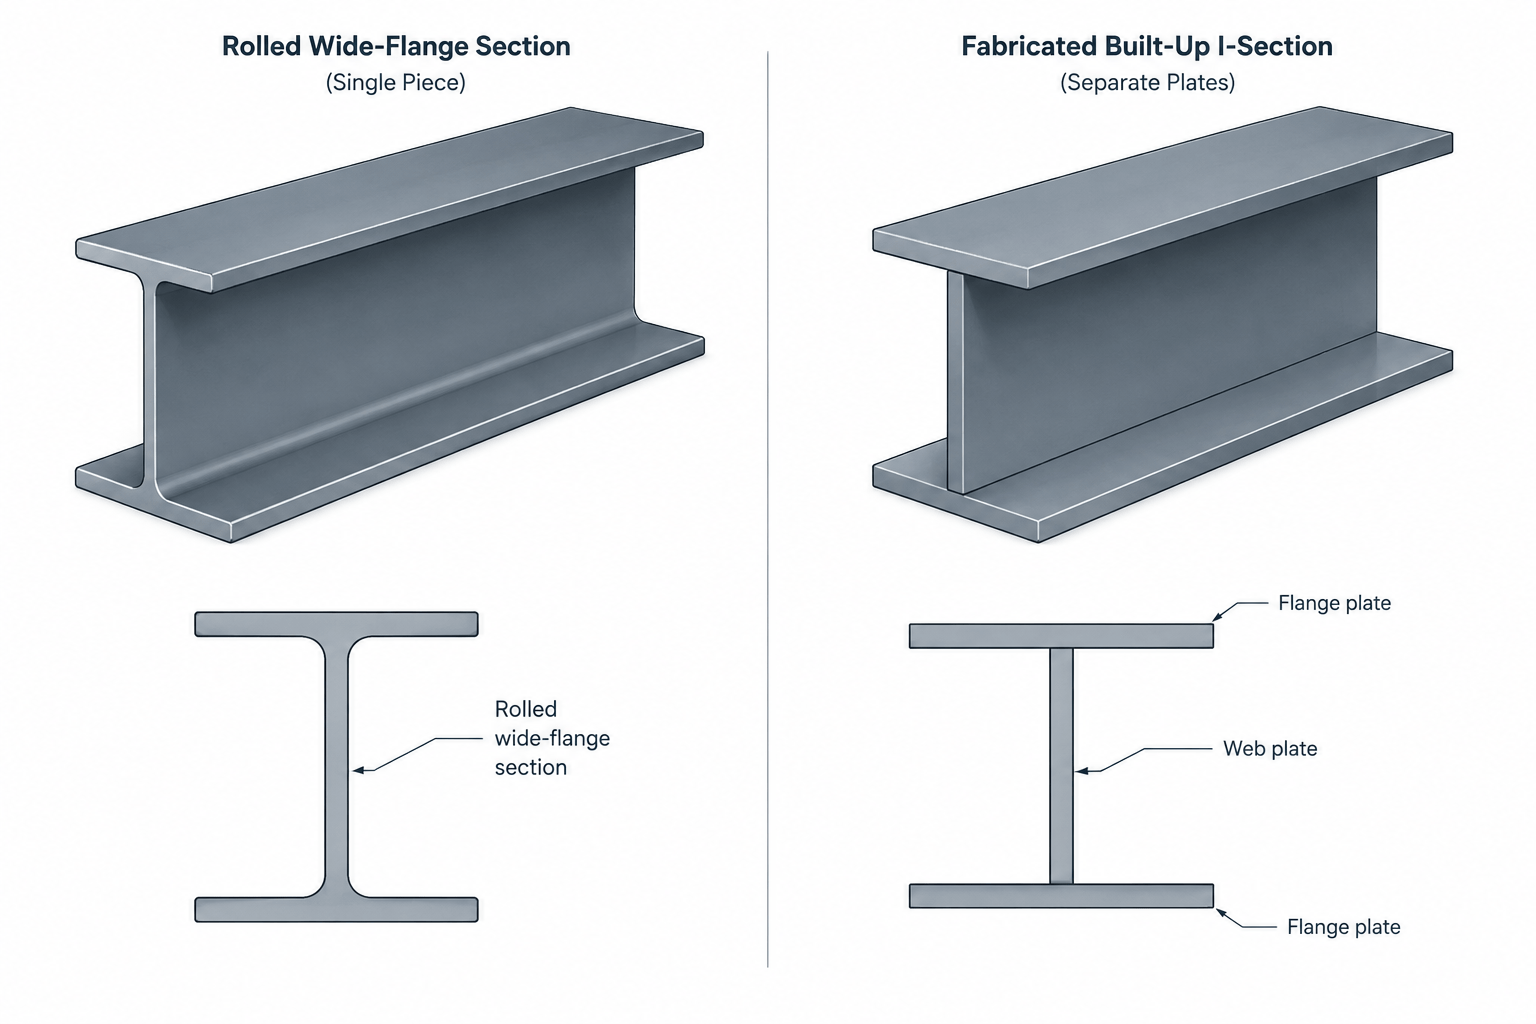
The W24x84 is a wide-flange structural steel shape identified in the source data under the AISC W-shape reference. This page brings together its listed geometric dimensions, sectional area, unit weight, and a DWG download for drafting and coordination.
Use the numeric values on this page as a reference for preliminary layout, detailing, estimating, and model development. Final member selection and connection design require project-specific loading, bracing, material, code, and fabrication review by a qualified engineer.
W Beam
refer to : AISC 16
the American Institute of Steel Construction (AISC) Specification for Structural Steel Buildings (AISC 360-16), which is the 2016 edition of the AISC Specification for Structural Steel Buildings. It provides guidelines and requirements for the design, fabrication, and erection of steel structures in the United States.
Depth : 612.1 mm
Width : 229.1 mm
Web Thickness : 11.9 mm
Flange Thickness : 19.6 mm
Root Fillet Radius : 12.7 mm
Sectional Area : 159.35 cm2
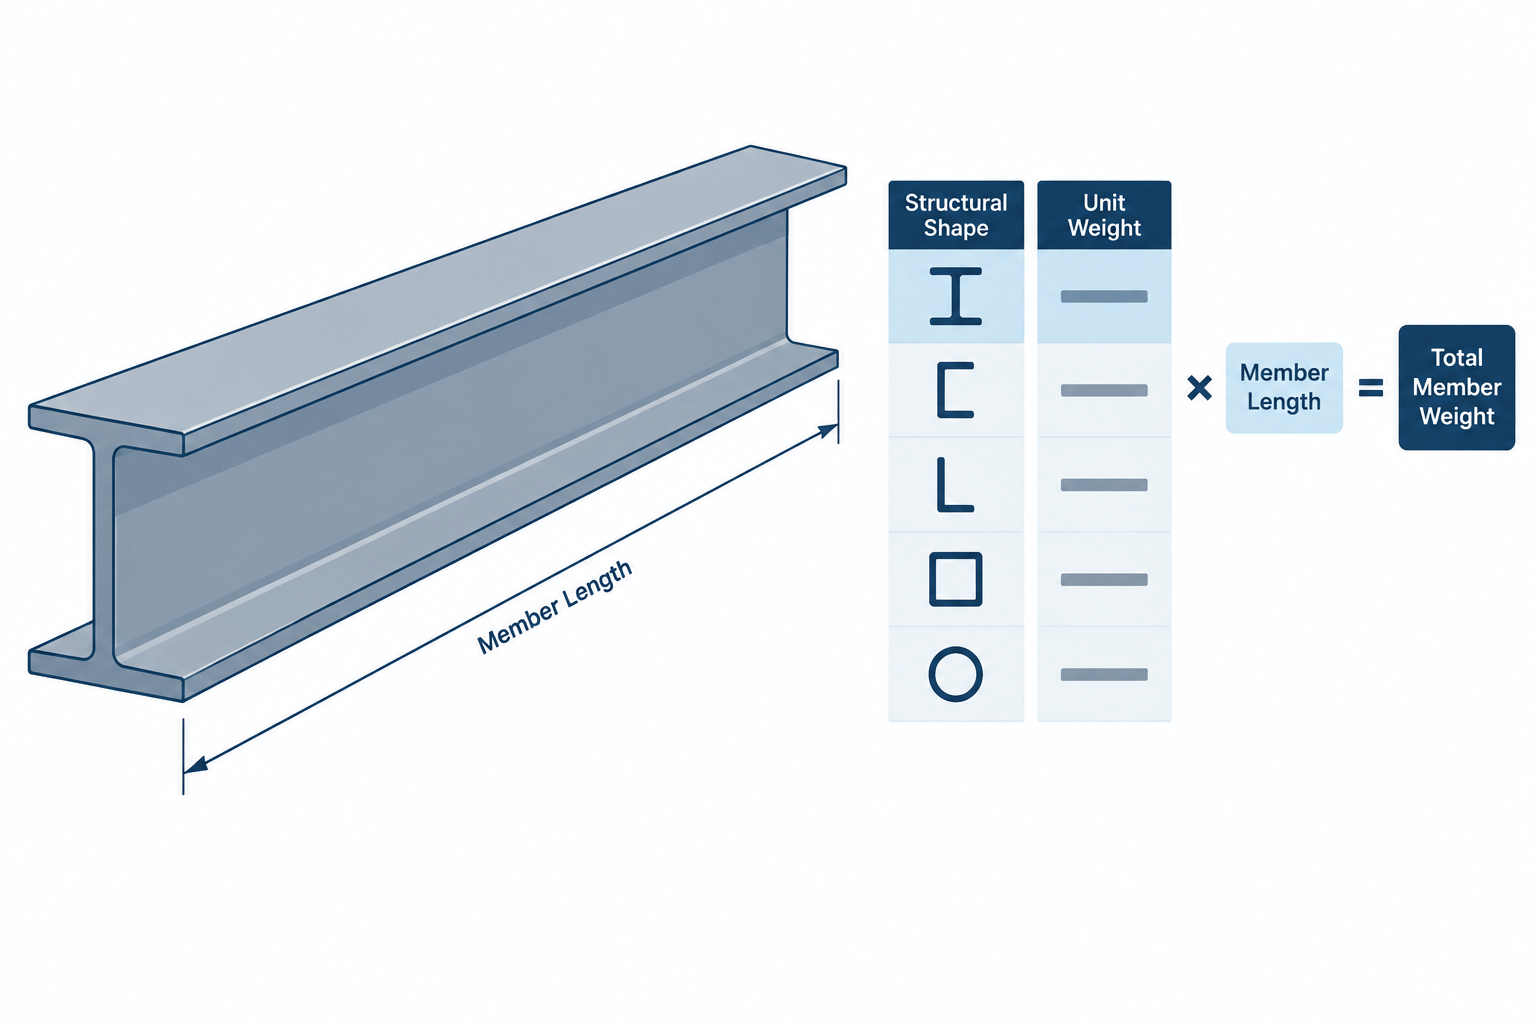
Unit Weight : 125.1 kg/m
How to read the W24x84 designation
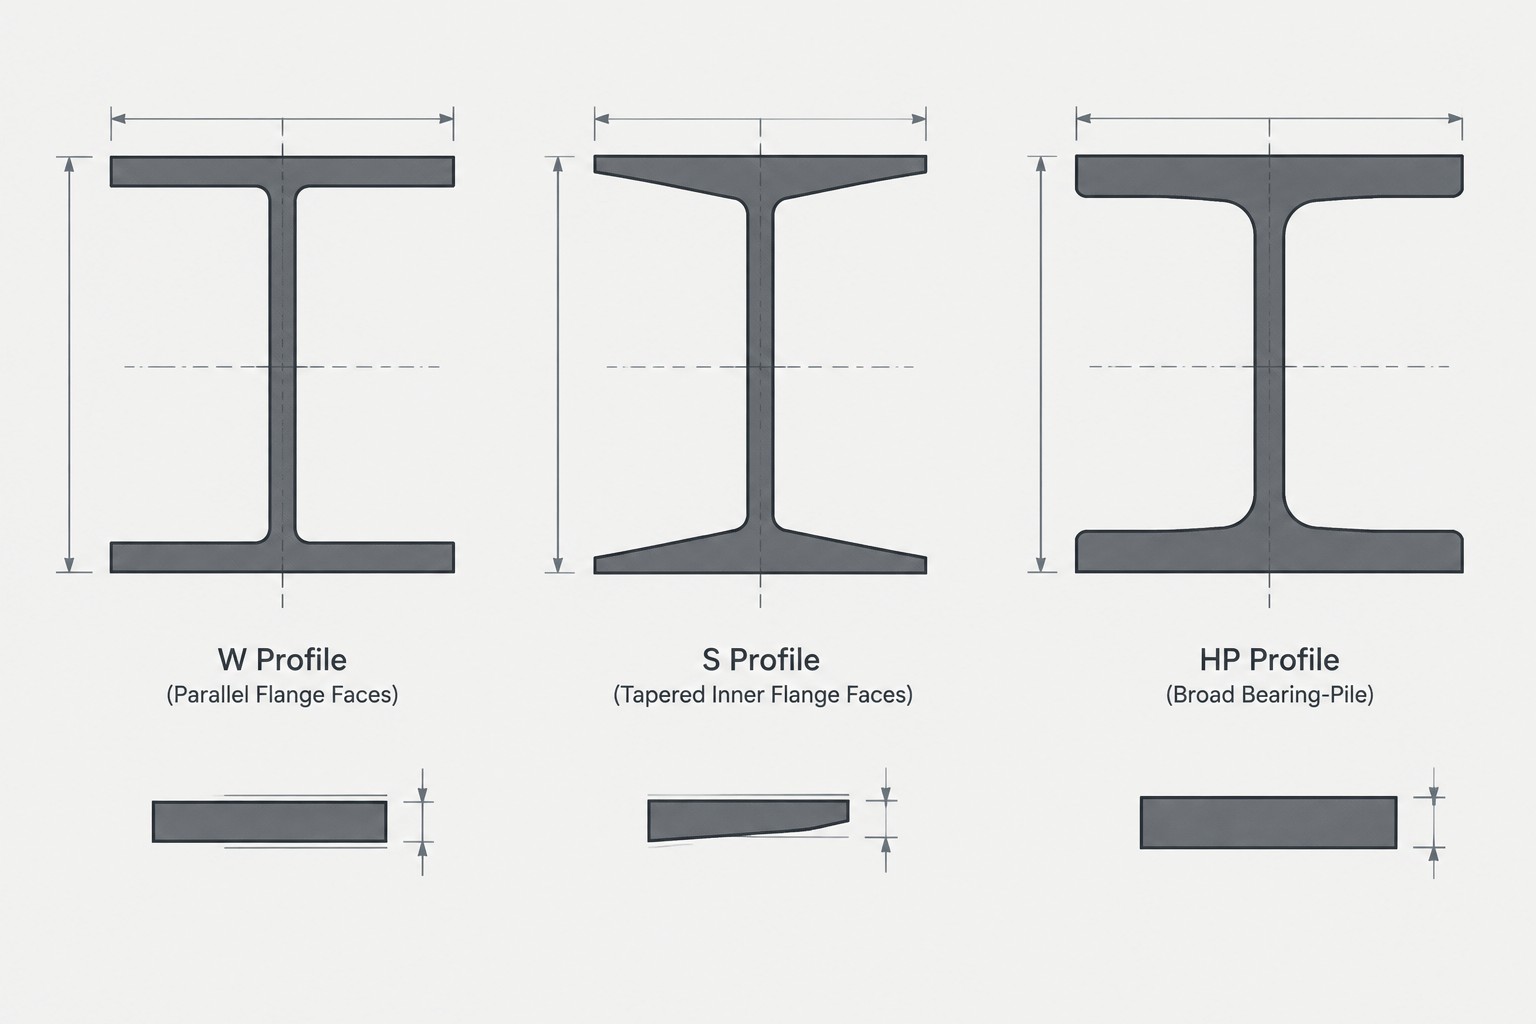
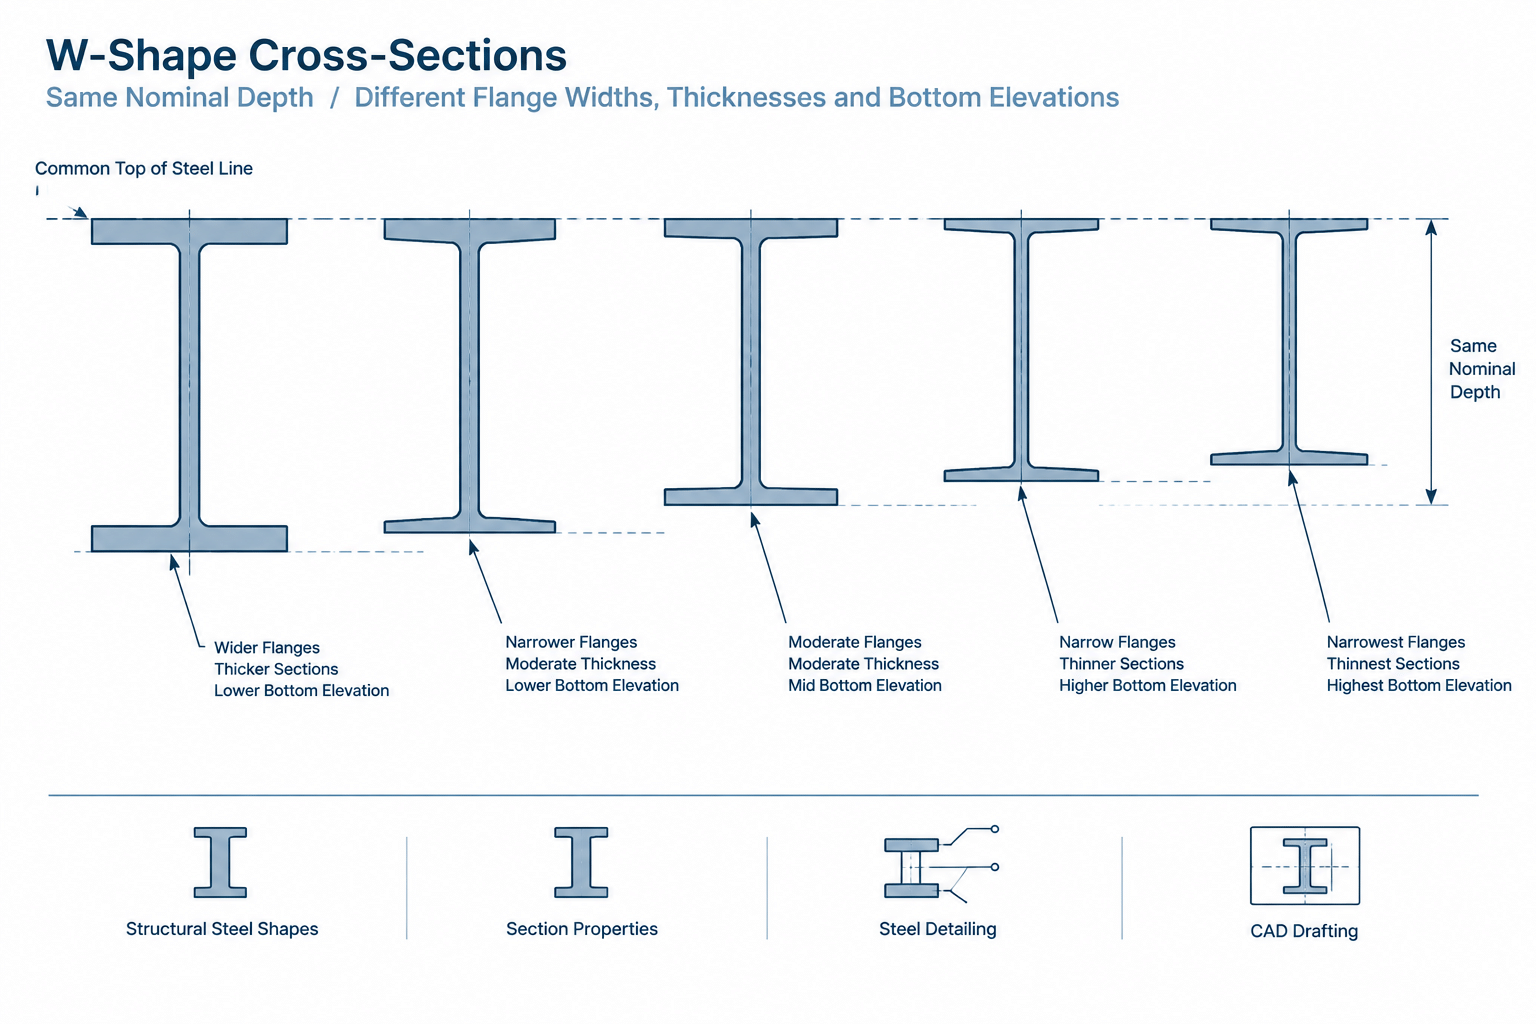
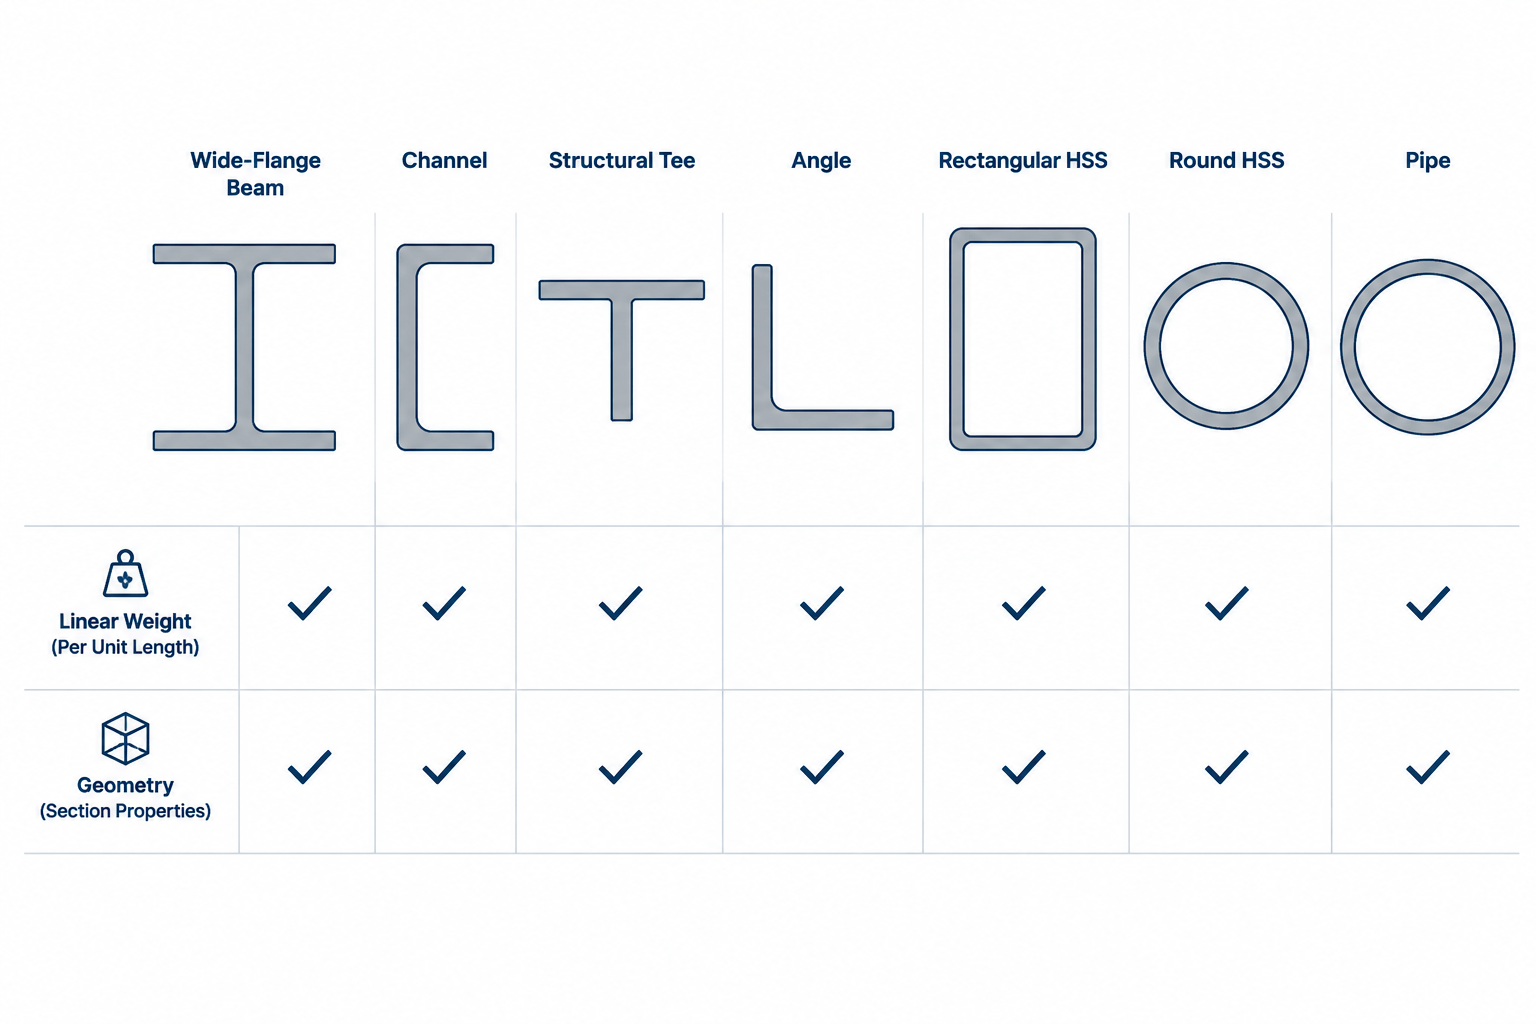
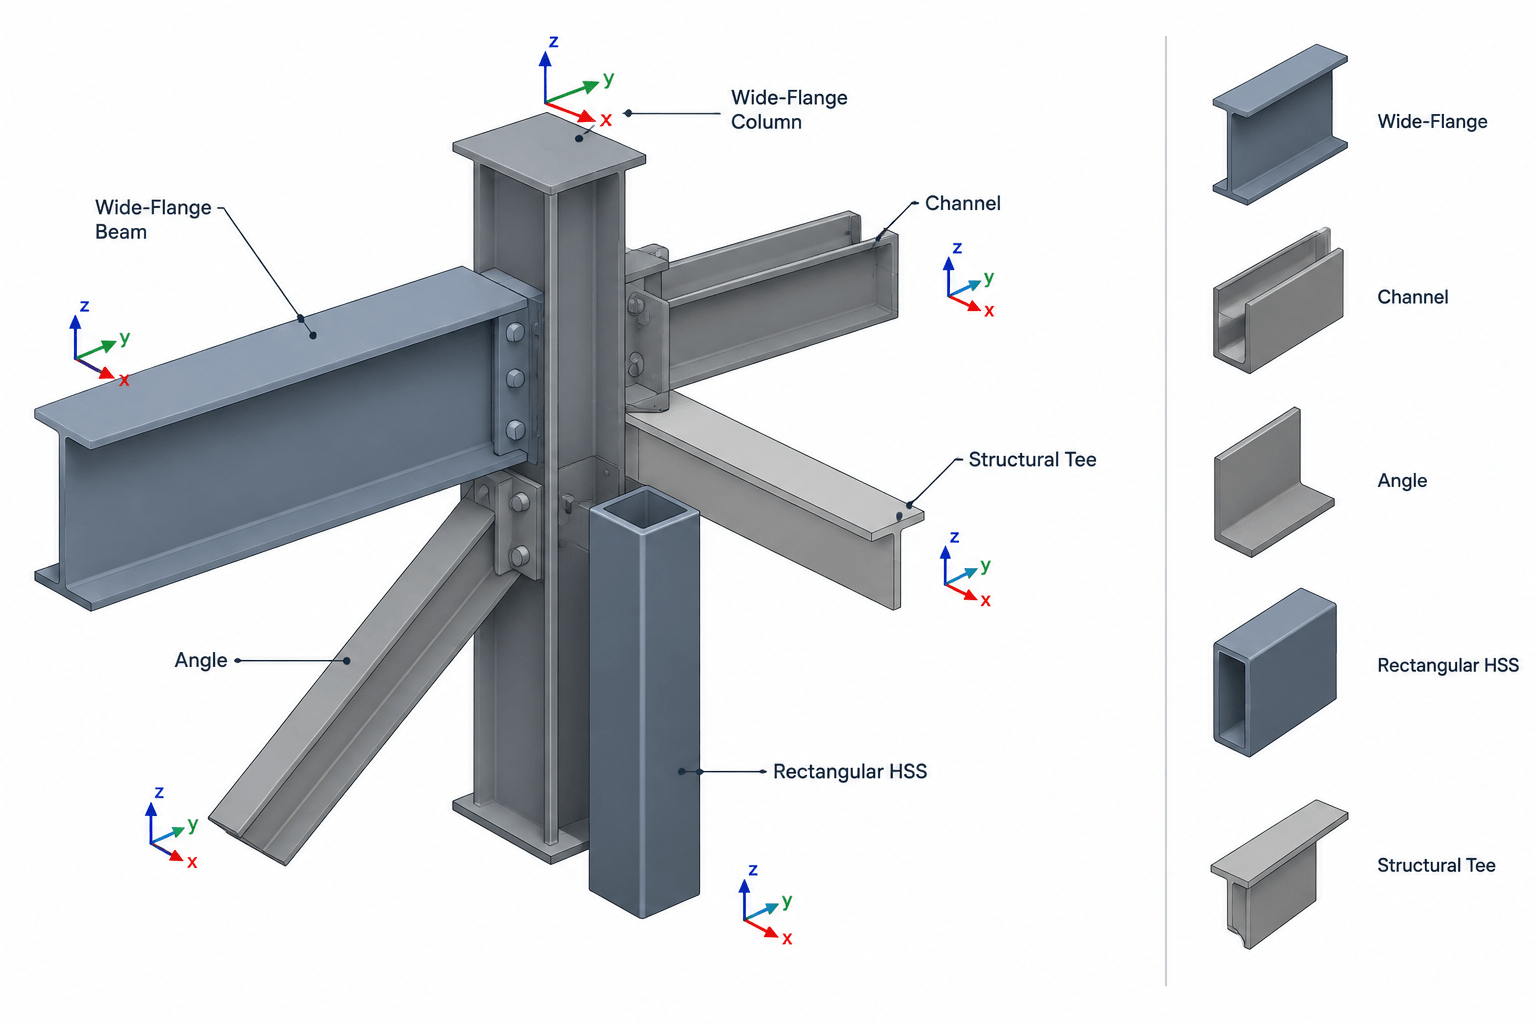
The W indicates a wide-flange beam shape. The designation combines the nominal depth series with the shape’s nominal weight designation; it should not be treated as a complete description of the actual measured dimensions. For fabrication and design work, use the listed depth, flange width, web thickness, flange thickness, and root fillet radius rather than relying on the name alone.
What the listed properties mean
- Depth and width: These dimensions help with framing layouts, clearances, coping studies, and coordination with floor or roof assemblies.
- Web and flange thickness: These are important when reviewing local detailing, connection interfaces, weld access, and fabrication requirements.
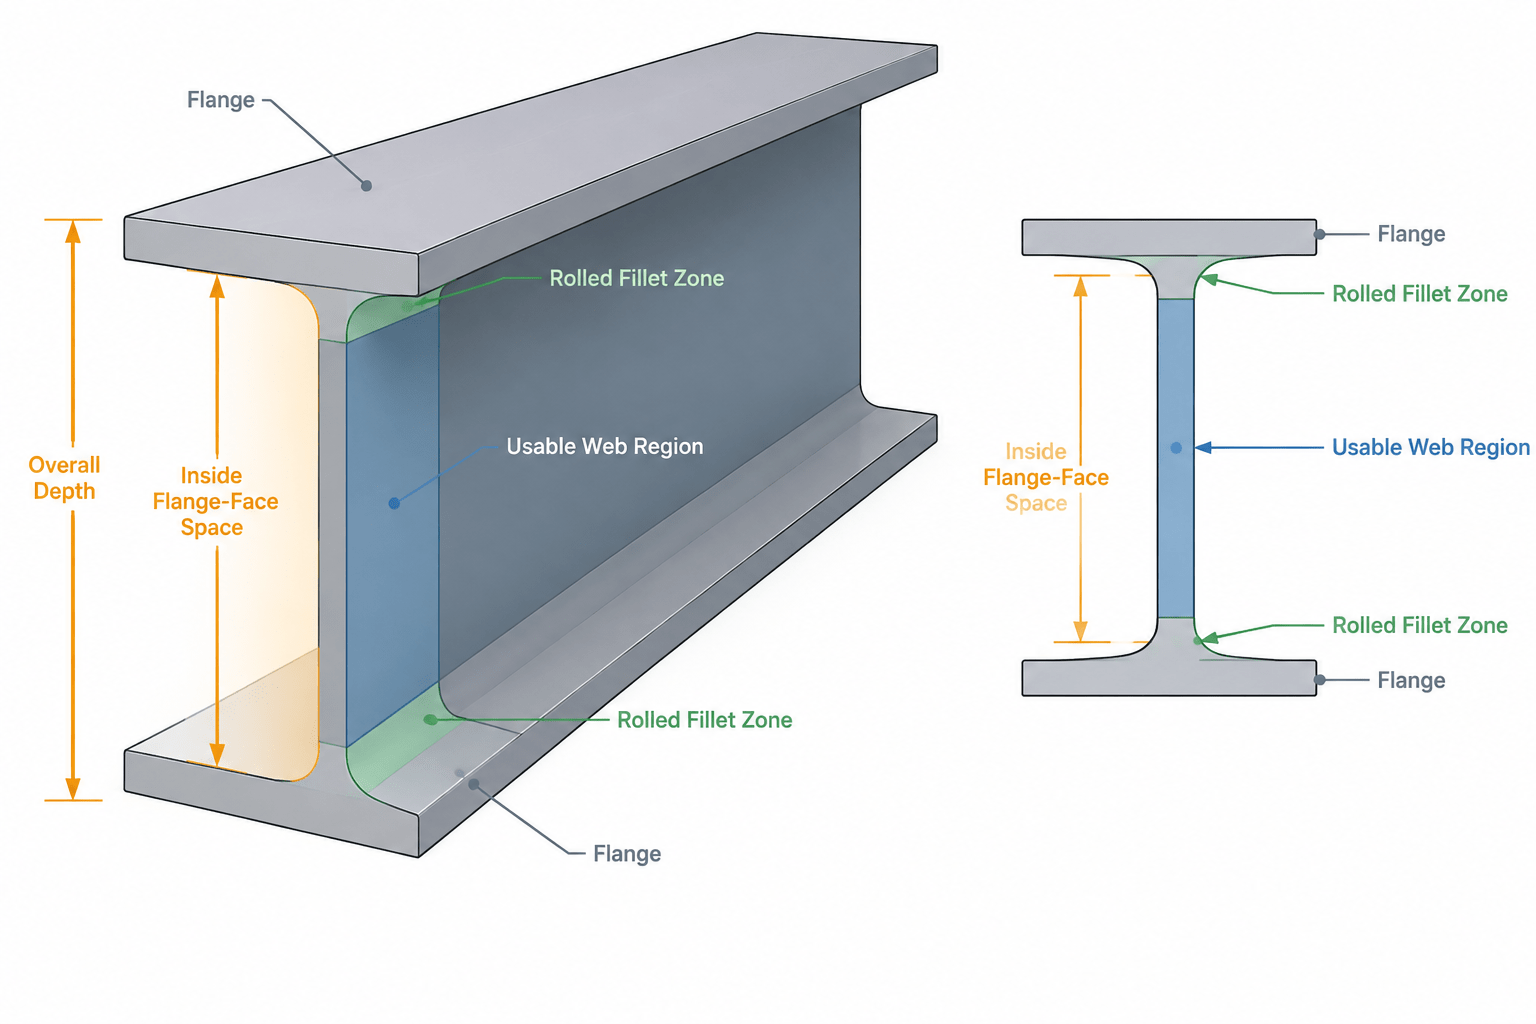
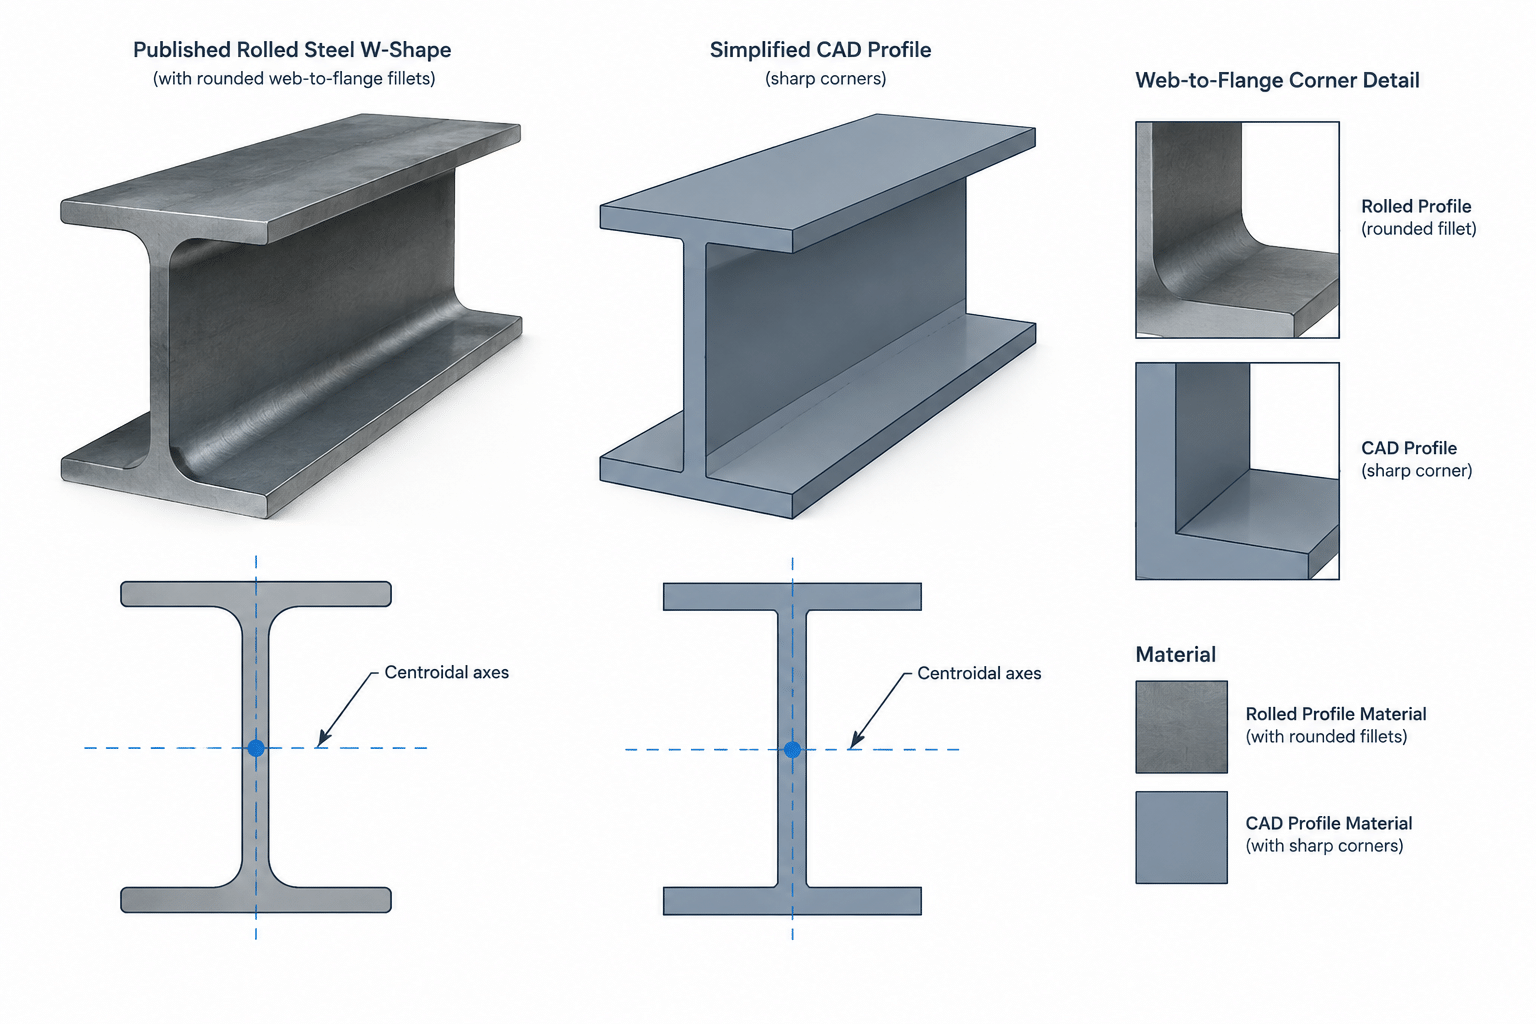
- Root fillet radius: The fillet affects contact conditions and detailing near the web-to-flange transition.
- Sectional area and unit weight: These values support quantity takeoffs and model-based estimating. They do not, by themselves, establish bending strength, axial resistance, buckling behavior, or allowable application.
Using the DWG reference
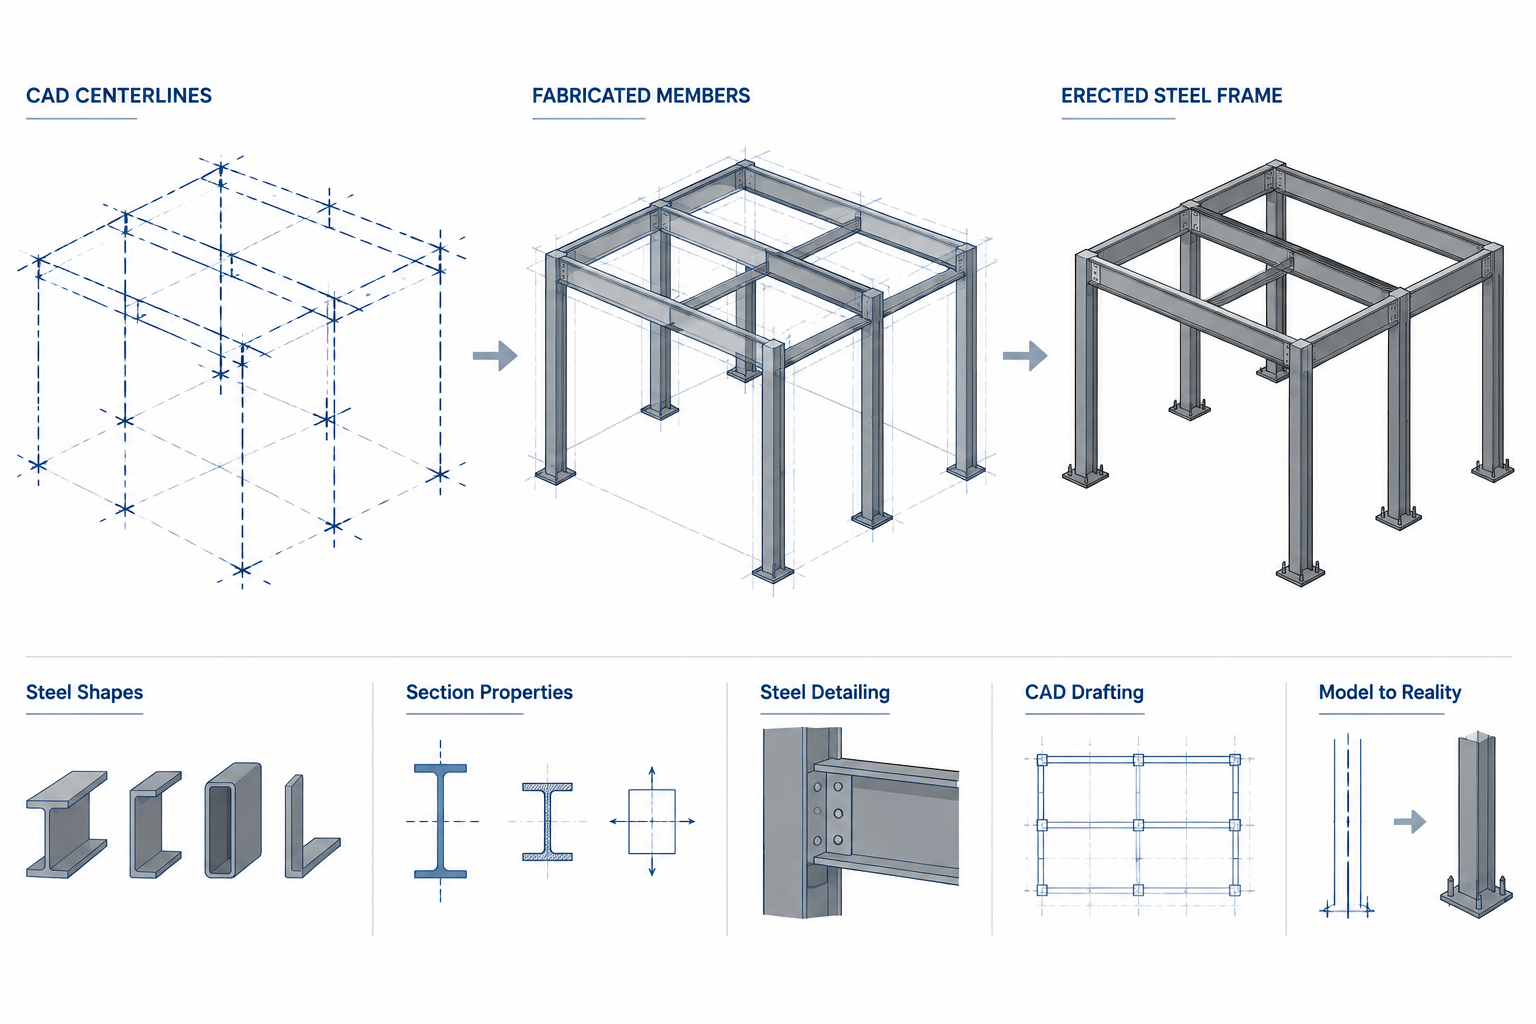
The downloadable DWG can support drafting and CAD coordination. Confirm units, layer conventions, insertion scale, and project-specific detailing requirements before incorporating the file into production documents. For broader context, compare this entry with the site’s resources on W-shapes, steel section properties, structural steel connections, and steel drafting standards.
Design and detailing reminder
Section dimensions are only one part of member selection. A complete engineering review may also consider span, loads, lateral restraint, serviceability, stability, connection behavior, material specification, fire protection, erection conditions, and applicable project requirements. Treat this page as a dimensional and terminology reference, not as a standalone design recommendation.
W24x84 FAQ
What does W24x84 mean?
It identifies a W-shaped wide-flange steel member in the source’s AISC shape reference. The designation describes the shape family and nominal size and weight convention; the detailed dimensions listed on the page govern reference and coordination work.
Are the listed dimensions the same as the nominal designation?
No. A shape designation is a convenient identifier, while the actual reference dimensions include depth, width, web thickness, flange thickness, and root fillet geometry. Use the listed dimensions when checking clearances or preparing details.
What can the W24x84 sectional area and unit weight be used for?
They can support material takeoffs, preliminary weight estimates, and coordination models. They are not sufficient on their own to determine structural capacity or code compliance.
Is the DWG file ready for construction documents?
The DWG is a drafting reference. Review its scale, units, layers, and project standards before using it in construction documentation, and have final drawings checked through the project’s normal engineering and quality-control process.
Which standard is identified by this page?
The source identifies AISC 16 and describes the AISC Specification for Structural Steel Buildings, AISC 360-16. Refer to the project’s governing requirements and current professional guidance when applying the information.