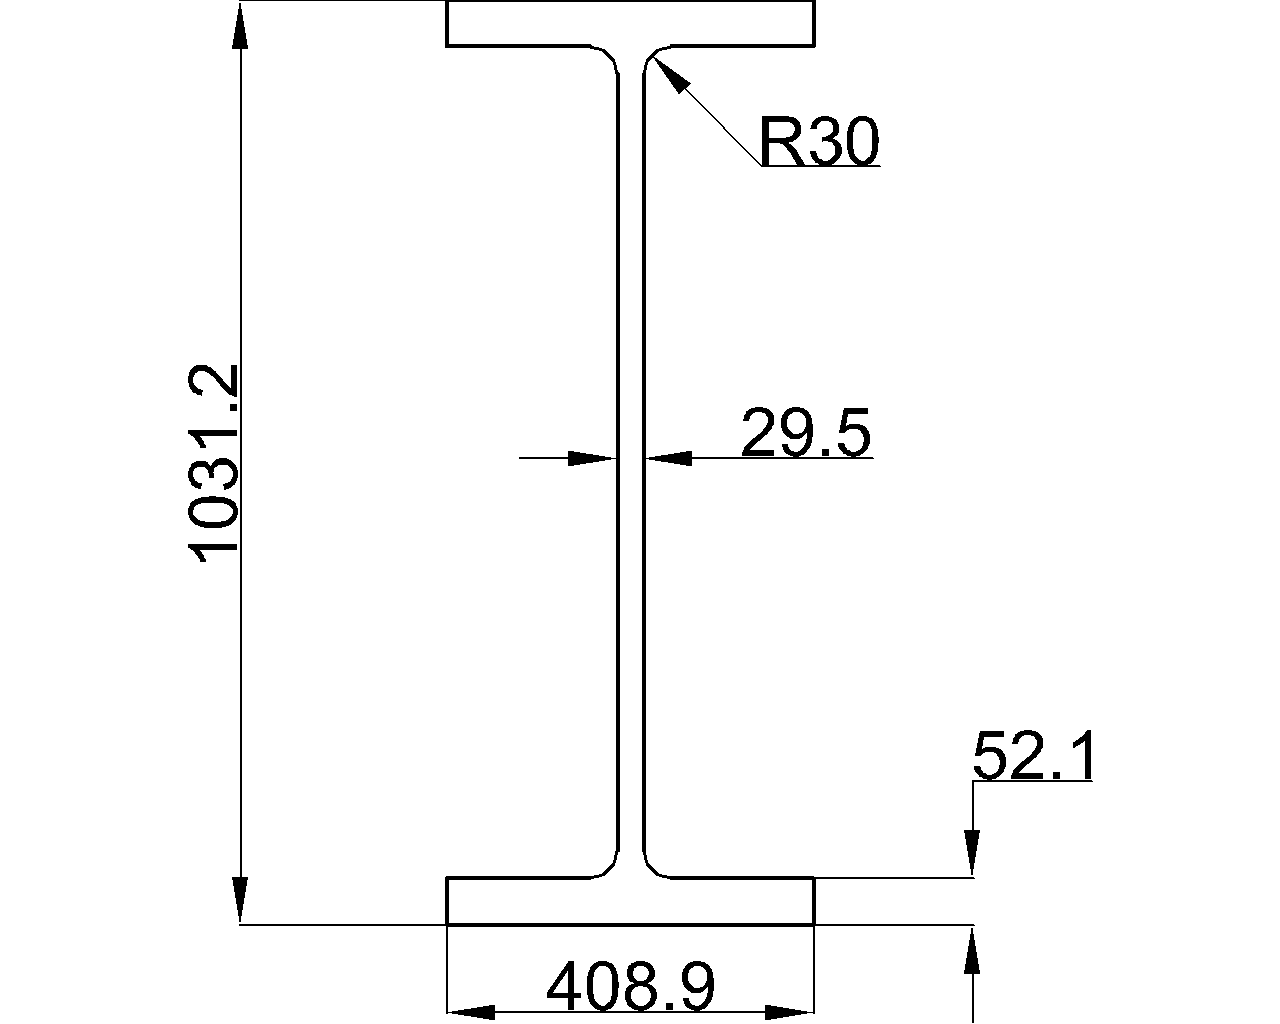
The W40x297 is a W-shape, or wide-flange structural steel section, referenced for dimensional review, member identification, and drafting coordination. This page brings together the listed profile dimensions, sectional area, unit weight, cited AISC reference, and a DWG resource.
Use this reference alongside related topics such as W-shape dimensions, steel section properties, and structural steel drafting. The tabulated information supports coordination and preliminary review; final member selection and design require project-specific engineering checks.
W Beam
refer to : AISC 16
the American Institute of Steel Construction (AISC) Specification for Structural Steel Buildings (AISC 360-16), which is the 2016 edition of the AISC Specification for Structural Steel Buildings. It provides guidelines and requirements for the design, fabrication, and erection of steel structures in the United States.
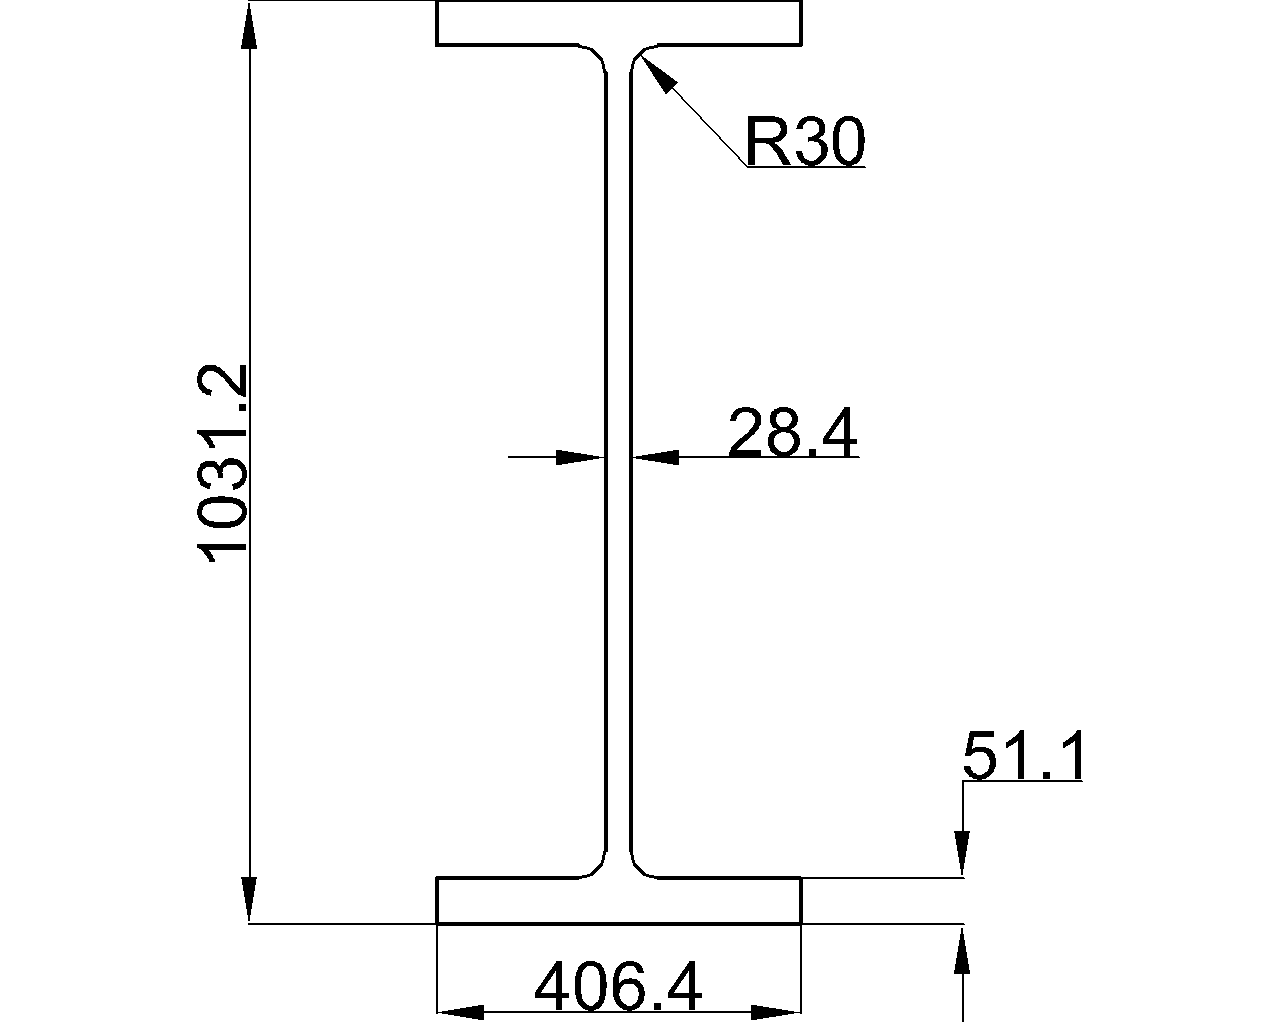
Depth : 1010.9 mm
Width : 401.3 mm
Web Thickness : 23.6 mm
Flange Thickness : 41.9 mm
Root Fillet Radius : 30 mm
Sectional Area : 563.22 cm2
Unit Weight : 442.1 kg/m
Using the W40x297 data
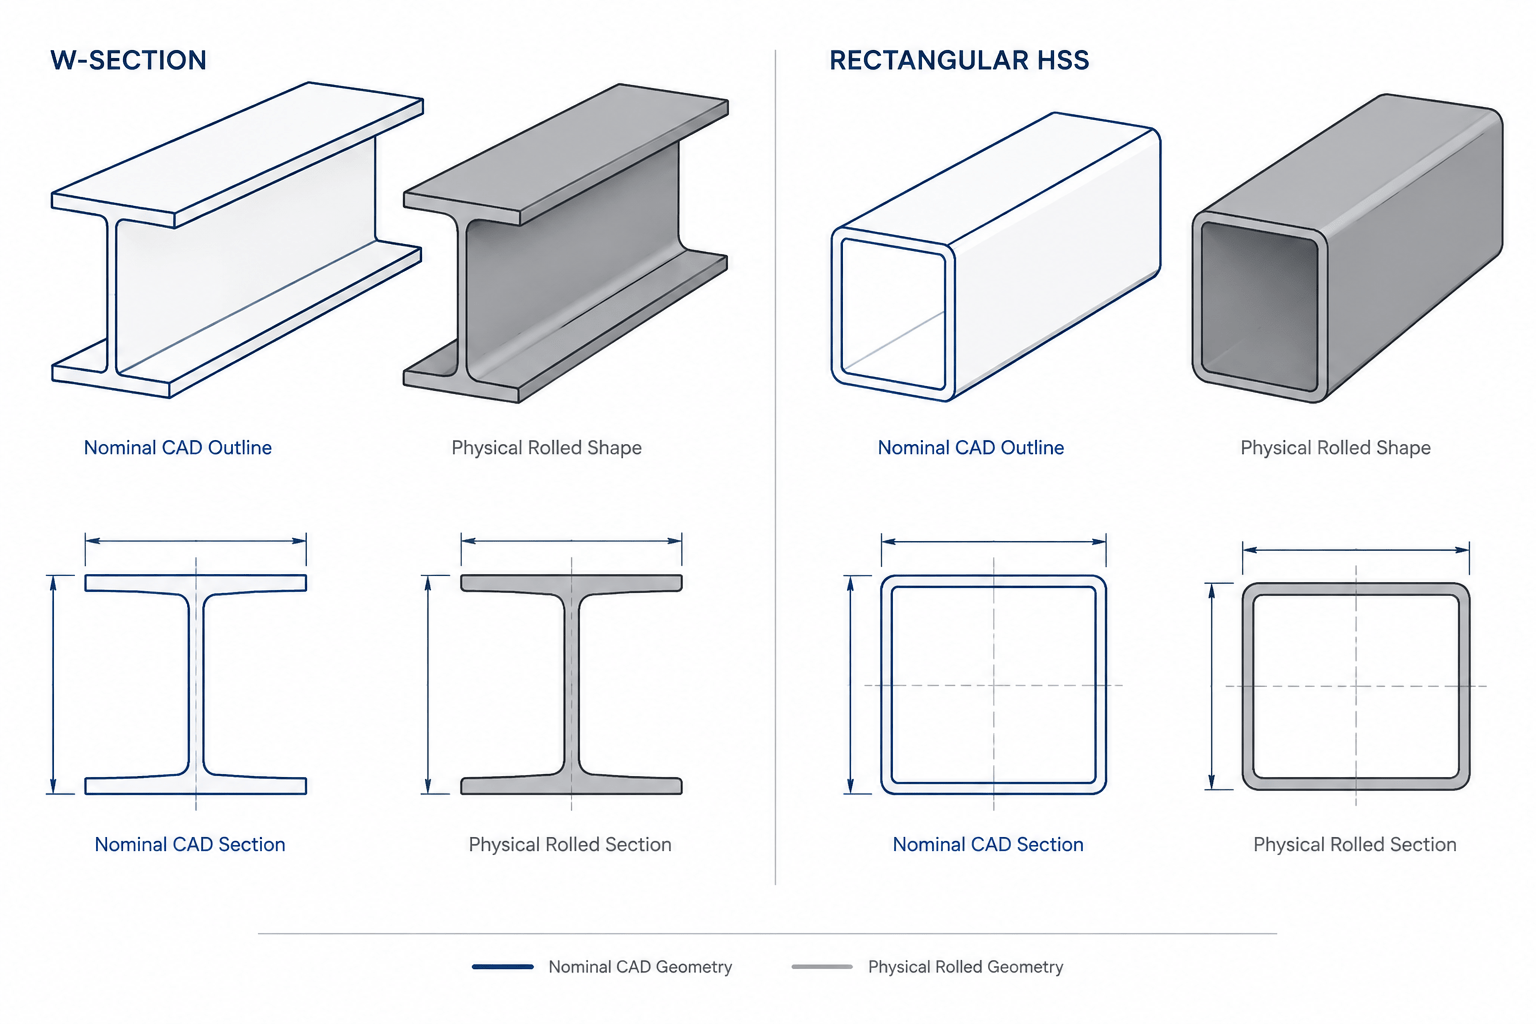
The dimensional entries describe the section’s overall envelope and principal elements. Overall depth and width help with spatial coordination, while web thickness, flange thickness, and root fillet radius help clarify the profile geometry shown in drawings or CAD files.
The listed sectional area and unit weight are useful for member identification, material takeoff review, and comparison with other W-shapes. They should not be treated as a complete set of design properties. Structural design may also require section-property data, material requirements, load effects, stability checks, connection design, and applicable project criteria.
Drafting and coordination considerations
When using the associated DWG, verify the file’s units, scale, geometry, layer organization, and compatibility with the project CAD environment. Coordinate the shape with framing plans, connection details, fabrication requirements, and any project-specific drafting standards before issuing production documents.
For broader reference work, continue to the W-shapes reference for related profiles, review steel connection detailing for joint coordination, or consult structural steel CAD resources for drawing workflow guidance. These references supplement the local numeric data; they do not replace the governing project documents or responsible engineer’s review.
W40x297 frequently asked questions
What is the W40x297?
W40x297 is identified as a W beam, also called a wide-flange structural steel section. The page lists its principal dimensions, sectional area, unit weight, cited AISC reference, and DWG resource.
What do the listed dimensions describe?
They describe the section’s overall depth and width, web and flange thicknesses, and root fillet radius. These values help identify the profile and coordinate it in structural drawings.
Is the listed unit weight sufficient for design?
No. The unit weight supports identification and quantity review, but design requires the complete applicable section properties, material requirements, load effects, stability checks, connection design, and project-specific engineering review.
How should the W40x297 DWG be used?
Use the DWG as a drafting and coordination aid after checking its units, scale, geometry, file compatibility, and compliance with office and project CAD standards.
What reference is cited for this shape?
The source identifies AISC 360-16, the 2016 edition of the AISC Specification for Structural Steel Buildings, as its cited reference. Confirm the requirements governing the specific project before using the shape for design, fabrication, or erection documentation.