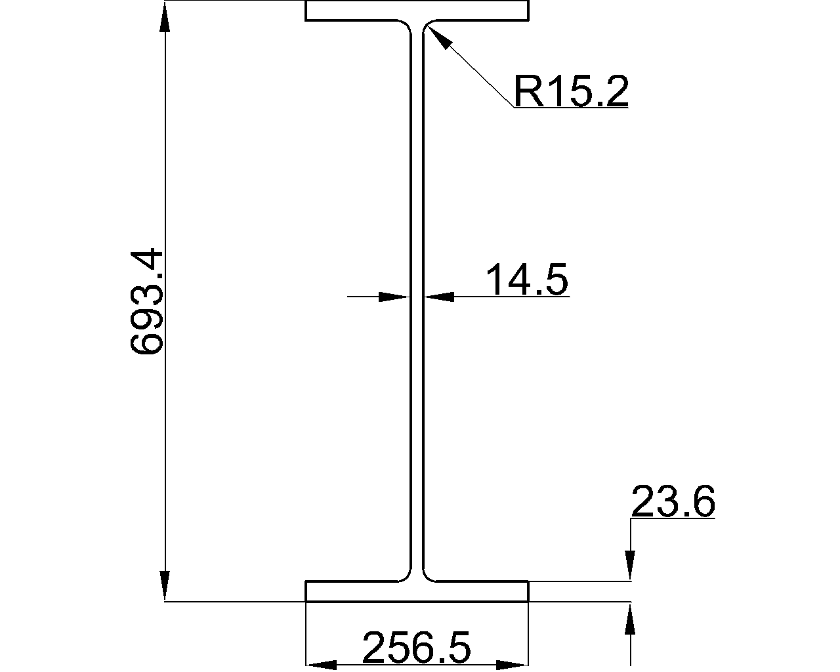
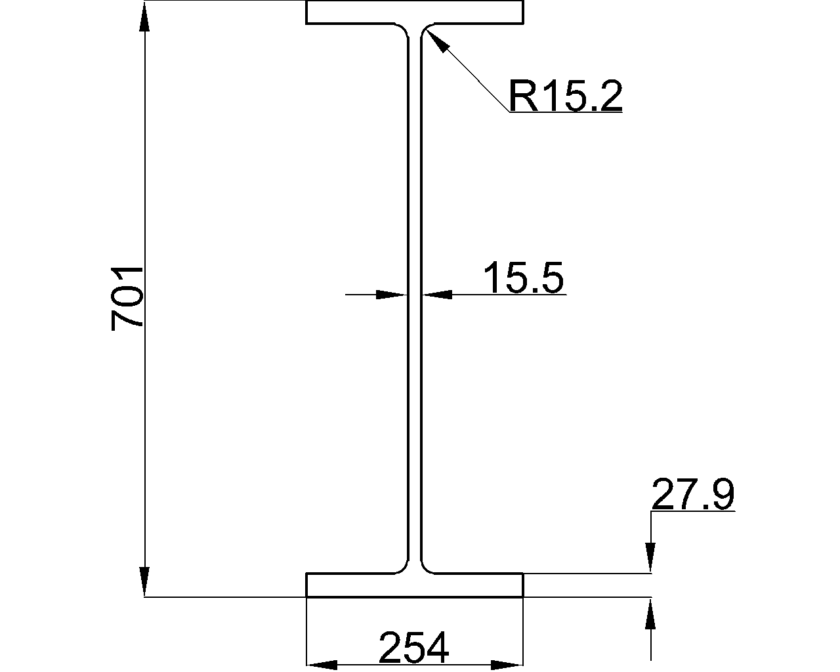
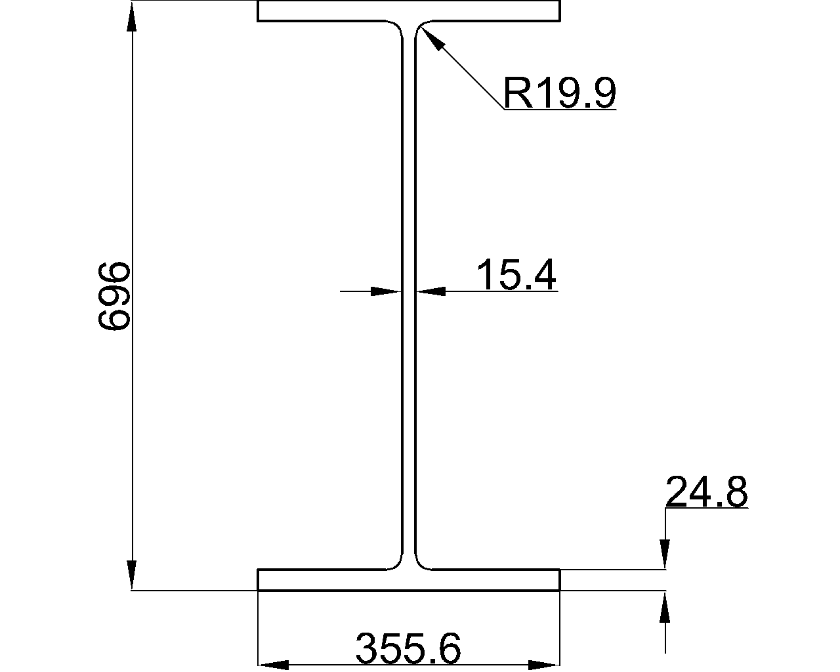
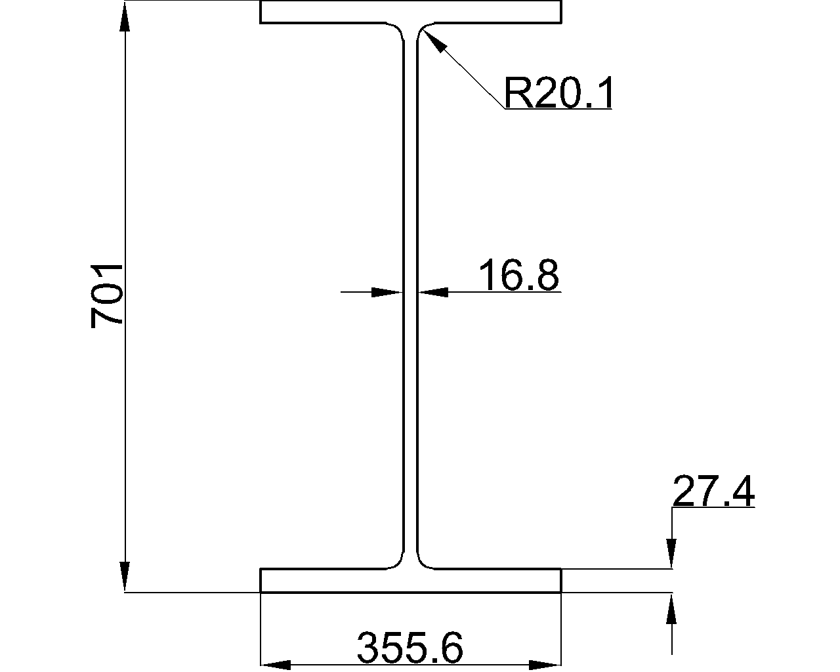
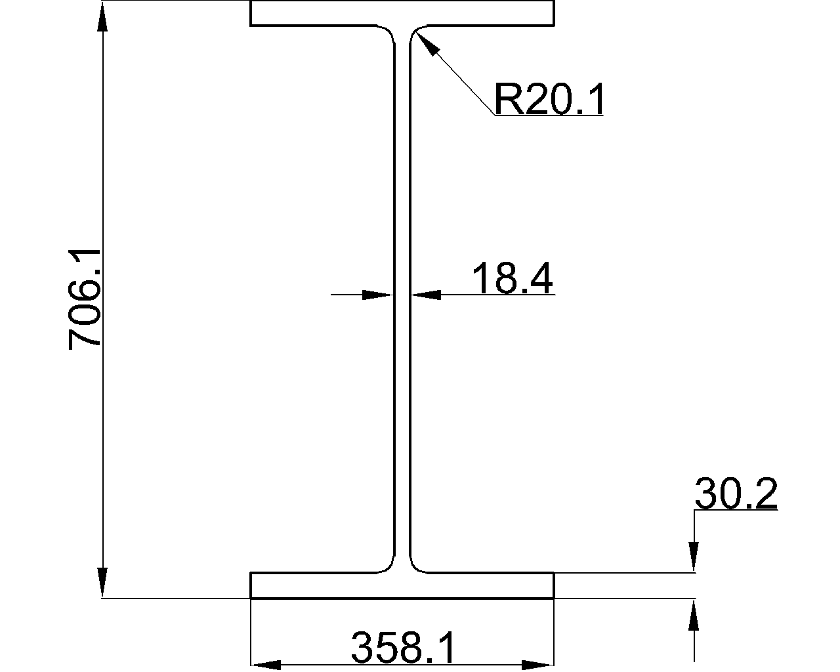
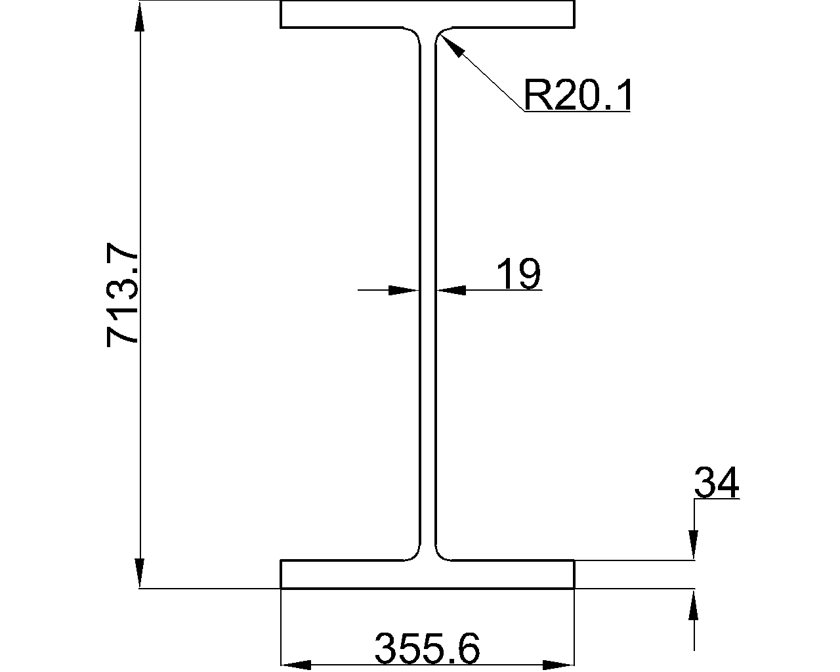
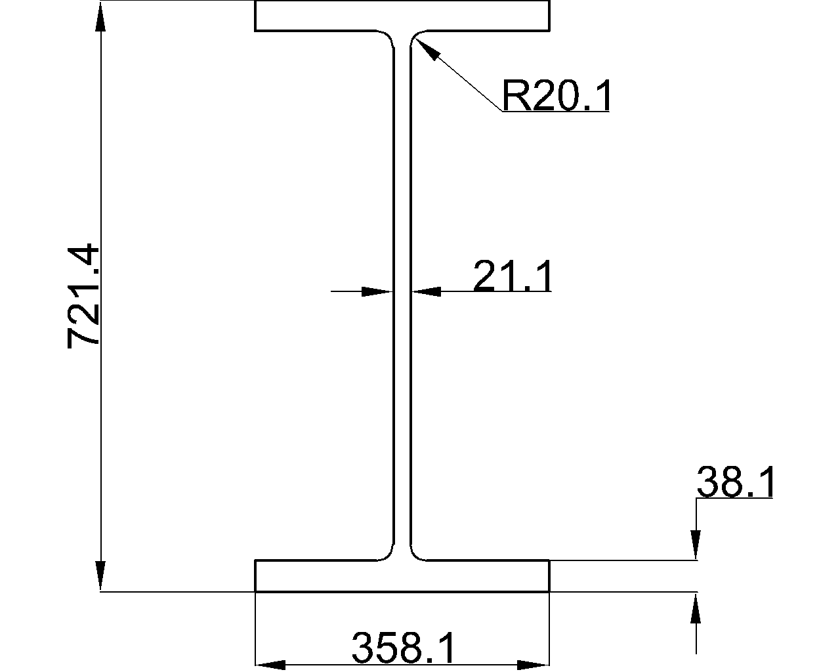
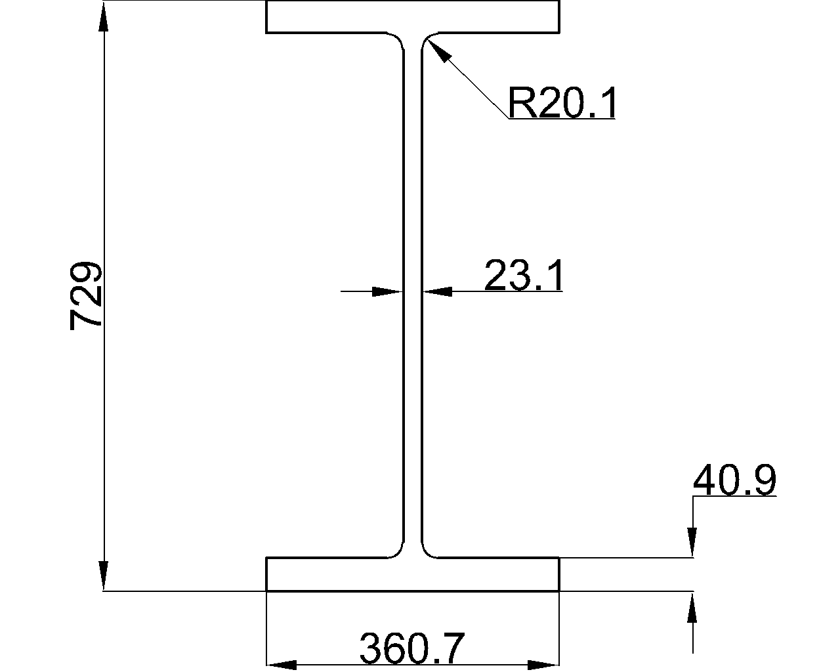
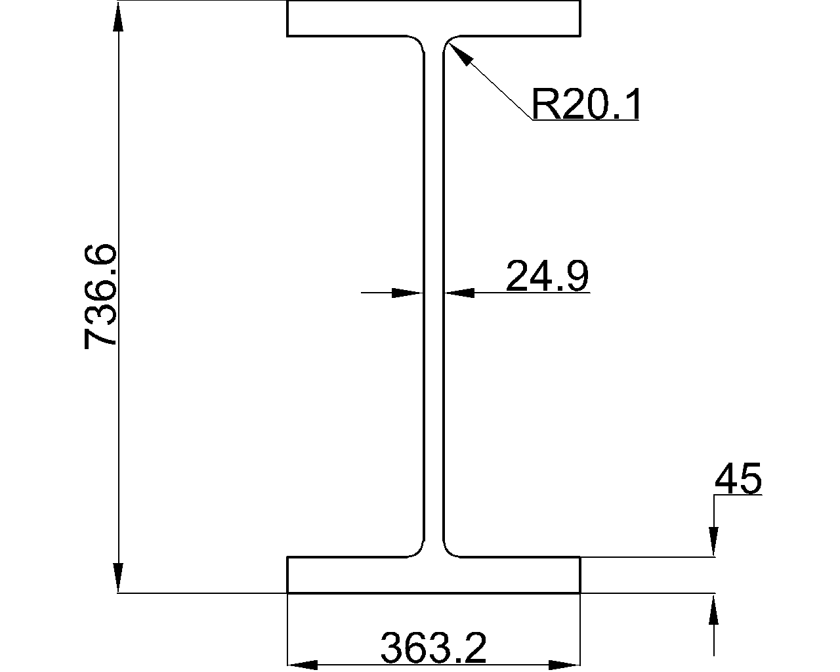
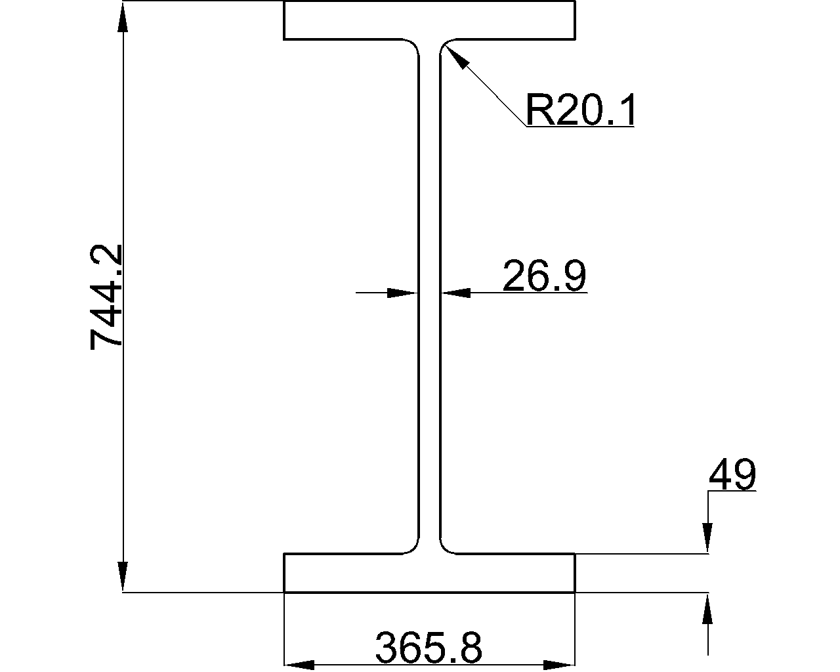
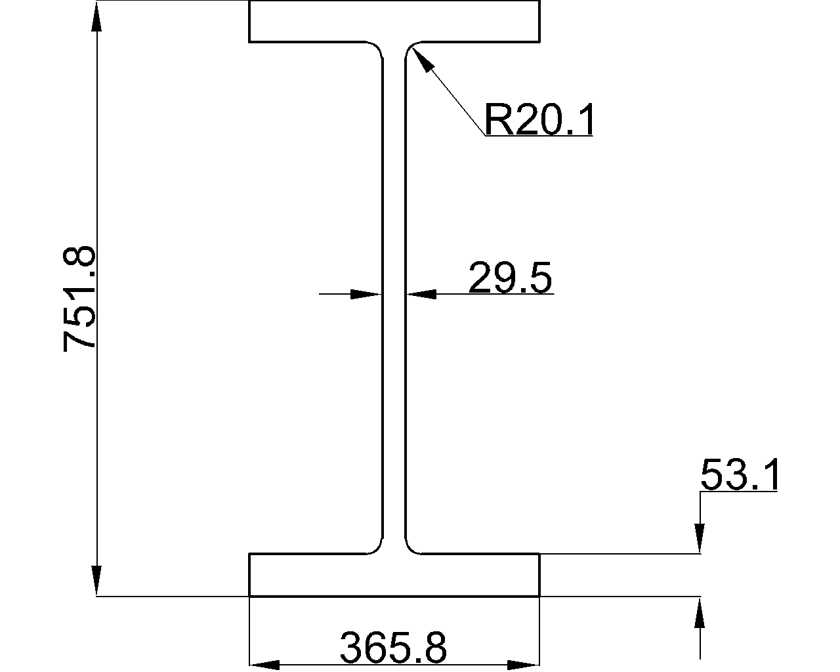
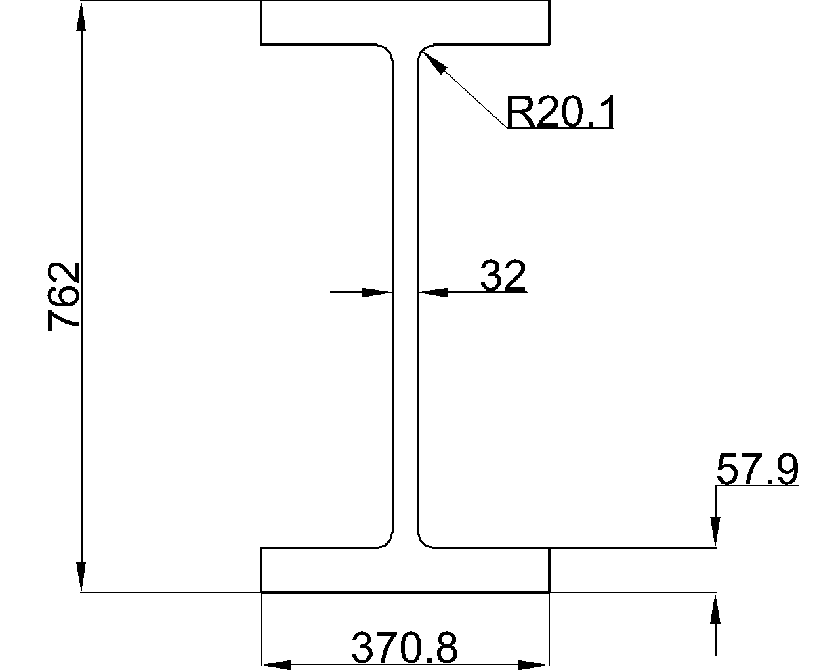
The W36x350 is a W-shaped structural steel section listed in the AISC 360-16 reference data. This page provides the source dimensions, sectional area, unit weight, and a DWG resource for drafting and reference work.
Use the designation together with the tabulated properties: the shape label is a standard section identifier, while the measured dimensions and mass are the values used for checking fit, detailing, estimating, and design inputs.
W Beam
refer to : AISC 16
the American Institute of Steel Construction (AISC) Specification for Structural Steel Buildings (AISC 360-16), which is the 2016 edition of the AISC Specification for Structural Steel Buildings. It provides guidelines and requirements for the design, fabrication, and erection of steel structures in the United States.
Depth : 980.4 mm
Width : 320 mm
Web Thickness : 33 mm
Flange Thickness : 58.9 mm
Root Fillet Radius : 19 mm
Sectional Area : 664.51 cm2
Unit Weight : 521.6 kg/m
How to read the W36x350 reference
The source identifies this member as a W beam and cites the American Institute of Steel Construction Specification for Structural Steel Buildings (AISC 360-16). That specification provides a framework for the design, fabrication, and erection of steel structures; it does not by itself replace project-specific engineering checks.
The listed depth and width describe the overall envelope of the rolled shape. Web thickness, flange thickness, and root fillet radius are useful when reviewing clearances, connection geometry, cope details, stiffeners, and interfaces with other components.
Using the section data in practice
The sectional area supports material takeoffs and is an input for several structural calculations. The unit weight is useful for estimating member dead load, shipping weight, and handling requirements. These values should be used with the applicable project specification, material grade, loading criteria, and engineering verification.
For drafting workflows, the available W36x350 DWG can support preliminary layout and detailing. Confirm scale, units, orientation, connection assumptions, and fabrication requirements before incorporating any downloaded geometry into issued documents.
Related steel-shape references
Useful companion resources include the site’s W-shape dimension references, structural steel section properties, steel connection and detailing guidance, and CAD/DWG reference resources. These topics help connect the tabulated shape data with practical design and drafting decisions.
W36x350 FAQ
What does W36x350 identify?
W36x350 is the designation for a W-shaped structural steel section. The designation identifies the section within the referenced shape series; the exact measured dimensions and unit weight are provided in the source data on this page.
What are the listed W36x350 dimensions used for?
Depth, width, web thickness, flange thickness, and root fillet radius help engineers and detailers review member fit, clearances, connection geometry, and interfaces with surrounding construction.
Does the W36x350 listing establish the beam’s load capacity?
No. Dimensions and unit weight alone do not establish allowable strength, resistance, deflection performance, or suitability for a particular design. Those checks require the applicable material, loading, restraint, limit-state, and project requirements.
Is a DWG file available for W36x350?
Yes. The source content provides a DWG download for the W36x350. Review the file’s units and geometry against the authoritative section data before using it in production drawings.