The W30x116 is a wide-flange structural steel beam reference listed with dimensional and mass data from the source content. This page helps engineers, detailers, fabricators, and students interpret the listed section information without replacing project-specific design checks.
Use the dimensions and section data below as a reference when reviewing framing layouts, connection details, or CAD backgrounds. Always confirm material specifications, loading, stability, connection design, and applicable project requirements before using a steel shape in construction documents.
W Beam
refer to : AISC 16
the American Institute of Steel Construction (AISC) Specification for Structural Steel Buildings (AISC 360-16), which is the 2016 edition of the AISC Specification for Structural Steel Buildings. It provides guidelines and requirements for the design, fabrication, and erection of steel structures in the United States.
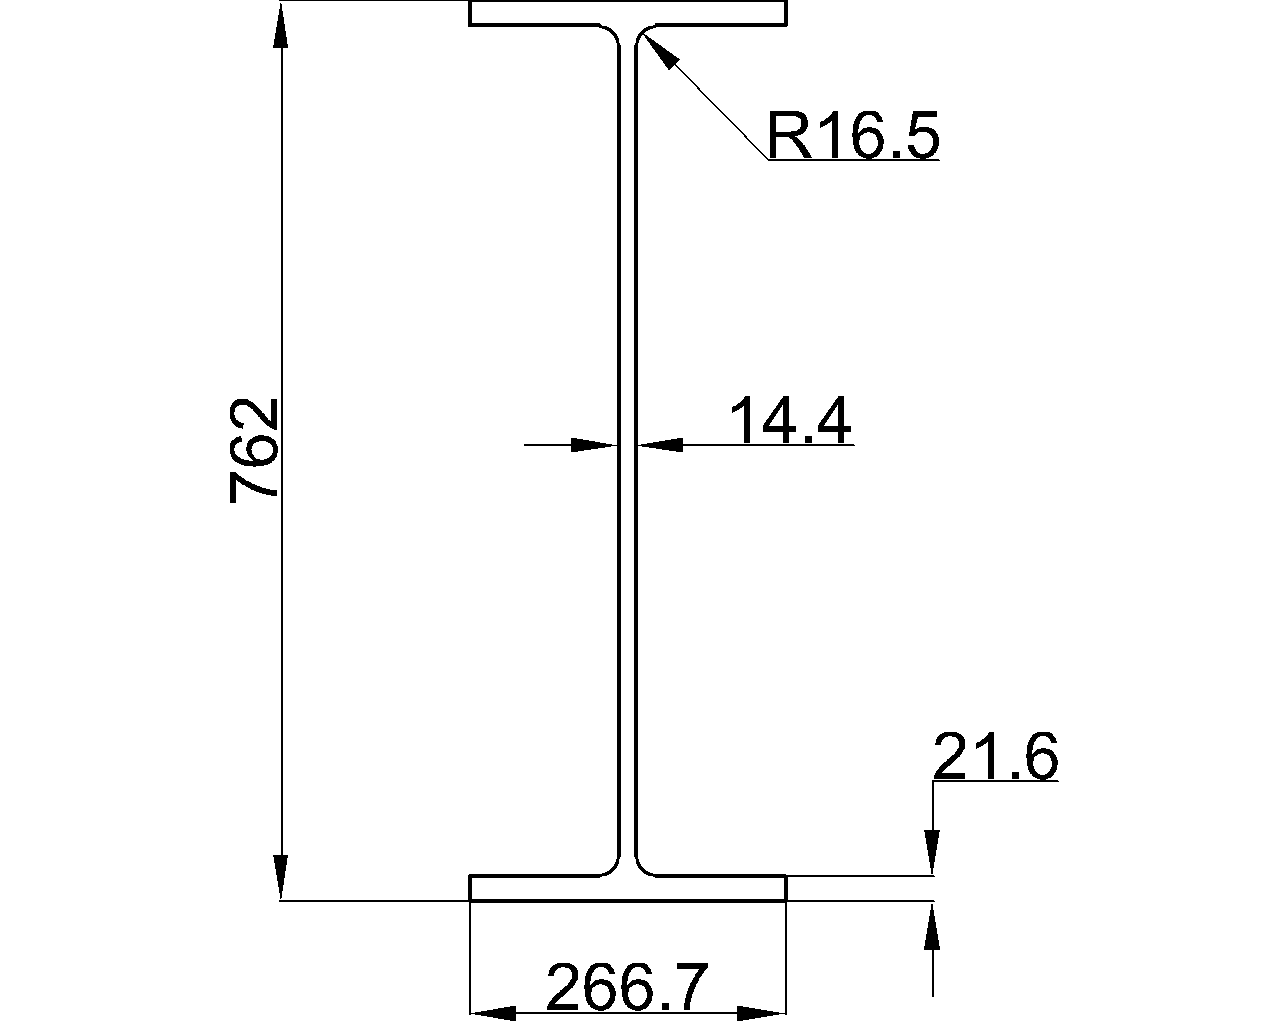
Depth : 762 mm
Width : 266.7 mm
Web Thickness : 14.4 mm
Flange Thickness : 21.6 mm
Root Fillet Radius : 16.5 mm
Sectional Area : 220.64 cm2
Unit Weight : 173.2 kg/m
How to read the W30x116 reference
The source identifies this member as a W beam and reports its overall depth, flange width, web thickness, flange thickness, root fillet radius, sectional area, and unit weight. These values describe the published cross-section and help users compare the shape with framing requirements, clearance constraints, and detailing geometry.
The listed dimensions are especially useful during preliminary layout and drafting. Overall depth and width help with space coordination, while web and flange thicknesses provide important geometric context for connection detailing and fabrication review. The root fillet is part of the rolled shape profile and should be considered when a detail depends on close contact with the flange or web.
Design and detailing context
The page refers to the AISC Specification for Structural Steel Buildings, AISC 360-16. That reference provides the code context for structural steel design, fabrication, and erection in the United States; it does not, by itself, determine whether this member is adequate for a particular application. Design professionals must evaluate the complete framing system, loads, limit states, material requirements, bracing, connections, and governing project criteria.
For related research, connect this page to the site’s W-shape dimensions, steel section properties, AISC terminology, and structural steel connections resources. The downloadable W30x116 DWG can support drafting workflows, but CAD geometry should be checked against the authoritative project documents before fabrication or erection.
Using the DWG resource
The linked DWG is intended as a practical reference for CAD and detailing work. Check drawing units, layer conventions, orientation, and any project-specific detailing standards after download. The file should be treated as a reference model rather than a substitute for reviewed design documents.
W30x116 frequently asked questions
What type of steel shape is W30x116?
W30x116 is identified in the source as a W beam, also called a wide-flange beam.
Which standard is referenced for this section?
The page references the AISC Specification for Structural Steel Buildings, AISC 360-16, described in the source as the 2016 edition used for structural steel design, fabrication, and erection guidance in the United States.
What information is listed for W30x116?
The reference includes overall depth, width, web thickness, flange thickness, root fillet radius, sectional area, and unit weight. Refer to the original values on this page for the authoritative local data.
Can the W30x116 DWG be used directly for fabrication?
No. The DWG is a drafting reference. Confirm geometry, units, material requirements, connections, tolerances, and approved project documents before fabrication or erection.
Does the listed section data prove that W30x116 is suitable for a project?
No. Suitability depends on the complete structural design, including loads, span, stability, bracing, connections, material requirements, and applicable project criteria. A qualified engineer should verify the member for its intended use.