The W30x108 is a wide-flange structural steel section identified in the source as a W beam. This reference brings together its listed geometry, sectional area, unit weight, and CAD download in one place.
Use the dimensional data below when reviewing drawings, comparing W-shapes, or coordinating steel detailing. For related terminology, see the site’s references on W-shape designations, steel section properties, and structural steel connections.
W Beam
refer to : AISC 16
the American Institute of Steel Construction (AISC) Specification for Structural Steel Buildings (AISC 360-16), which is the 2016 edition of the AISC Specification for Structural Steel Buildings. It provides guidelines and requirements for the design, fabrication, and erection of steel structures in the United States.
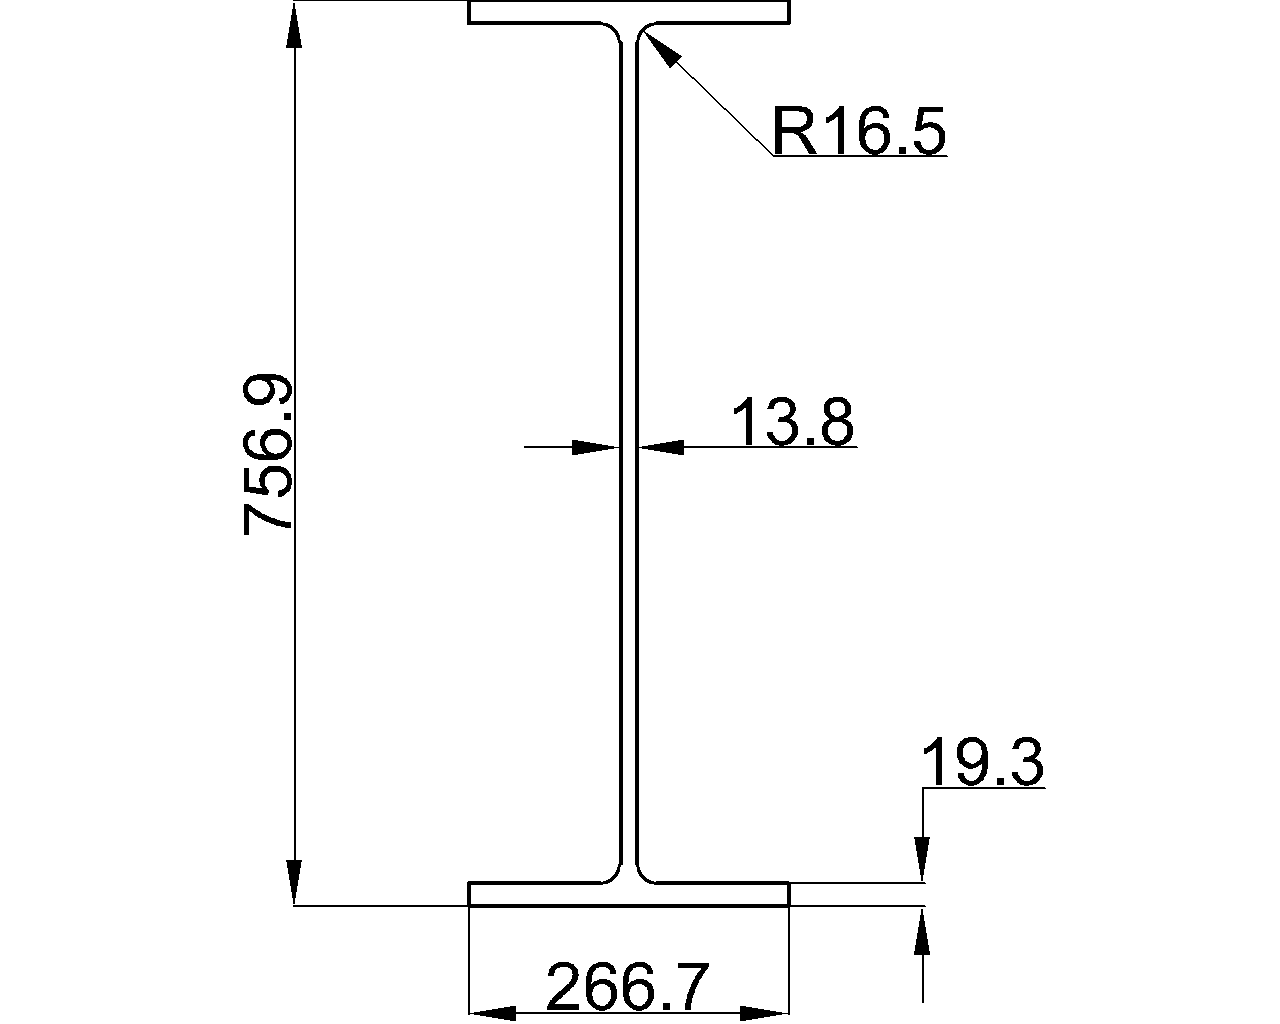
Depth : 756.9 mm
Width : 266.7 mm
Web Thickness : 13.8 mm
Flange Thickness : 19.3 mm
Root Fillet Radius : 16.5 mm
Sectional Area : 204.52 cm2
Unit Weight : 160.5 kg/m
How to read the W30x108 reference
The listed dimensions describe the section’s overall depth and width, along with the web and flange thicknesses. The root fillet radius describes the curved transition where the web meets each flange. These geometric details are important when checking clearances, connection detailing, fit-up, and compatibility with surrounding members.
The source lists a sectional area of 204.52 cm2 and a unit weight of 160.5 kg/m. Sectional area is used in structural calculations and material quantification, while unit weight helps with handling, estimating, and coordination. Neither value should be treated as a substitute for project-specific design checks.
Reference context and CAD use
This page identifies AISC 360-16 as its reference context. The cited specification addresses the design, fabrication, and erection of structural steel buildings in the United States. Always confirm the governing project requirements, material specification, connection design, and applicable edition before using a section in a project.
The downloadable DWG can support drafting and layout workflows. Before issuing drawings, verify the CAD geometry against the authoritative section data and the requirements of the project. A useful next step is to compare this member with other W-shapes using the site’s section-property and steel-shape references.
W30x108 FAQ
What type of section is the W30x108?
The source identifies it as a W beam, also called a wide-flange section.
What dimensions are listed for the W30x108?
The reference lists its depth, width, web thickness, flange thickness, and root fillet radius. These values are provided in the technical content on this page.
What section properties are provided?
The page provides the sectional area and unit weight. Use the authoritative project design information for any additional properties or design checks.
Which standard is associated with this reference?
The source refers to the American Institute of Steel Construction Specification for Structural Steel Buildings, identified there as AISC 360-16.
Is a DWG file available?
Yes. The page includes a download for the W30x108 DWG file. Review the downloaded geometry before using it in production drawings.