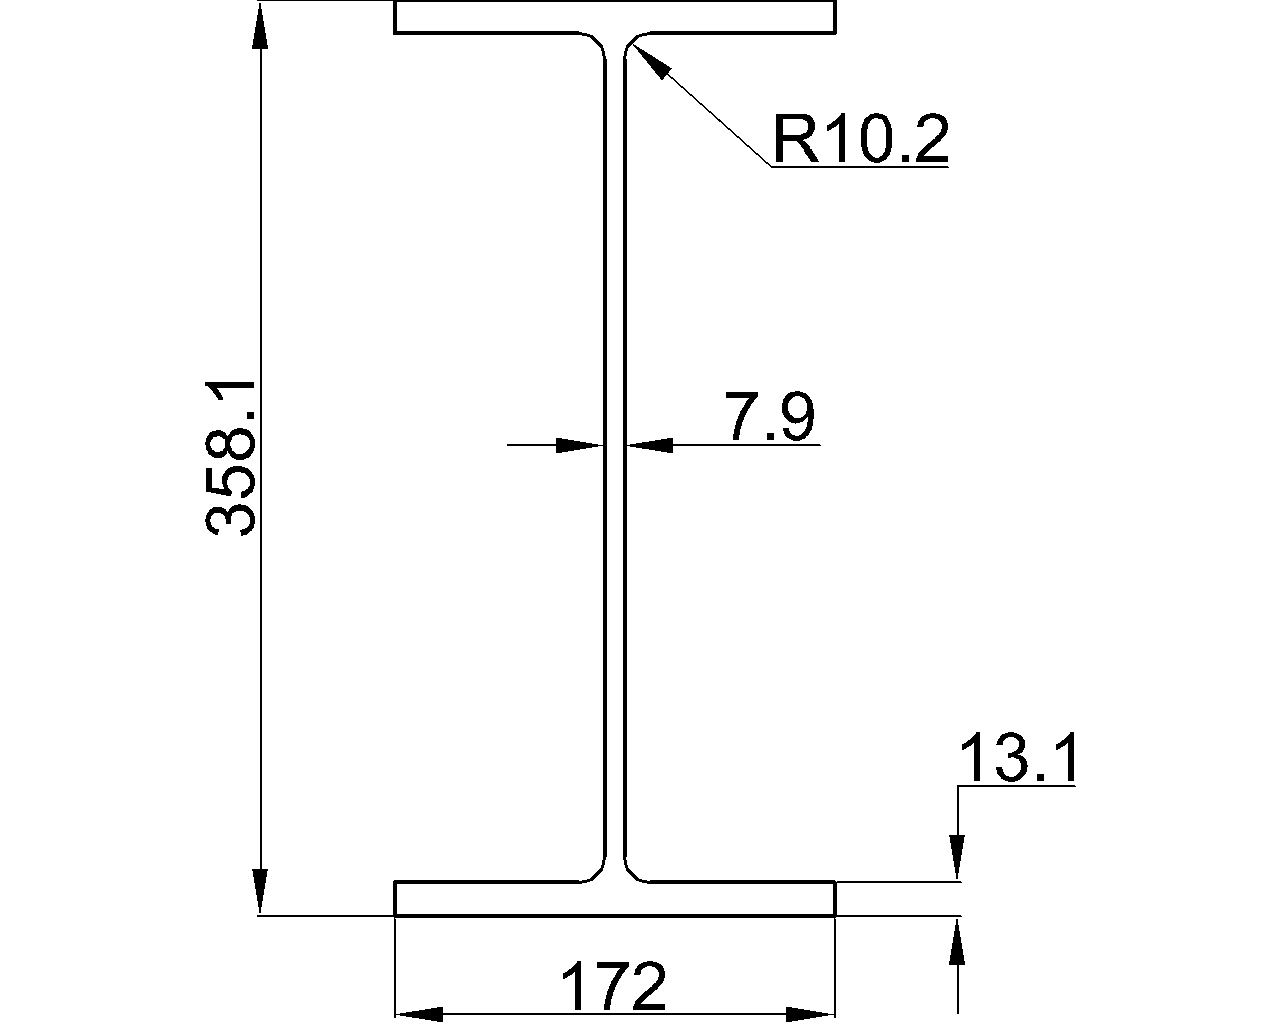
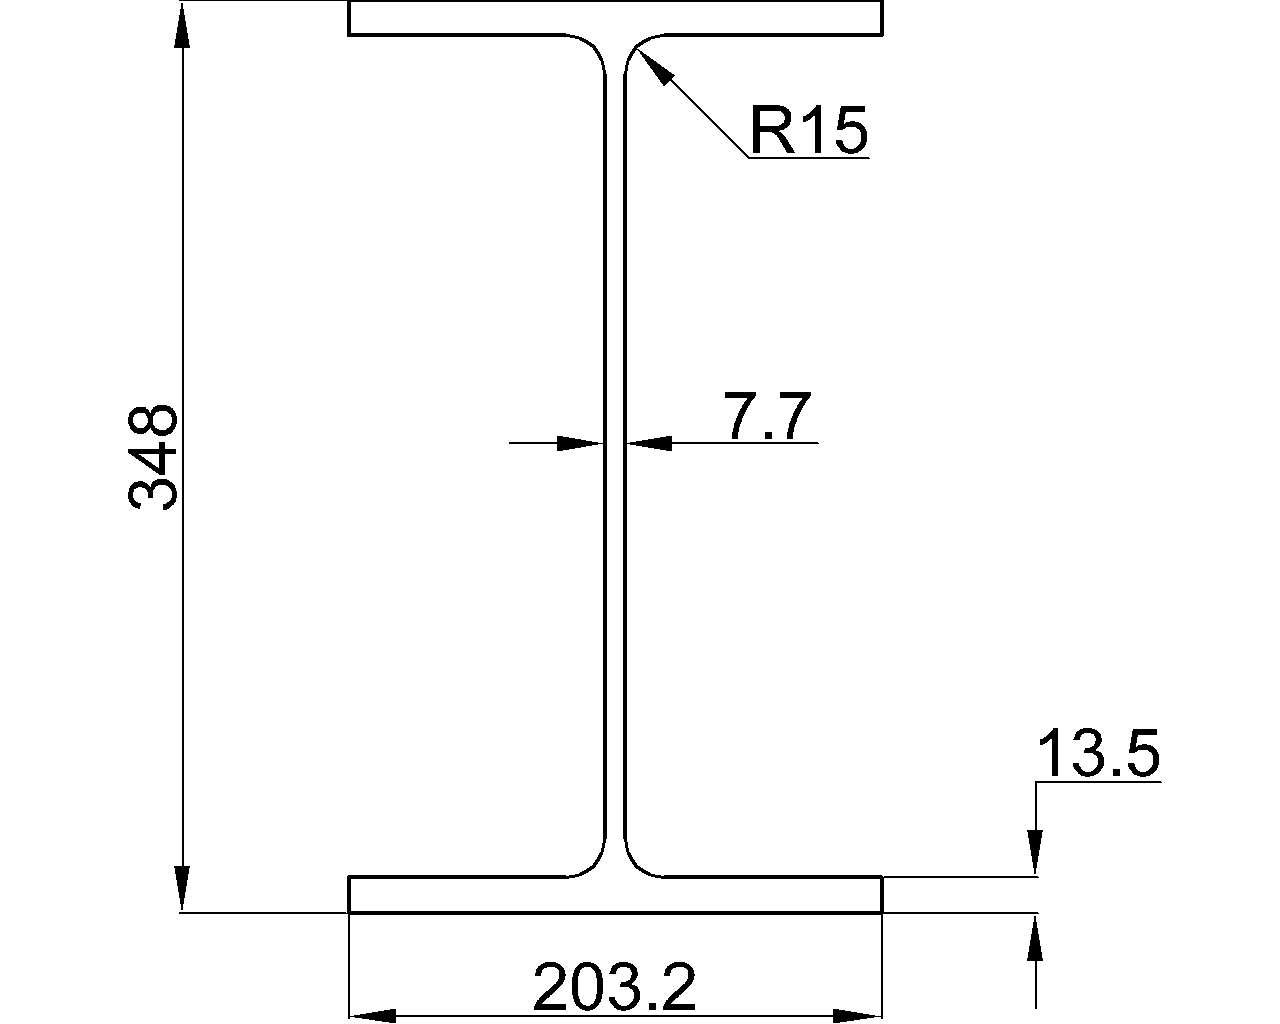
The W24x94 is a W-shape reference entry for engineers, detailers, estimators, and students working with structural steel. This page presents the listed geometry, sectional area, unit weight, and a DWG resource in one place.
Use the source values below when checking drawings, comparing section data, or developing preliminary connection and detailing information. Final member selection and structural design require verification for the project loads, material specification, restraint conditions, connections, and applicable design requirements.
W Beam
refer to : AISC 16
the American Institute of Steel Construction (AISC) Specification for Structural Steel Buildings (AISC 360-16), which is the 2016 edition of the AISC Specification for Structural Steel Buildings. It provides guidelines and requirements for the design, fabrication, and erection of steel structures in the United States.
Depth : 617.2 mm
Width : 230.4 mm
Web Thickness : 13.1 mm
Flange Thickness : 22.2 mm
Root Fillet Radius : 12.8 mm
Sectional Area : 178.71 cm2
Unit Weight : 140.3 kg/m
How to read the W24x94 reference
The W24x94 designation identifies a specific W-shape entry. The dimensions below describe the overall depth and width, web and flange thicknesses, and root fillet radius. Keeping these terms distinct is important when coordinating steel details, clearances, copes, end plates, and connection components.
Geometry and section data
The source lists depth and width in millimeters, while sectional area is given in square centimeters and unit weight in kilograms per meter. These properties serve different purposes: dimensions support drafting and fit-up checks, sectional area supports material and section-property references, and unit weight supports quantity and handling estimates.
When using the table, check the units shown beside each property rather than assuming that all values use the same measurement system. The listed root fillet radius is also relevant to detailing because the web-to-flange transition is not a sharp internal corner.
Using the AISC reference and CAD file
The technical entry refers to the American Institute of Steel Construction Specification for Structural Steel Buildings, AISC 360-16. Treat that reference as the governing source identified by the page, while confirming the project’s adopted requirements before using the shape in design documentation.
The downloadable DWG can support drafting workflows and preliminary model coordination. Before issuing fabrication or construction documents, confirm the CAD geometry against the authoritative section data and project-specific detailing requirements. Related topics worth reviewing include W-shape terminology, section properties, structural steel connections, and CAD/DWG detailing practices.
W24x94 FAQ
What is the W24x94?
W24x94 is the designation for a specific wide-flange, or W-shape, steel section listed in this reference. The page provides its dimensional and mass-related data rather than a complete design check.
What properties are listed for this section?
The reference lists depth, width, web thickness, flange thickness, root fillet radius, sectional area, and unit weight.
Which reference is identified on this page?
The source refers to AISC 16, described as the 2016 edition of the AISC Specification for Structural Steel Buildings.
Can the DWG file be used directly for fabrication?
The DWG is a drafting resource. Review its geometry against the listed section data and project requirements before using it in fabrication or issued construction documents.
Does the section data replace structural engineering design?
No. The listed properties are reference information. A qualified engineer must verify member behavior, loads, stability, connections, materials, detailing, and applicable project requirements.