Tag: DWG files

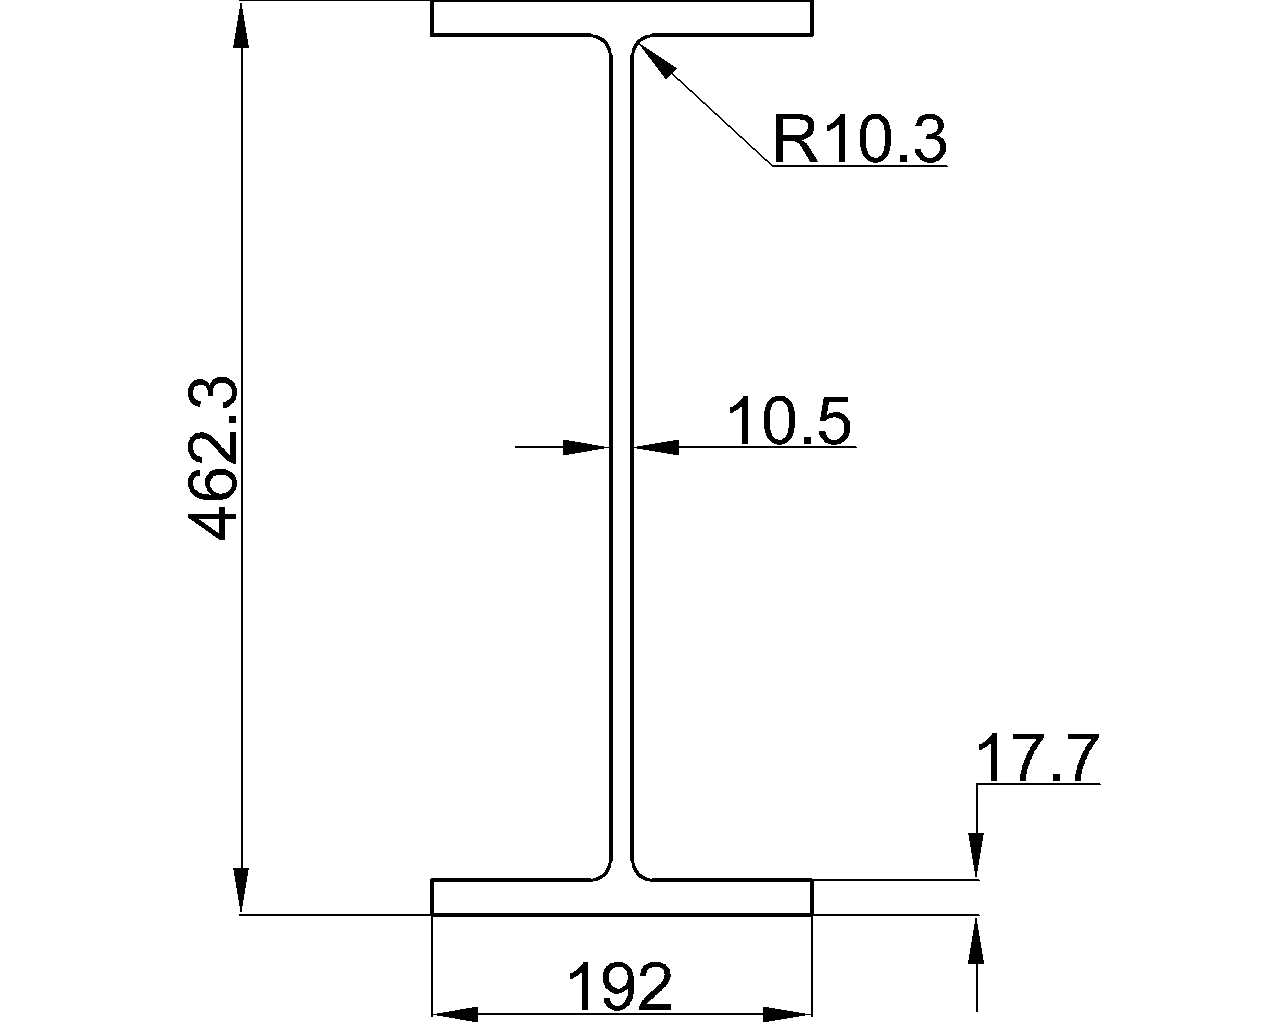
  • W24x94

    W24x94 steel beam reference with AISC 16 dimensions, section area, unit weight, CAD download, and practical guidance for checking section data.

    W24x94
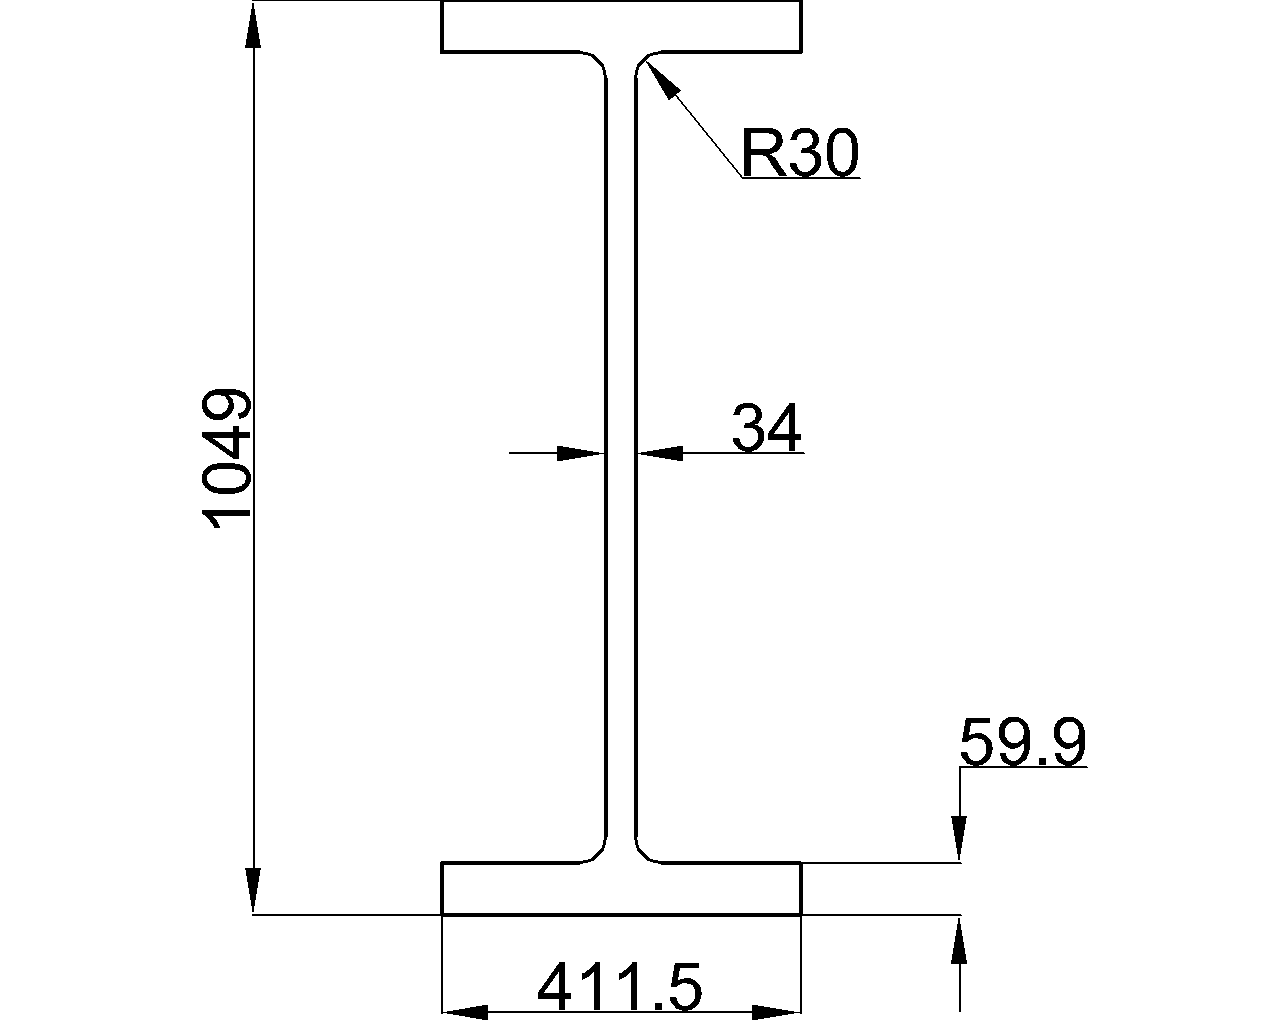
  • W40x431

    W40x431 W-shape reference with source-listed dimensions, sectional area, unit weight, AISC 360-16 context, and a downloadable DWG for drafting.

    W40x431
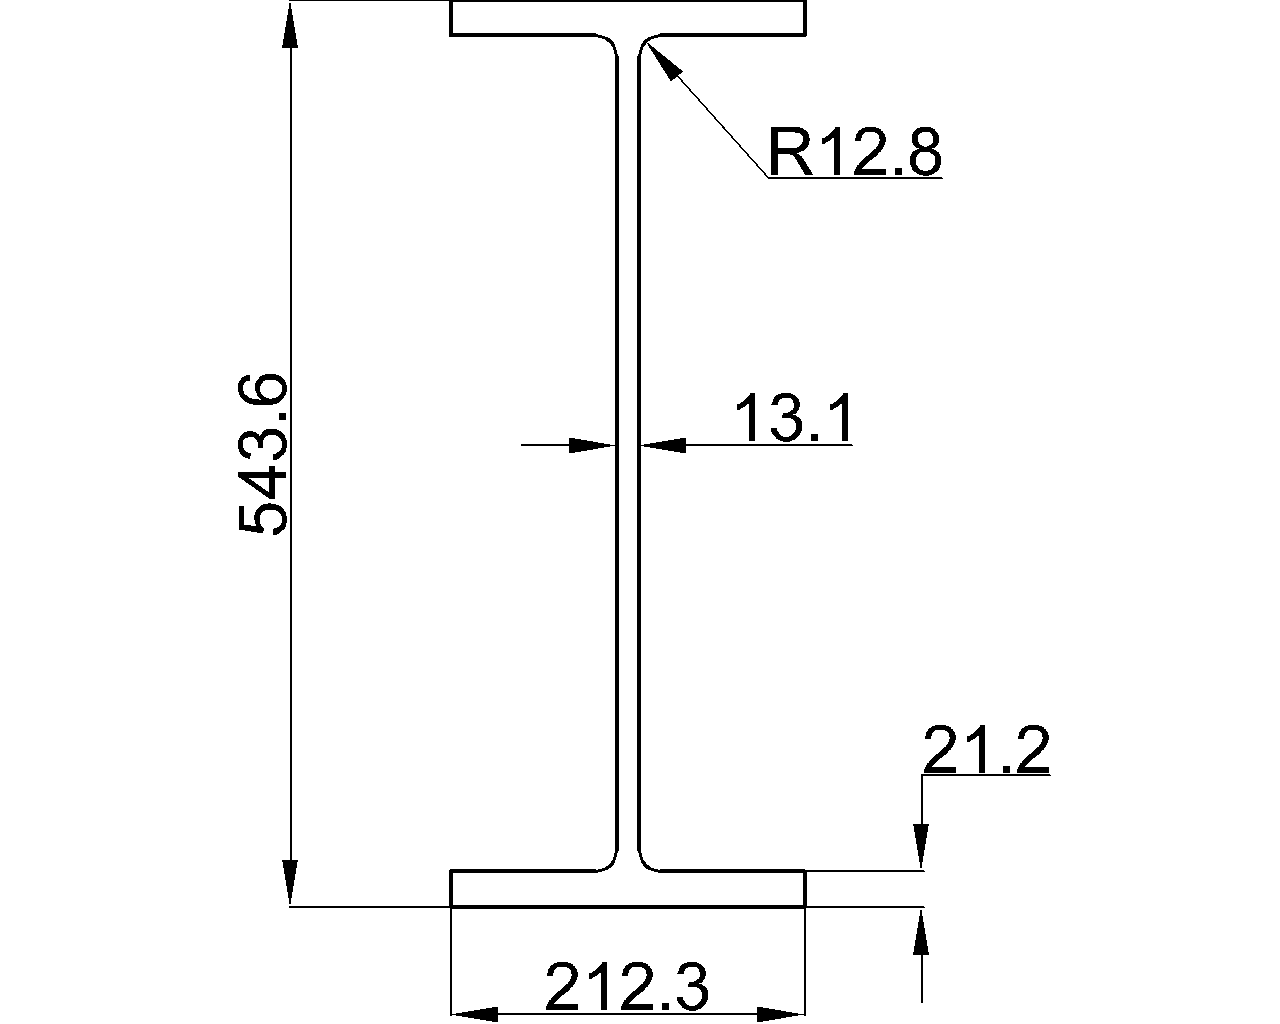
  • W24x131

    W24x131 steel beam dimensions, section area, unit weight, and profile terminology for checking AISC reference data and CAD drafting workflows in design review.

    W24x131
  • W8x10

    W8x10 W-beam reference with AISC 360-16 context, metric dimensions, section area, unit weight, and a downloadable DWG for drafting.

    W8x10
  • W40x655

    W40x655 W-beam reference with source dimensions, section data, AISC 360-16 context, and a DWG download for steel detailing and design review.

    W40x655
  • W18x60

    W18x60 steel beam reference with AISC 360-16 context, section dimensions, unit weight, and DWG access for drafting and engineering review.

    W18x60
  • W21x83

    W21x83 wide-flange beam reference with AISC context, metric dimensions, section area, unit weight, and a downloadable DWG for drafting workflows.

    W21x83

  • W21x68

    Review W21x68 steel beam dimensions, section properties, unit weight, AISC reference, and DWG download information for drafting and design work.

    W21x68
  • W12x136

    W12x136 steel beam dimensions, area, weight, and DWG reference from AISC 360-16, with practical guidance for reading and checking the section data.

    W12x136
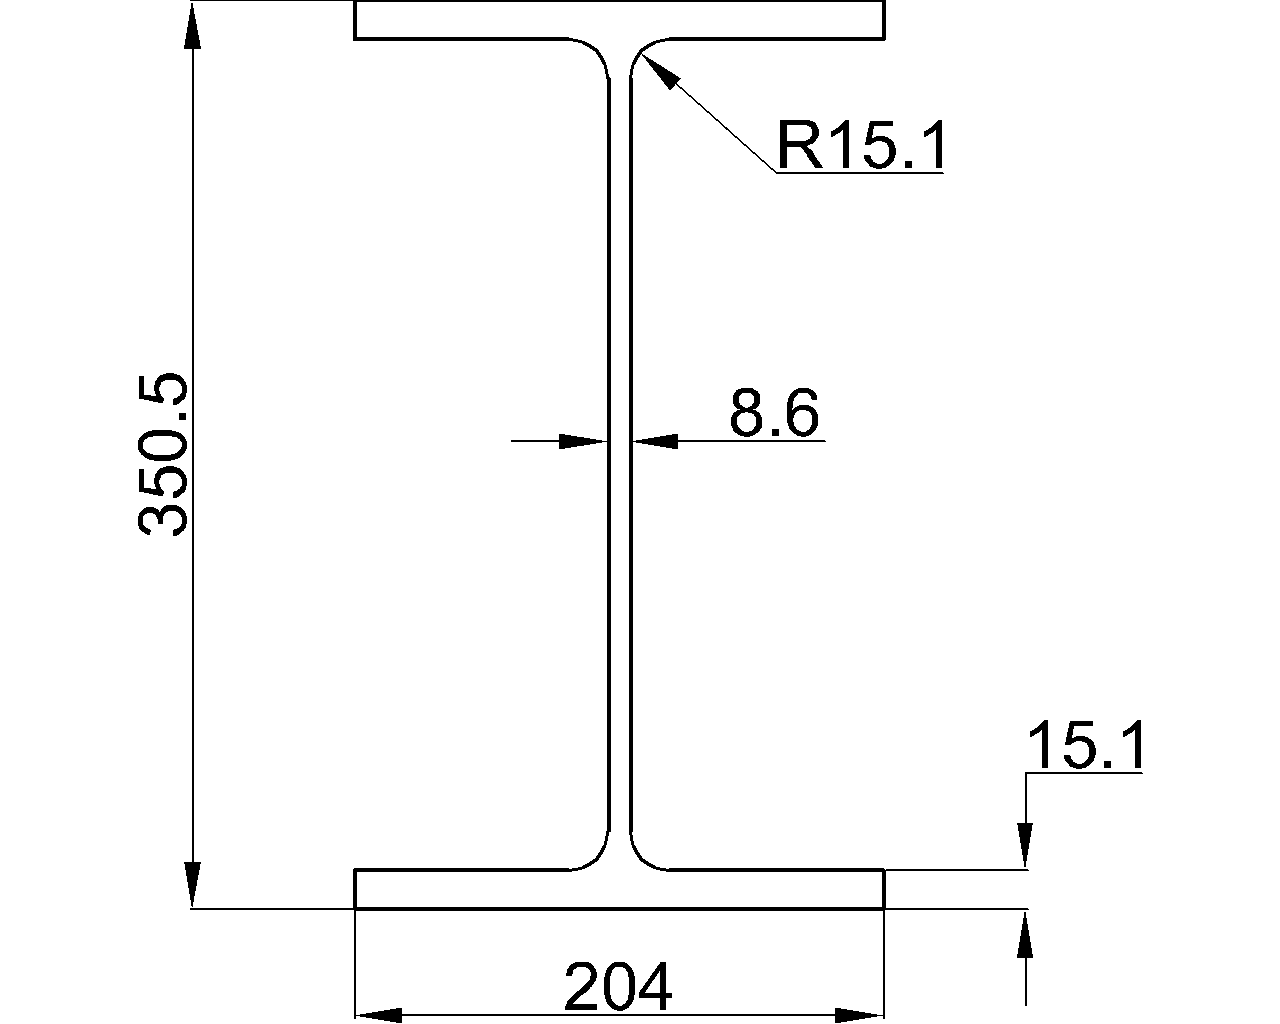
  • W14x48

    W14x48 steel beam reference with metric dimensions, thicknesses, area, unit weight, AISC context, and a downloadable DWG file.

    W14x48
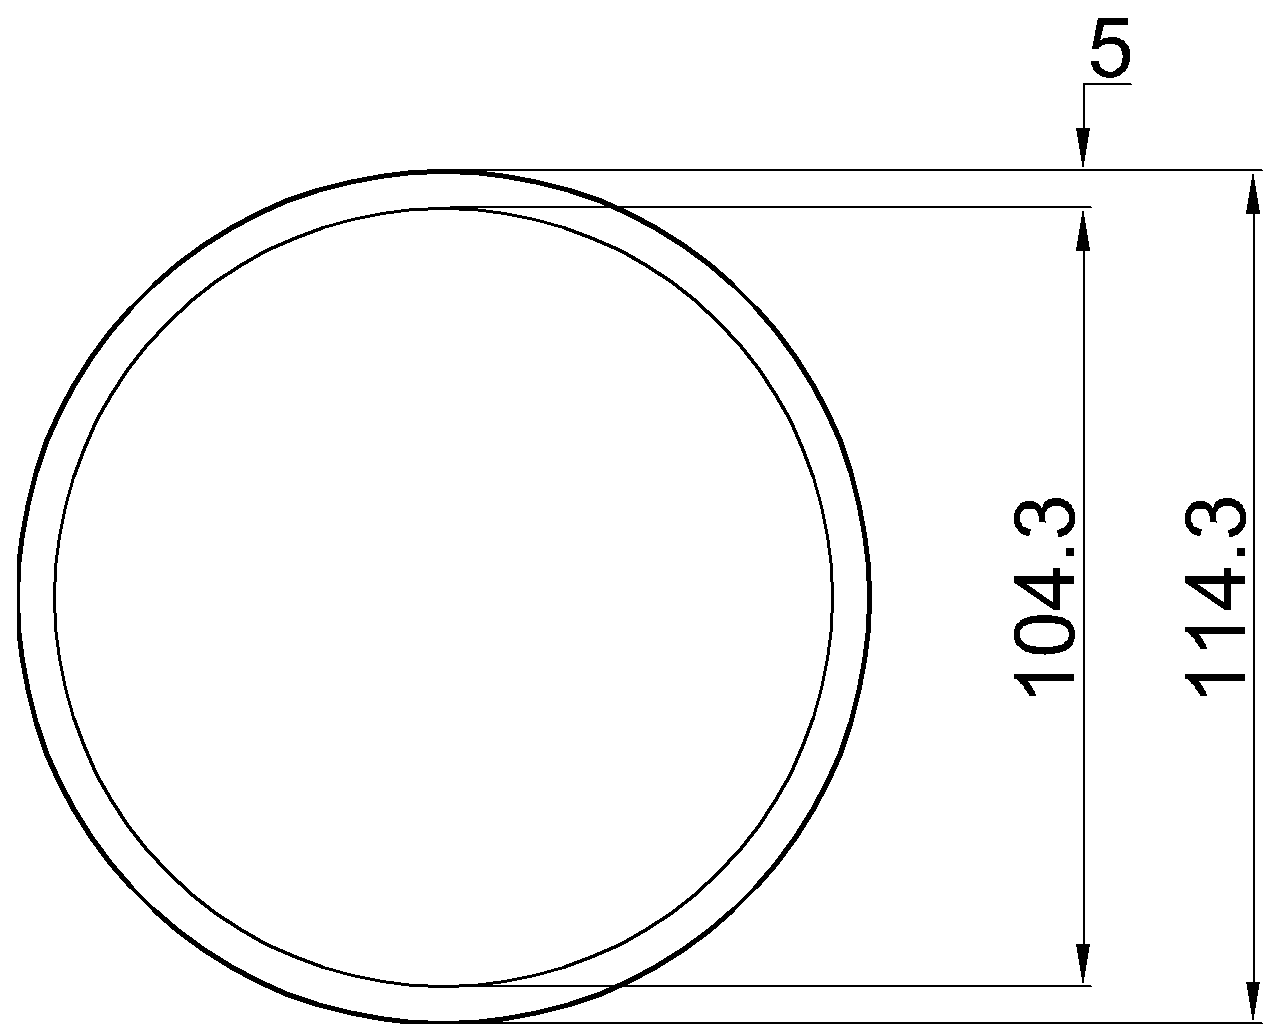
  • Celsius 355 CHS 114.3×5

    Review the Celsius 355 CHS 114.3×5 reference for dimensions, section area, unit weight, EN 10210-2 context, and DWG download guidance.

    Celsius 355 CHS 114.3×5