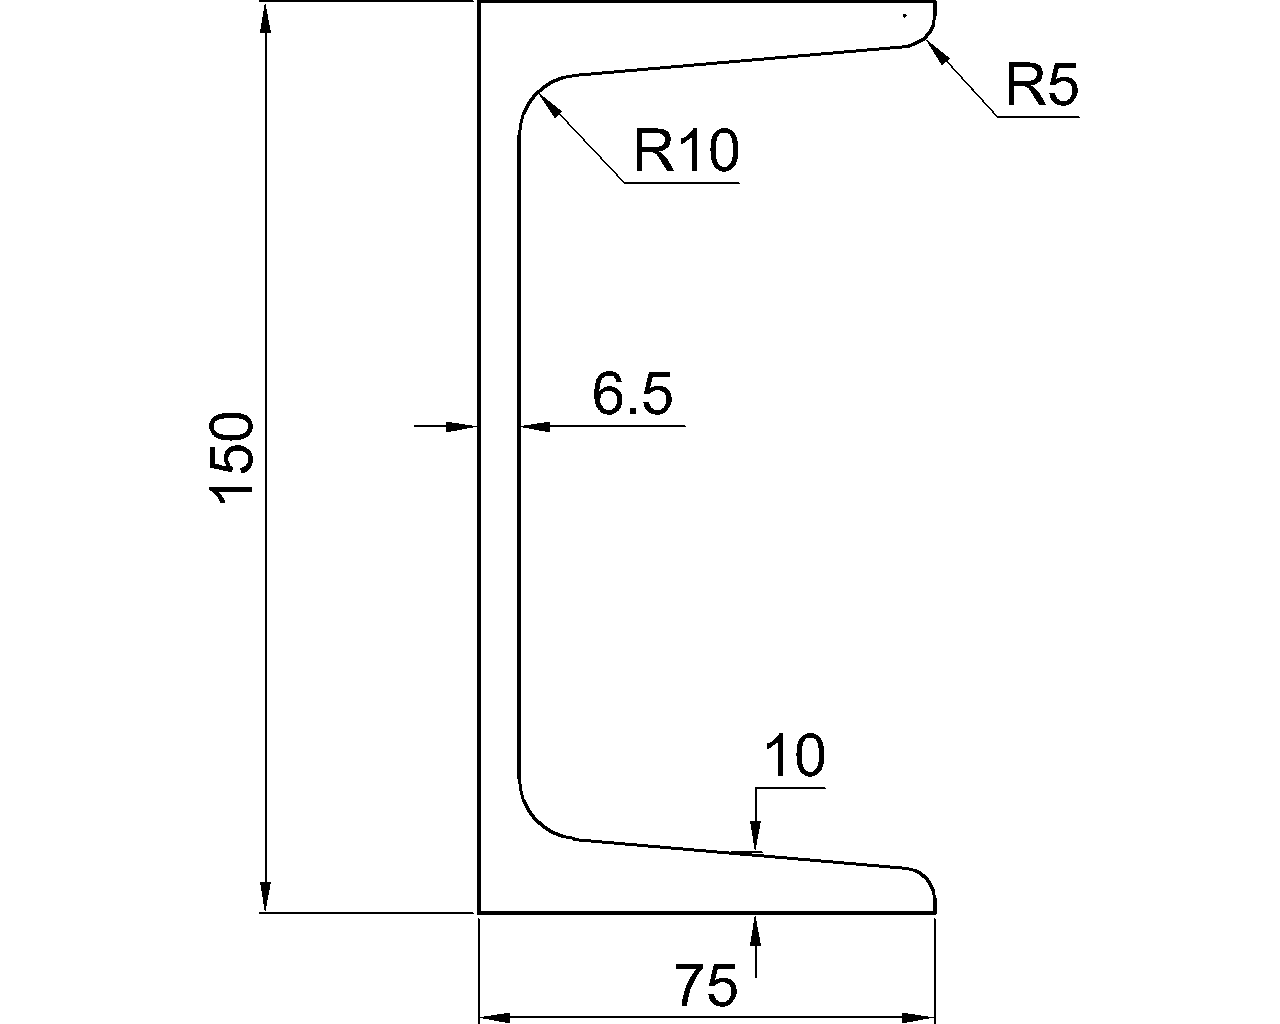
The W24x207 is a W-shape reference for structural steel detailing and preliminary section comparison. This page brings together the listed geometric dimensions, sectional area, unit weight, and a downloadable DWG resource in one location.
Use the source values below when checking drawings, preparing quantity estimates, or comparing this section with other W-shapes. For design work, confirm the applicable project requirements, material specification, connection details, and engineering assumptions with the responsible design professional.
W Beam
refer to : AISC 16
the American Institute of Steel Construction (AISC) Specification for Structural Steel Buildings (AISC 360-16), which is the 2016 edition of the AISC Specification for Structural Steel Buildings. It provides guidelines and requirements for the design, fabrication, and erection of steel structures in the United States.
Depth : 652.8 mm
Width : 330.2 mm
Web Thickness : 22.1 mm
Flange Thickness : 39.9 mm
Root Fillet Radius : 12.7 mm
Sectional Area : 391.61 cm2
Unit Weight : 307.4 kg/m
How to read the W24x207 reference
The listed depth and width describe the overall section envelope. These dimensions are useful when checking framing clearances, alignment, floor or roof interfaces, and the space required for detailing.
The web thickness describes the central plate between the flanges, while the flange thickness describes the thickness of the top and bottom projecting elements. Together, these dimensions help drafters understand the section profile and coordinate supported members, plates, stiffeners, and connection components.
The root fillet radius identifies the curved transition between the web and flange. It is an important geometric consideration when a connection or attached plate must fit close to the web-to-flange junction. Do not treat the profile as a collection of sharp corners when developing detailed steel drawings.
Sectional area and unit weight
Sectional area is commonly used with axial-force checks and material takeoffs, subject to the applicable design method and project requirements. The listed unit weight supports preliminary weight estimates and helps coordinate shipping, lifting, framing loads, and structural steel quantities.
Using the DWG resource
The downloadable DWG can support drafting and CAD coordination. Before inserting it into a project drawing, check the drawing units, insertion scale, layer behavior, origin, and orientation. Compare the CAD profile with the dimensions shown on this page and use the governing project reference for final detailing.
For related research, connect this page to the site’s W-shape index, steel section properties guide, steel connection and detailing references, and CAD/DWG download collection. These links help readers move from a single shape record to broader selection and drafting guidance.
W24x207 FAQ
What type of steel shape is W24x207?
W24x207 is identified as a W-shape, commonly described as a wide-flange structural steel section. The source record provides its principal dimensions and related section data.
What information is provided for W24x207?
The reference lists depth, width, web thickness, flange thickness, root fillet radius, sectional area, and unit weight. It also provides a DWG download for CAD use.
Can the listed dimensions be used directly for structural design?
The values are useful for reference, coordination, and preliminary checks, but they do not replace a complete design review. Final work should address the governing specification, material, loads, stability, connections, fabrication requirements, and project conditions.
What should be checked before using the W24x207 DWG?
Confirm the CAD file’s units, scale, orientation, layers, and geometric agreement with the listed section data. Coordinate the file with the project’s drafting standards before issuing drawings.