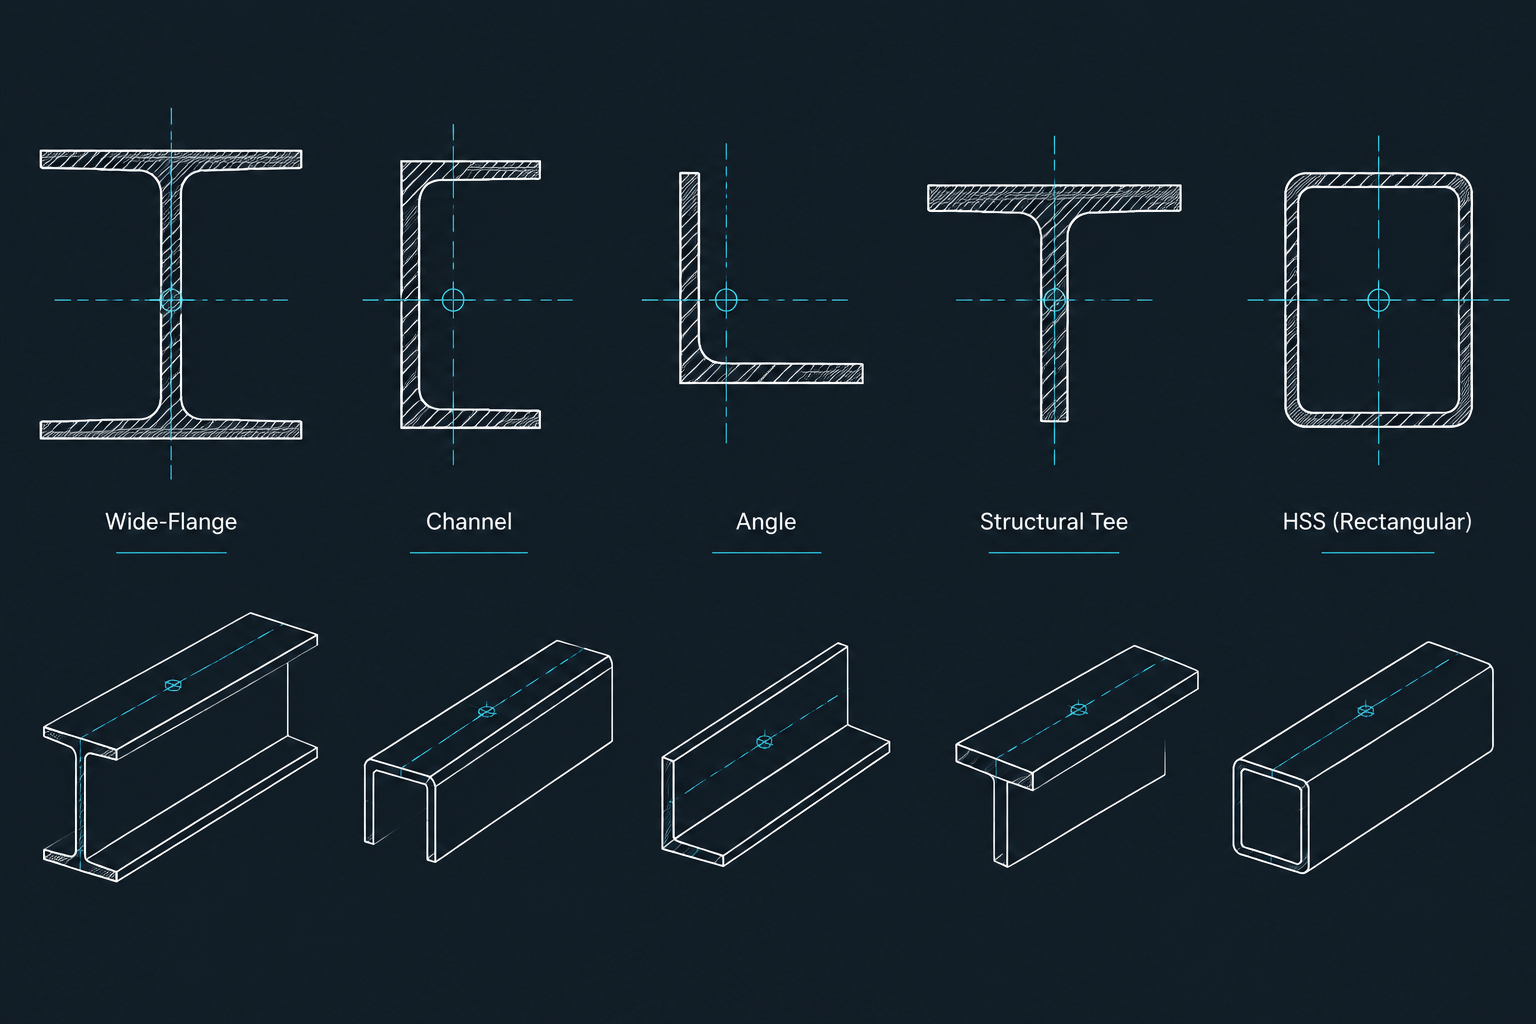
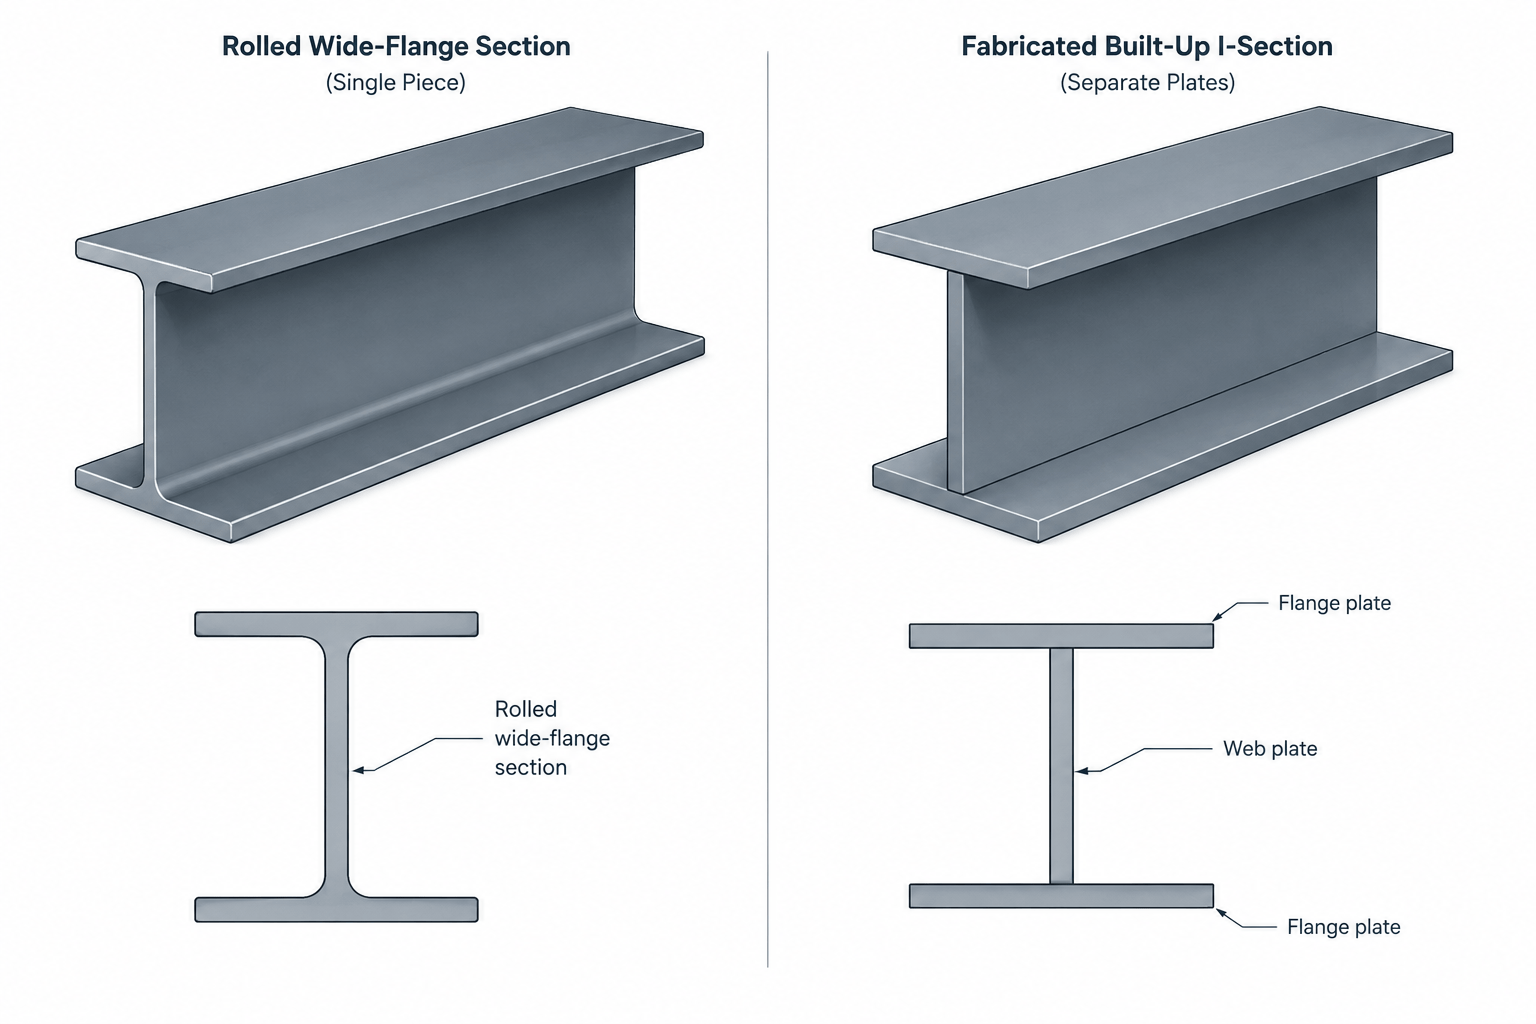
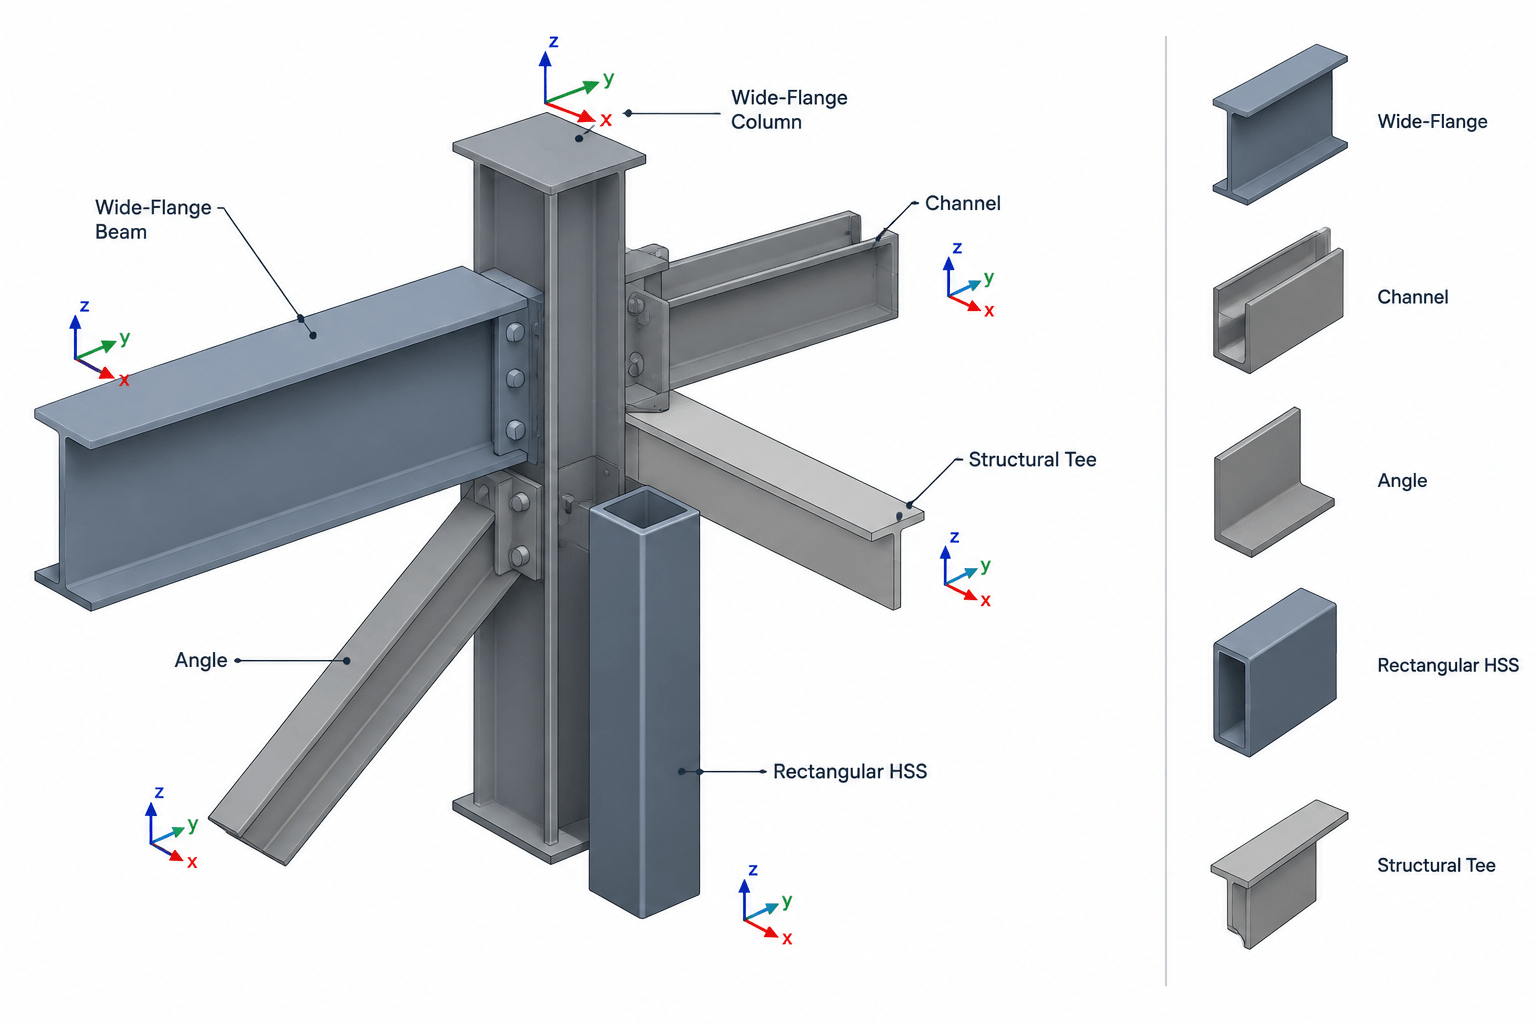
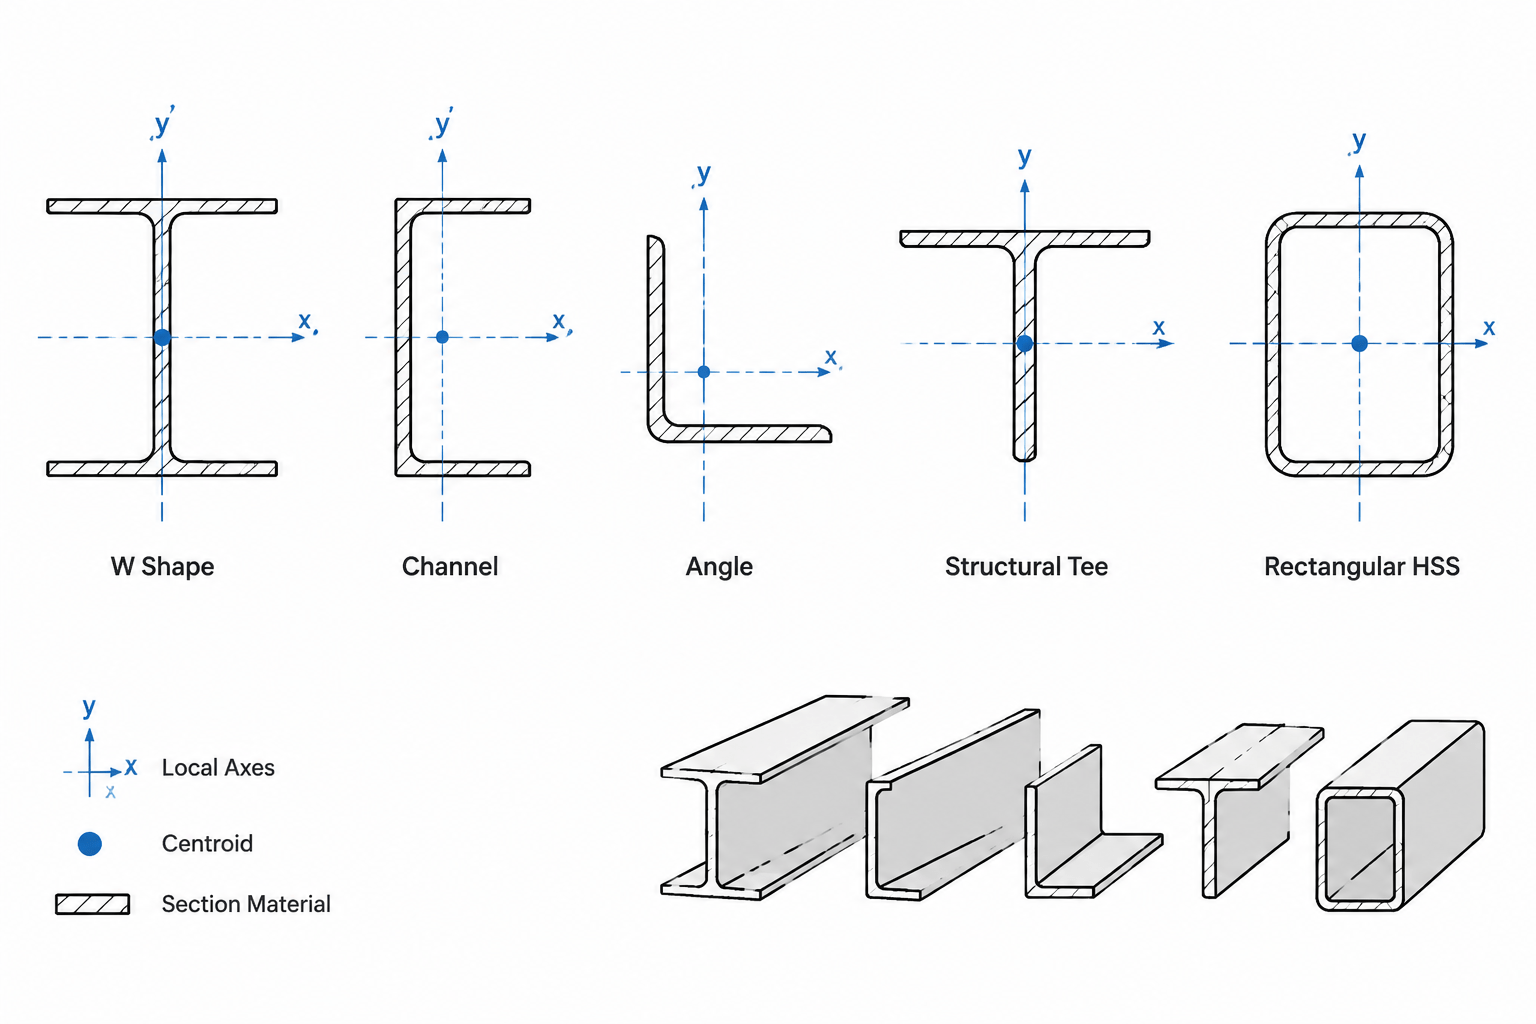
The W24x146 is a wide-flange structural steel section listed in the W-shape reference series. This entry presents its source dimensions, section area, unit weight, and a downloadable DWG file for drafting and reference work.
Use the data below as a section-identification reference. For design applications, confirm the governing project requirements, material specification, connection details, load effects, and applicable engineering checks rather than relying on the shape designation alone.
W Beam
refer to : AISC 16
the American Institute of Steel Construction (AISC) Specification for Structural Steel Buildings (AISC 360-16), which is the 2016 edition of the AISC Specification for Structural Steel Buildings. It provides guidelines and requirements for the design, fabrication, and erection of steel structures in the United States.
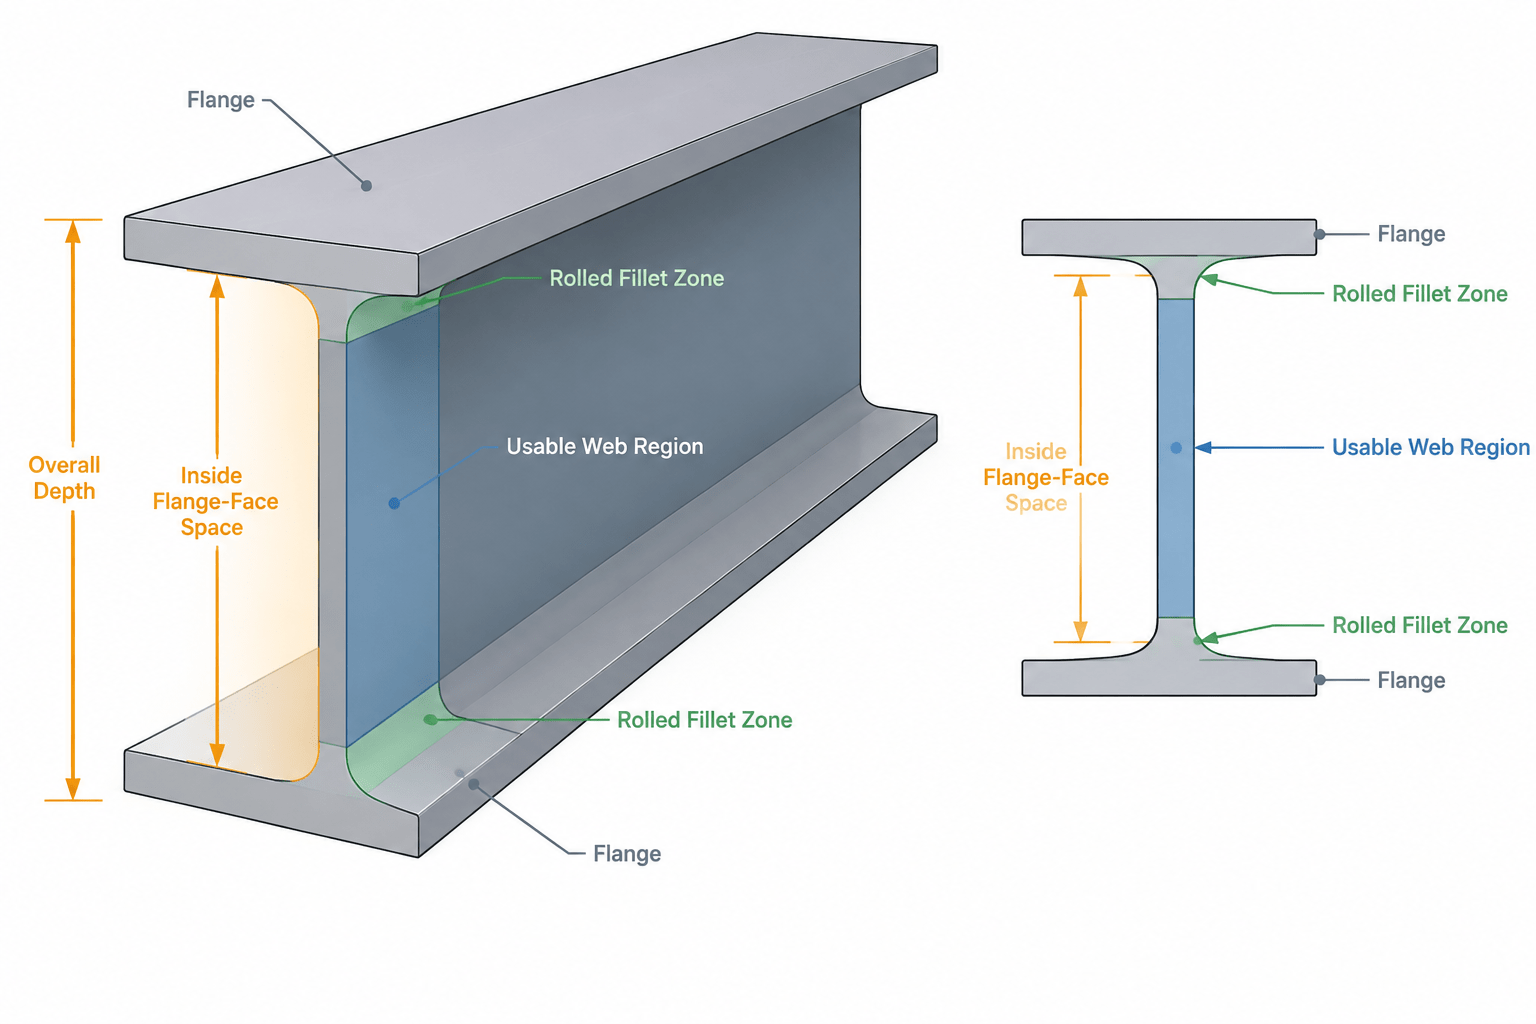
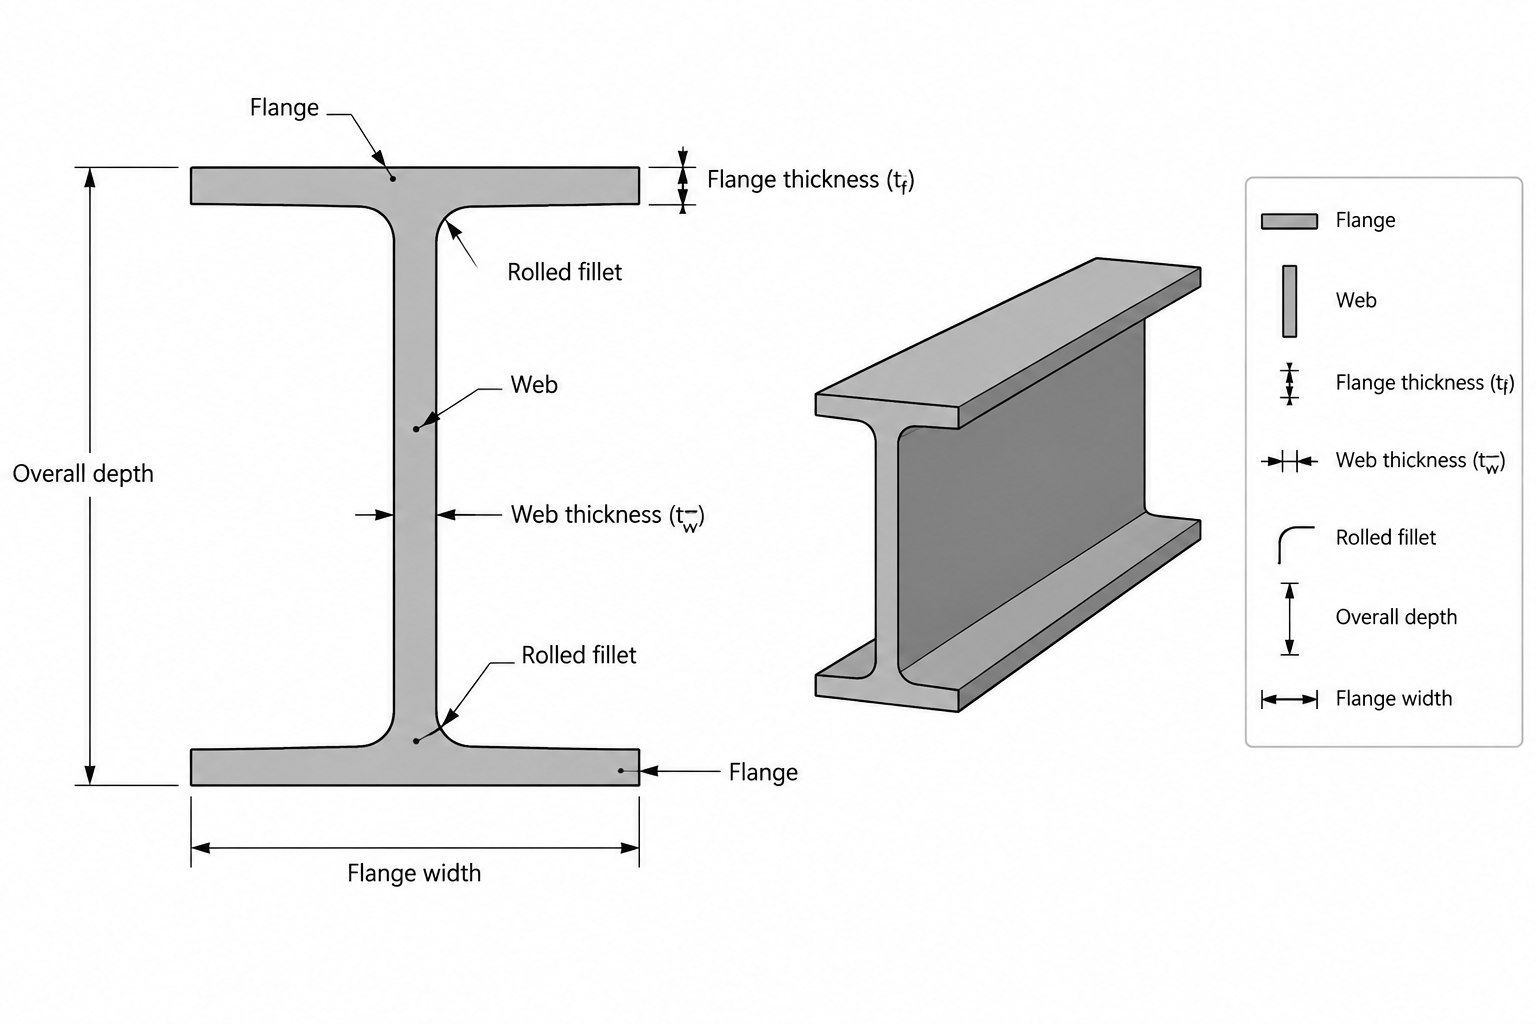
Depth : 627.4 mm
Width : 327.7 mm
Web Thickness : 16.5 mm
Flange Thickness : 27.7 mm
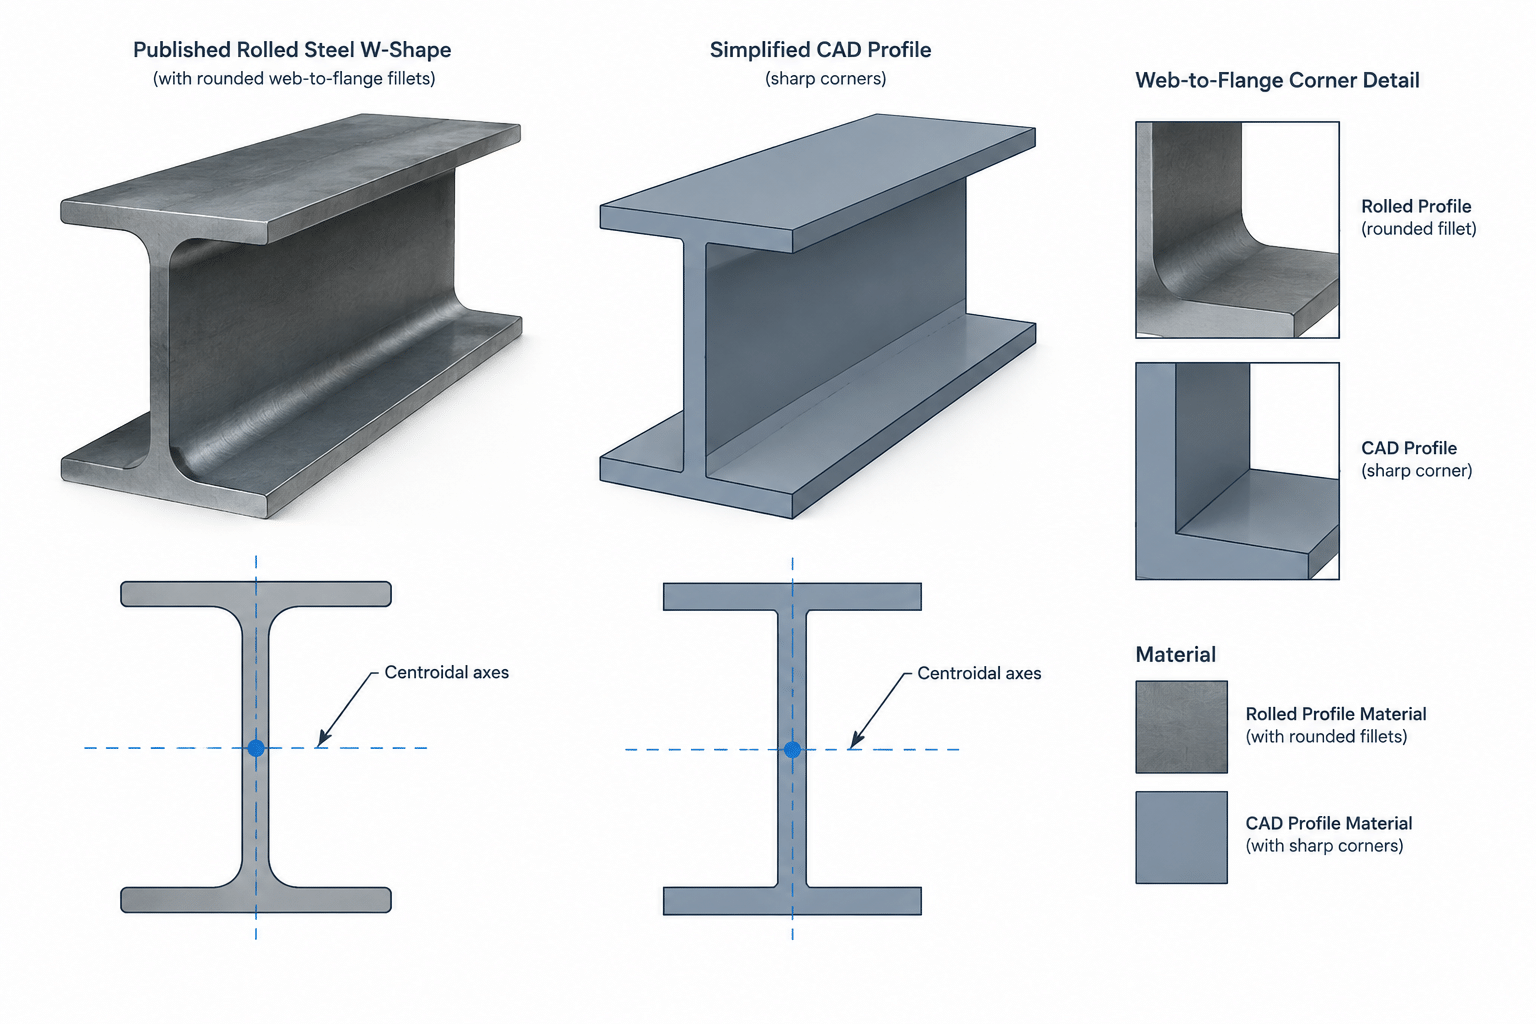
Root Fillet Radius : 12.7 mm
Sectional Area : 277.42 cm2
Unit Weight : 217.8 kg/m
How to read the W24x146 reference
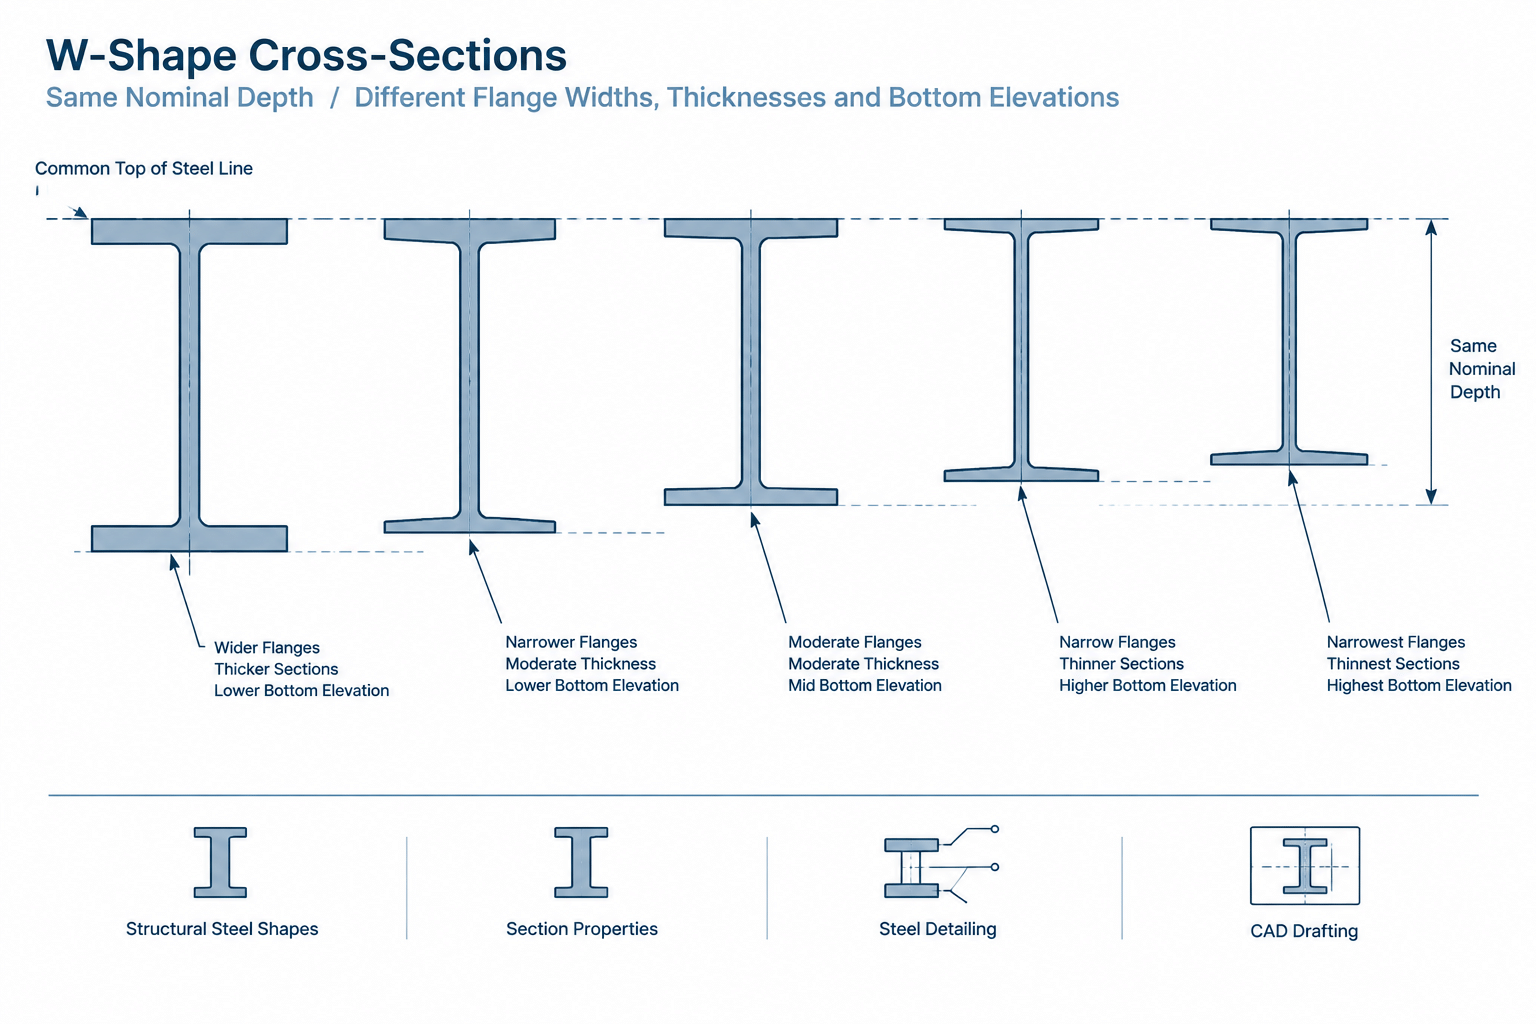
The designation identifies a W-shaped section within the W24 series. The source data then describes the section’s geometry through depth, width, web thickness, flange thickness, and root fillet radius. These dimensions help distinguish the profile and support accurate detailing in drawings and models.
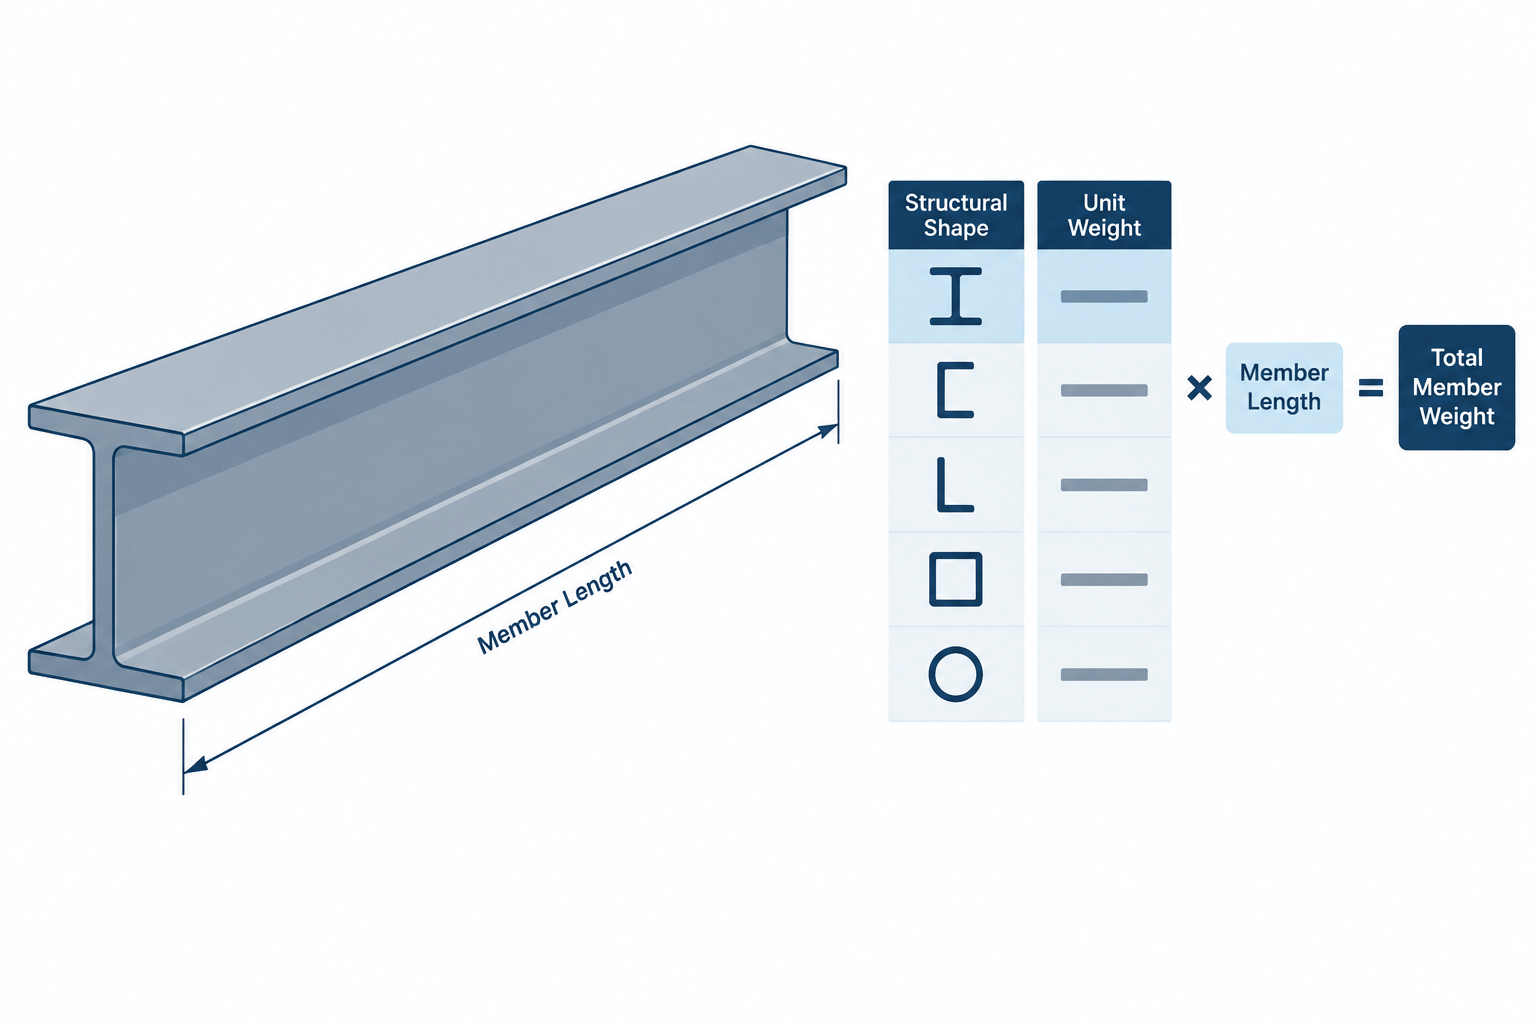
The listed sectional area and unit weight provide different types of reference information. Sectional area is useful when comparing steel shapes and evaluating calculations that depend on the amount of material in the cross-section. Unit weight supports material quantity estimates and preliminary framing documentation. Neither value, by itself, replaces a complete structural design check.
AISC 360-16 context
This entry identifies AISC 360-16 as its reference context. That specification addresses requirements associated with the design, fabrication, and erection of structural steel buildings in the United States. Always verify which project documents and adopted requirements govern a particular application.
CAD and detailing use
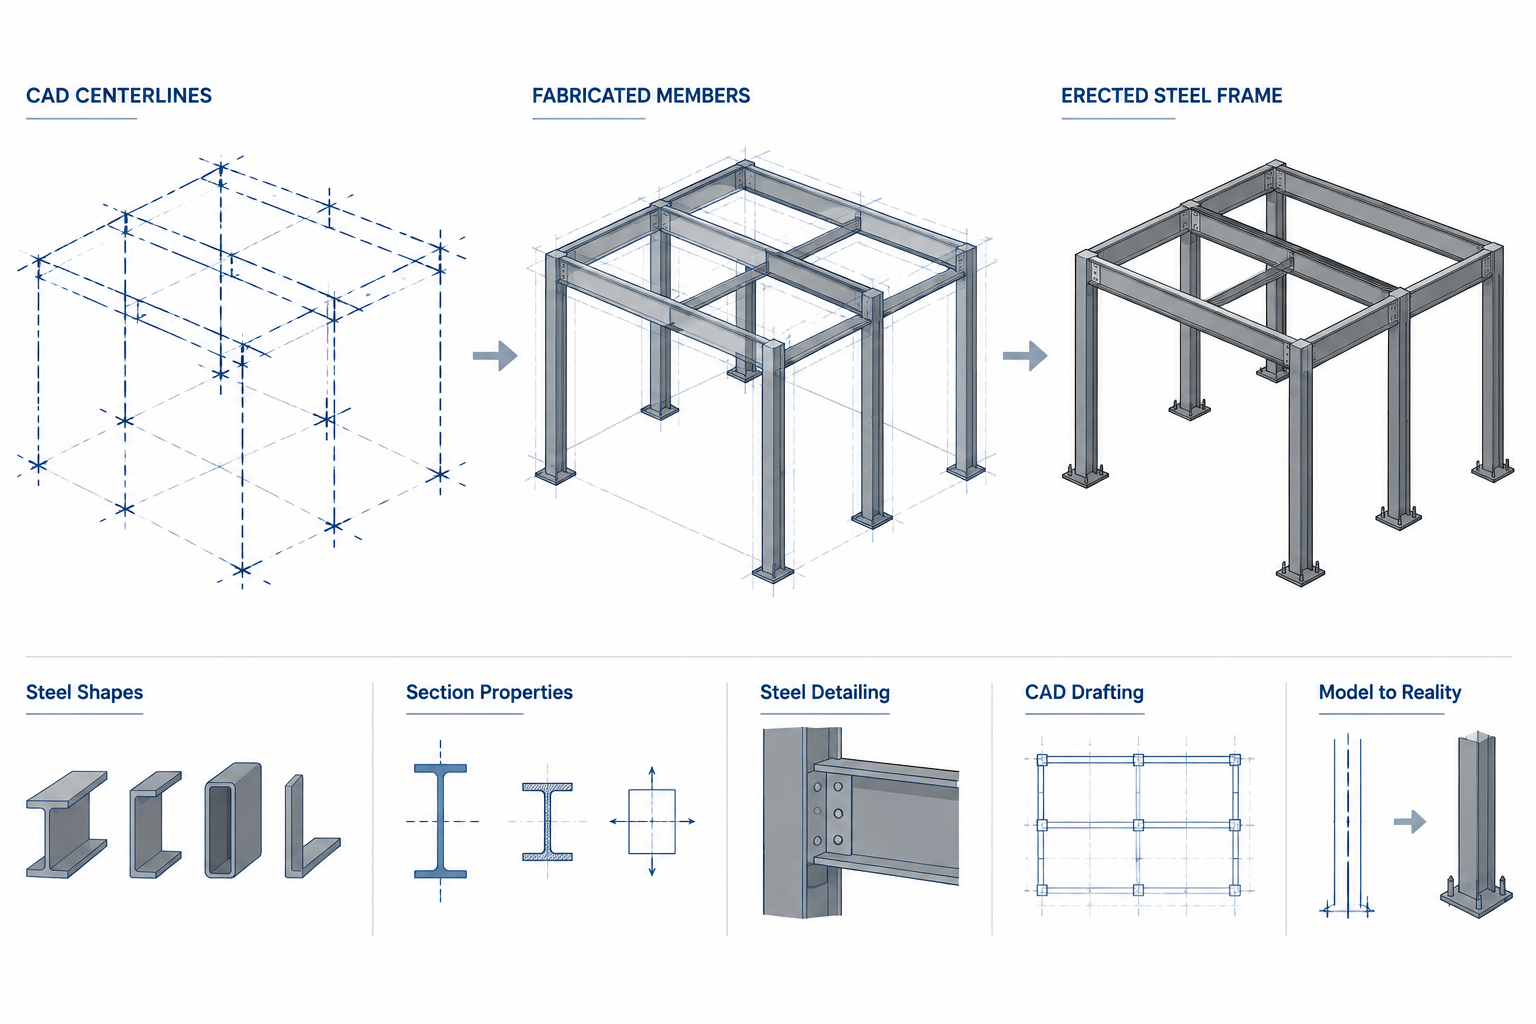
The downloadable DWG can support layout, coordination, and steel detailing workflows. Before inserting the profile into a project, check the drawing unit settings, layer conventions, orientation, and compatibility with the project’s section library. Related references on W-shape nomenclature, section properties, steel connections, and structural steel detailing can help place this shape data in a broader design workflow.
Frequently asked questions
What does W24x146 mean?
It is the designation of a W-shaped structural steel section. The designation identifies the W-shape series and the section’s nominal depth-and-weight naming convention; the actual profile dimensions are given separately in the reference data.
Are the listed dimensions the same as the designation?
No. A shape designation is not a substitute for the dimensional entries. Use the listed depth, width, thicknesses, and fillet radius when checking clearances or preparing details.
What is the purpose of the section area and unit weight?
They are reference properties used for comparing shapes, estimating steel quantities, and supporting calculations that require cross-sectional information. Project-specific design still requires the applicable material, loading, stability, connection, and code checks.
Can the DWG be used directly in a construction drawing?
The DWG is provided as a drafting and coordination reference. Review its units, scale, orientation, and project standards before using it in a deliverable drawing, and verify the profile against the governing project documents.
Why is AISC 360-16 shown on this page?
The source identifies AISC 360-16 as the reference specification for the W-shape entry. It supplies the stated design, fabrication, and erection context; it does not by itself determine whether this section is adequate for a particular project.