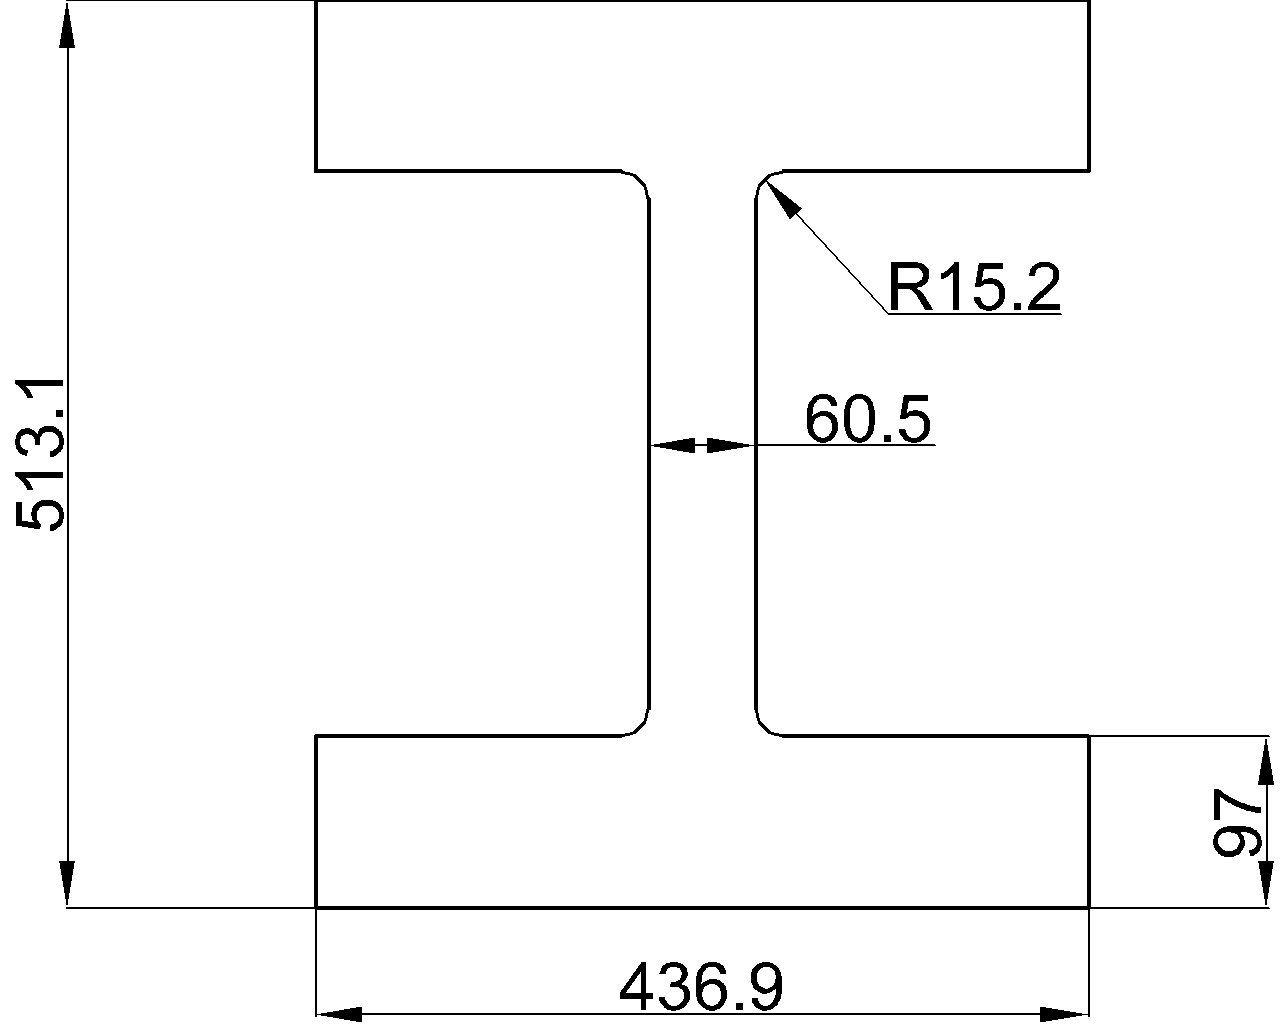
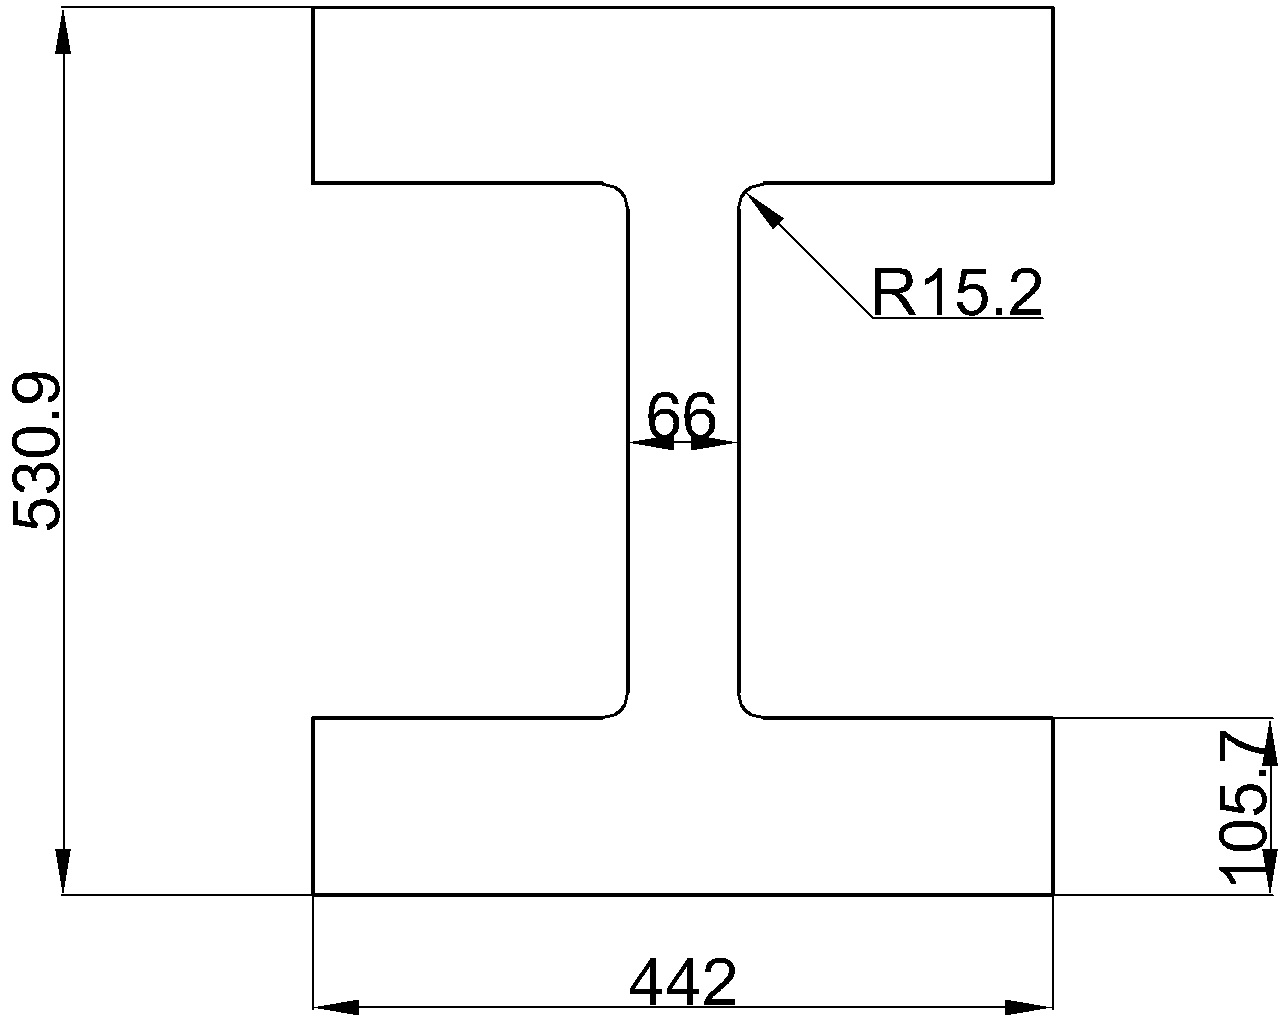
W14x398 is a W beam reference page for engineers, detailers, fabricators, and CAD users working with structural steel information. The source data below identifies the section dimensions, sectional area, unit weight, and the referenced AISC specification context.
Use this page alongside the site’s broader W-shape references, steel terminology guidance, and CAD resources. The downloadable DWG can support drafting and coordination, while final member selection and connection decisions require project-specific engineering review.
W Beam
refer to : AISC 16
the American Institute of Steel Construction (AISC) Specification for Structural Steel Buildings (AISC 360-16), which is the 2016 edition of the AISC Specification for Structural Steel Buildings. It provides guidelines and requirements for the design, fabrication, and erection of steel structures in the United States.
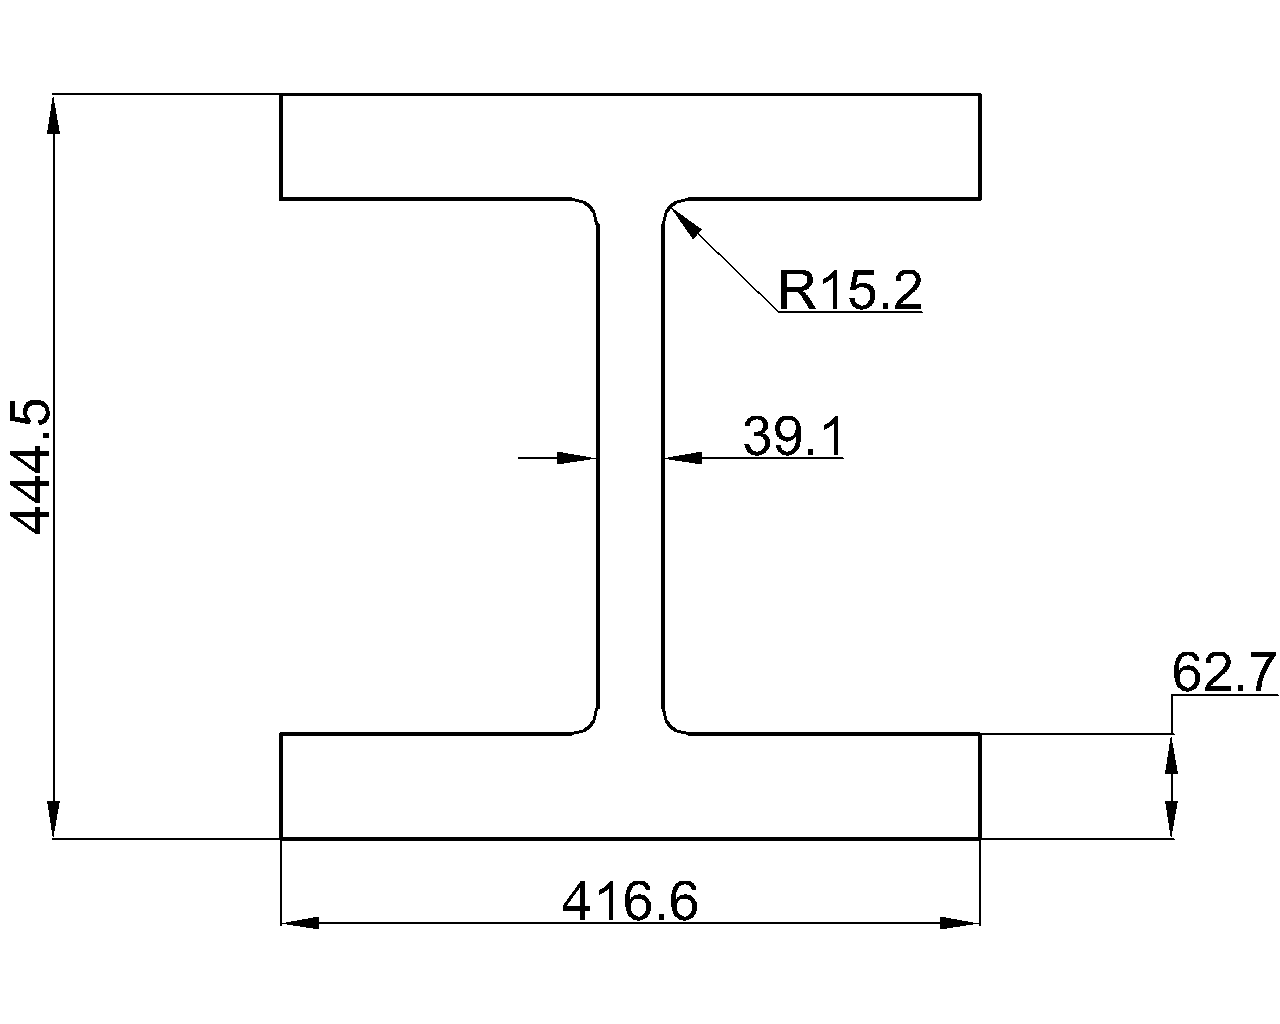
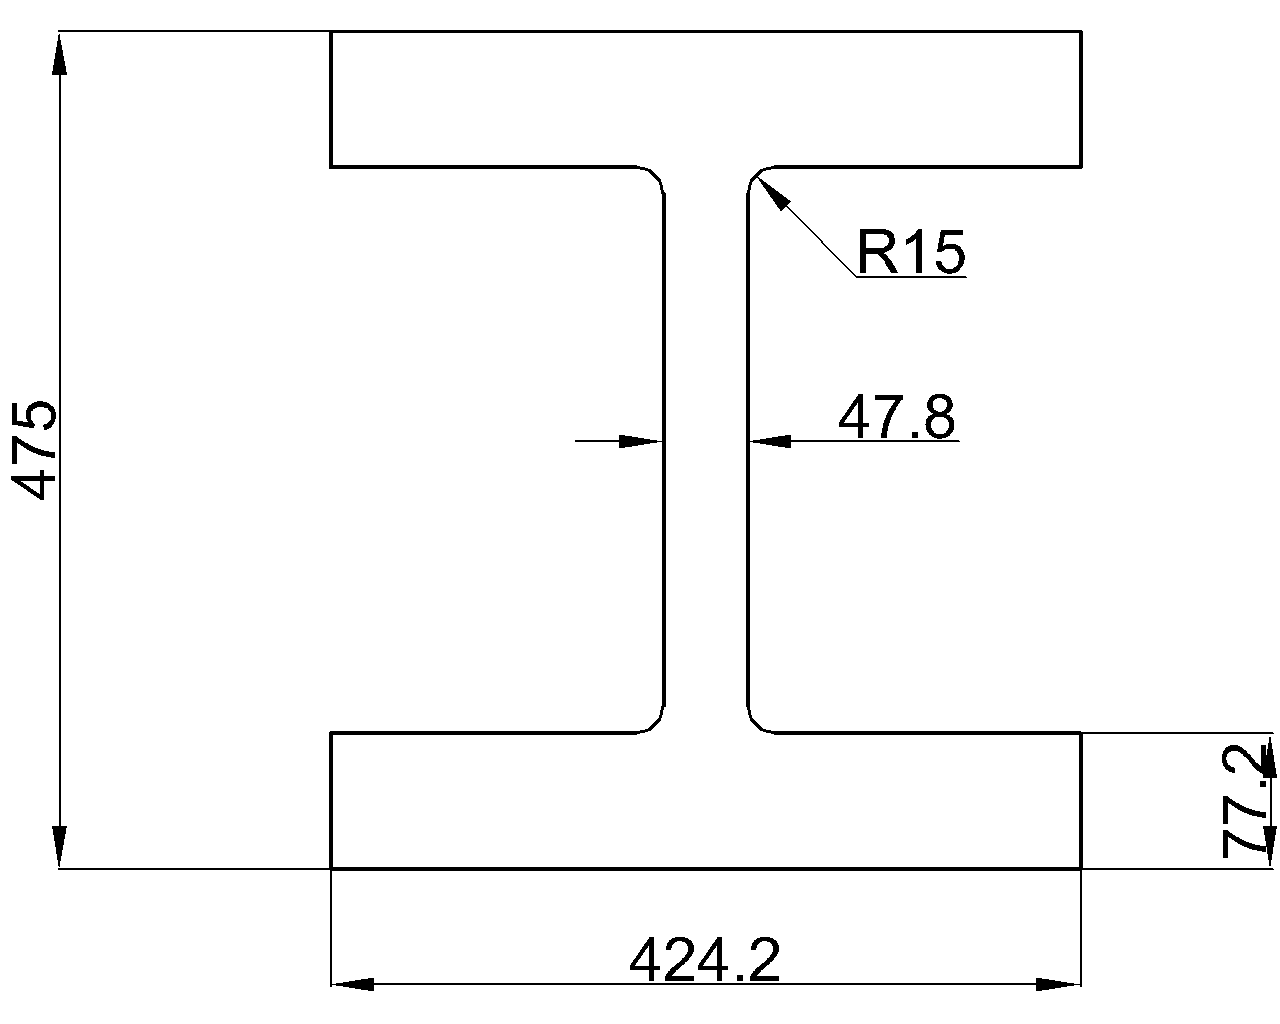
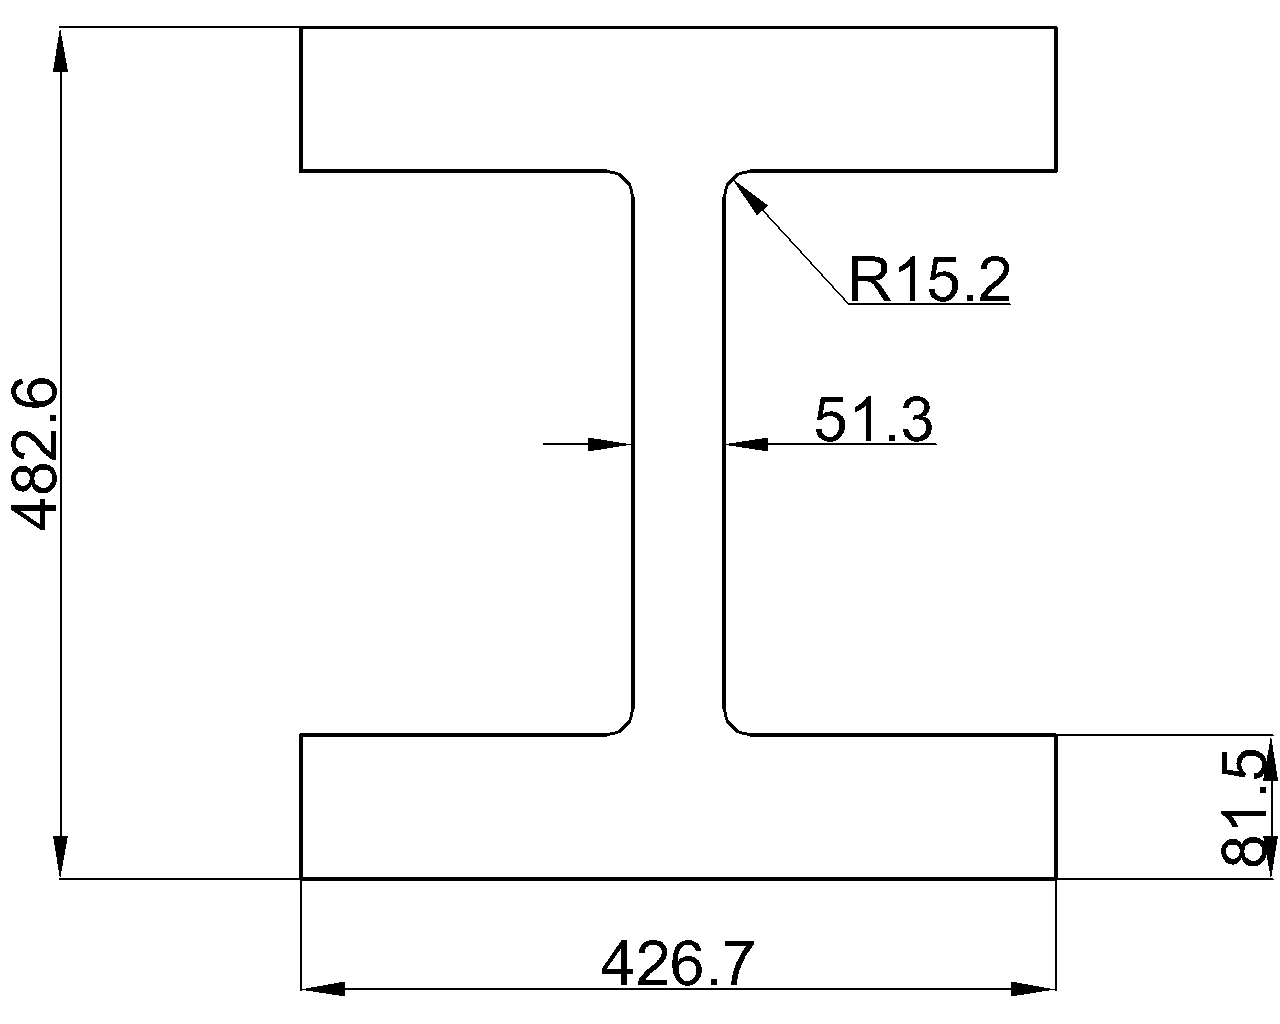
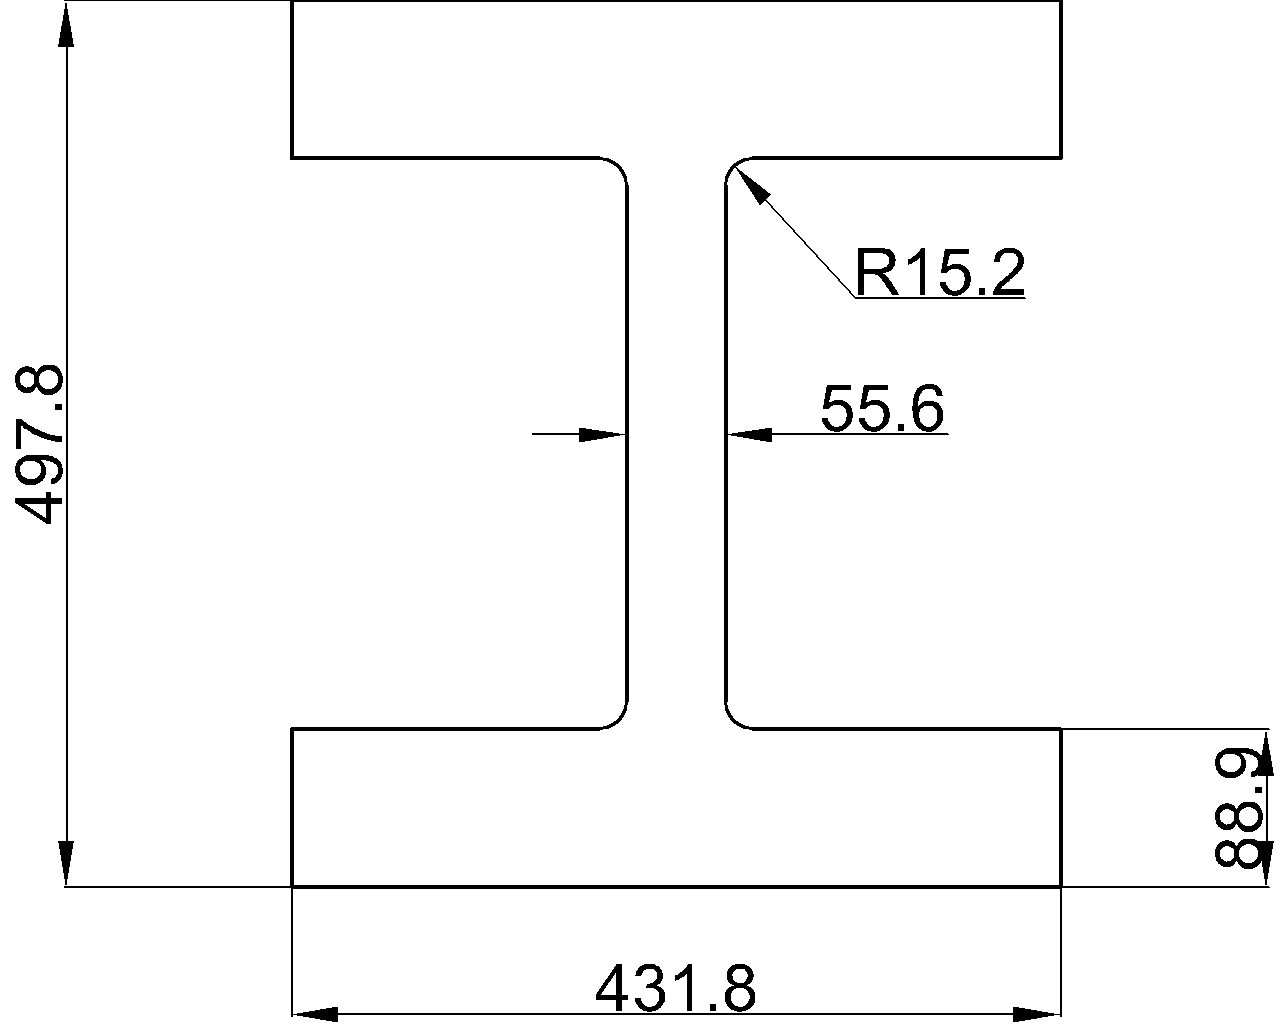
Depth : 464.8 mm
Width : 421.6 mm
Web Thickness : 45 mm
Flange Thickness : 72.4 mm
Root Fillet Radius : 15 mm
Sectional Area : 754.84 cm2
Unit Weight : 592.5 kg/m
How to use this W14x398 reference
The listed dimensions describe the overall geometry and principal thicknesses of the section. The web and flange thicknesses help readers distinguish the section’s component proportions, while the root fillet radius identifies the transition between the web and flange regions.
The sectional area and unit weight are reference properties supplied in the source content. They should not be treated as a complete design check or as a substitute for verifying material specification, design loads, buckling behavior, connections, detailing requirements, and applicable project criteria.
AISC specification context
This page refers to the AISC Specification for Structural Steel Buildings, identified in the source as AISC 360-16. That reference provides the stated design, fabrication, and erection context for structural steel practice in the United States. Always confirm which project documents and governing requirements apply before using a section in design or fabrication.
DWG and drafting workflow
The supplied DWG download is useful for bringing the W14x398 profile into a CAD or detailing workflow. Check units, insertion settings, drawing scale, layer conventions, and project-specific detailing requirements after importing any reference geometry.
Related reference topics
- W-shape terminology and section identification
- Structural steel section properties
- AISC specification and design-reference concepts
- Steel connection and detailing fundamentals
- CAD and DWG resources for steel drafting
W14x398 FAQ
What type of section is W14x398?
The source identifies W14x398 as a W Beam. The page provides its listed geometric and reference properties.
Which specification is referenced on this page?
The source refers to the American Institute of Steel Construction Specification for Structural Steel Buildings, identified as AISC 360-16.
Does the listed unit weight determine whether the beam is adequate?
No. Unit weight is one reference property only. Adequacy depends on the complete structural design, including applicable loads, limit states, materials, stability, connections, and project requirements.
Can I use the DWG for fabrication directly?
The DWG is provided as a drafting reference. Review its units, geometry, and project-specific detailing requirements before using it in fabrication or construction documents.