Tag: DWG resources

  • How to Use Structural Steel Shape CAD Blocks Without Losing Dimensional Control

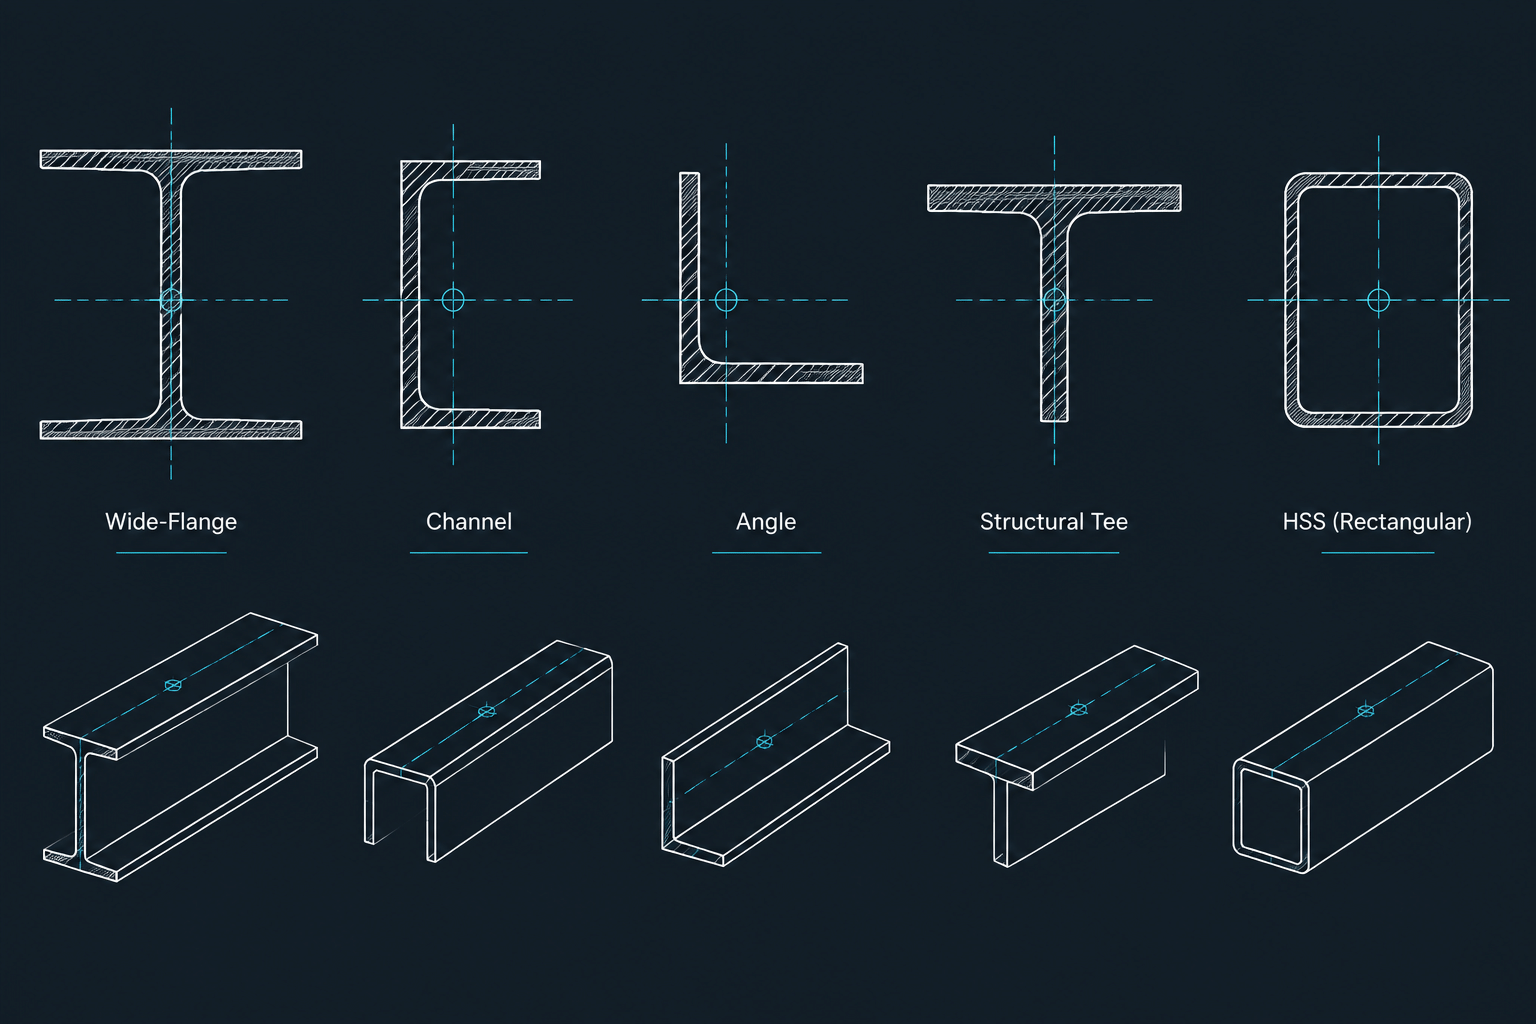
    A practical workflow for selecting, checking, scaling, placing, and managing structural steel shape CAD blocks in engineering and detailing drawings.

    How to Use Structural Steel Shape CAD Blocks Without Losing Dimensional Control
  • W30x235

    W30x235 steel beam dimensions, section properties, AISC 16 reference, and DWG guidance for engineers, detailers, and U.S. steel workflows.

    W30x235
  • W27x368

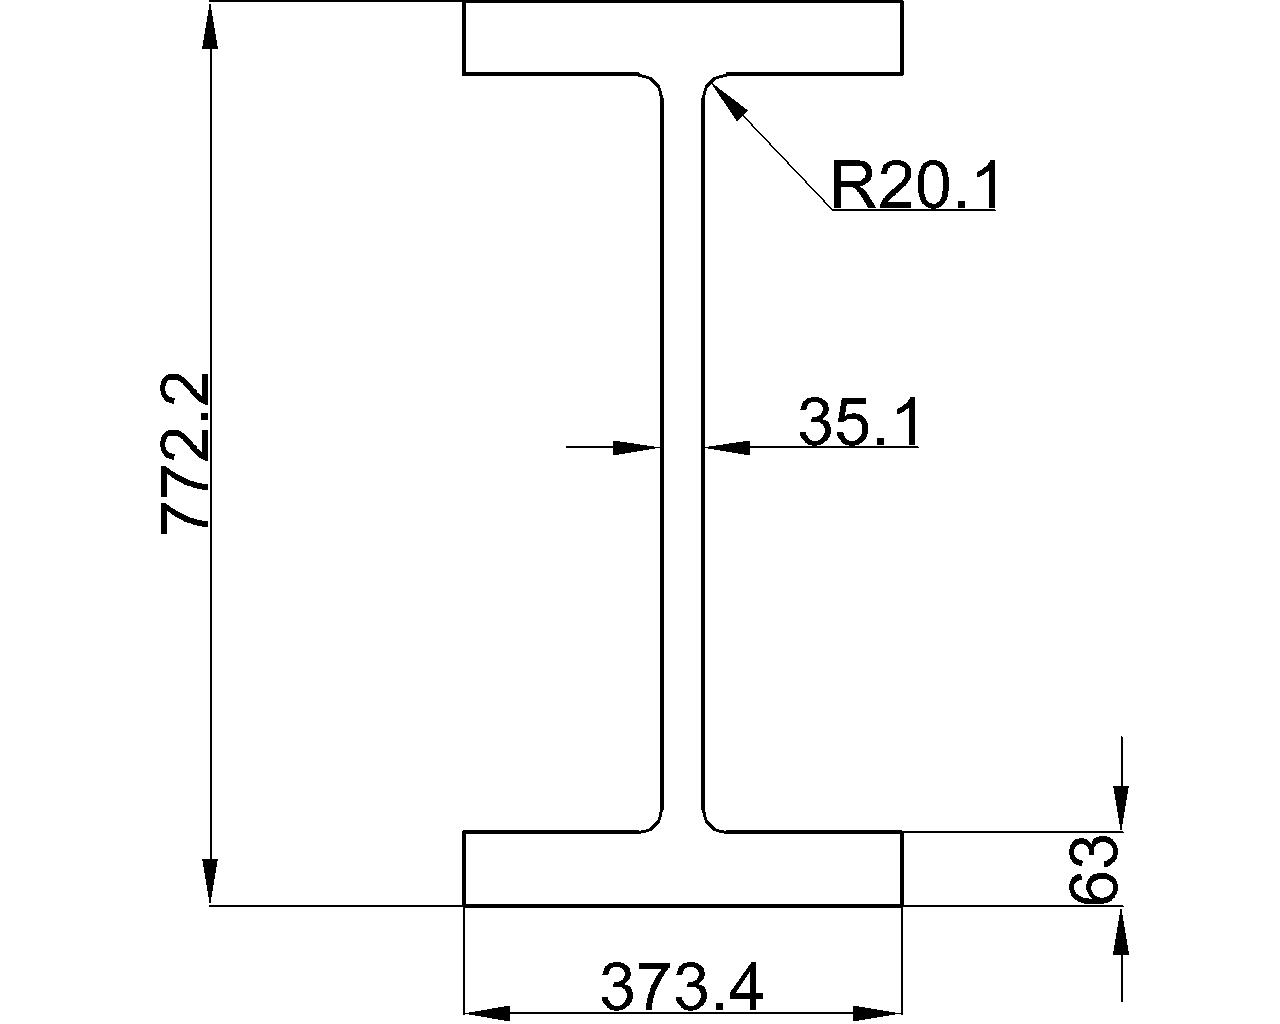
    W27x368 steel beam reference with source dimensions, section area, unit weight, AISC context, and a DWG download for drafting.

    W27x368
  • W14x398

    W14x398 steel beam reference with source dimensions, area, unit weight, AISC 360-16 context, and a DWG download for drafting workflows.

    W14x398
  • W16x50

    W16x50 reference with AISC 360-16 section dimensions, area, unit weight, drafting context, and practical guidance for steel shape and detailing checks.

    W16x50
  • W16x45

    W16x45 steel beam reference with AISC 16 dimensions, section area, unit weight, root fillet, and CAD download guidance for engineers and drafters.

    W16x45
  • W12x53

    W12x53 reference covering W-beam dimensions, section properties, AISC 360-16 context, and DWG access for drafting and engineering research.

    W12x53
  • M5 Bolt – BS 3692 Standard

    M5 bolt reference for BS 3692: review thread size, coarse pitch, thread type, head form, material grades, tolerances, applications, and DWG access.

    M5 Bolt – BS 3692 Standard
  • RHS 200x120x10

    RHS 200x120x10 reference with dimensions, corner radii, sectional area, unit weight, EN 10219-2 context, and CAD drawing access.

    RHS 200x120x10
  • UB 533x165x74

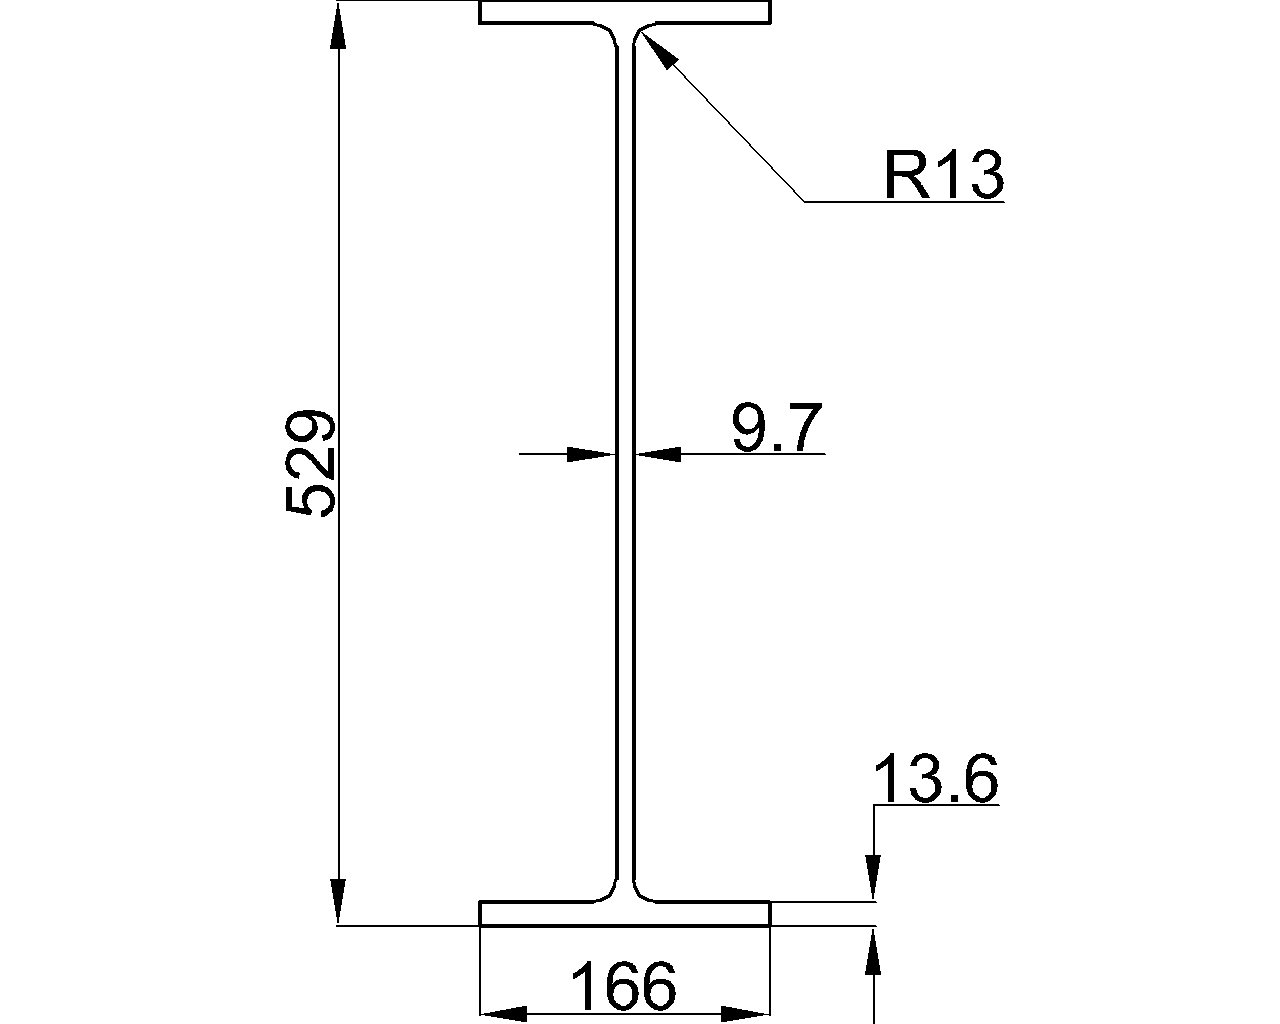
    UB 533x165x74 reference with EN 10365 context, dimensions, section terminology, unit weight, and DWG guidance for steel detailing and design review.

    UB 533x165x74
  • UB 533x165x66

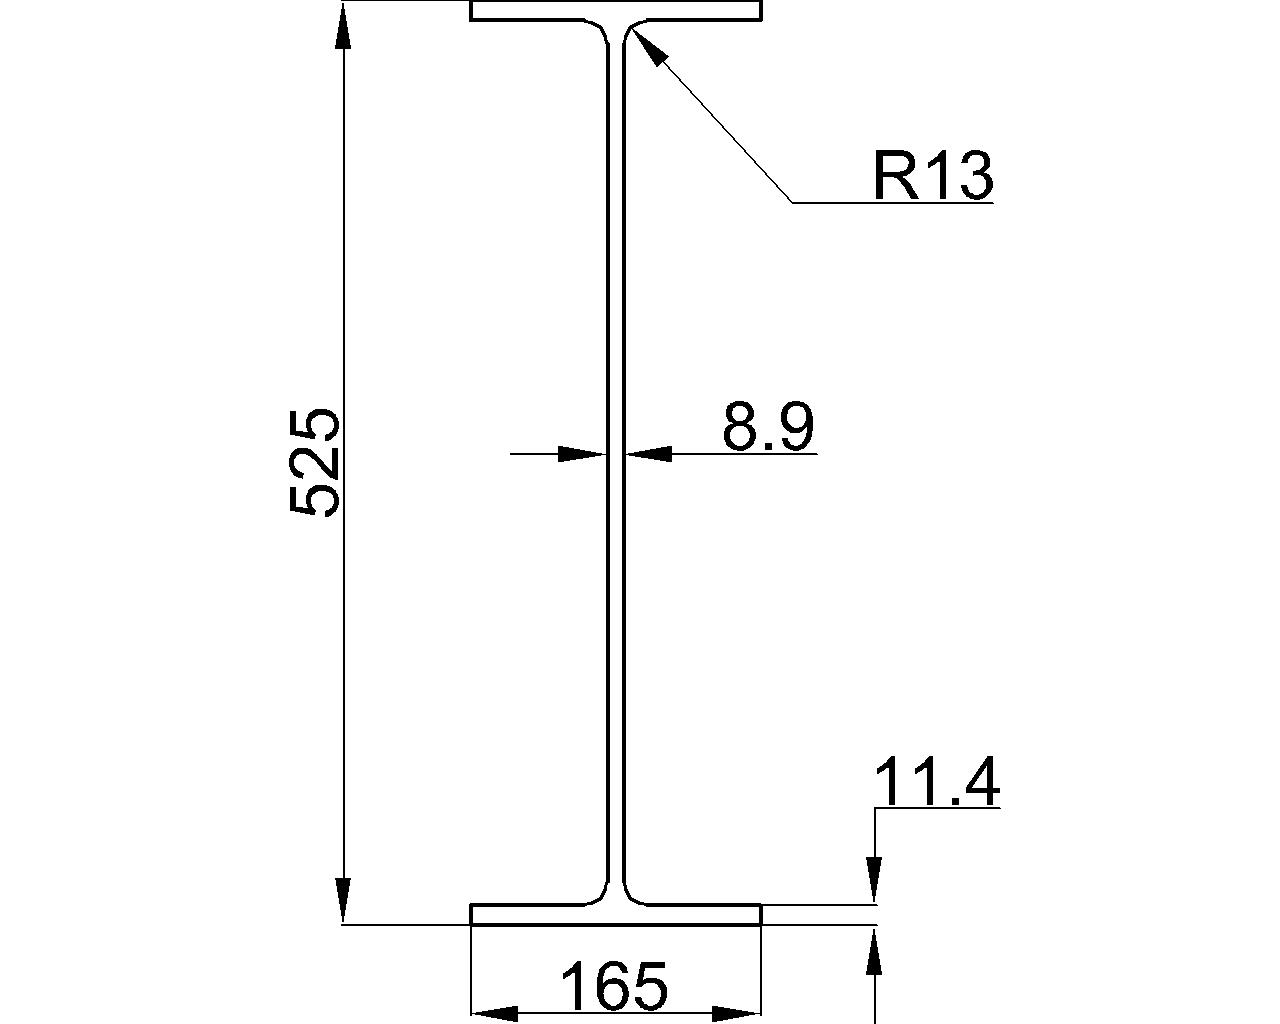
    UB 533x165x66 reference with dimensions, sectional area, unit weight, EN 10365 context, detailing notes, and DWG download guidance.

    UB 533x165x66