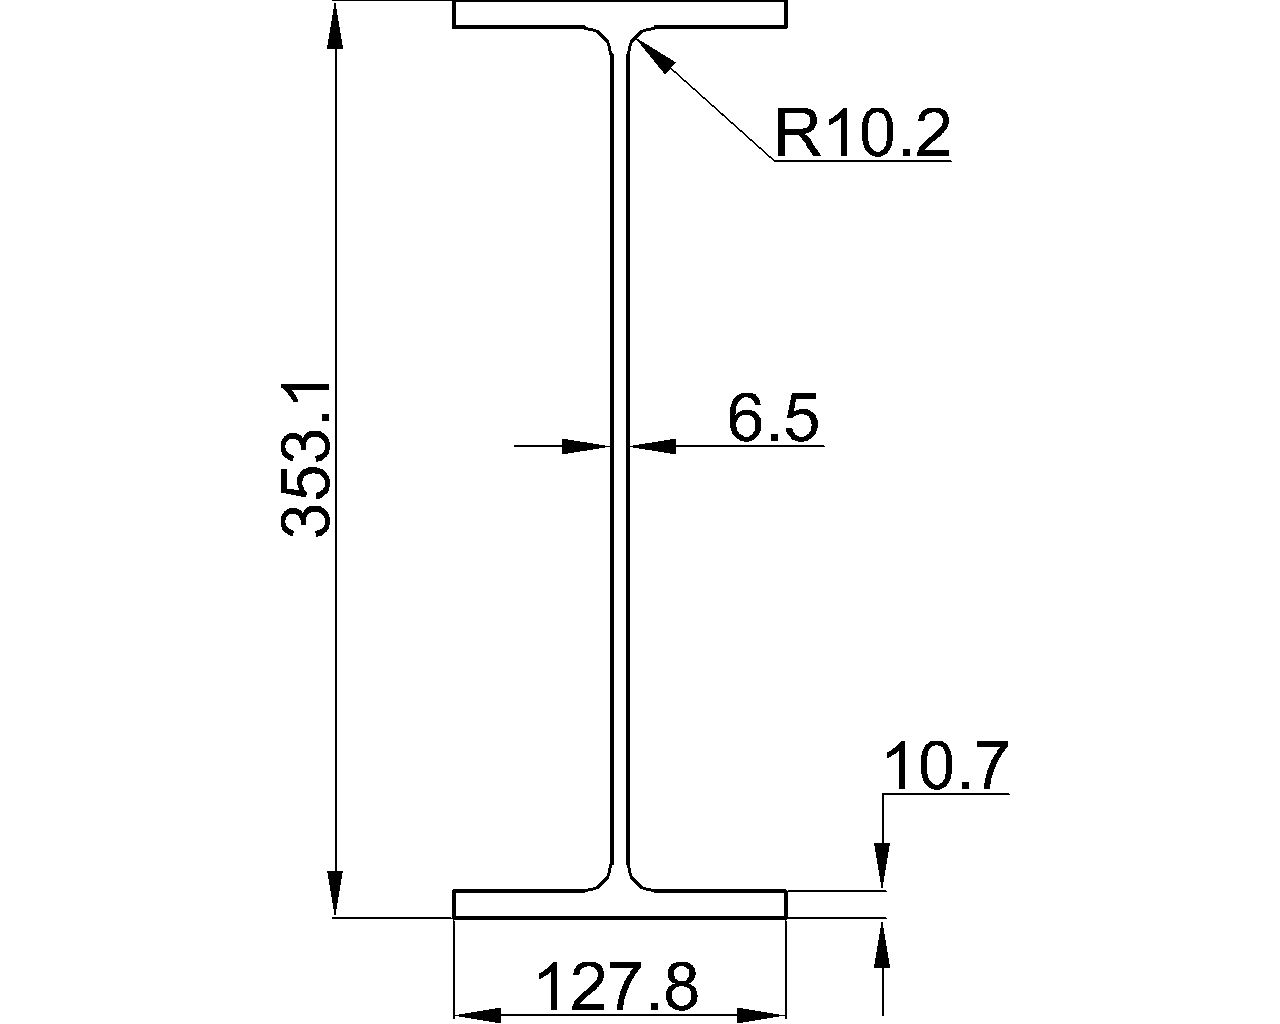
The W14x26 reference entry provides the available geometry and weight information for this W beam profile, together with an AISC 360-16 reference and a downloadable DWG file. Use the listed values to identify the section in design documentation, coordination models, and structural steel detailing workflows.
Review each property with its stated unit. Dimensions describe the profile geometry, while sectional area and unit weight support material takeoff and reference checks. Final member selection, connection design, and structural verification require project-specific engineering review.
W Beam
refer to : AISC 16
the American Institute of Steel Construction (AISC) Specification for Structural Steel Buildings (AISC 360-16), which is the 2016 edition of the AISC Specification for Structural Steel Buildings. It provides guidelines and requirements for the design, fabrication, and erection of steel structures in the United States.
Depth : 353.1 mm
Width : 127.8 mm
Web Thickness : 6.5 mm
Flange Thickness : 10.7 mm
Root Fillet Radius : 10.2 mm
Sectional Area : 49.61 cm2
Unit Weight : 38.9 kg/m
How to read the W14x26 reference
The profile dimensions distinguish the overall depth and width from the thickness of the web and flanges. The web and flange values help describe the section’s arrangement, while the root fillet radius identifies the curved transition between these elements. These details can matter when coordinating clearances, end conditions, coping, and connection detailing.
Sectional area and unit weight
Sectional area is a geometric property reported in square centimeters. Unit weight is reported in kilograms per meter and provides a mass reference for estimating the weight of a length of this profile. These values should be read directly from the local reference data rather than inferred from rounded nominal designations.
AISC context and CAD reference
The page identifies AISC 360-16 as the referenced specification for structural steel buildings. That reference provides the design, fabrication, and erection context stated in the source entry; it does not replace the project requirements, applicable specifications, or engineering checks.
The associated DWG download can support drafting and CAD coordination. Confirm drawing units, layer conventions, insertion orientation, and project-specific detailing requirements before incorporating the file into production documents.
Related reference topics
For broader study, pair this entry with the site’s W-shape index, steel section properties glossary, structural steel connection detailing guidance, and CAD/DWG reference resources.
W14x26 FAQ
What type of section is W14x26?
W14x26 is identified in the source as a W beam. The page lists its profile geometry, sectional area, and unit weight for reference.
What does the AISC 360-16 reference indicate?
It identifies the AISC Specification for Structural Steel Buildings, 2016 edition, as the referenced specification context for design, fabrication, and erection of steel structures in the United States.
Which properties are listed for W14x26?
The entry lists depth, width, web thickness, flange thickness, root fillet radius, sectional area, and unit weight. Keep the units shown with each property when transferring values into notes or calculation records.
Is the DWG file ready for any project without checking?
No. The DWG is a CAD reference resource. Check its units, orientation, and project drafting requirements before using it in design or production documentation.


