Tag: CAD drafting
-
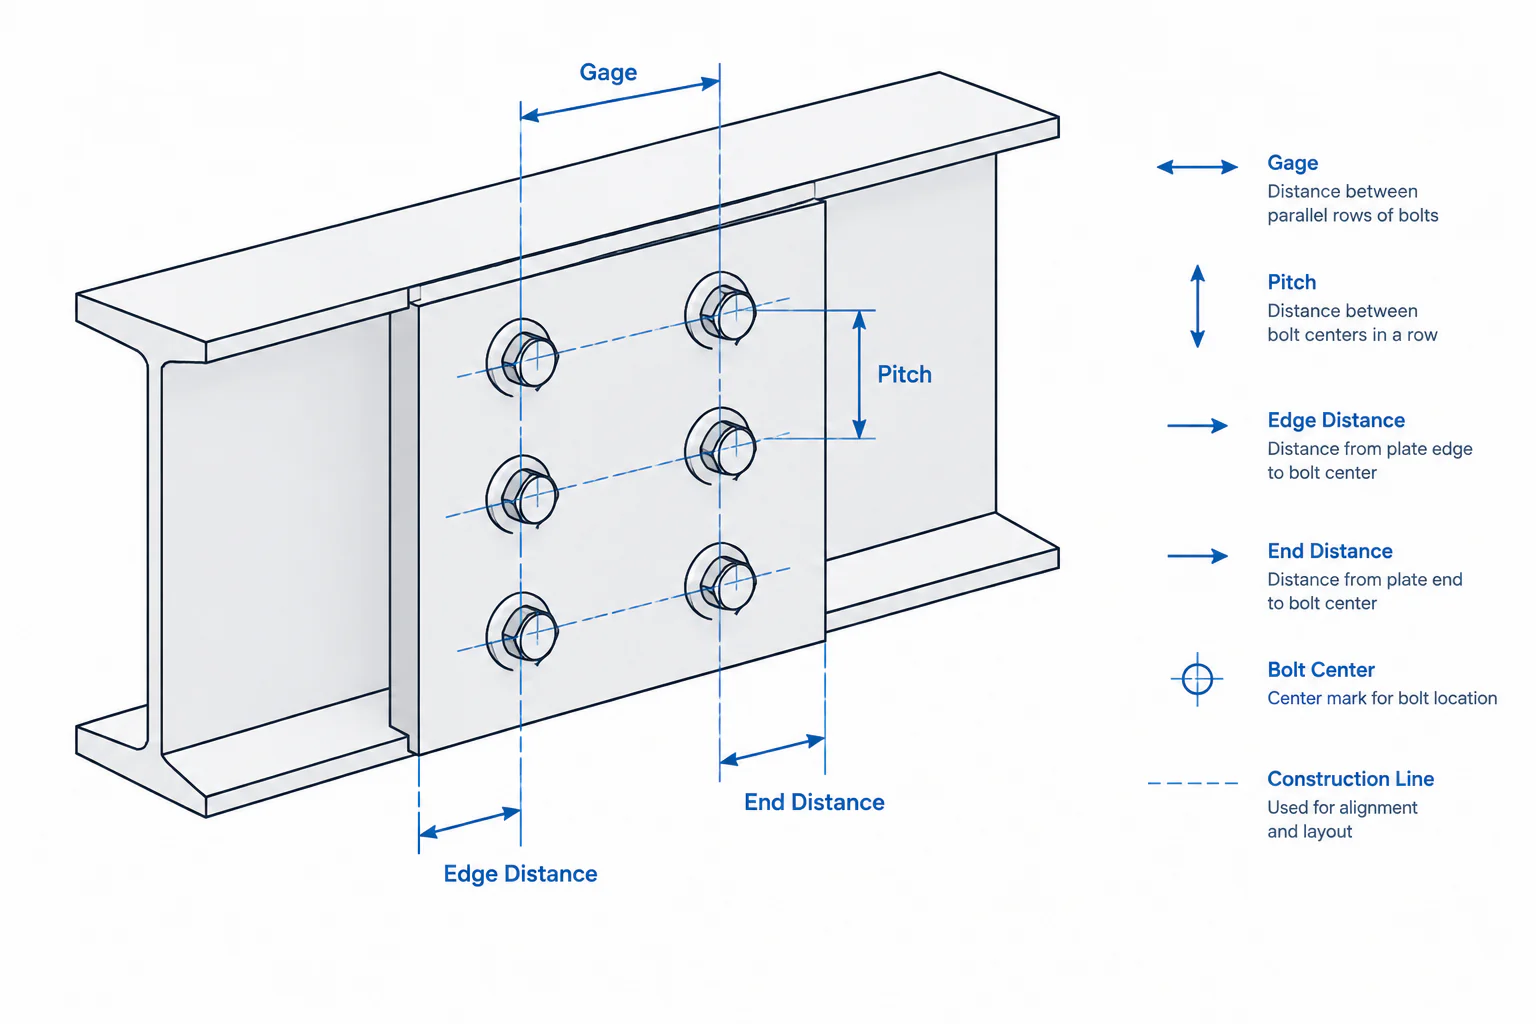
Bolt Layout Terminology in Steel Detailing: Gage, Pitch, Edge Distance, and End Distance
Learn how gage, pitch, edge distance, end distance, stagger, and hole spacing are interpreted in structural steel detailing and CAD drawings.
Written by
-
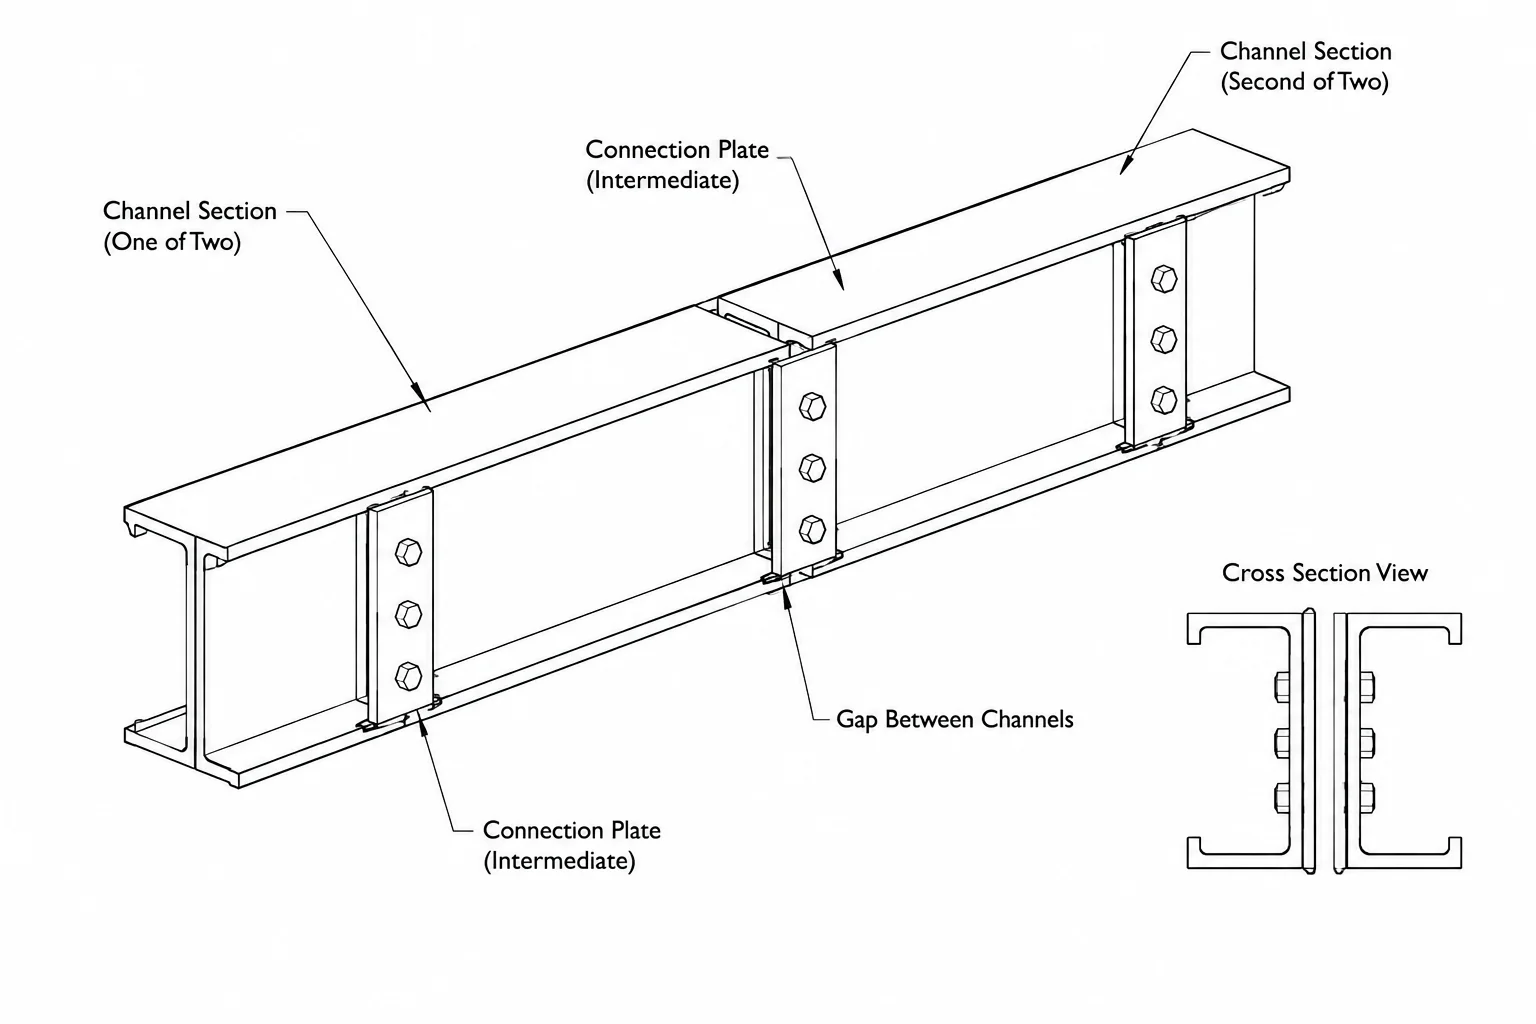
Back-to-Back Steel Channels and Angles: Orientation, Spacing, and Detailing
Learn how to detail back-to-back steel channels and angles, including orientation, spacing, built-up behavior, section properties, and CAD drawing practice.
Written by
-
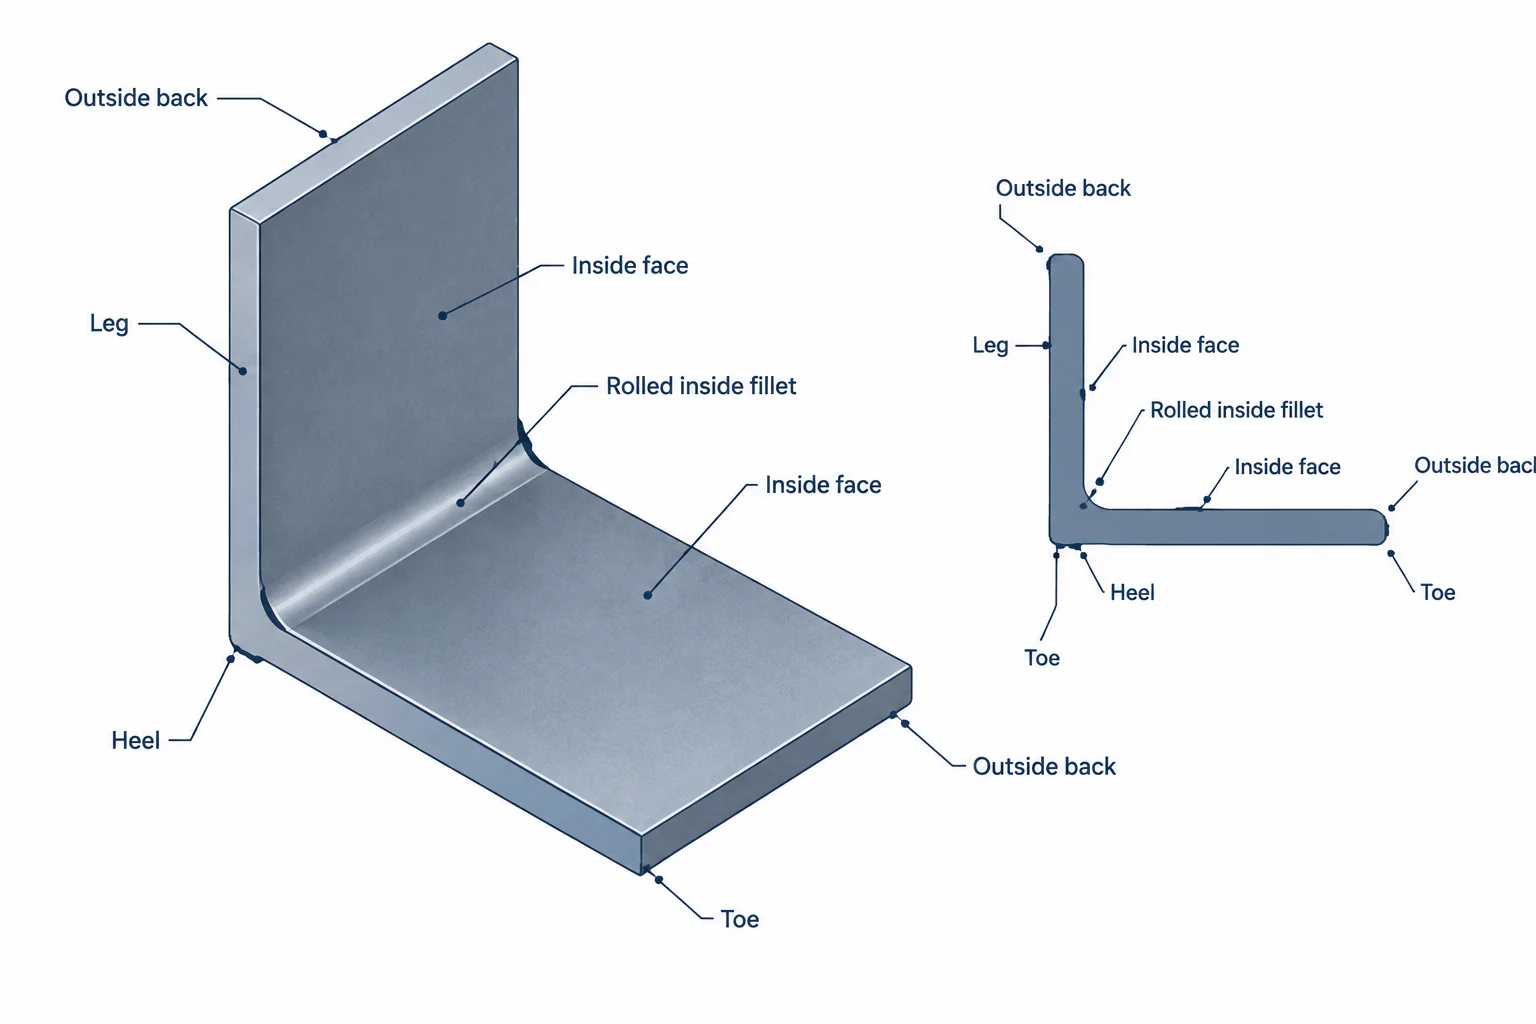
Steel Angle Terminology: Legs, Toes, Heel, Fillet, and Orientation
Learn structural steel angle terminology, including legs, toes, heel, backs, fillet, connected legs, orientation, and practical CAD detailing checks.
Written by
-
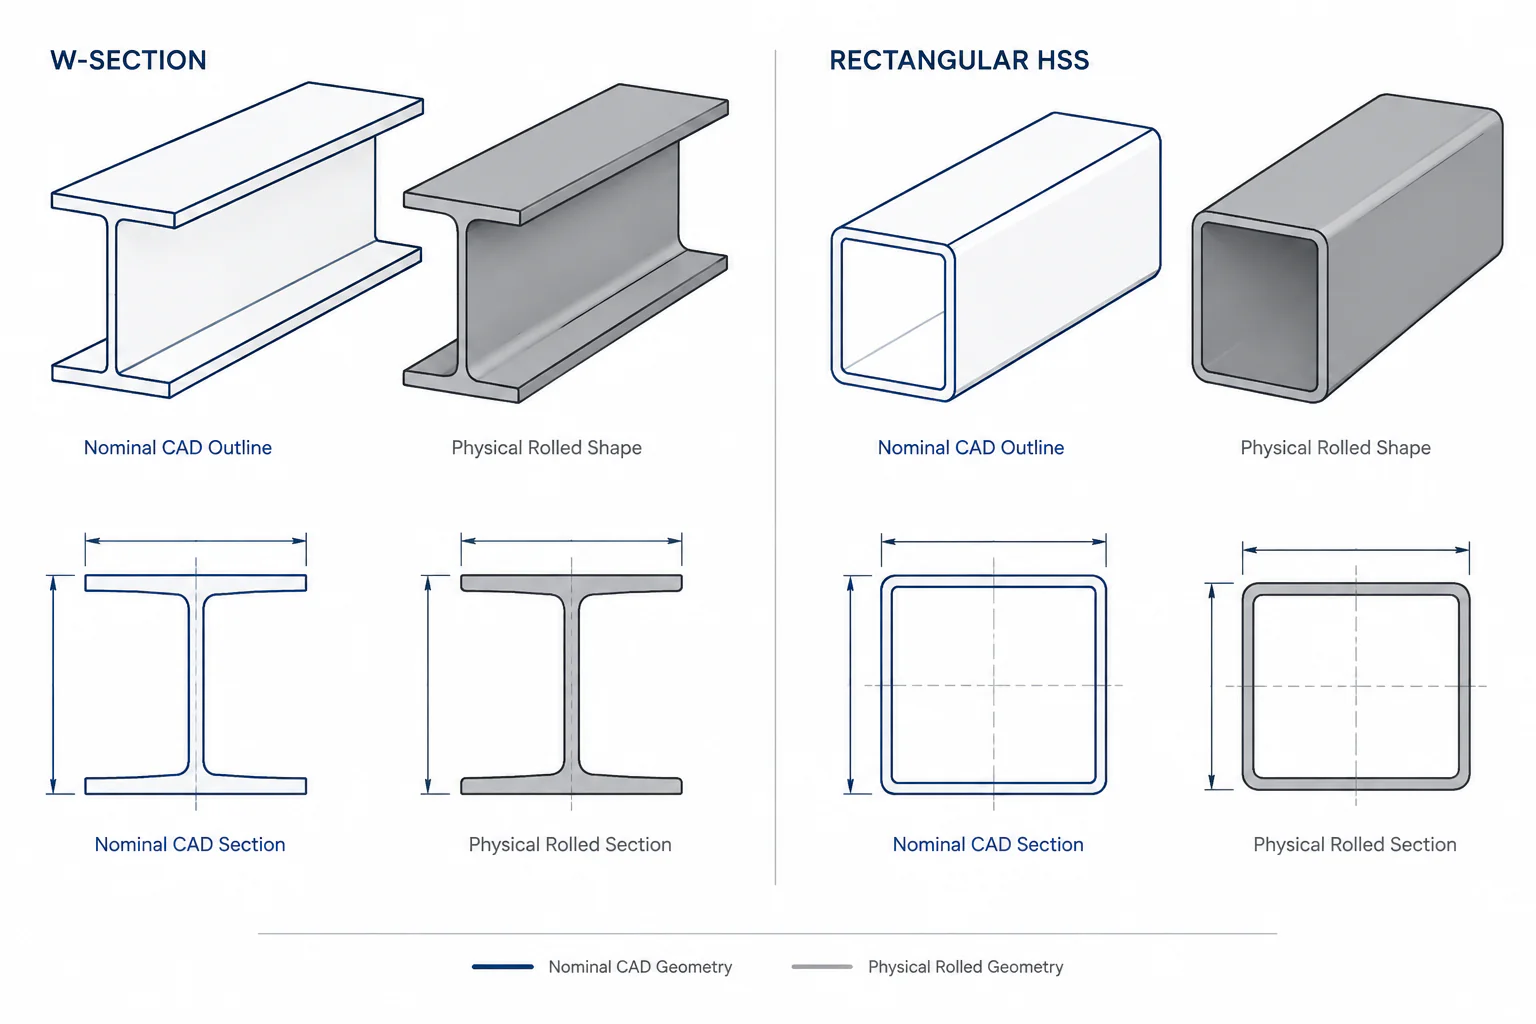
Nominal vs. Actual Structural Steel Dimensions: A Guide for CAD and Detailing
Learn how nominal steel dimensions, mill tolerances, fillets, HSS corners, and field conditions affect structural detailing and CAD geometry.
Written by
-
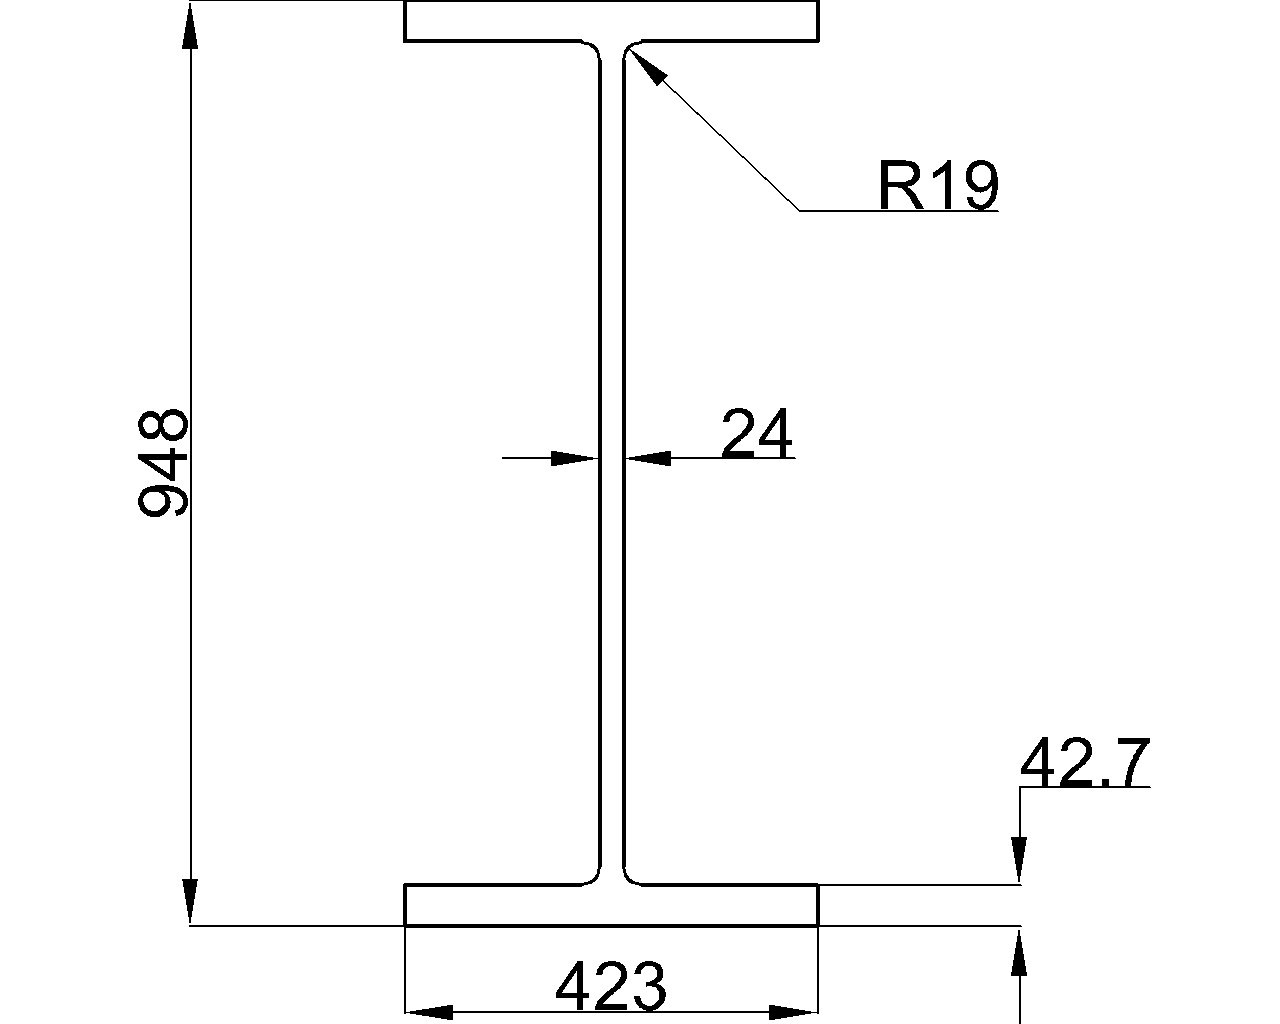
UB 920x420x449
UB 920x420x449 reference with listed dimensions, sectional area, unit weight, root fillet radius, EN 10365 context, and drafting guidance for steelwork.
Written by