Celsius 355 RHS 80x40x8 is a rectangular hollow section reference for engineers, detailers, fabricators, and CAD users working with structural steel profiles. This page preserves the published dimensional and sectional data while explaining how to interpret the section record.
The designation identifies the rectangular hollow section by its nominal depth, width, and wall thickness. Use the supplied values for drawing coordination, preliminary comparison, and reference work; any structural application should be checked against the governing project requirements and completed by a qualified engineer.
Celsius 355 RHS 80x40x8
Celsius 355 Rectangular Hollow Sections
refer to : EN 10210-2:2006-04
the European standard that specifies tolerances, dimensions, and sectional properties for hot-finished structural hollow sections of non-alloy and fine grain steels. It supports EN 10210-1, which covers technical delivery conditions.
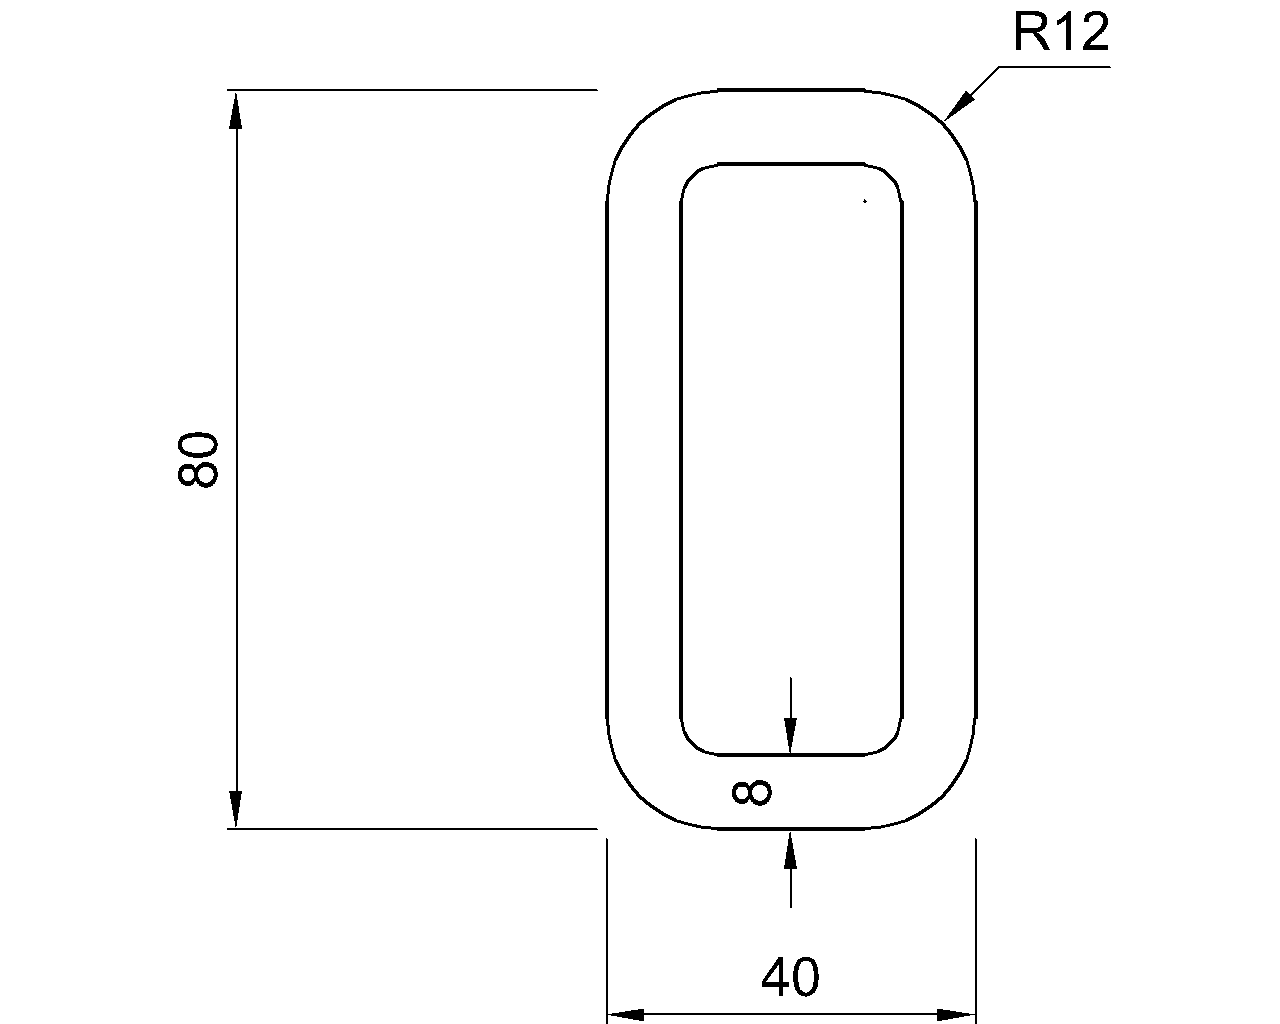
Dimension : 80x40x8
Depth : 80 mm
Width : 40 mm
Thickness : 8 mm
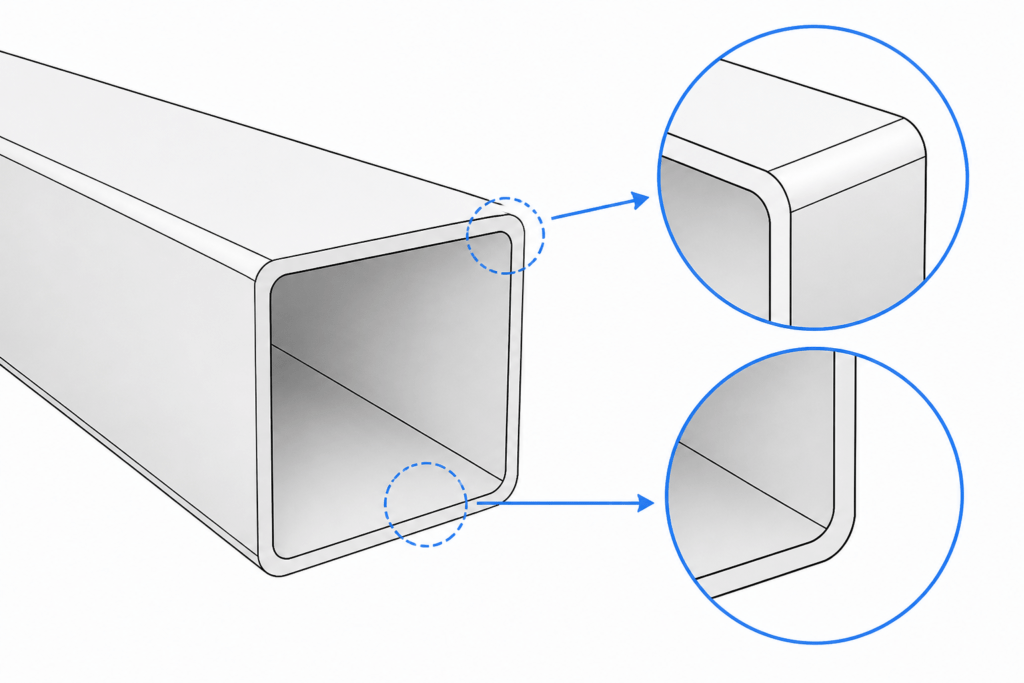
Outer Corner Radius : 12 mm
Inner Corner Radius : 8 mm
Sectional Area : 16 cm2
Unit Weight : 12.6 kg/m
How to read the RHS designation
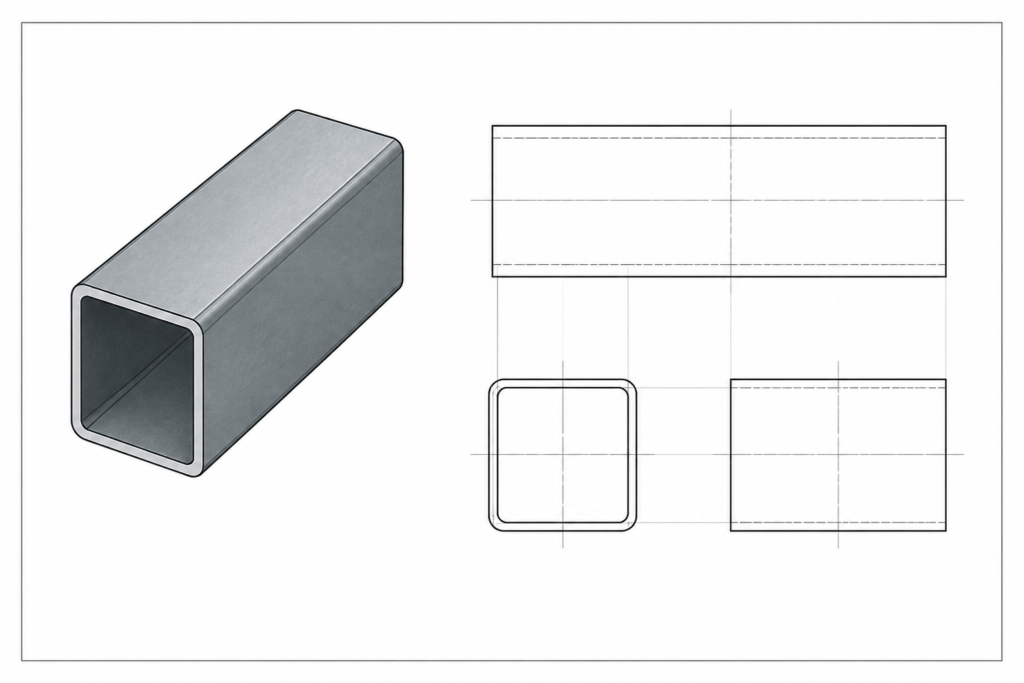
RHS means rectangular hollow section. Unlike an open structural shape, an RHS has a closed rectangular profile with material distributed around an internal void. The section name records the overall rectangular form and wall thickness, while the reference data provides the corner geometry, sectional area, and unit weight.
Dimensions and corner geometry
The listed depth, width, and thickness describe the principal outside dimensions and wall size of the section. The outer and inner corner radii are also important: they describe the transition between the flat faces and help users coordinate fabrication details, clearances, and CAD geometry. These radii should not be replaced with sharp corners when an accurate representation of the supplied section is required.
Sectional area and unit weight
Sectional area represents the amount of steel in a cross-section and is useful when comparing profiles or checking material quantities. Unit weight expresses the reported mass per unit length, supporting estimating, handling, and weight takeoffs. These reference values do not by themselves establish resistance, deflection performance, connection capacity, or suitability for a particular design.
Standard and CAD reference
The source record refers to EN 10210-2:2006-04 for dimensional tolerances, dimensions, and sectional properties of hot-finished structural hollow sections, with EN 10210-1 identified for technical delivery conditions. Keep the standard reference with the section data when reviewing drawings or procurement documentation.
A DWG file is provided with this entry for drafting and coordination workflows. Before using imported geometry in fabrication or design documentation, confirm the drawing units, layer conventions, profile orientation, and project-specific modeling requirements.
Related reference topics
- Rectangular hollow section terminology and designation conventions
- Hot-finished hollow section standards and delivery conditions
- Steel section properties and material takeoffs
- RHS connection and detailing considerations
- DWG workflows for structural steel profiles
Frequently asked questions
What does RHS mean?
RHS means rectangular hollow section, a closed structural steel profile with a rectangular outside form and an internal void.
What information is listed for this Celsius 355 section?
The reference lists the section designation, overall depth, overall width, wall thickness, outer and inner corner radii, sectional area, and unit weight.

Why are the corner radii included?
Corner radii define the curved transitions between the flat faces of the hollow section. They are useful for accurate CAD representation, detailing, clearance checks, and fabrication coordination.
Which standard is referenced?
The source refers to EN 10210-2:2006-04 for dimensions, tolerances, and sectional properties, and identifies EN 10210-1 as covering technical delivery conditions.
Can the supplied DWG be used directly for structural design?
The DWG is a drafting and coordination resource. Confirm its units and geometry against the published section data, and have structural design decisions verified by a qualified engineer.