Celsius 355 RHS 300x200x10 is a hot-finished rectangular hollow section identified by its listed depth, width, and wall thickness. This page combines the source dimensional data with a downloadable DWG resource for section identification, drawing coordination, and technical reference.
The original dimensions, corner radii, sectional area, unit weight, standard reference, and download shortcode are preserved below. The accompanying guidance explains how to interpret and check this information without replacing project-specific engineering verification.
Celsius 355 RHS 300x200x10
Celsius 355 Rectangular Hollow Sections
refer to : EN 10210-2:2006-04
the European standard that specifies tolerances, dimensions, and sectional properties for hot-finished structural hollow sections of non-alloy and fine grain steels. It supports EN 10210-1, which covers technical delivery conditions.
Dimension : 300x200x10
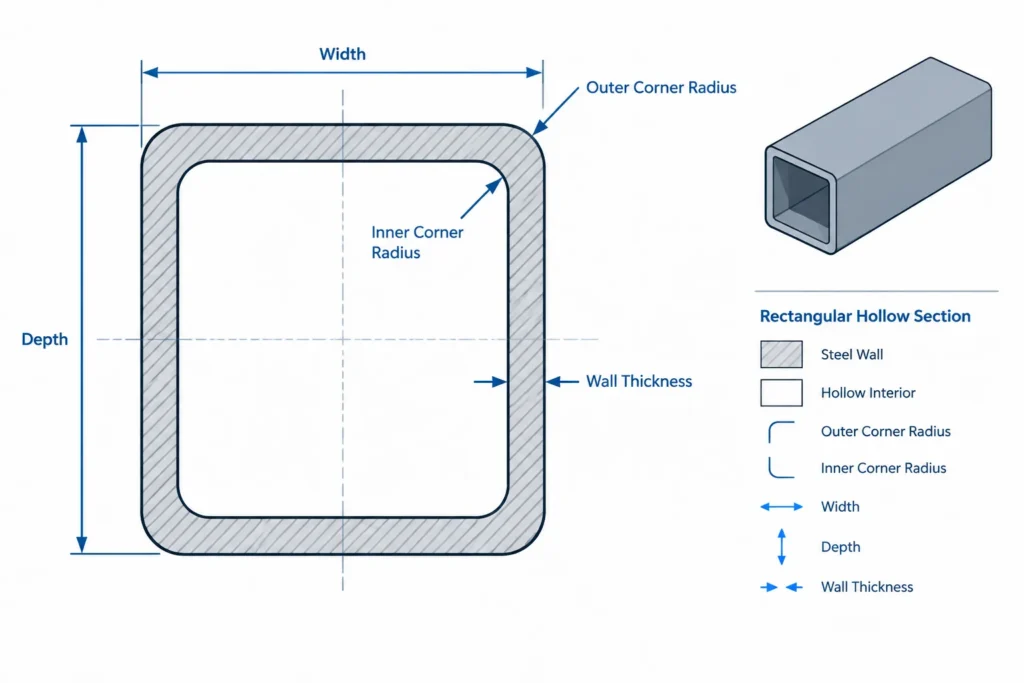
Depth : 300 mm
Width : 200 mm
Thickness : 10 mm
Outer Corner Radius : 15 mm
Inner Corner Radius : 10 mm
Sectional Area : 94.9 cm2
Unit Weight : 74.5 kg/m
How to read the RHS designation
RHS means rectangular hollow section. In the 300x200x10 designation, the values correspond to the listed depth, width, and thickness. Because the depth and width are unequal, drawings should clearly show the intended section orientation rather than relying on the designation alone.
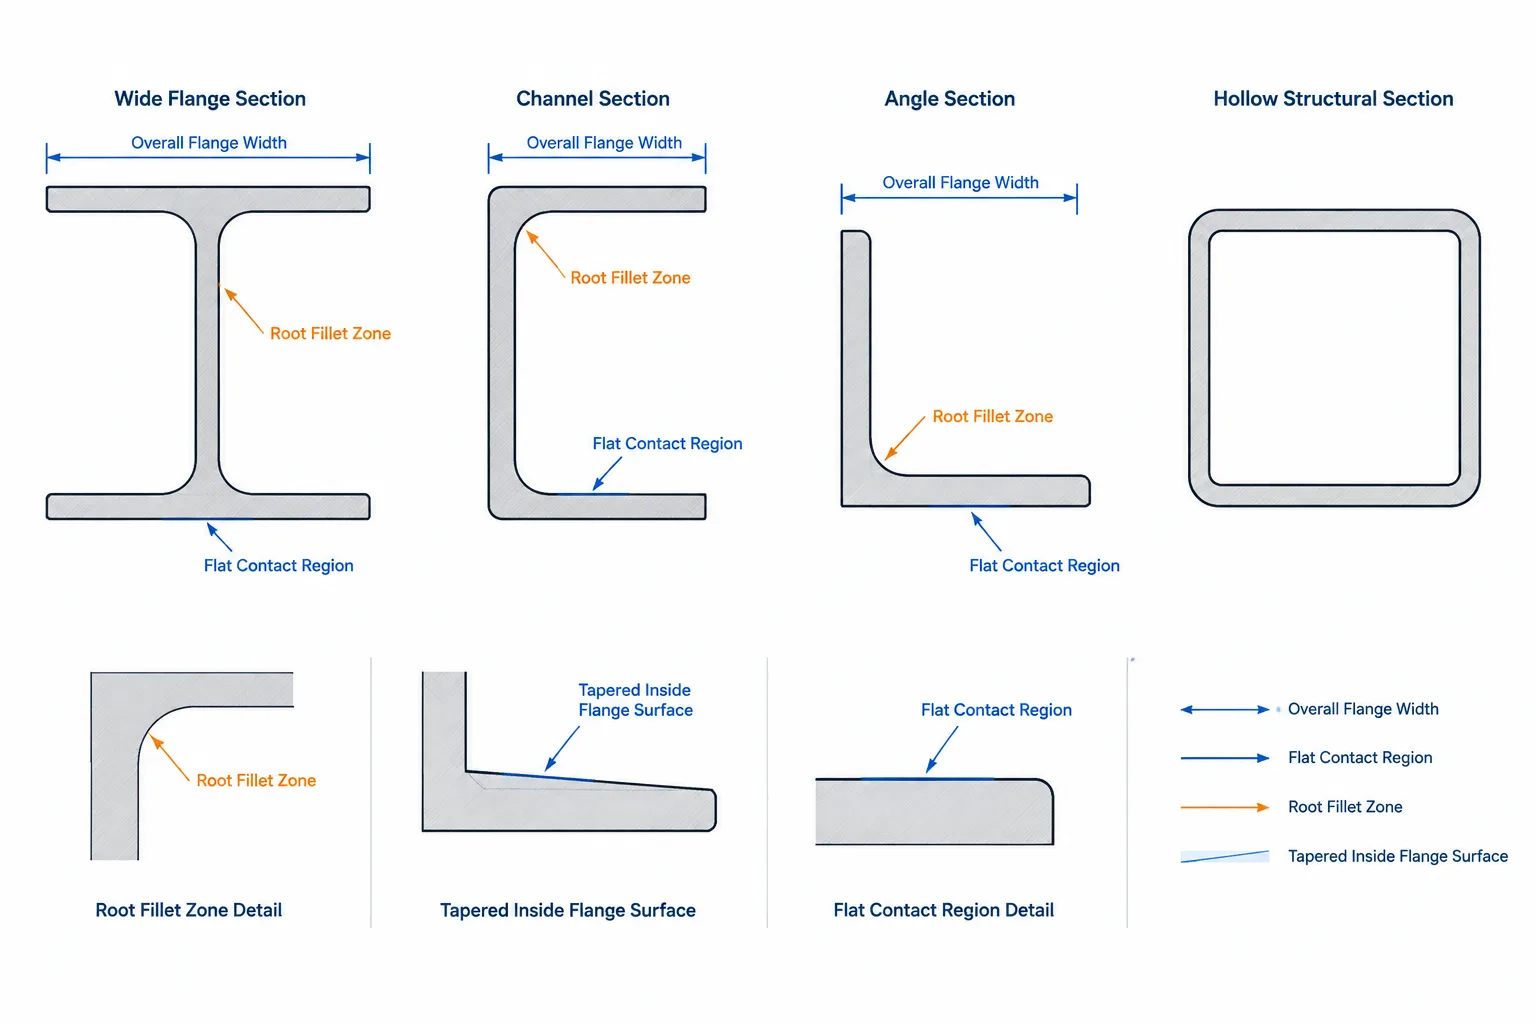
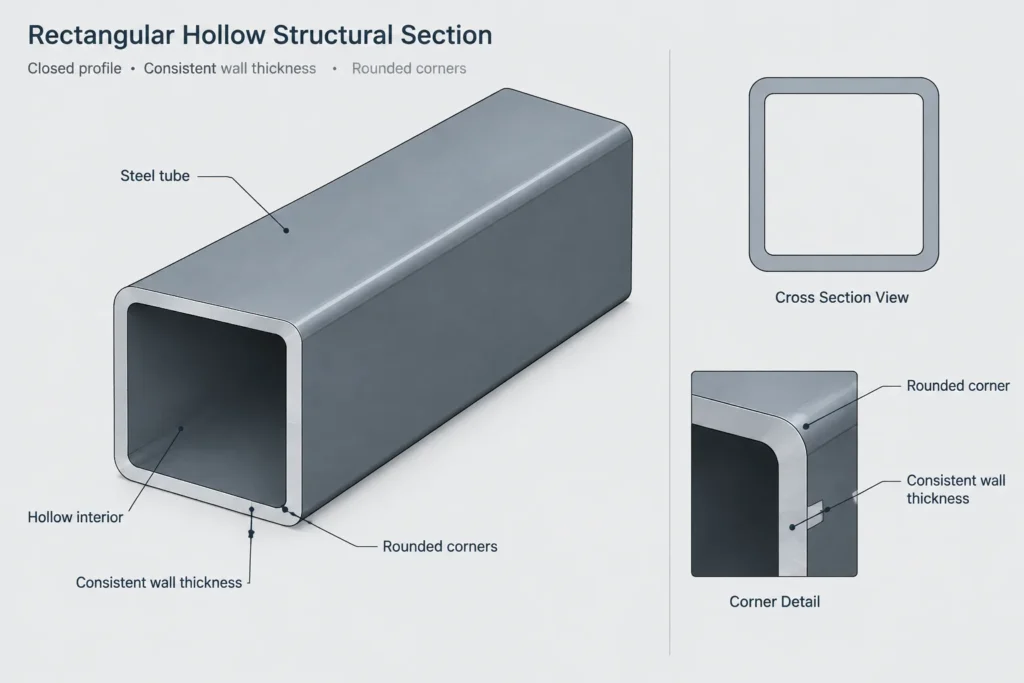
The corner geometry is also part of the section description. Rectangular hollow sections have curved corners rather than perfectly square internal and external corners. These radii can affect close-fit details, connection layouts, clearances, and the accuracy of simplified CAD geometry.
Standard context
The source identifies EN 10210-2:2006-04 as the dimensional reference for this hot-finished structural hollow section. That standard addresses dimensional tolerances and sectional information, while EN 10210-1 addresses technical delivery conditions. A section designation or CAD outline should not be treated as a substitute for the applicable product documentation and project specification.
Using sectional area and unit weight
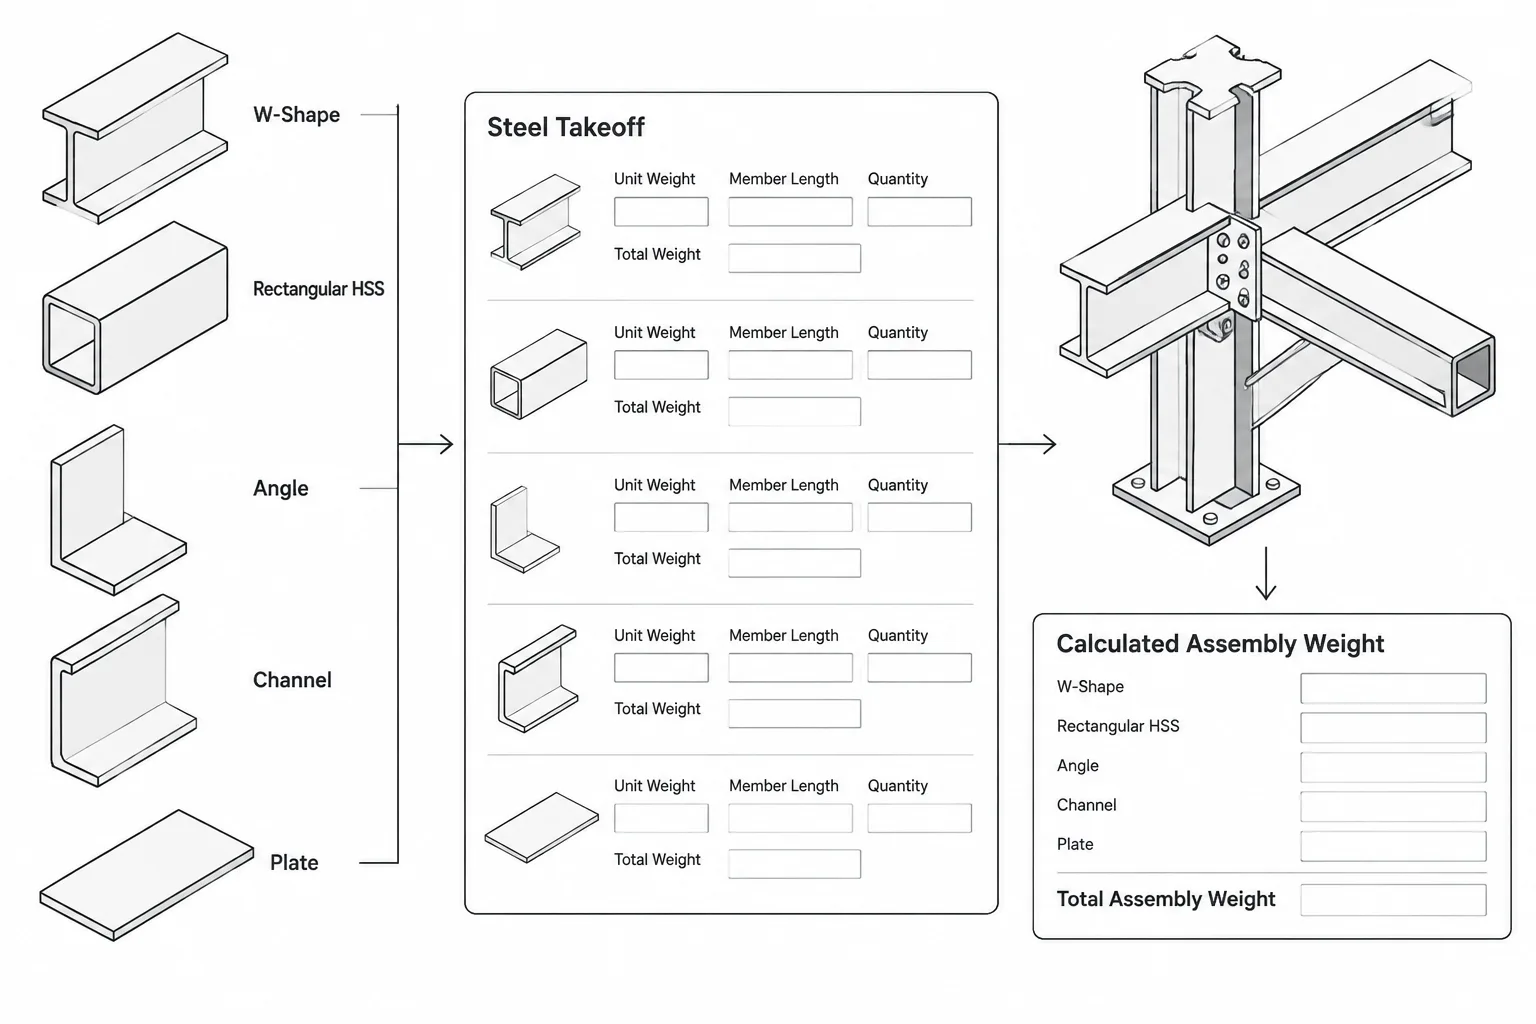
Sectional area describes the amount of cross-sectional material represented by the profile. Unit weight expresses mass per unit length and can support quantity takeoffs by applying the listed value to the required member length. Fabrication additions, connection components, coatings, waste, and other project allowances require separate consideration.
Neither sectional area nor unit weight alone establishes structural capacity. Design checks may also require axis-specific section properties, material requirements, member length, restraint conditions, loading, connection behavior, and the governing design rules.
CAD and drafting checks
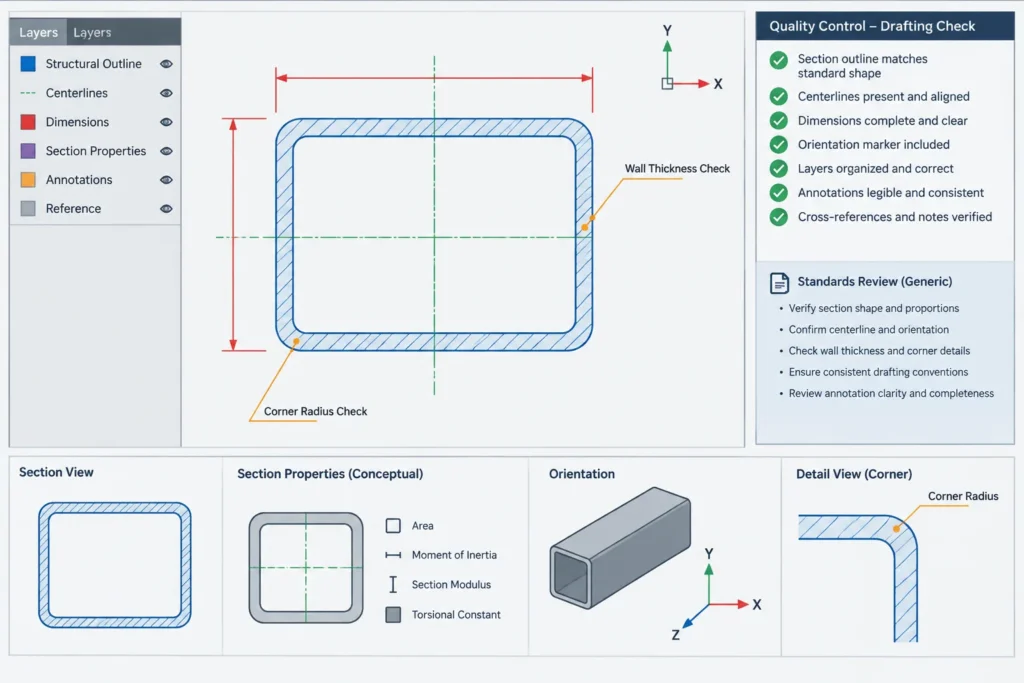
- Confirm the DWG units before scaling, copying, or inserting the geometry into another drawing.
- Check the depth, width, wall thickness, and corner representation against the source data on this page.
- Verify whether the section is shown in the orientation required by the plan, elevation, or connection detail.
- Keep member marks, centerlines, work points, and connection geometry on appropriate drawing layers.
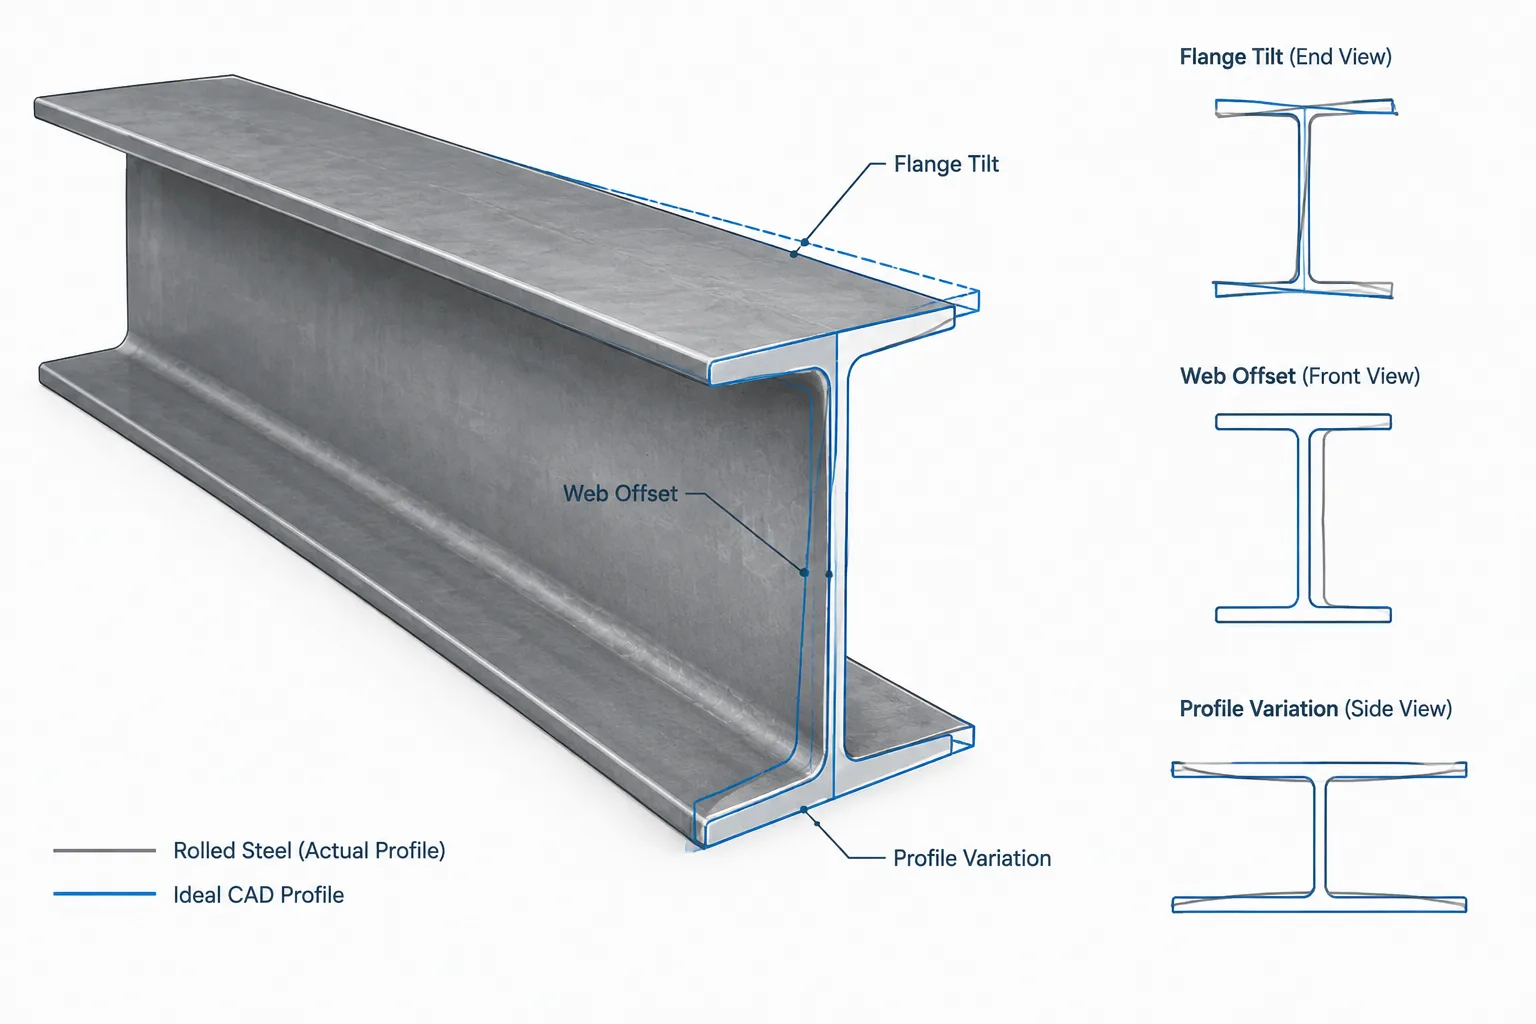
- Do not assume a downloaded outline includes fabrication tolerances, weld preparation, holes, end cuts, or connection components.
Related reference topics
Useful companion topics include rectangular hollow section terminology, HSS and RHS comparisons, section-property concepts, unit-weight calculations, hollow-section connections, and CAD quality-control workflows. These references help distinguish geometric identification from structural design and fabrication detailing.
Frequently asked questions
What does 300x200x10 mean?
For this page, the designation corresponds to a depth of 300 mm, a width of 200 mm, and a thickness of 10 mm.
Is this an open structural shape?
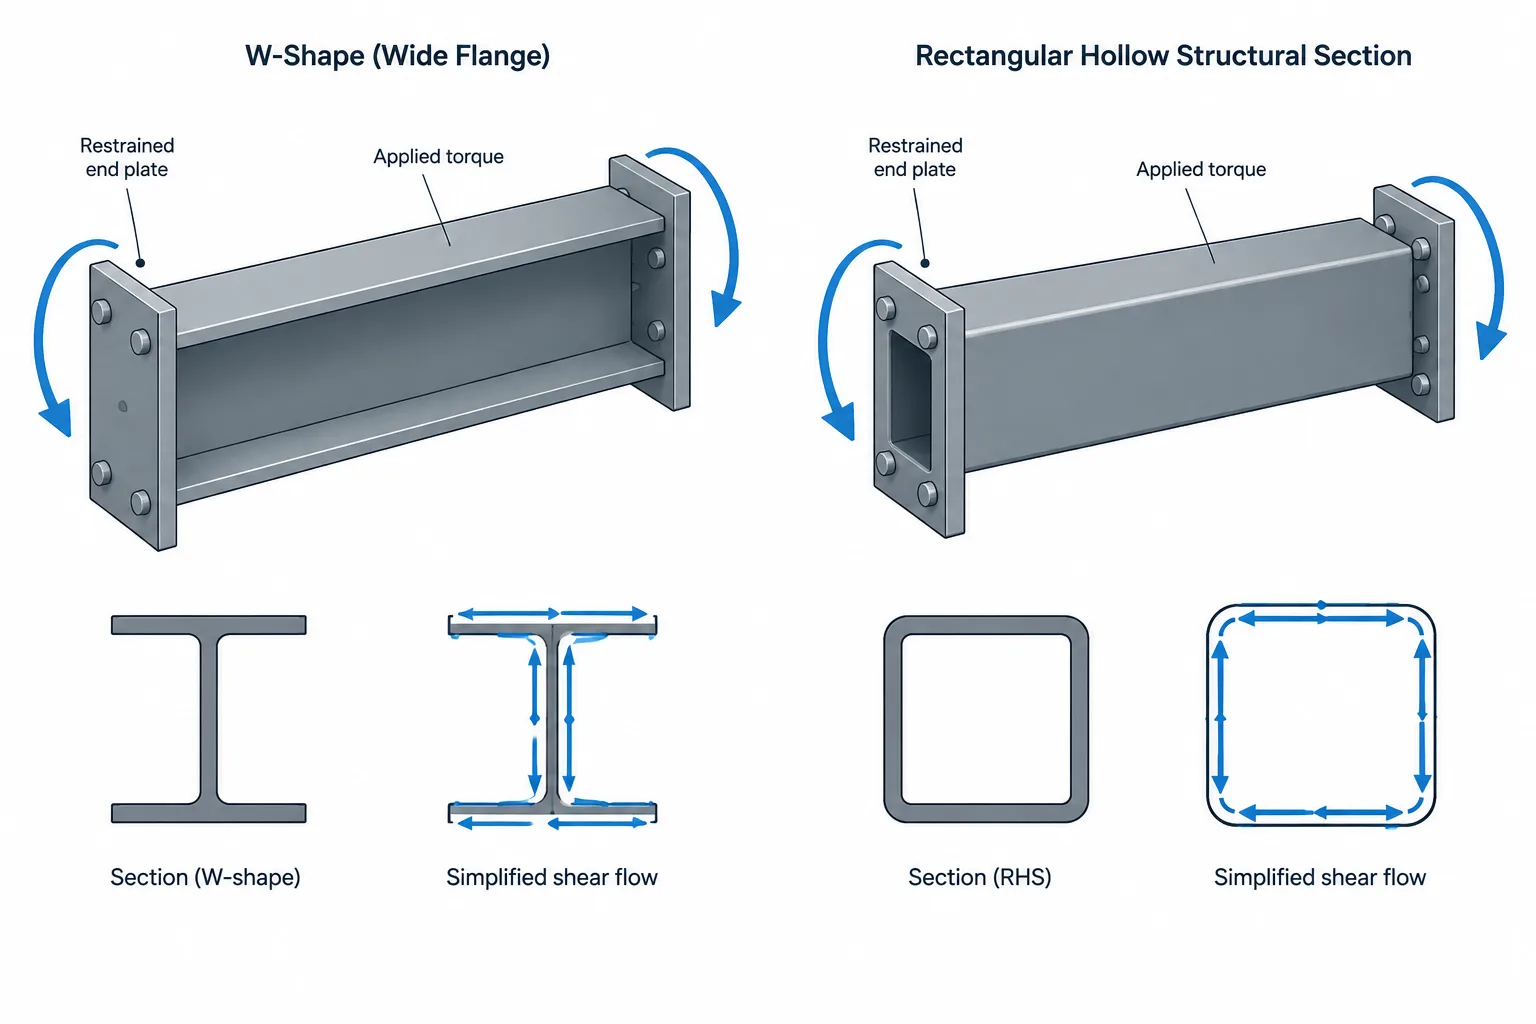
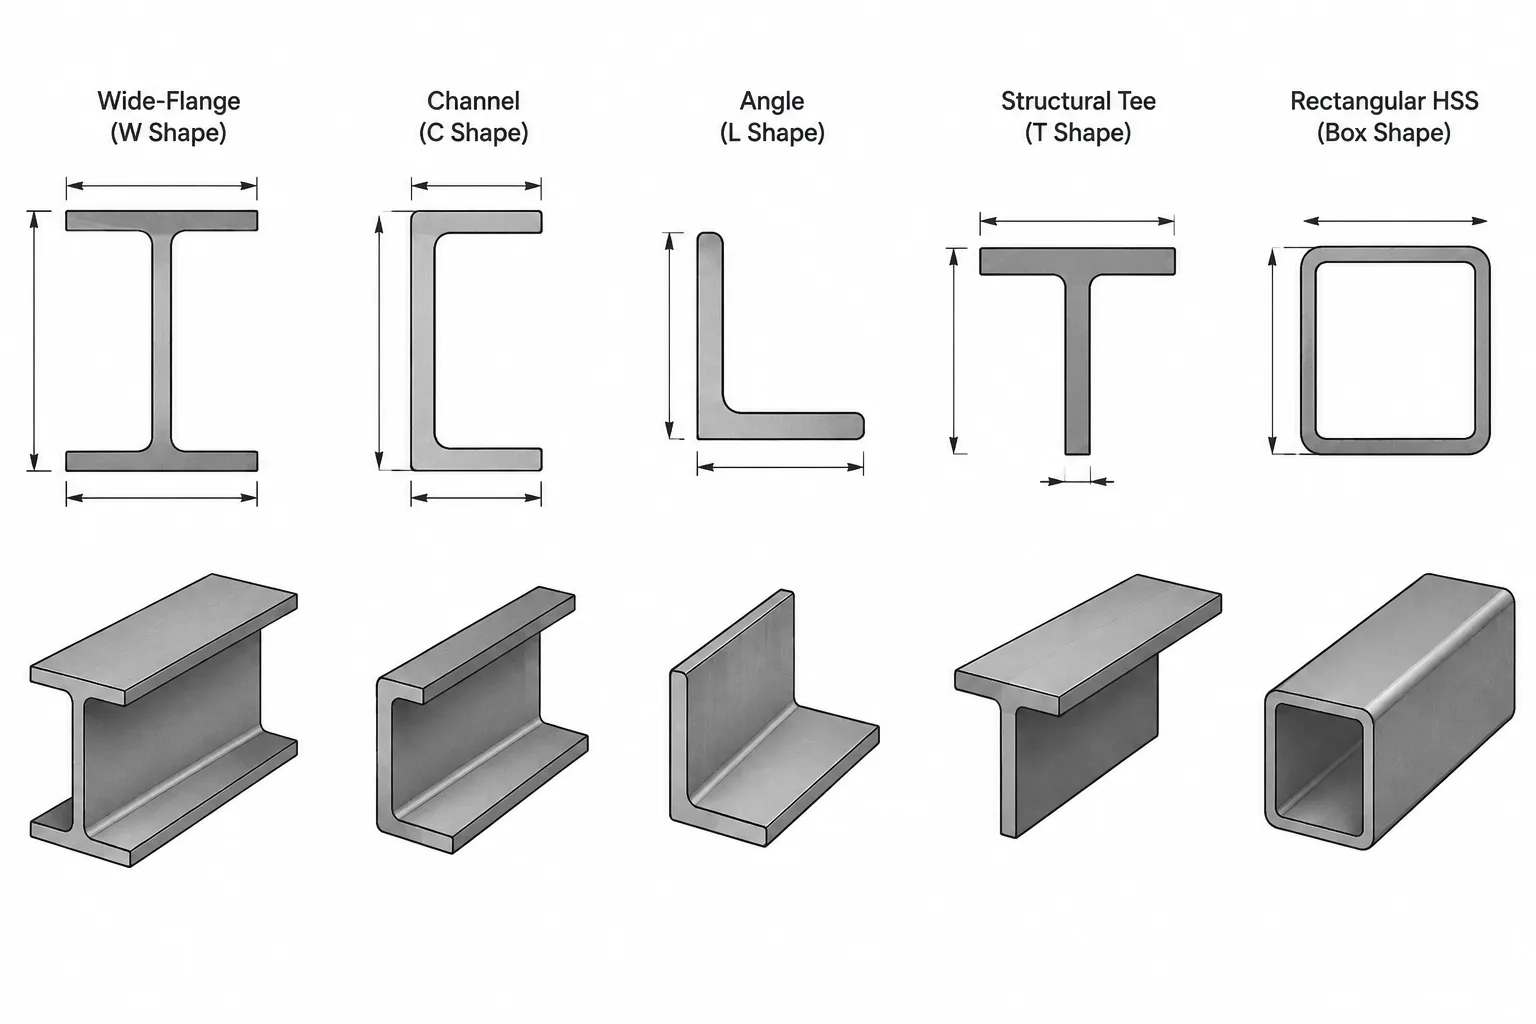
No. RHS identifies a rectangular hollow section, which has a closed cross-sectional form rather than the open form of a channel, angle, or wide-flange shape.
Why are the corner radii important?
The corner radii describe the curved transitions between the faces. Accurate corner geometry is relevant when checking clearances, fitted parts, connection layouts, and CAD outlines.
Which standard is referenced for this section?
The source references EN 10210-2:2006-04 and notes its relationship to EN 10210-1.
Can unit weight be used for a material takeoff?
Yes. Unit weight can be applied to member length as part of a quantity calculation. Additional components and project allowances should be accounted for separately.
Does the DWG establish structural capacity or fabrication approval?
No. The DWG is a drafting reference. Structural capacity, material compliance, tolerances, connections, and fabrication requirements must be verified from the governing project documents and appropriate technical sources.