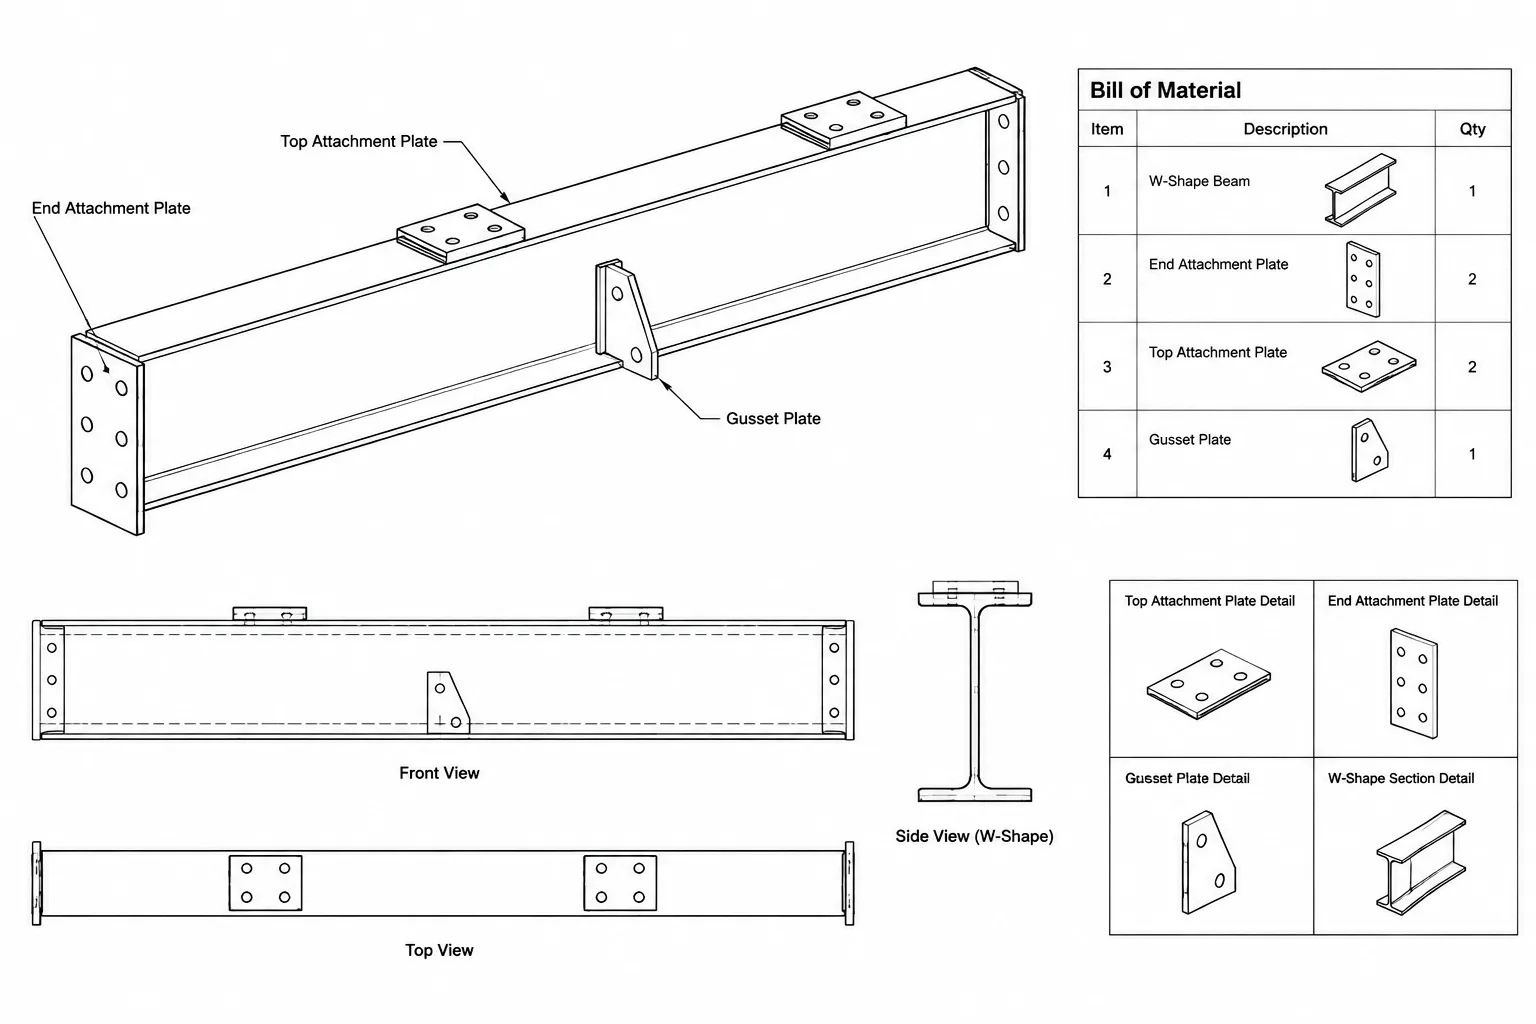
The W14x109 is a wide-flange structural steel beam designation used in American steel construction. This reference provides the published shape dimensions, sectional area, unit weight, and a downloadable DWG resource for drafting and coordination.
Use the dimensional data below when identifying the shape in drawings, checking connection clearances, or coordinating steel framing. Final member selection, strength checks, stability checks, and connection design require project-specific engineering verification.
W Beam
refer to : AISC 16
the American Institute of Steel Construction (AISC) Specification for Structural Steel Buildings (AISC 360-16), which is the 2016 edition of the AISC Specification for Structural Steel Buildings. It provides guidelines and requirements for the design, fabrication, and erection of steel structures in the United States.
Depth : 363.2 mm
Width : 370.8 mm
Web Thickness : 13.3 mm
Flange Thickness : 21.8 mm
Root Fillet Radius : 15.2 mm
Sectional Area : 206.45 cm2
Unit Weight : 162.1 kg/m
How to read the W14x109 designation
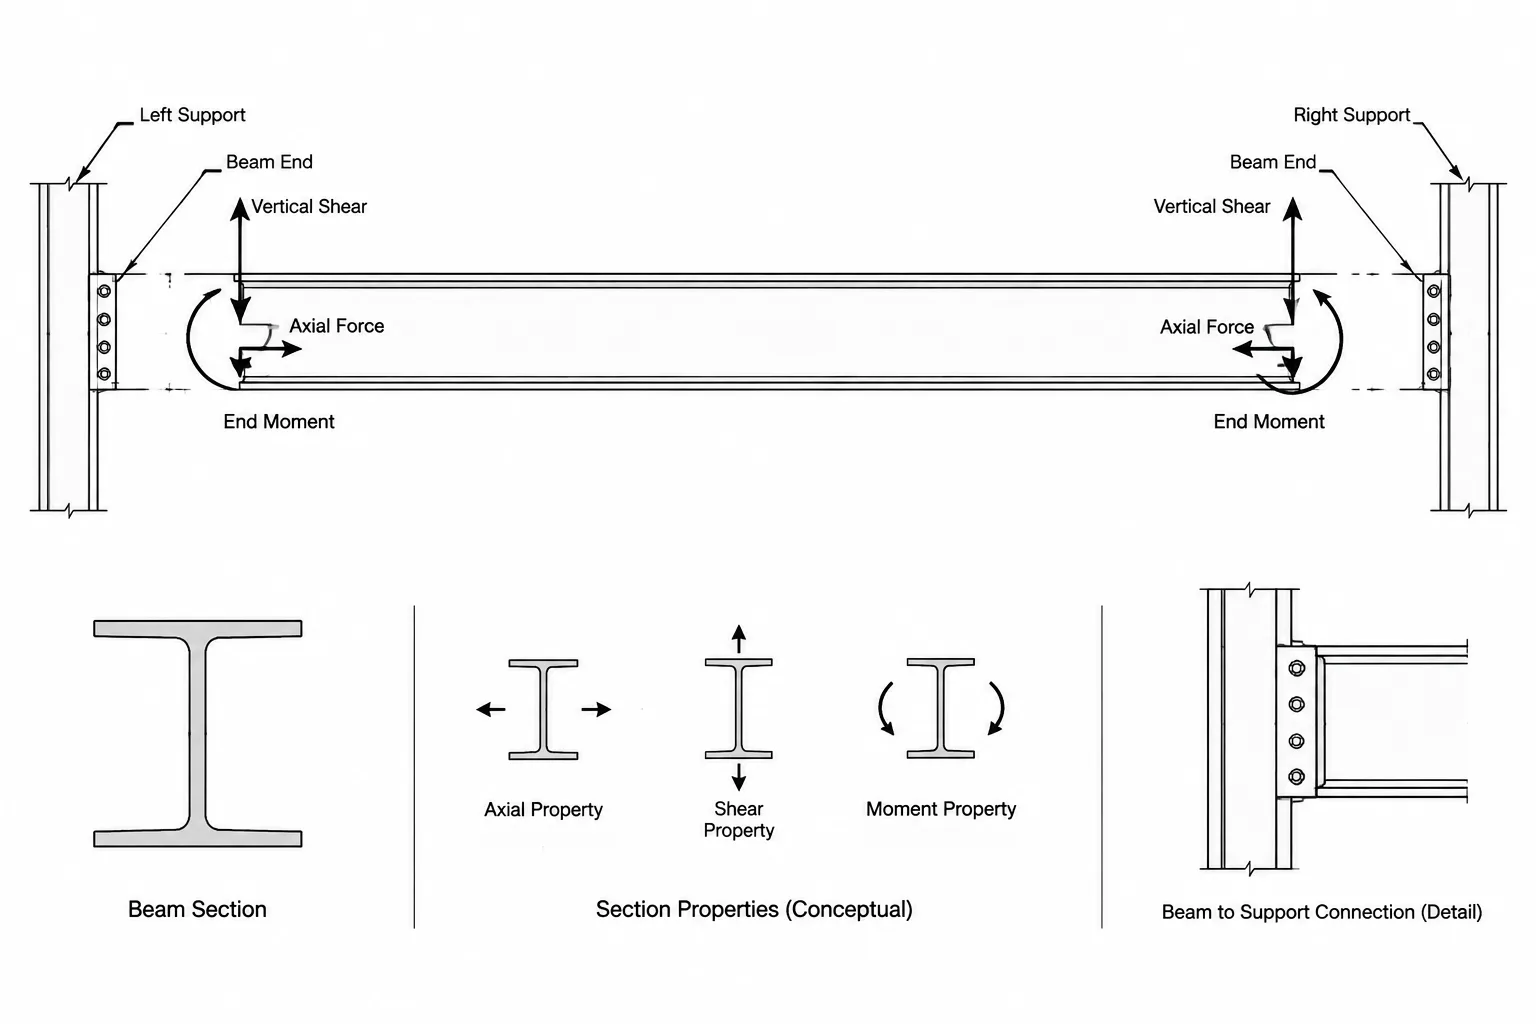
The W identifies a wide-flange beam. The designation combines a nominal depth designation with a weight designation used in American structural steel shape references. The actual depth, flange width, web thickness, and flange thickness are the controlling geometric information for modeling and detailing, rather than the nominal designation alone.
Key geometry for detailing
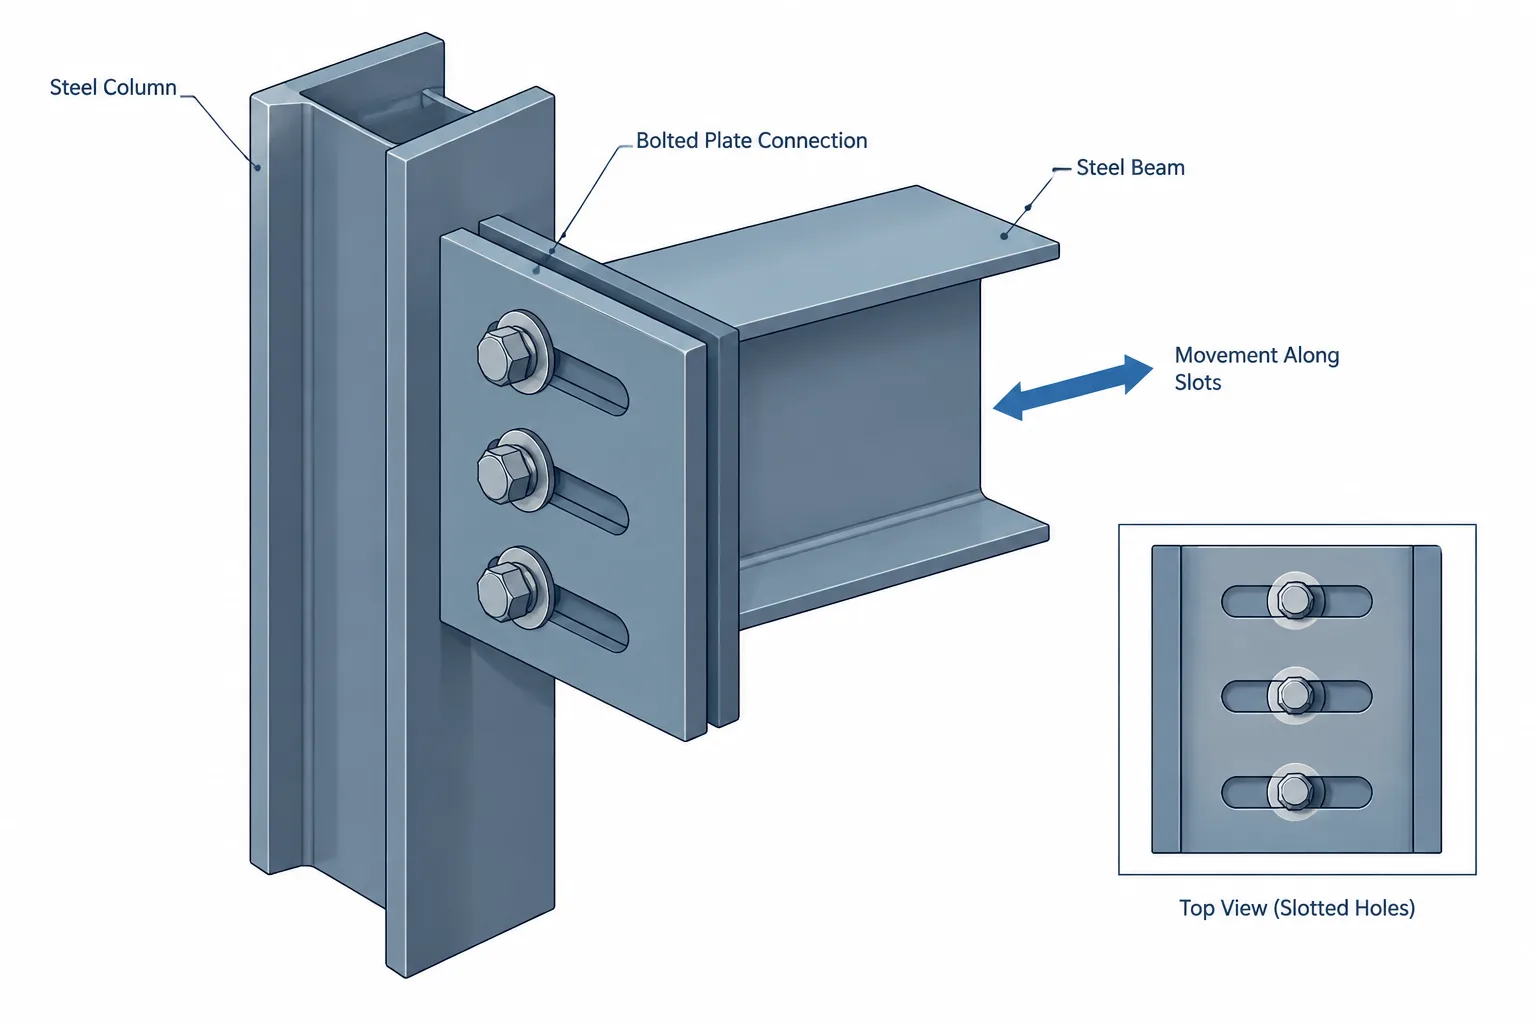
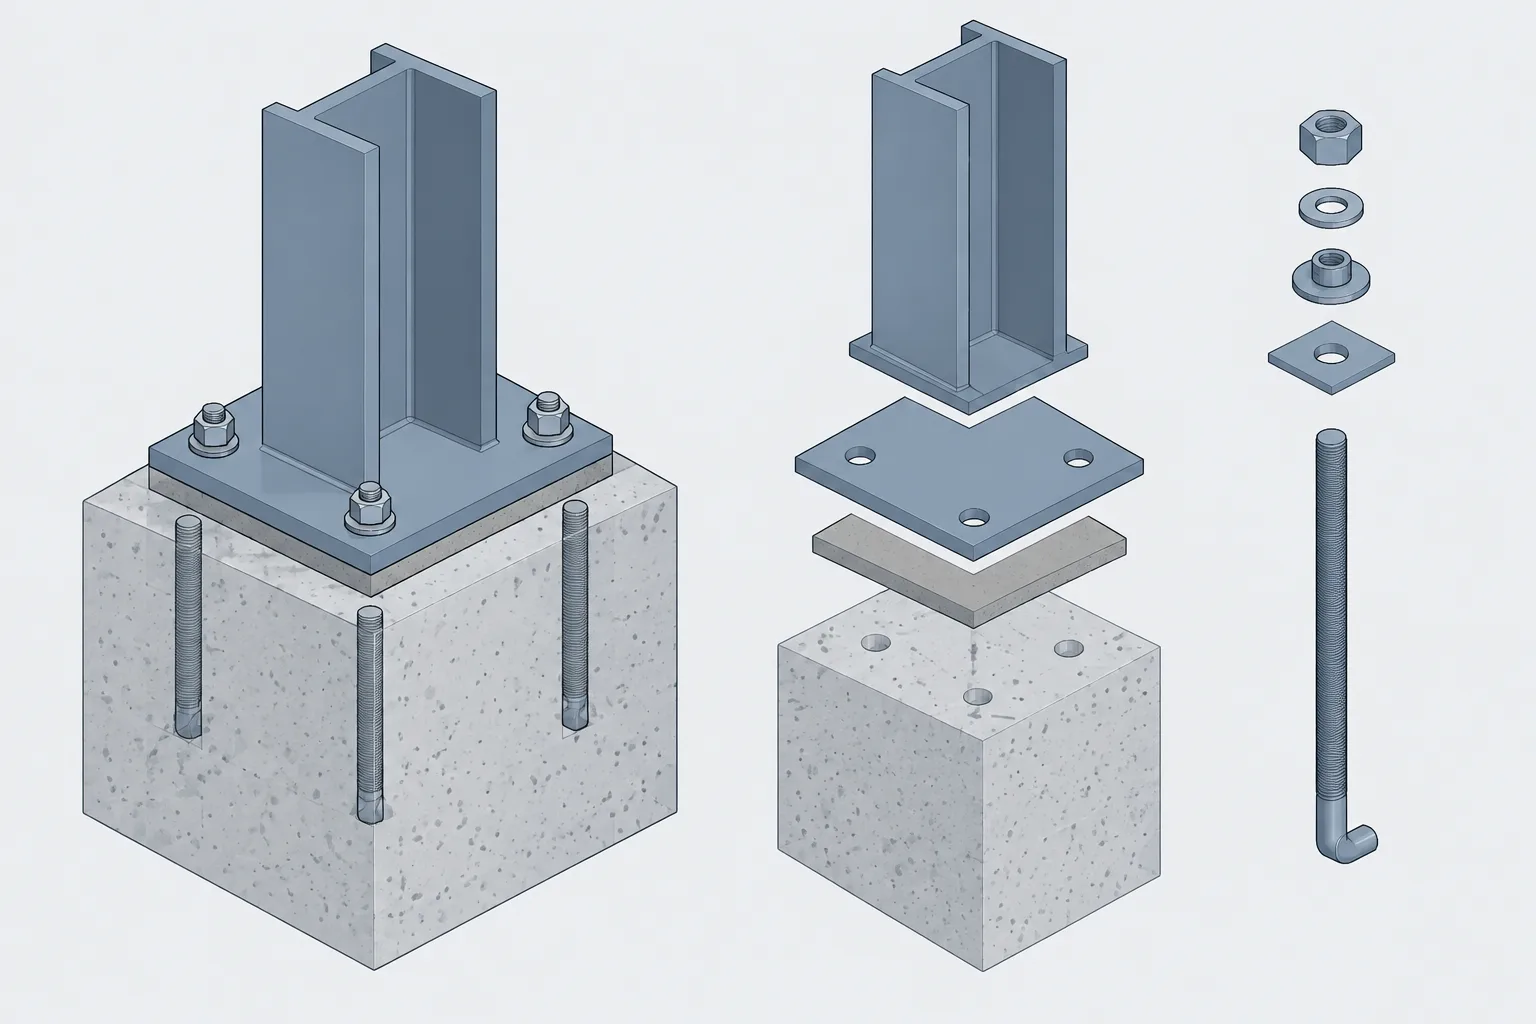
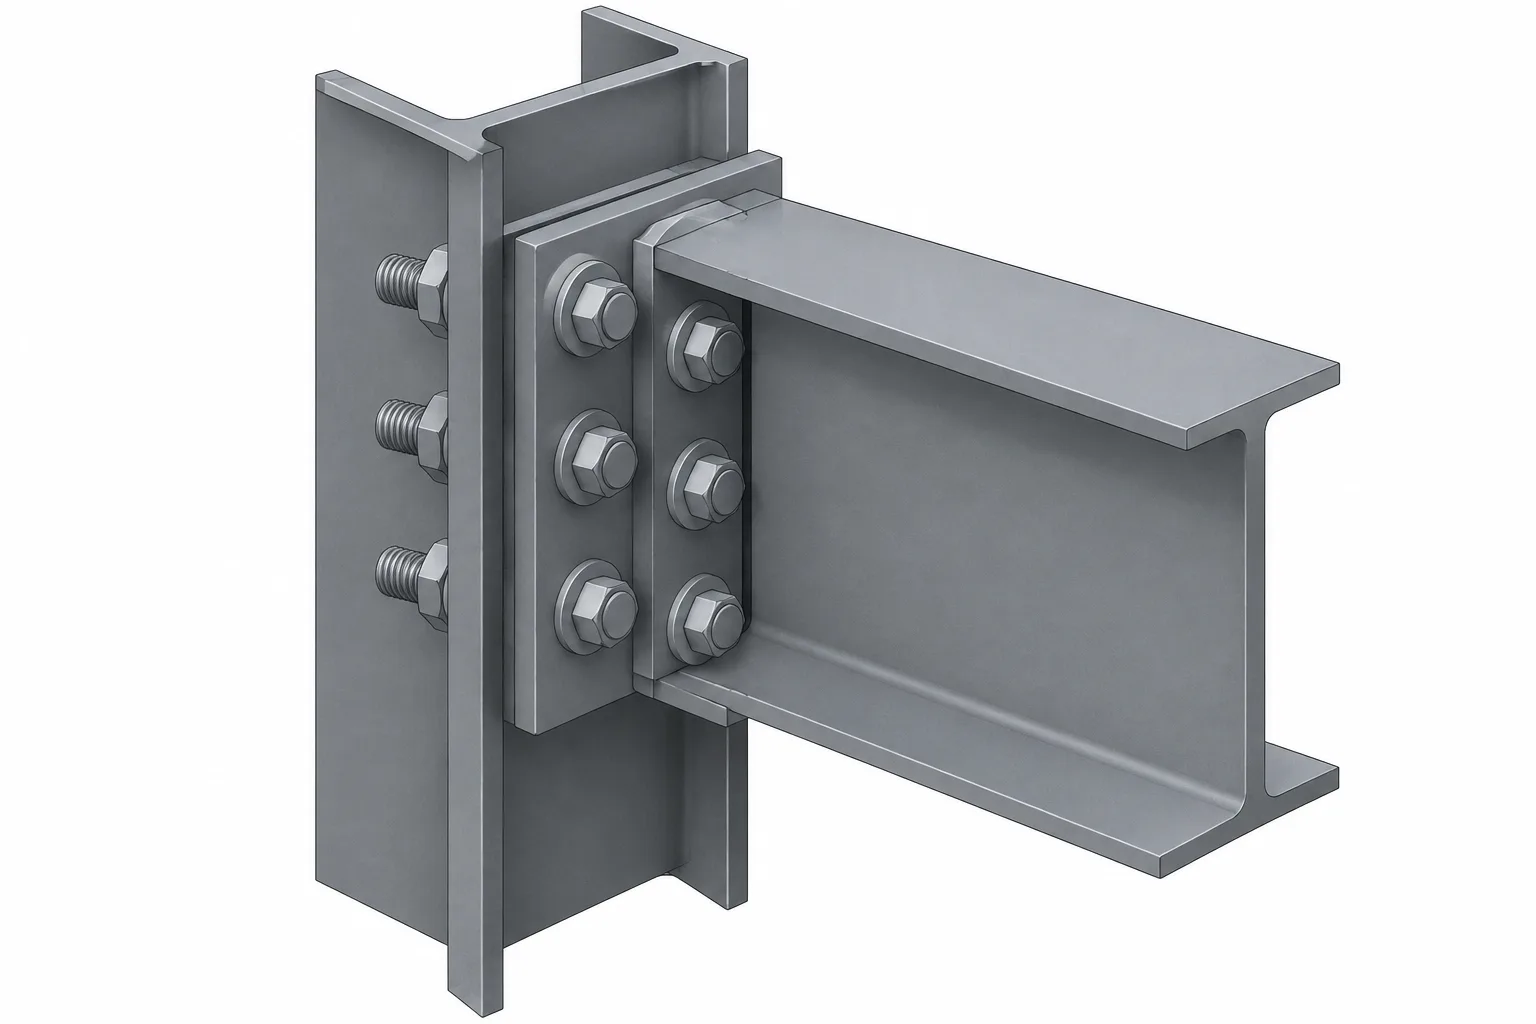
The listed depth and width establish the envelope of the section for framing layouts and clearance studies. Web thickness is important at web connections, bearing regions, and locations where detailing may require checks for local behavior. Flange thickness affects flange-connected details, cope planning, weld access, and the fit-up of connection components.
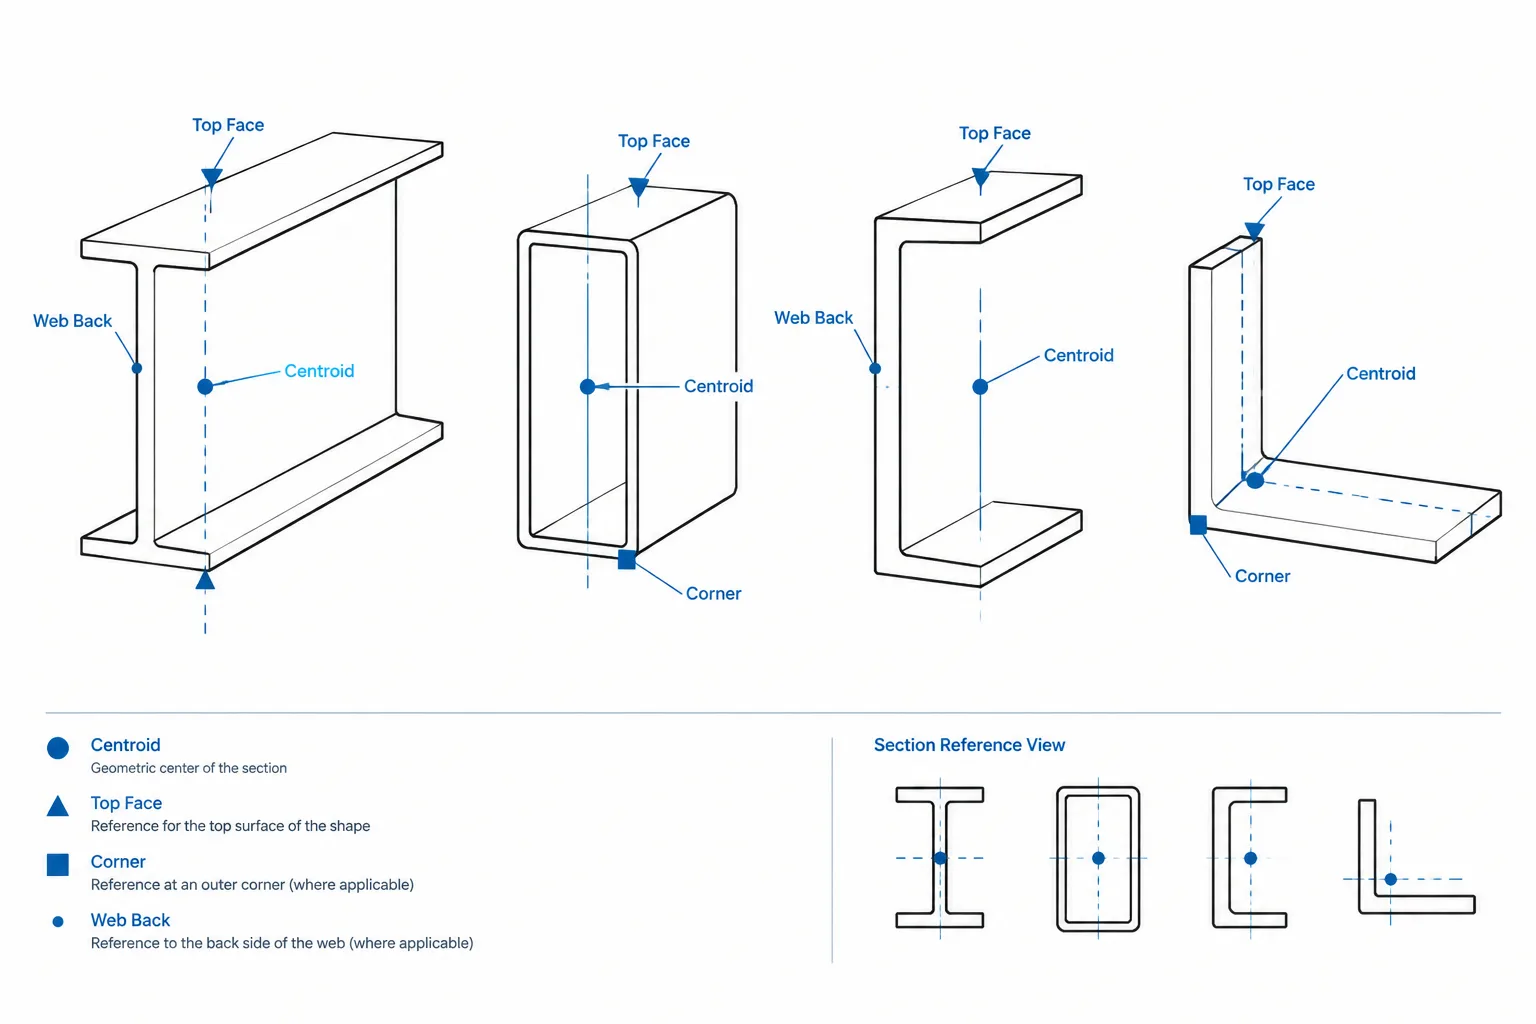
The root fillet is part of the rolled shape geometry. It occupies the transition between the web and flange, so connection plates, stiffeners, copes, and adjacent members should be detailed with the fillet region in mind. Do not assume that a plate can bear fully against the theoretical intersection of the web and flange without checking the actual connection arrangement.
Using the section area and unit weight
Sectional area is used in member calculations and can support quantity takeoffs when combined with the required member length. Unit weight is useful for estimating shipping, handling, and framing dead load. These values should be kept distinct from design resistance: capacity depends on the steel material, unbraced length, loading, support conditions, limit states, and applicable project requirements.
CAD and drawing coordination
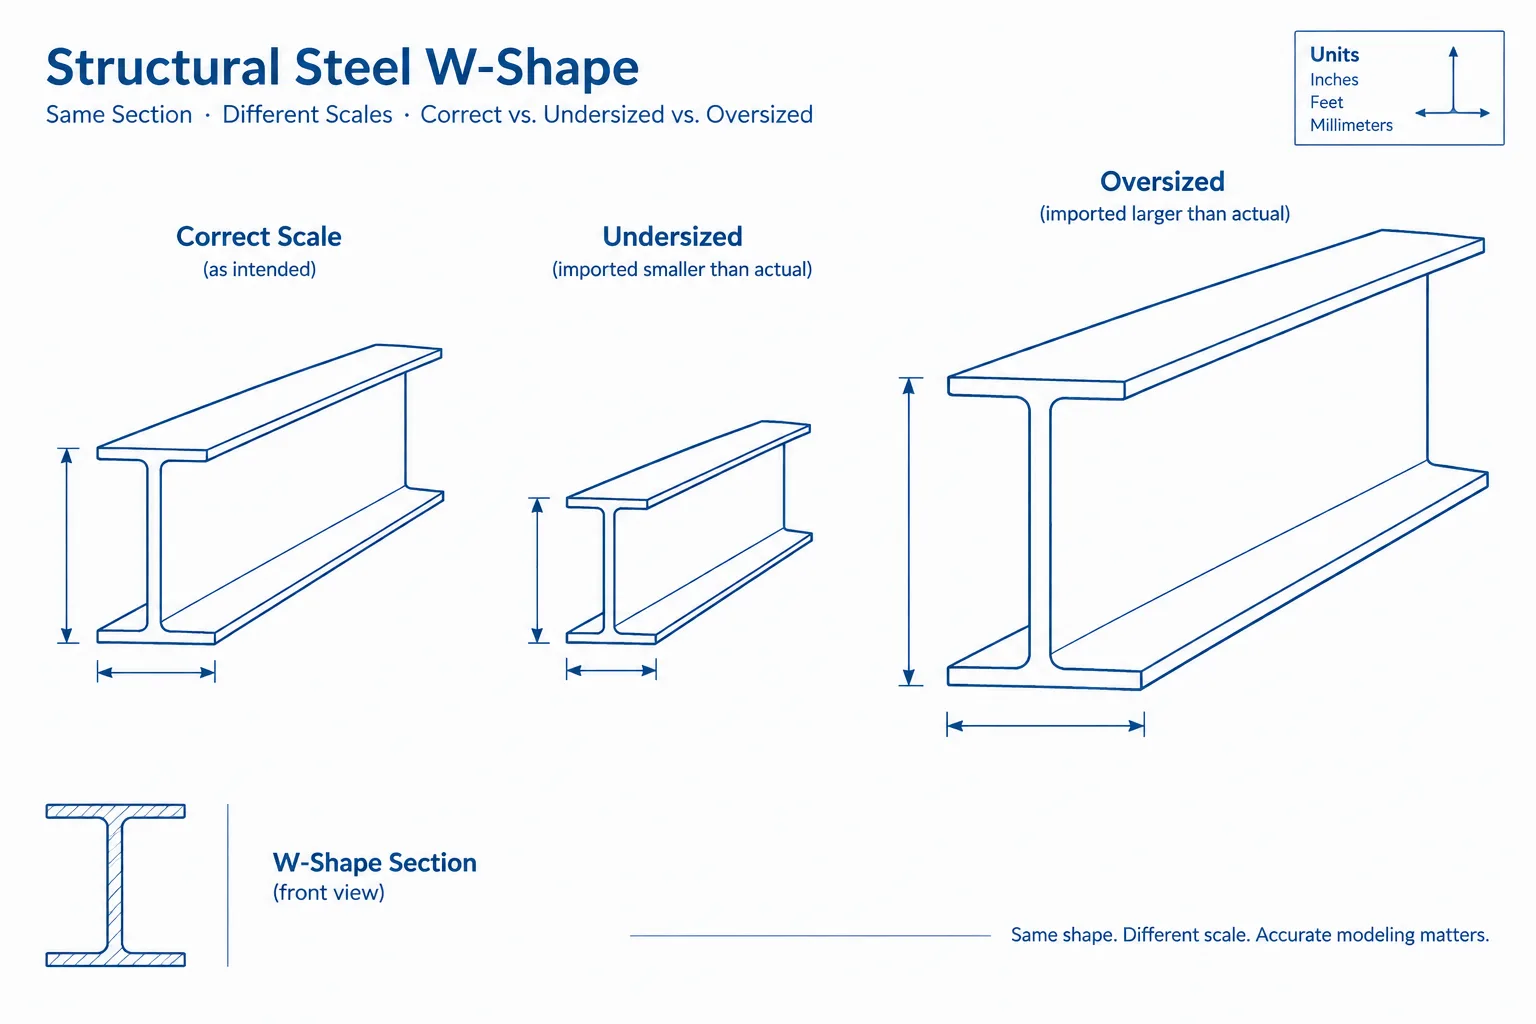
The linked DWG resource can help users place the W14x109 profile in plans, elevations, connection details, and fabrication references. Confirm the drawing units, insertion scale, layer conventions, and orientation before using the file in a project model. A CAD profile is a drafting aid and does not replace the governing shape database or an engineer’s design checks.
W14x109 frequently asked questions
What type of steel shape is W14x109?
W14x109 is a W-shape, also called a wide-flange beam. Its section geometry includes flanges, a web, and rolled root fillets.
Where can the W14x109 dimensions be used?
The dimensions can be used for preliminary framing layouts, section identification, clearance coordination, connection detailing, and CAD drafting. Engineering design must use the applicable project criteria and verified section data.
Why does the root fillet matter?
The root fillet changes the clear transition between the web and flange. It can affect the fit of connection plates, stiffeners, copes, and other components placed near that region.
Does the unit weight determine whether the beam is adequate?
No. Unit weight supports load and material estimates, but adequacy depends on the complete structural design, including strength, stability, serviceability, support conditions, and connection requirements.
Is the DWG file a substitute for engineering design?
No. The DWG file supports drafting and coordination only. Verify the profile against the project’s approved reference and have the structural design reviewed by a qualified engineer.