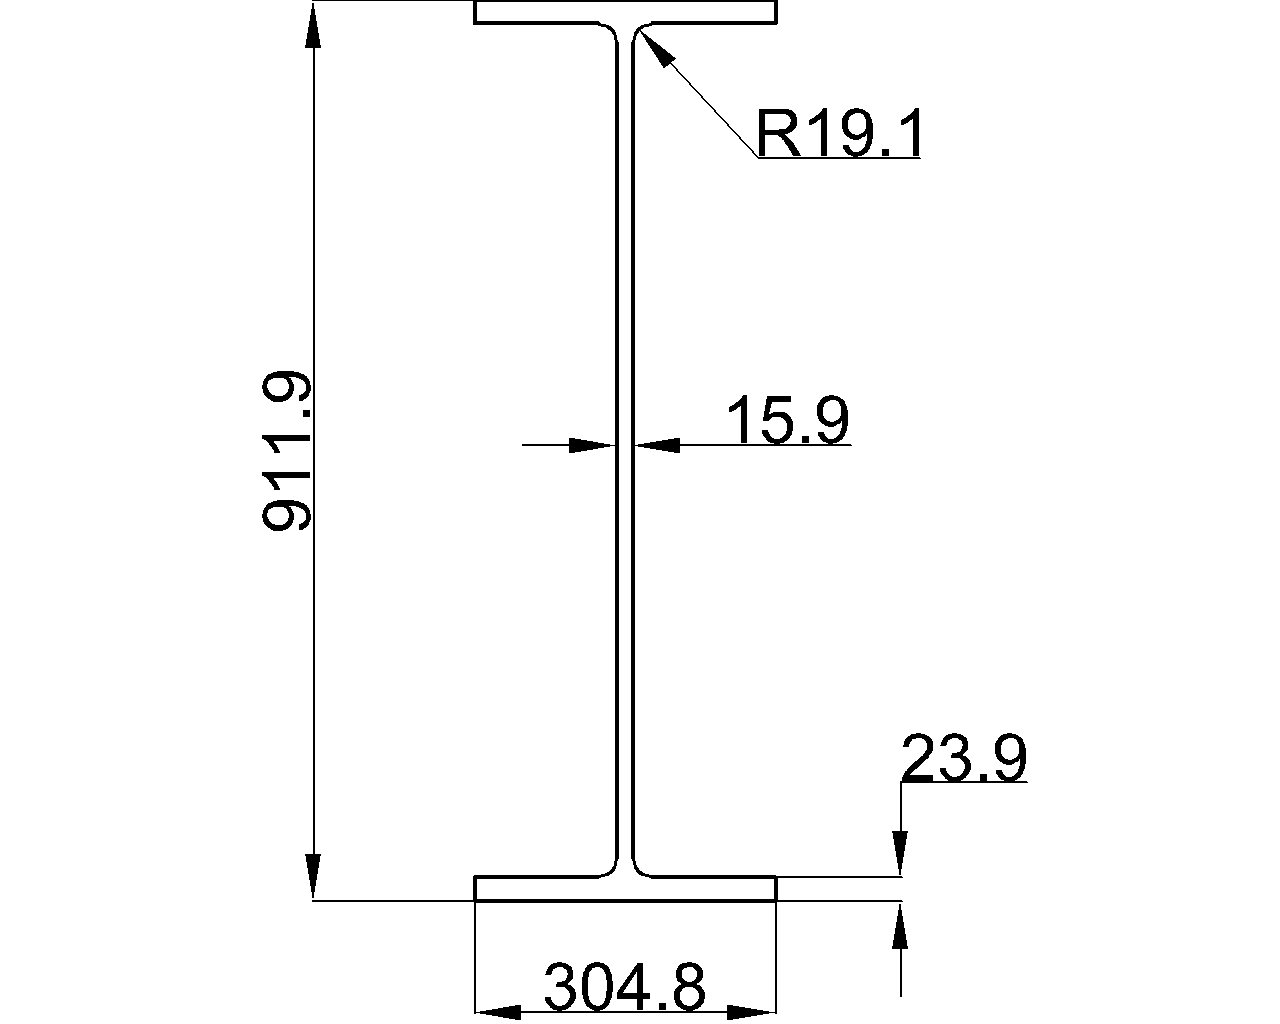
The W36x150 is a W-shape steel beam reference entry for engineers, detailers, fabricators, and CAD users. The source data identifies its principal dimensions, sectional area, unit weight, and reference to AISC 360-16.
Use the information below with the existing source content when checking steel shape dimensions, comparing structural steel sections, or preparing drawings. Section selection and design verification must be completed for the specific loading, span, connection, material, and governing design requirements.
W Beam
refer to : AISC 16
the American Institute of Steel Construction (AISC) Specification for Structural Steel Buildings (AISC 360-16), which is the 2016 edition of the AISC Specification for Structural Steel Buildings. It provides guidelines and requirements for the design, fabrication, and erection of steel structures in the United States.
Depth : 911.9 mm
Width : 304.8 mm
Web Thickness : 15.9 mm
Flange Thickness : 23.9 mm
Root Fillet Radius : 19.1 mm
Sectional Area : 285.81 cm2
Unit Weight : 224.4 kg/m
How to read the W36x150 reference
The W designation identifies a W beam, commonly described as a wide-flange section. The source entry reports the overall depth and width together with web thickness, flange thickness, and root fillet radius. These dimensions are useful when coordinating member geometry with connections, clearances, detailing, and adjacent construction.
The reported sectional area and unit weight support material takeoff and reference comparisons. They should not be treated as a complete design check or as a substitute for the applicable steel specification, project criteria, or engineer-of-record review.
Reference and drafting use
The entry refers to the American Institute of Steel Construction Specification for Structural Steel Buildings (AISC 360-16). Refer to the applicable project requirements and current governing documents when using this information for design, fabrication, or erection.
A DWG download is provided with the source entry for drafting workflows. Before inserting the CAD file into production documents, verify units, drawing scale, layer conventions, orientation, and the required level of detail. For related terminology, see the reference pages for steel terminology, steel connections, and structural steel drafting.
W36x150 FAQ
What type of section is W36x150?
W36x150 is identified in the source as a W beam. The entry provides its geometric dimensions, sectional area, and unit weight for reference.
What information is listed for W36x150?
The source lists depth, width, web thickness, flange thickness, root fillet radius, sectional area, and unit weight. These values are preserved in the technical content above.
Which specification is referenced?
The source refers to the AISC Specification for Structural Steel Buildings, identified there as AISC 360-16.
Is the W36x150 suitable for a particular structural design?
Not from the shape listing alone. Selection requires project-specific checks that may include loading, span, stability, connections, material requirements, serviceability, fabrication, and applicable design provisions.
Is a CAD file available?
Yes. The source entry includes a DWG download for W36x150. Confirm file units and drafting standards before using it in project documentation.


