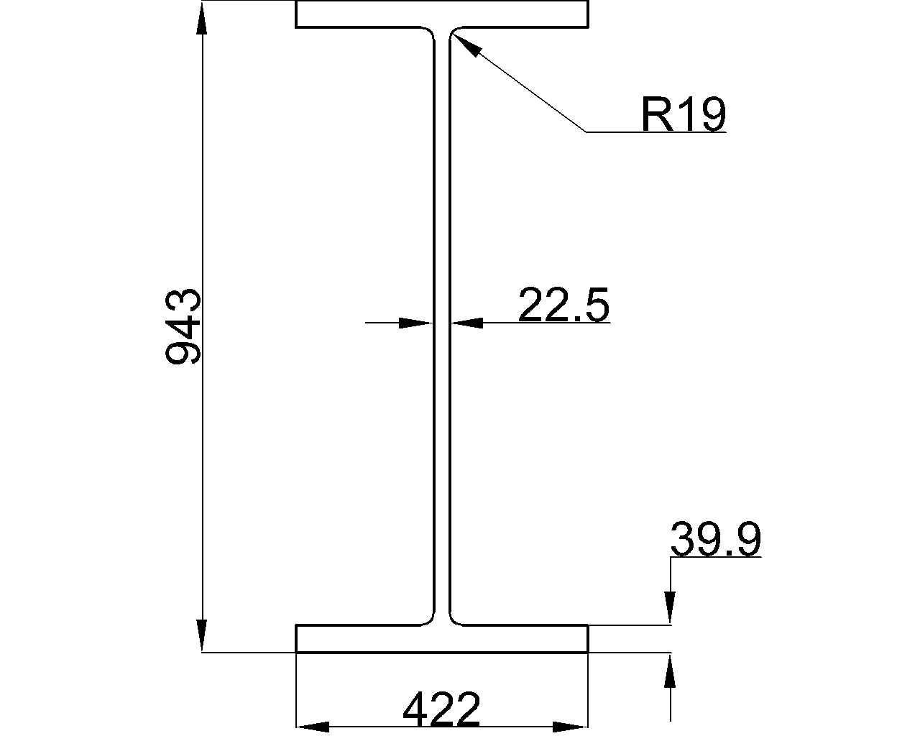
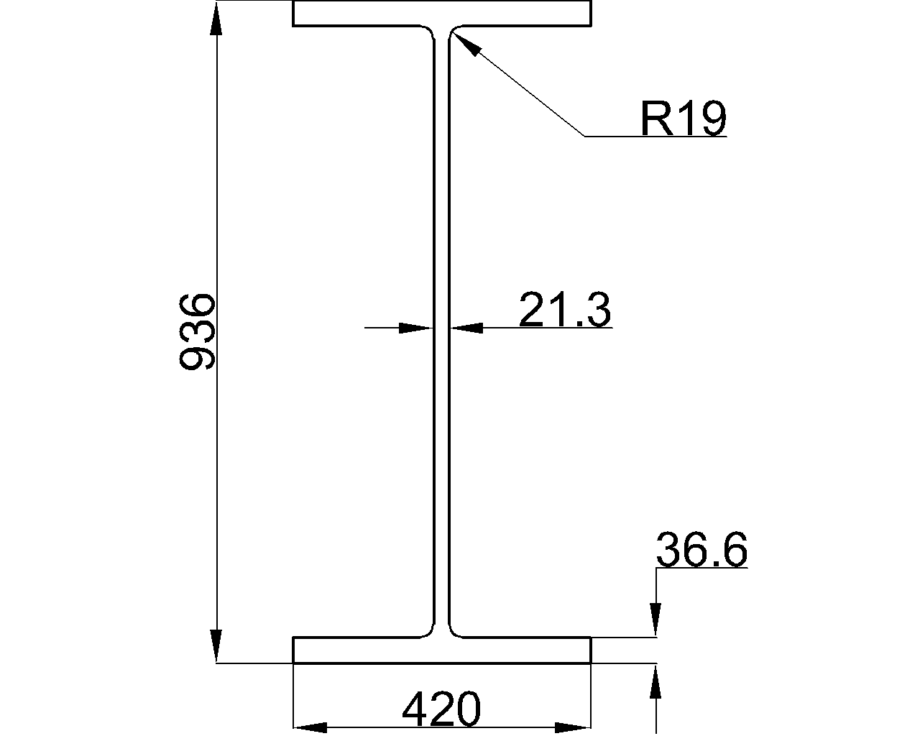
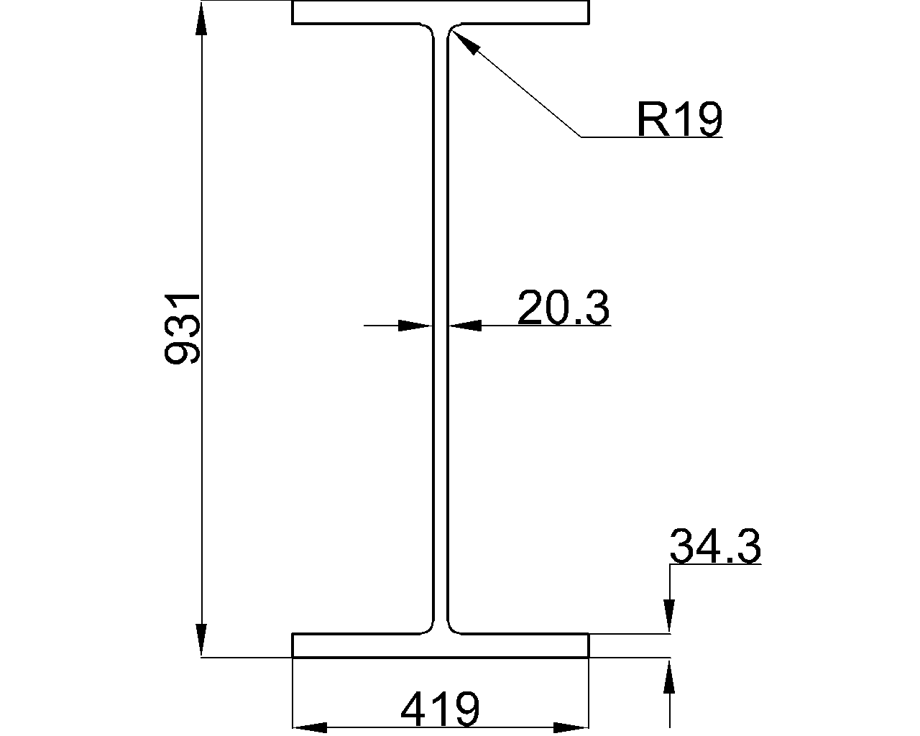
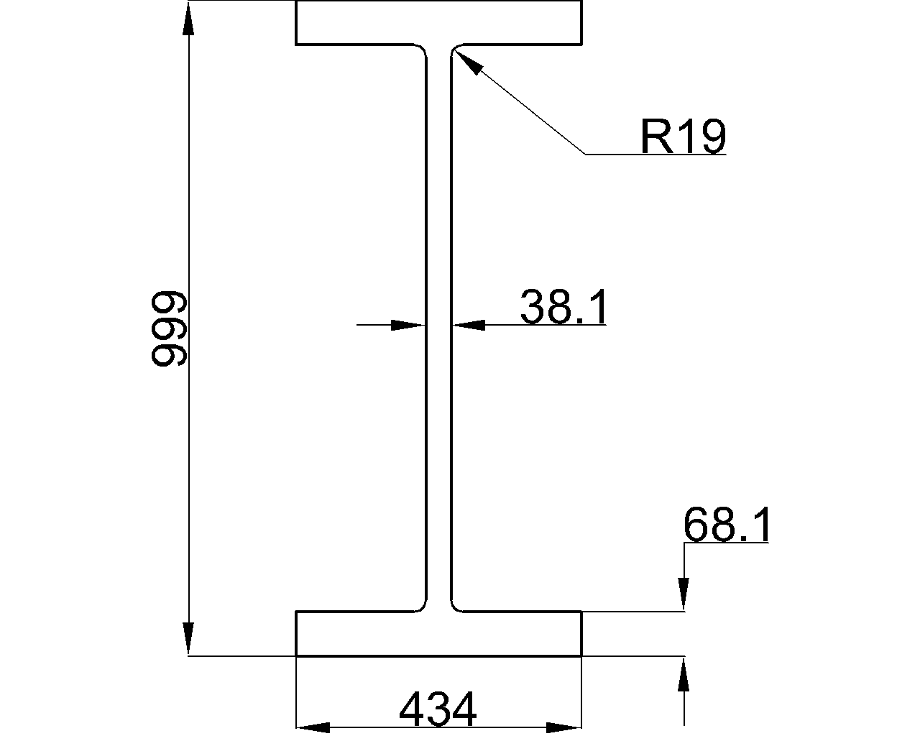
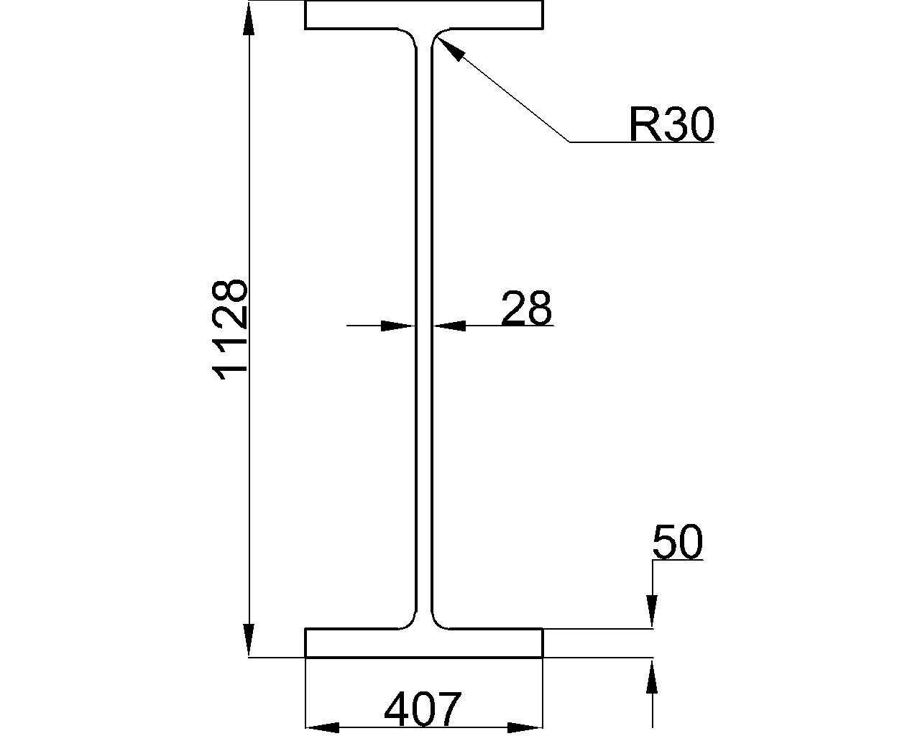
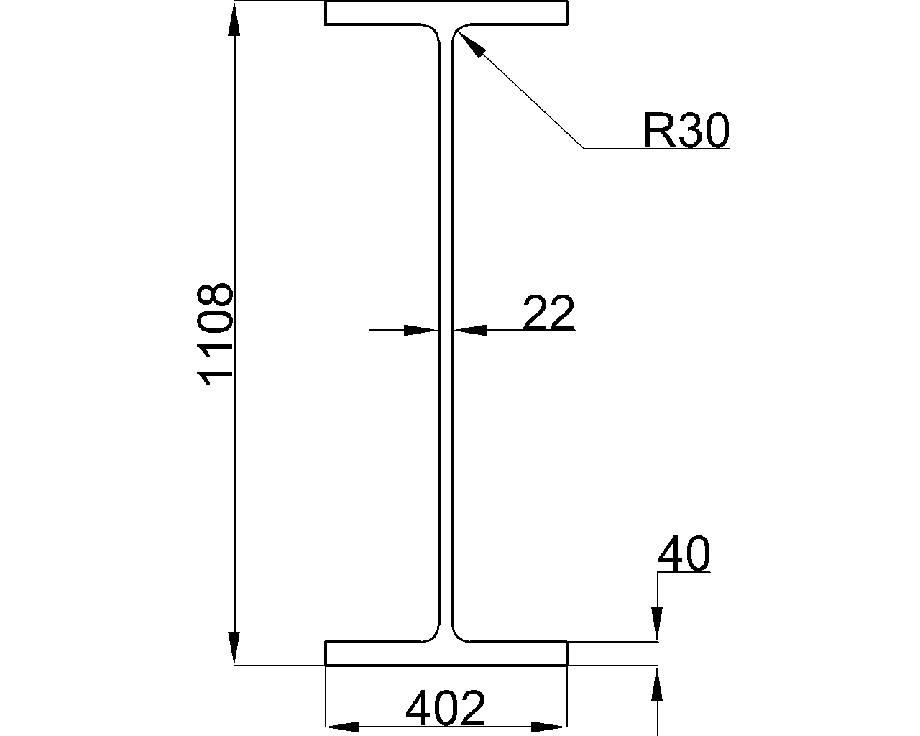
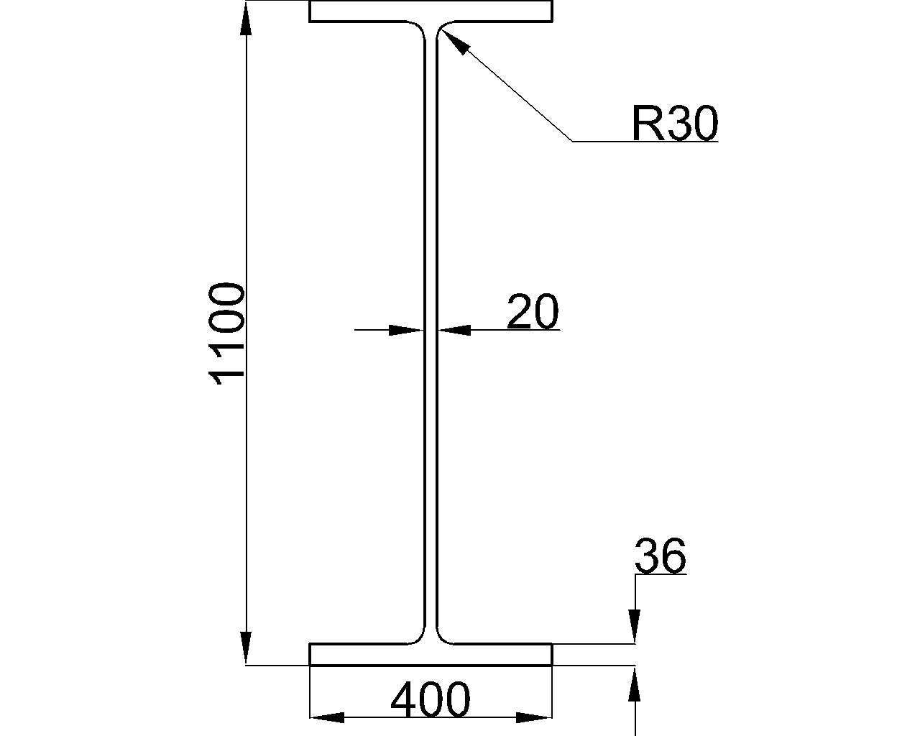
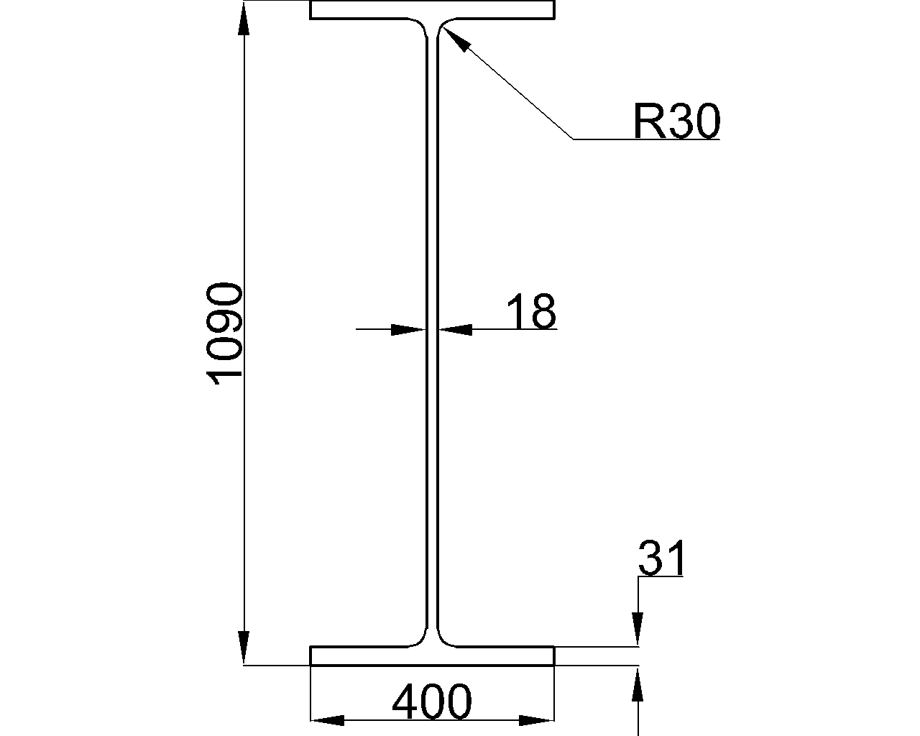
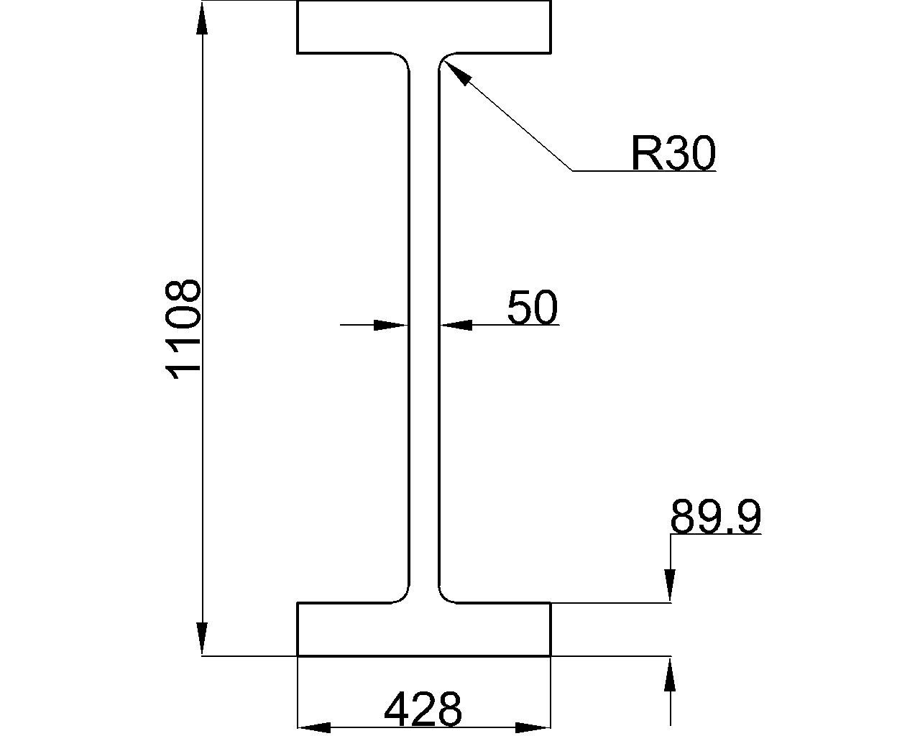
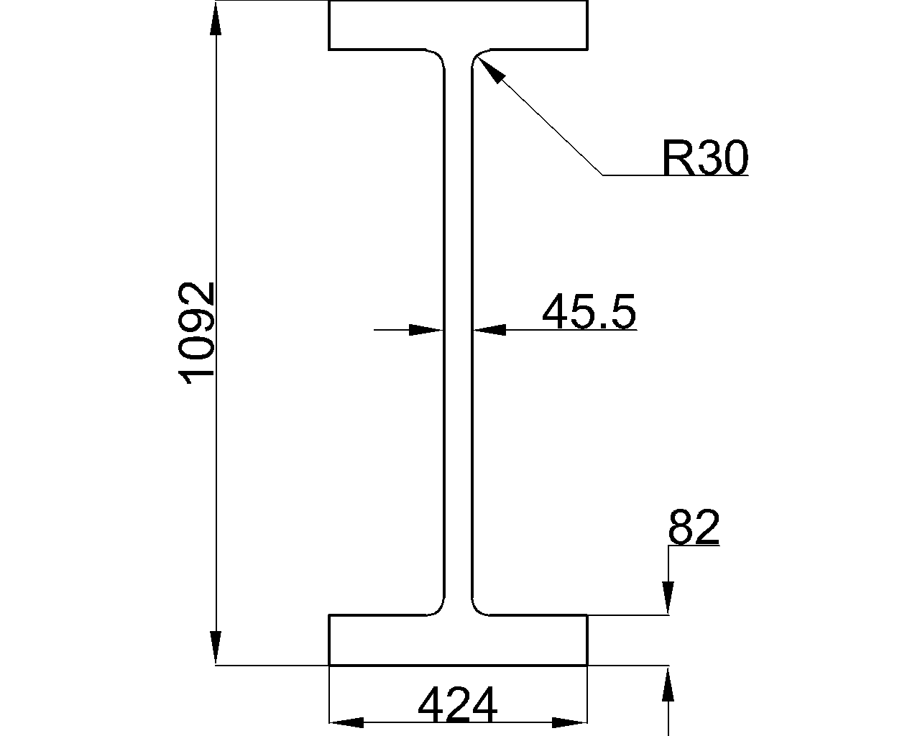
The W24x335 is a W-shaped structural steel section listed in the AISC shape reference. This page brings together its reported dimensions, sectional area, unit weight, and CAD resource so engineers, detailers, and fabricators can review the section consistently.
Use the source data below as the local reference for the section. For design work, confirm material requirements, loading, stability, connection behavior, and applicable project specifications through the responsible engineer.
W Beam
refer to : AISC 16
the American Institute of Steel Construction (AISC) Specification for Structural Steel Buildings (AISC 360-16), which is the 2016 edition of the AISC Specification for Structural Steel Buildings. It provides guidelines and requirements for the design, fabrication, and erection of steel structures in the United States.
Depth : 698.5 mm
Width : 342.9 mm
Web Thickness : 35.1 mm
Flange Thickness : 63 mm
Root Fillet Radius : 12.7 mm
Sectional Area : 634.19 cm2
Unit Weight : 497.8 kg/m
How to read the W24x335 reference
The section data identifies the overall depth and width, web and flange thicknesses, and the root fillet radius. These dimensions are useful when checking fit-up, clearances, detailing constraints, and the relationship between the steel shape and connected components.
The listed sectional area describes the amount of steel in the cross-section. The listed unit weight is useful for estimating member handling, shipping, takeoff, and structural dead-load effects. These values should be used with the project’s governing design assumptions rather than treated as a complete design check.
AISC reference and CAD workflow
The source identifies AISC 360-16 as the governing specification reference for the listed context. AISC terminology and section-property conventions are also useful when comparing this shape with other W-shapes and when coordinating structural steel connections and detailing.
The downloadable DWG file can support drafting and model coordination. Before issuing drawings, verify the CAD geometry against the authoritative section data and apply the project’s required detailing standards, connection information, and fabrication notes.
Related steel-reference topics
- W-shape terminology and designation conventions
- Steel section properties and design tables
- Structural steel connection and detailing concepts
- DWG resources for steel shapes
W24x335 frequently asked questions
What type of section is W24x335?
W24x335 is identified as a W beam, also called a wide-flange structural steel section.
Which specification is referenced on this page?
The source references the American Institute of Steel Construction Specification for Structural Steel Buildings, AISC 360-16.
What information is provided for W24x335?
The reference lists the section’s depth, width, web thickness, flange thickness, root fillet radius, sectional area, and unit weight.
Is the listed information enough to design a W24x335 member?
No. Section data is only one part of a structural design. Member resistance, stability, load combinations, connections, material requirements, serviceability, fabrication, and erection conditions must be evaluated for the specific project.
Is a CAD file available?
Yes. The source includes a DWG download for W24x335. Review the file against the authoritative section data before using it for production detailing.