Your Steel Standards & CAD File Hub
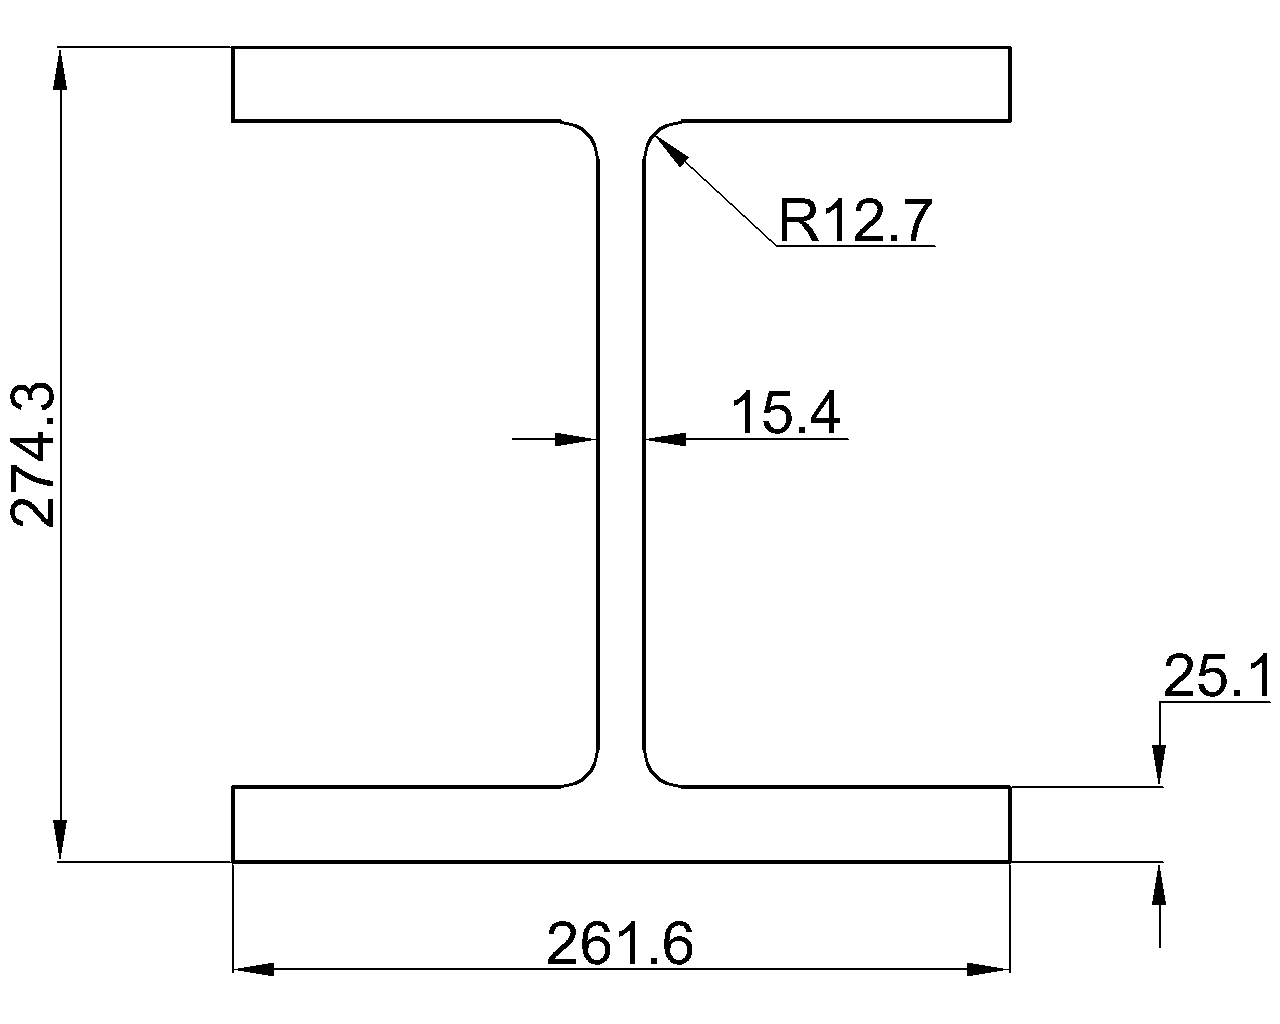
Learn how to read the W10x88 steel beam reference, including its dimensions, section area, unit weight, AISC context, and CAD download.
Written by
W10x77 steel beam reference with AISC 16 context, section dimensions, unit weight, design-use cautions, and a downloadable DWG file.
Review W10x68 W-shape dimensions, thicknesses, area, unit weight, AISC reference context, and access to the matching DWG file.
Review the W10x60 W-shape profile with AISC 360-16 reference data, section dimensions, unit weight, and a downloadable DWG for drafting workflows.
W10x49 steel beam reference with source-listed dimensions, section area, unit weight, AISC context, and DWG download guidance for engineers and drafters.
W10x45 steel beam reference with AISC 360-16 context, section dimensions, unit weight, and a DWG download for drafting and detailing workflows.
W10x39 steel shape reference with source dimensions, section area, unit weight, AISC context, and DWG access for engineering and drafting workflows.
W12x45 steel beam reference with AISC 16 dimensions, section area, unit weight, terminology guidance, and a downloadable DWG detail.
W10x30 steel beam reference with AISC 16 context, metric dimensions, section area, unit weight, drafting notes, and a DWG download.
W12x40 steel beam dimensions, area, unit weight, and DWG reference, with practical guidance on reading W-shape data and checking design requirements.
Review W12x35 steel beam dimensions, section terminology, AISC reference context, unit weight, and the downloadable DWG for drafting.
W12x30 steel beam reference with AISC 360-16 context, listed dimensions, section data, unit weight, and a downloadable DWG for drafting.