Tag: steel detailing

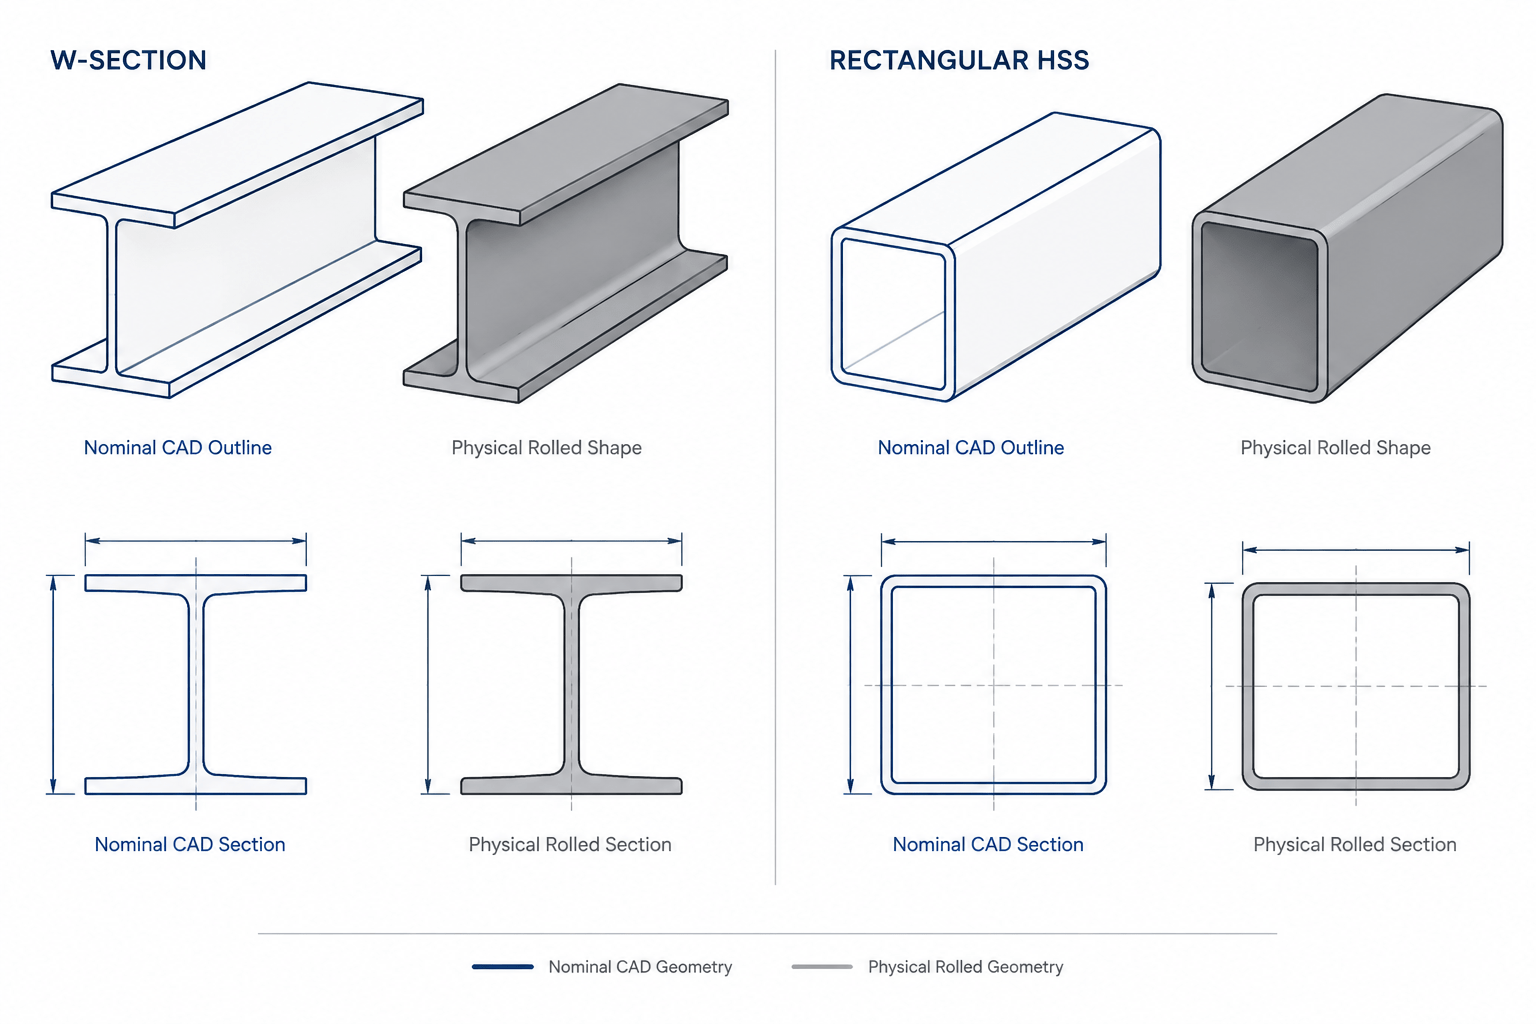
  • Nominal vs. Actual Structural Steel Dimensions: A Guide for CAD and Detailing

    Learn how nominal steel dimensions, mill tolerances, fillets, HSS corners, and field conditions affect structural detailing and CAD geometry.

    Nominal vs. Actual Structural Steel Dimensions: A Guide for CAD and Detailing
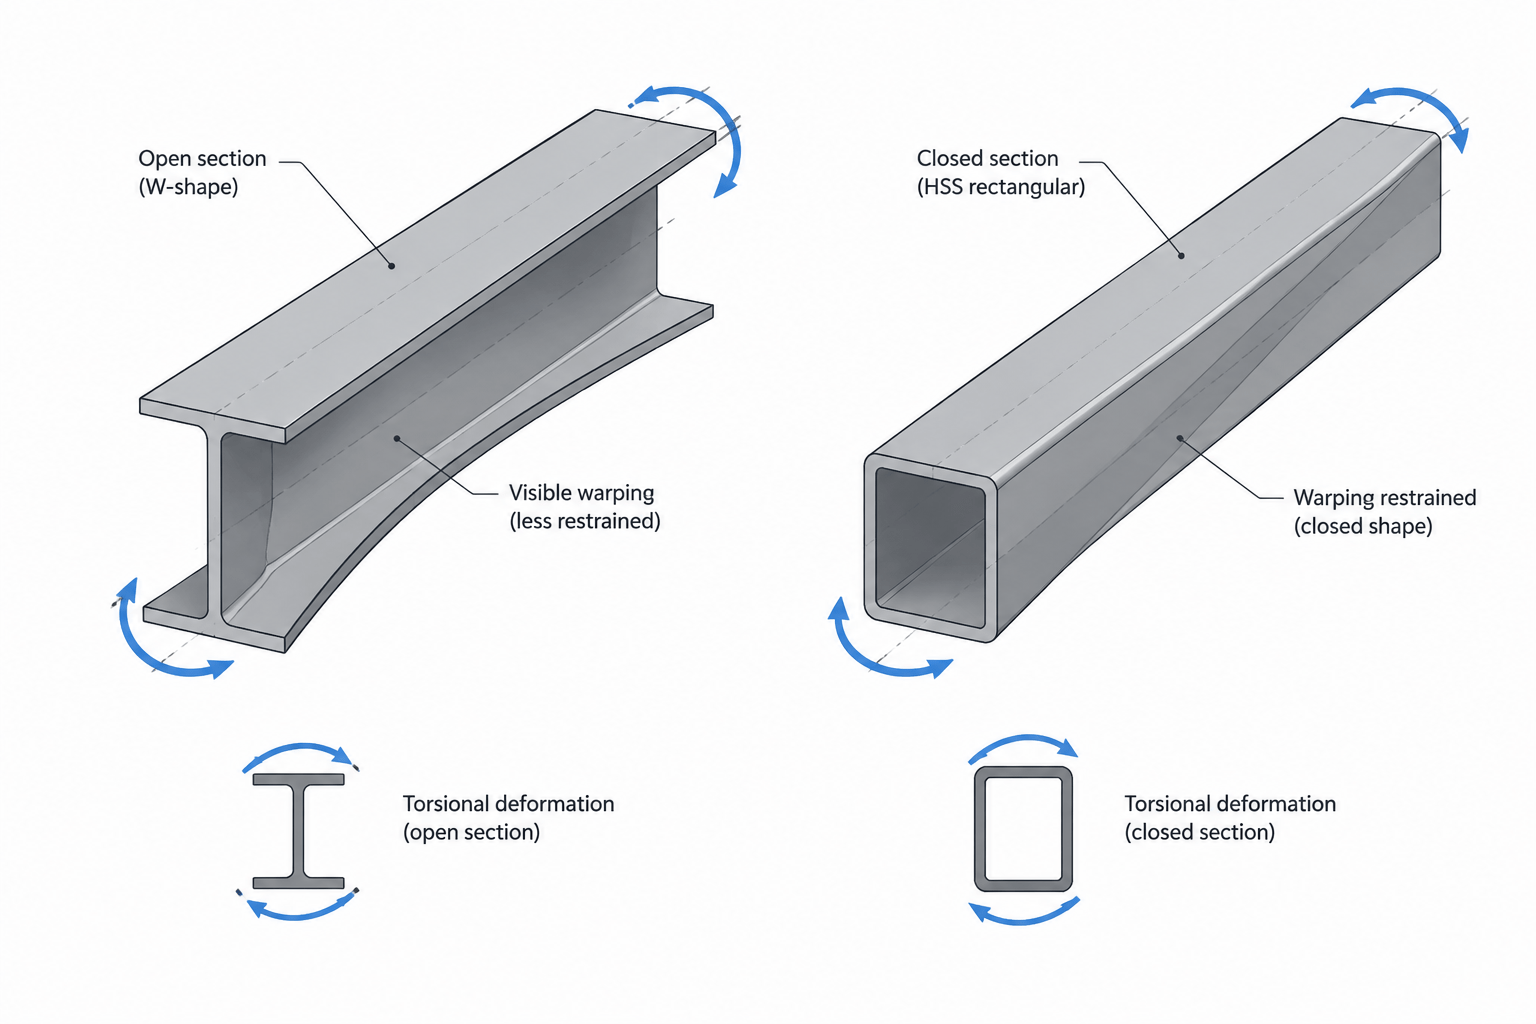
  • Torsional Constant J and Warping Constant Cw in Steel Shape Tables

    Learn what J and Cw mean in structural steel shape tables, how open and closed sections resist torsion, and how to use these properties in design and CAD workflows.

    Torsional Constant J and Warping Constant Cw in Steel Shape Tables
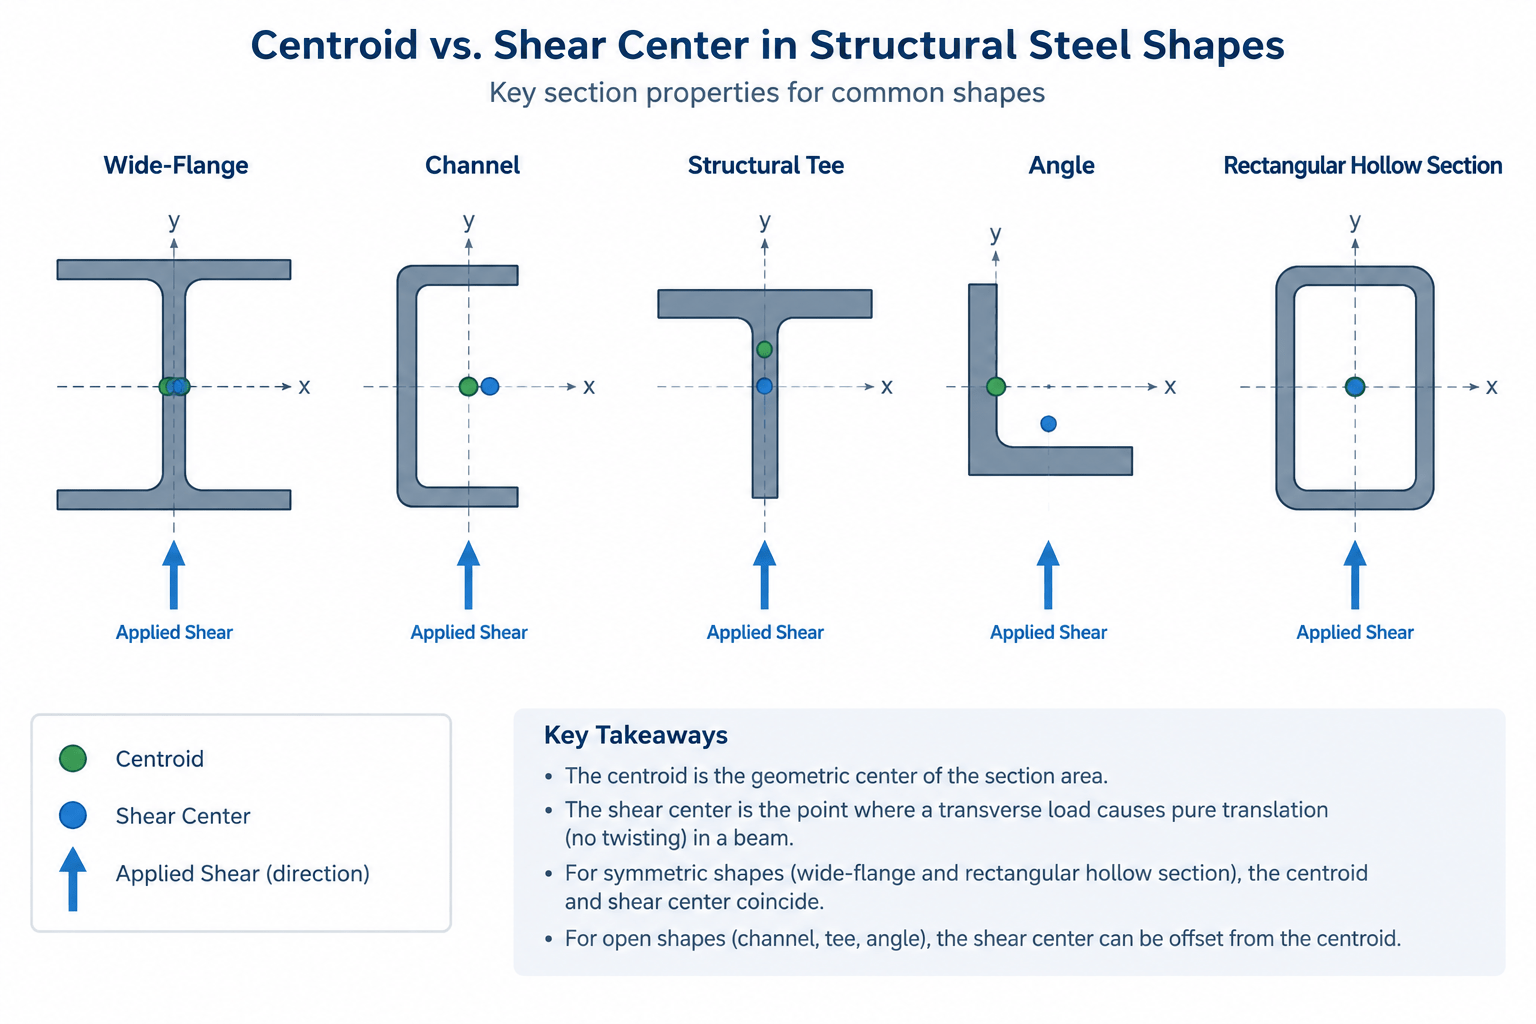
  • Shear Center vs. Centroid in Structural Steel Shapes

    Learn how the shear center differs from the centroid in W-shapes, channels, tees, angles, and HSS, with practical detailing and CAD guidance.

    Shear Center vs. Centroid in Structural Steel Shapes
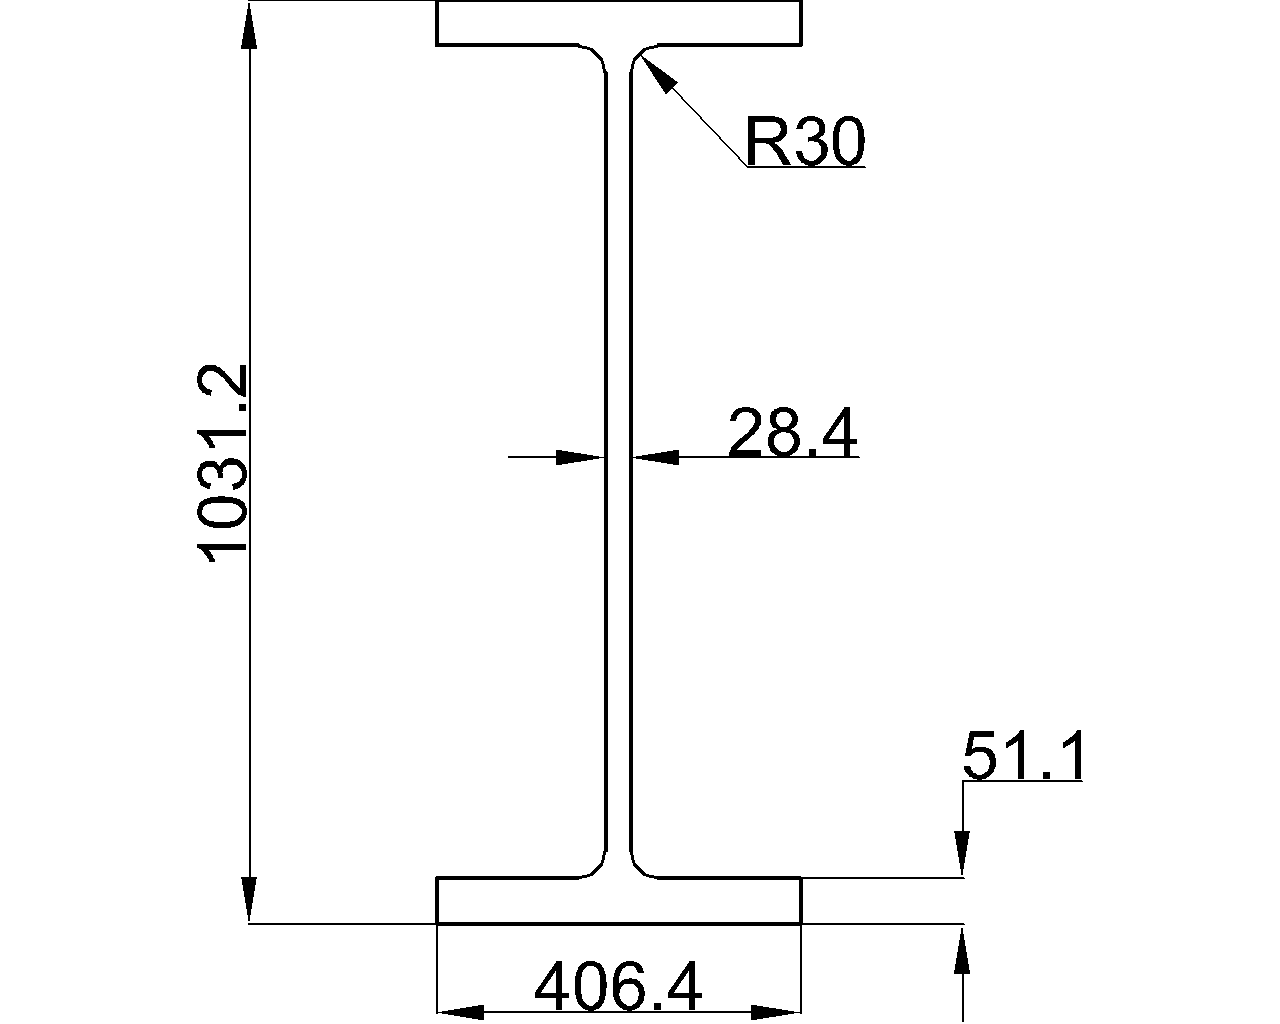
  • W40x362

    W40x362 steel beam reference with AISC 16 context, metric dimensions, section properties, unit weight, DWG download, and detailing guidance.

    W40x362
  • W27x114

    W27x114 reference with AISC shape dimensions, section properties, steel terminology, and a practical DWG download guide for detailing and design review.

    W27x114
  • W27x336

    W27x336 reference with AISC context, section dimensions, area, unit weight, drafting guidance, and practical notes for steel design workflows.

    W27x336
  • W30x292

    Use this W30x292 reference for AISC 360-16 context, section dimensions, unit weight, terminology, and the downloadable DWG for drafting workflows.

    W30x292
  • W44x408

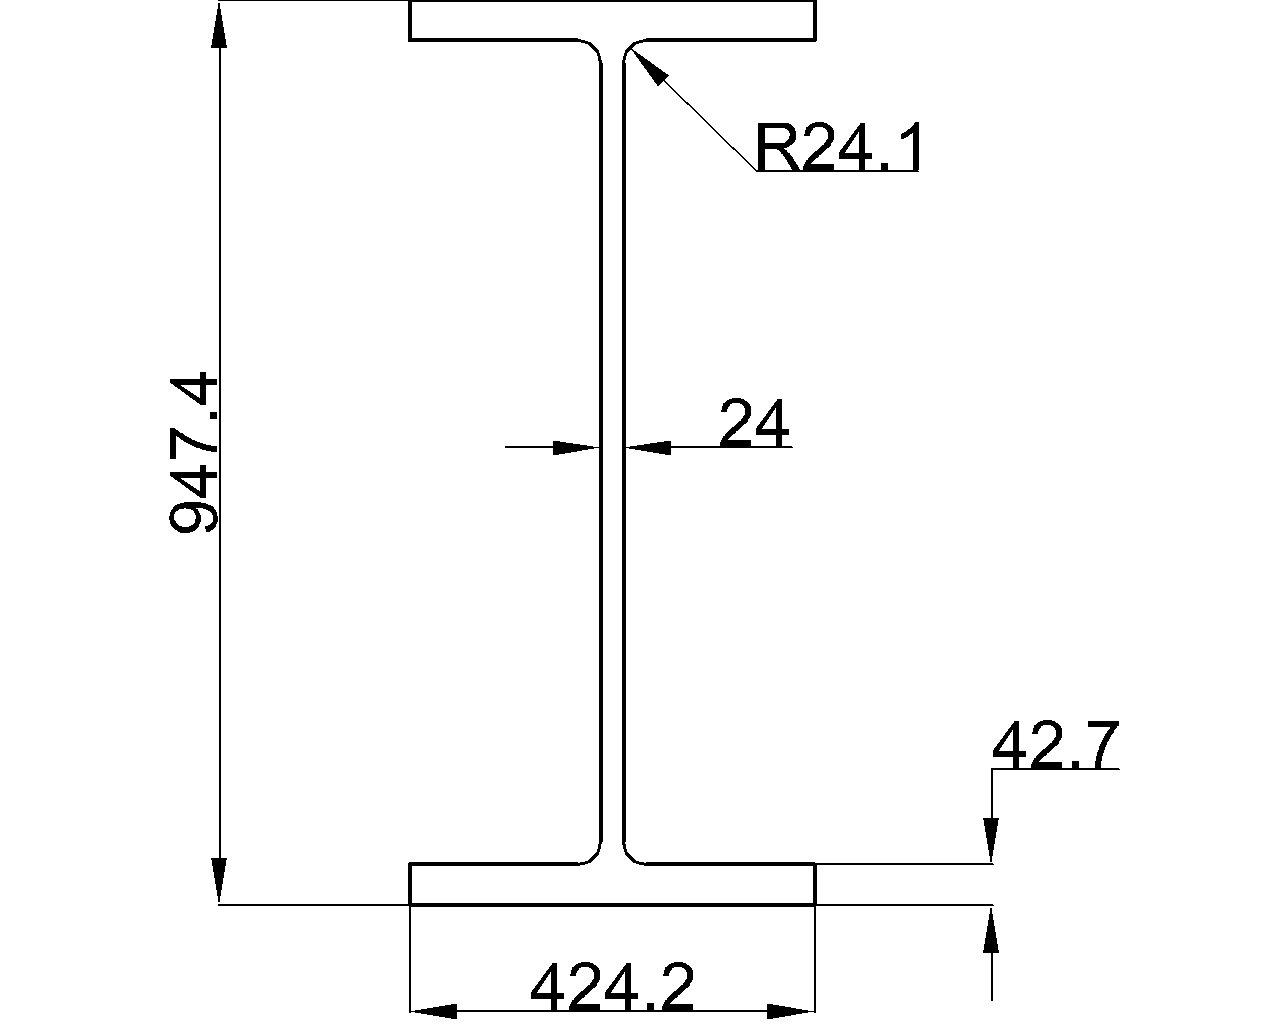
    W44x408 steel beam dimensions, section area, unit weight, and CAD download reference with practical guidance for engineering and drafting workflows.

    W44x408
  • W36x302

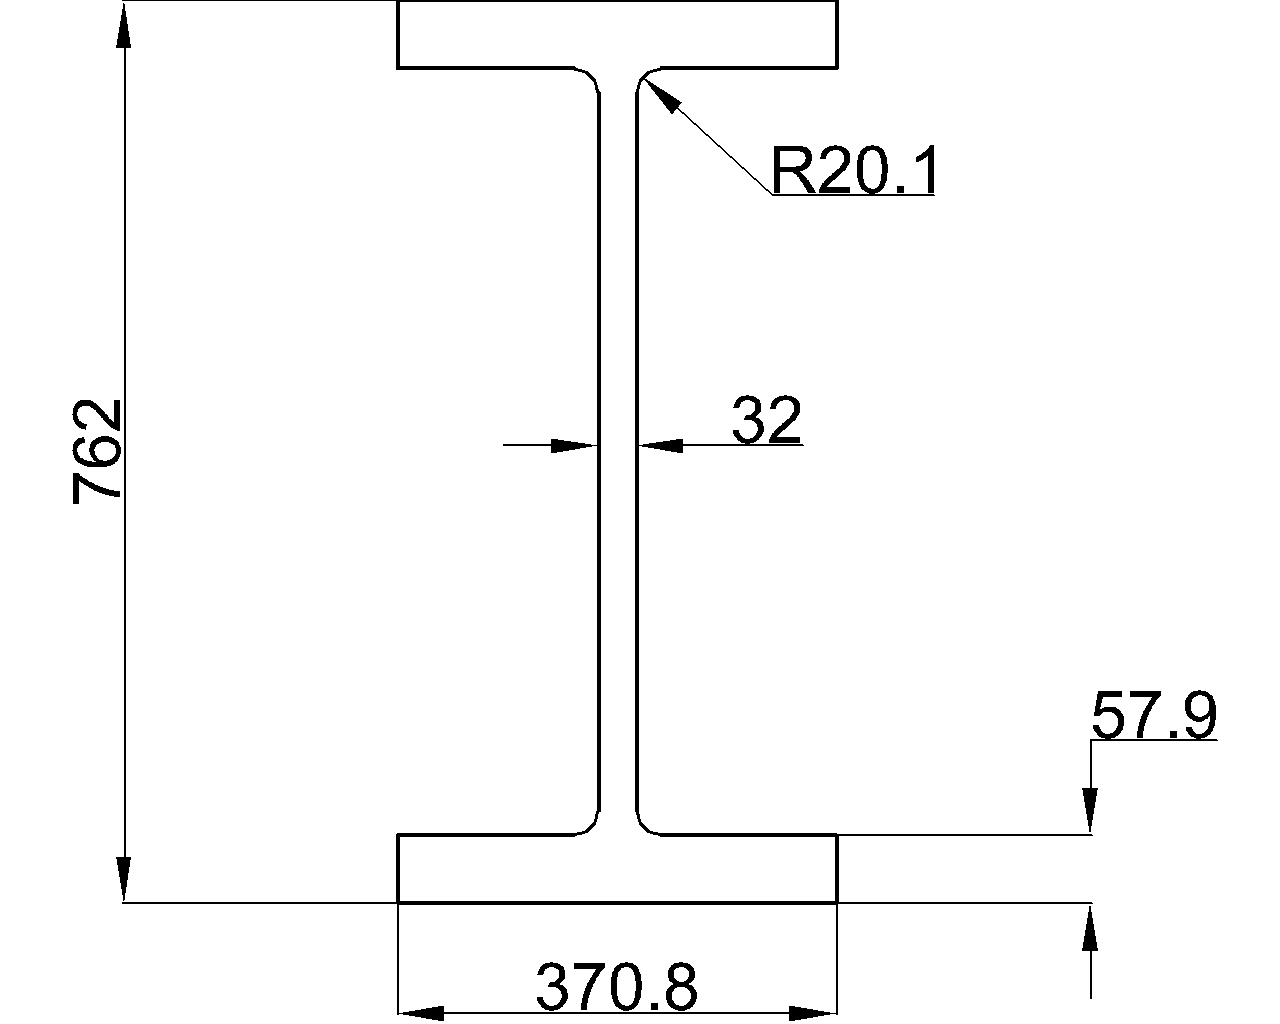
    W36x302 reference for AISC W-shape dimensions, section area, unit weight, terminology, design context, DWG access, and steel detailing.

    W36x302
  • W14x730

    Review W14x730 wide-flange beam dimensions, section area, listed unit weight, AISC 360-16 reference, and DWG download for drafting workflows.

    W14x730
  • W21x57

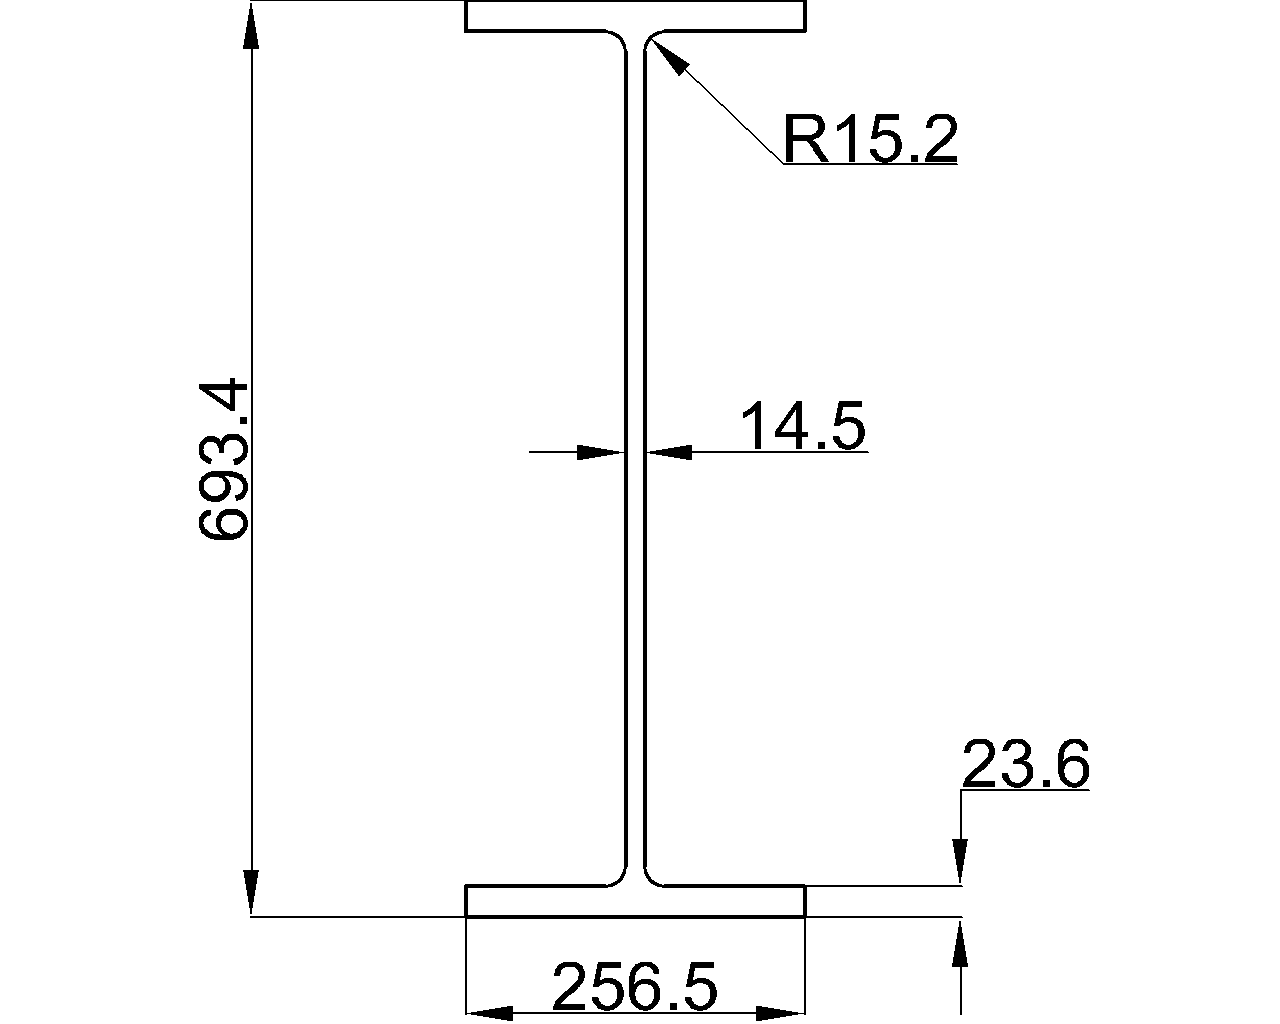
    W21x57 W-beam reference with AISC 360-16 context, listed dimensions, section properties, unit weight, and DWG access for drafting.

    W21x57
  • W14x34

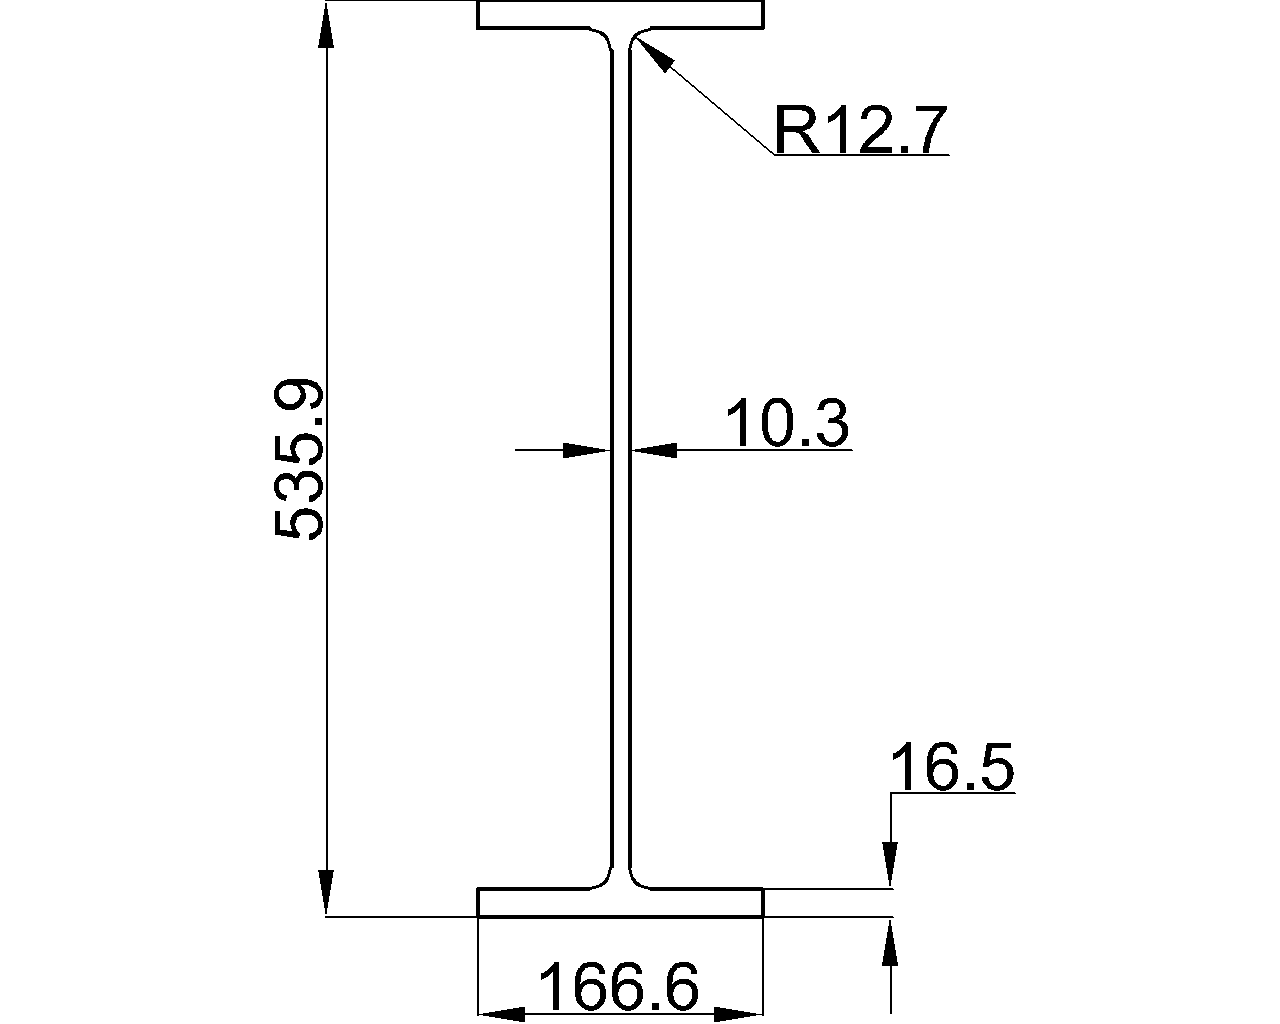
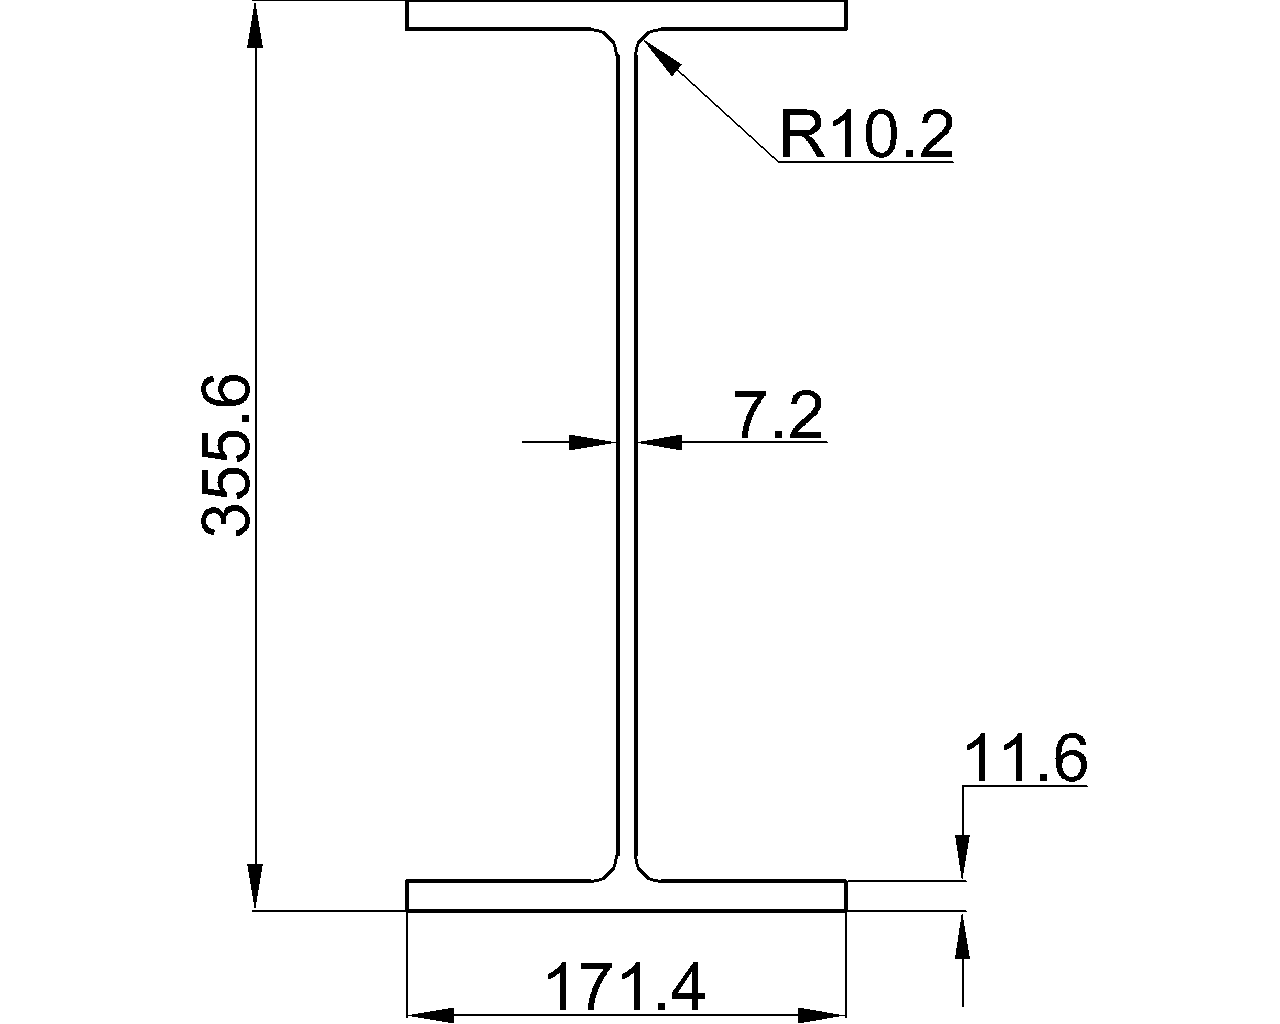
    W14x34 steel beam reference with AISC 16 dimensions, thicknesses, root fillet radius, sectional area, unit weight, and DWG download.

    W14x34