Tag: steel detailing
-
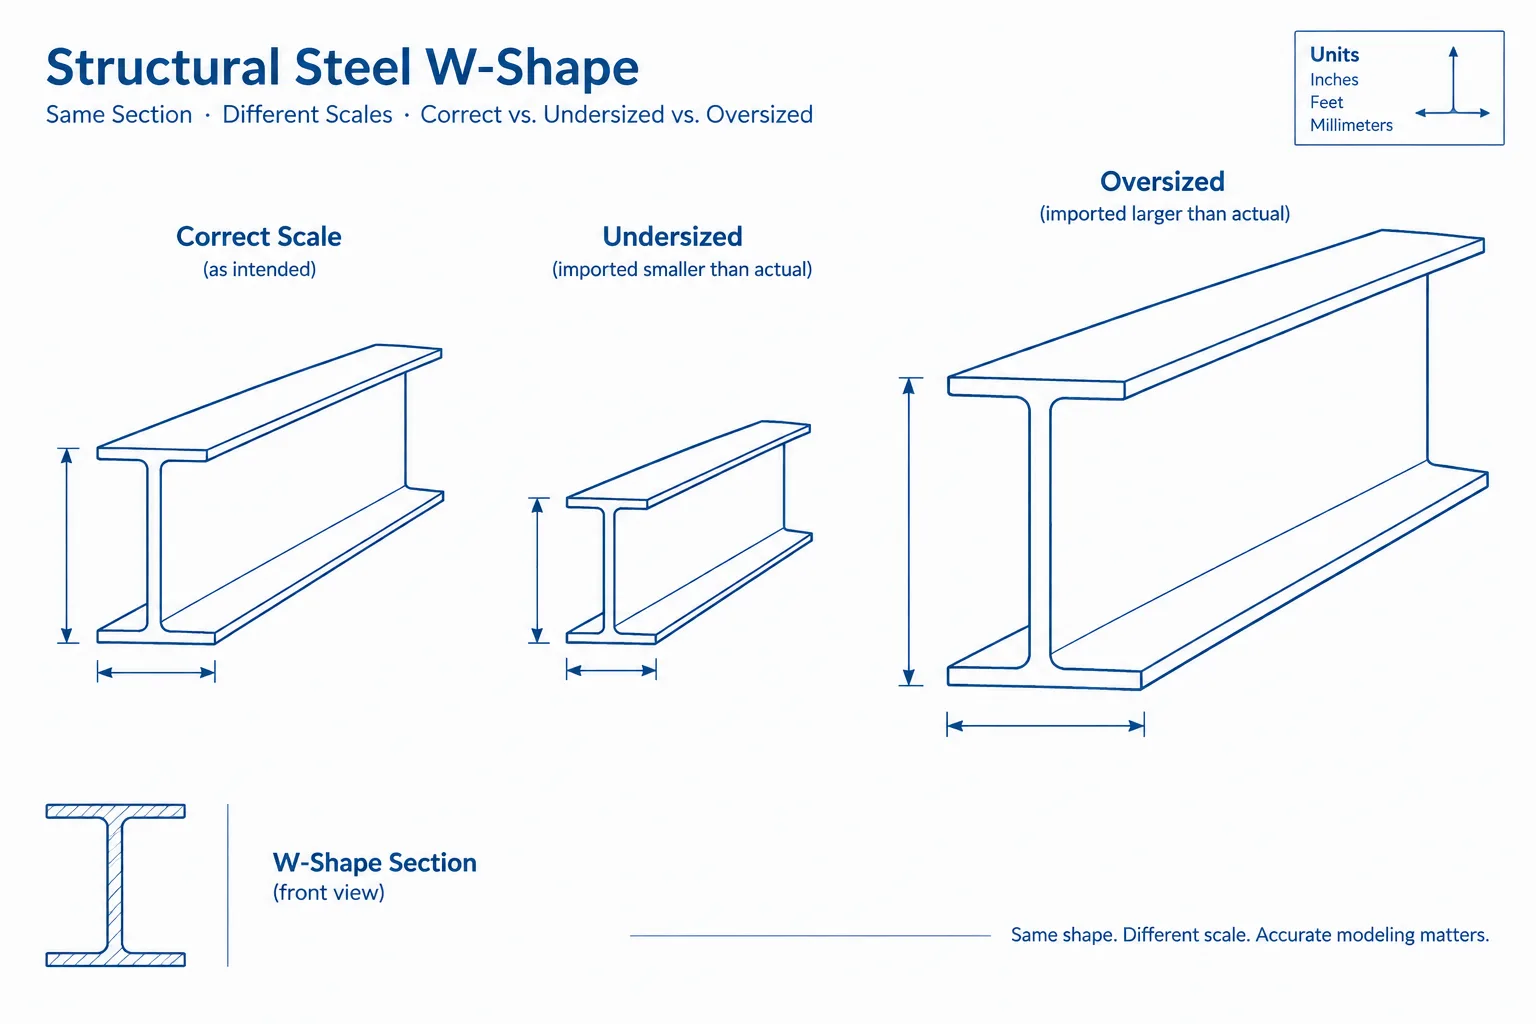
Inches, Feet, or Millimeters? Preventing Unit and Scale Errors in Structural Steel CAD
Learn how to identify structural steel CAD units, prevent insertion-scale errors, and verify shape geometry before using DWG or model content.
Written by
-
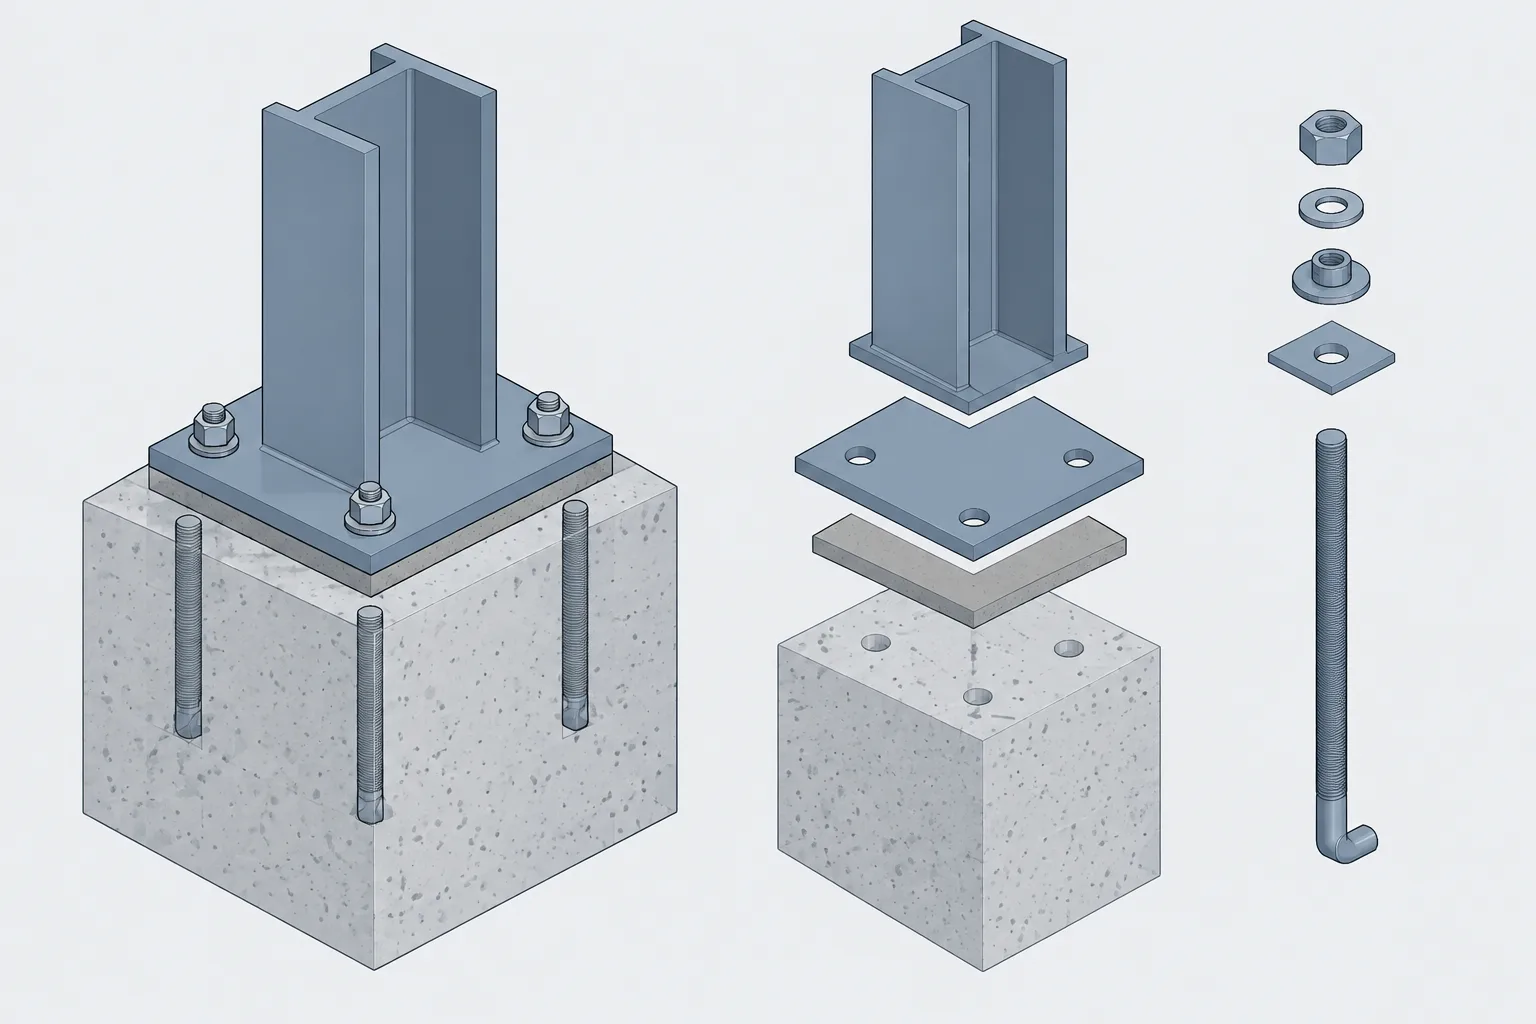
Steel Column Base Plate Leveling: Grout Gaps, Shims, Leveling Nuts, and Drawing Coordination
Learn how steel column base plates are leveled with shims, leveling plates, or nuts, and how to coordinate grout gaps, anchor rods, elevations, and erection details.
Written by
-
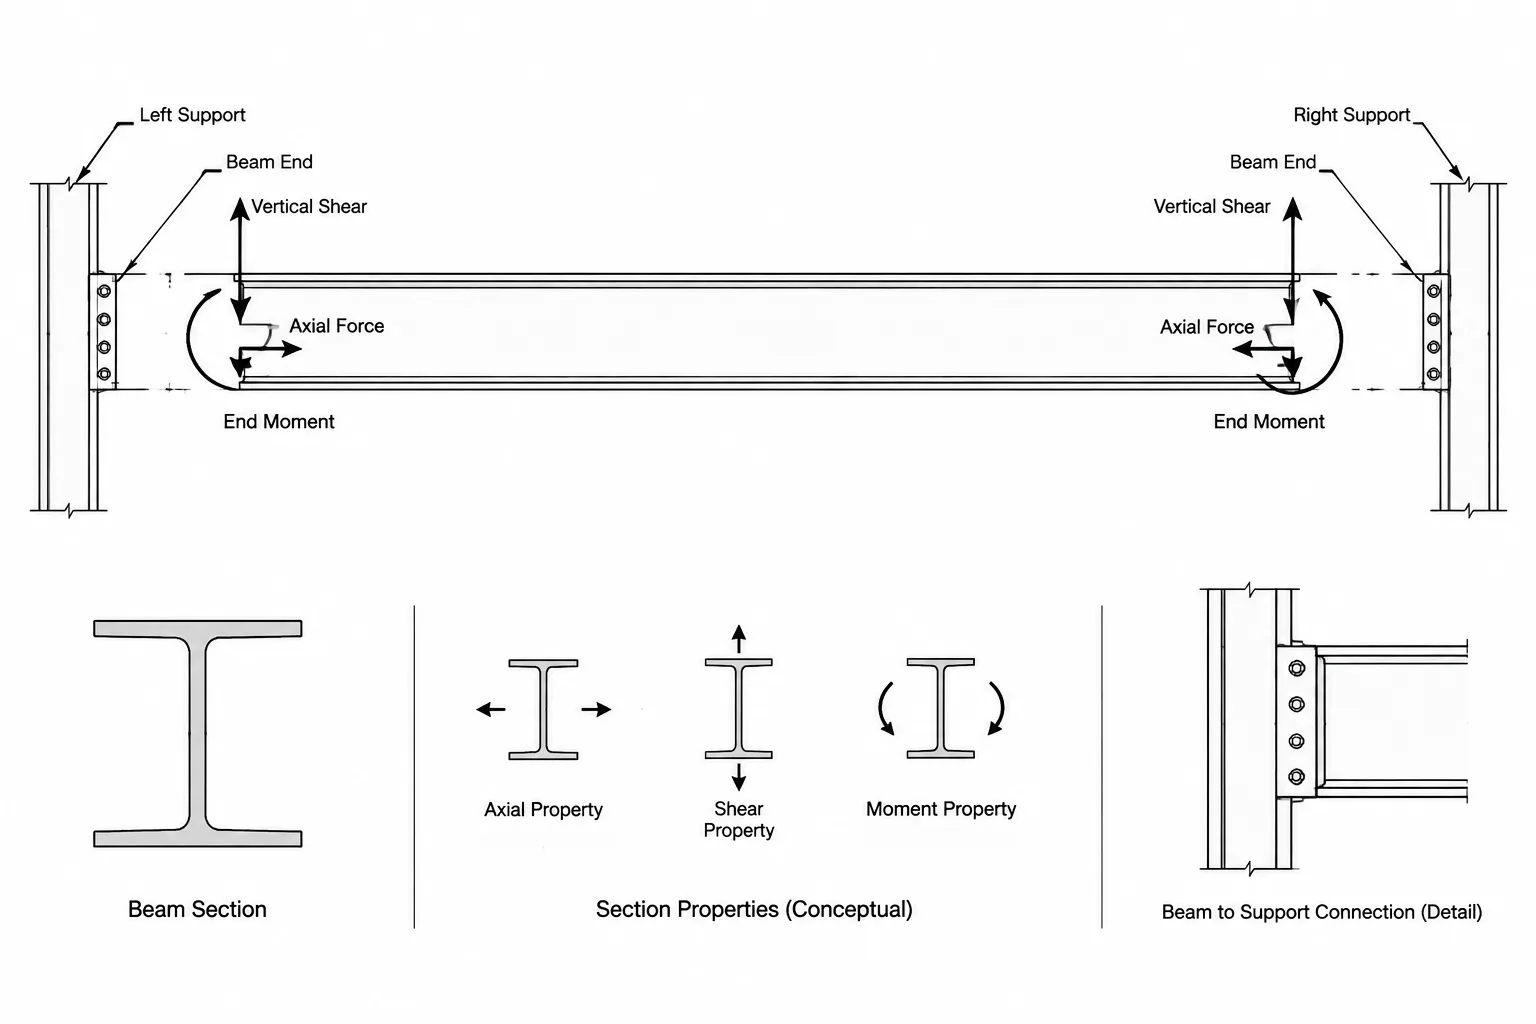
Beam Reactions on Structural Steel Drawings: Forces, End Labels, and Connection Coordination
Learn how to interpret beam reactions, end labels, force directions, load combinations, and connection design information on structural steel drawings.
Written by
-
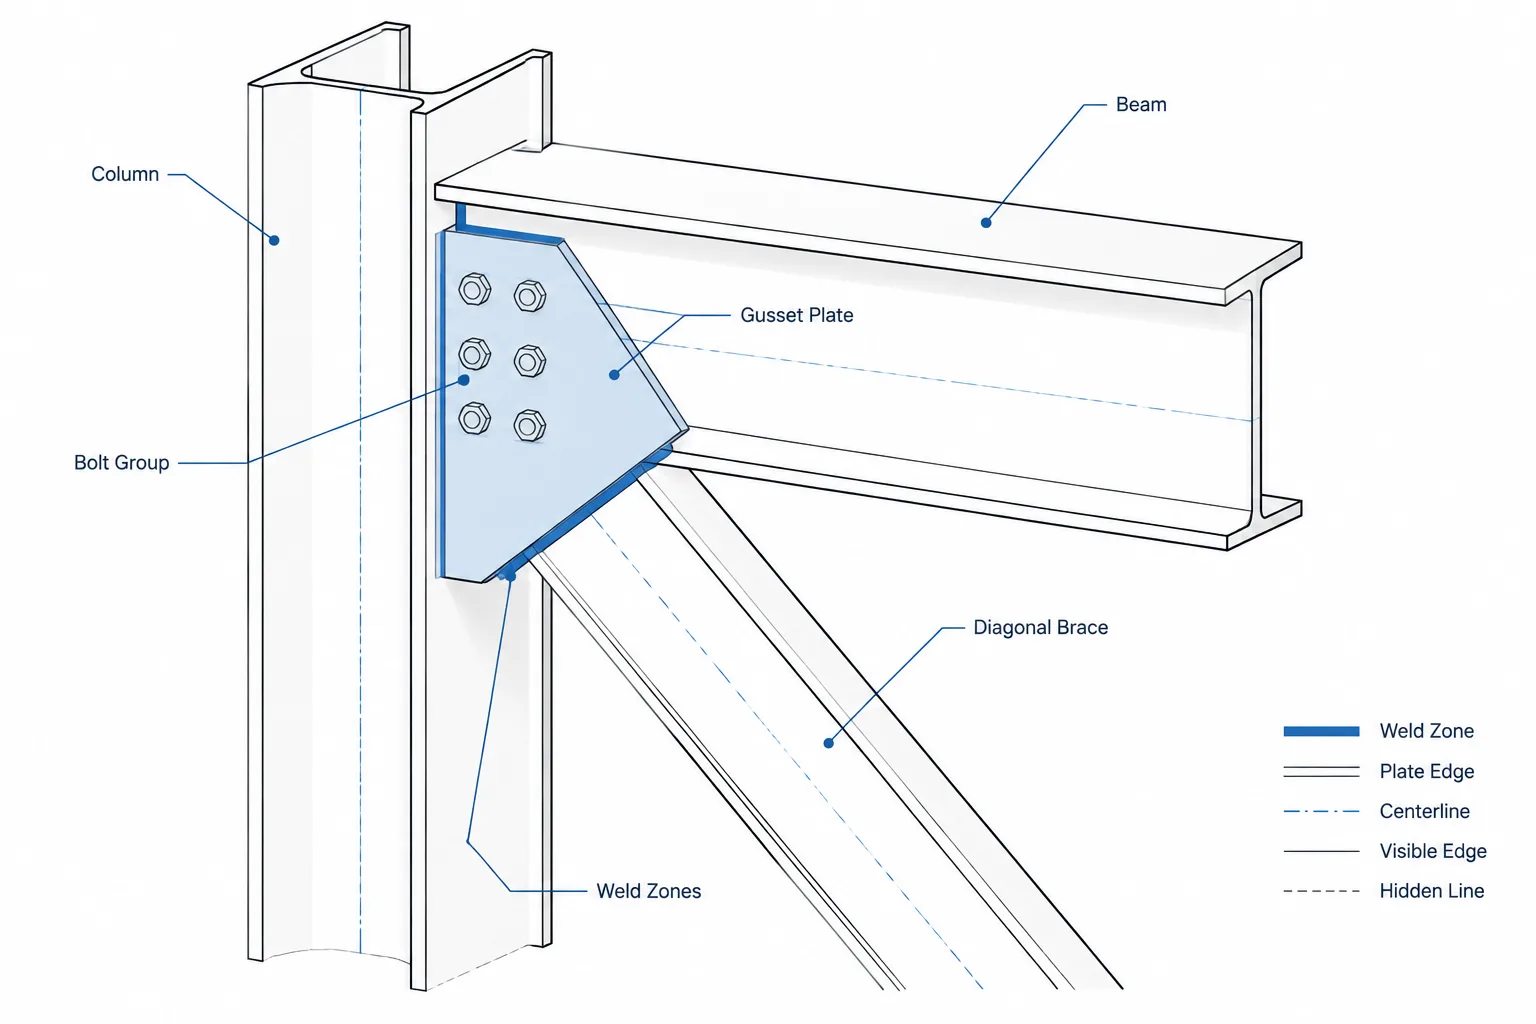
Structural Steel Gusset Plate Detailing: Work Points, Connection Zones, and Clearances
A practical guide to structural steel gusset plate detailing, including work points, brace centerlines, connection zones, edge geometry, clearances, and CAD checks.
Written by
-
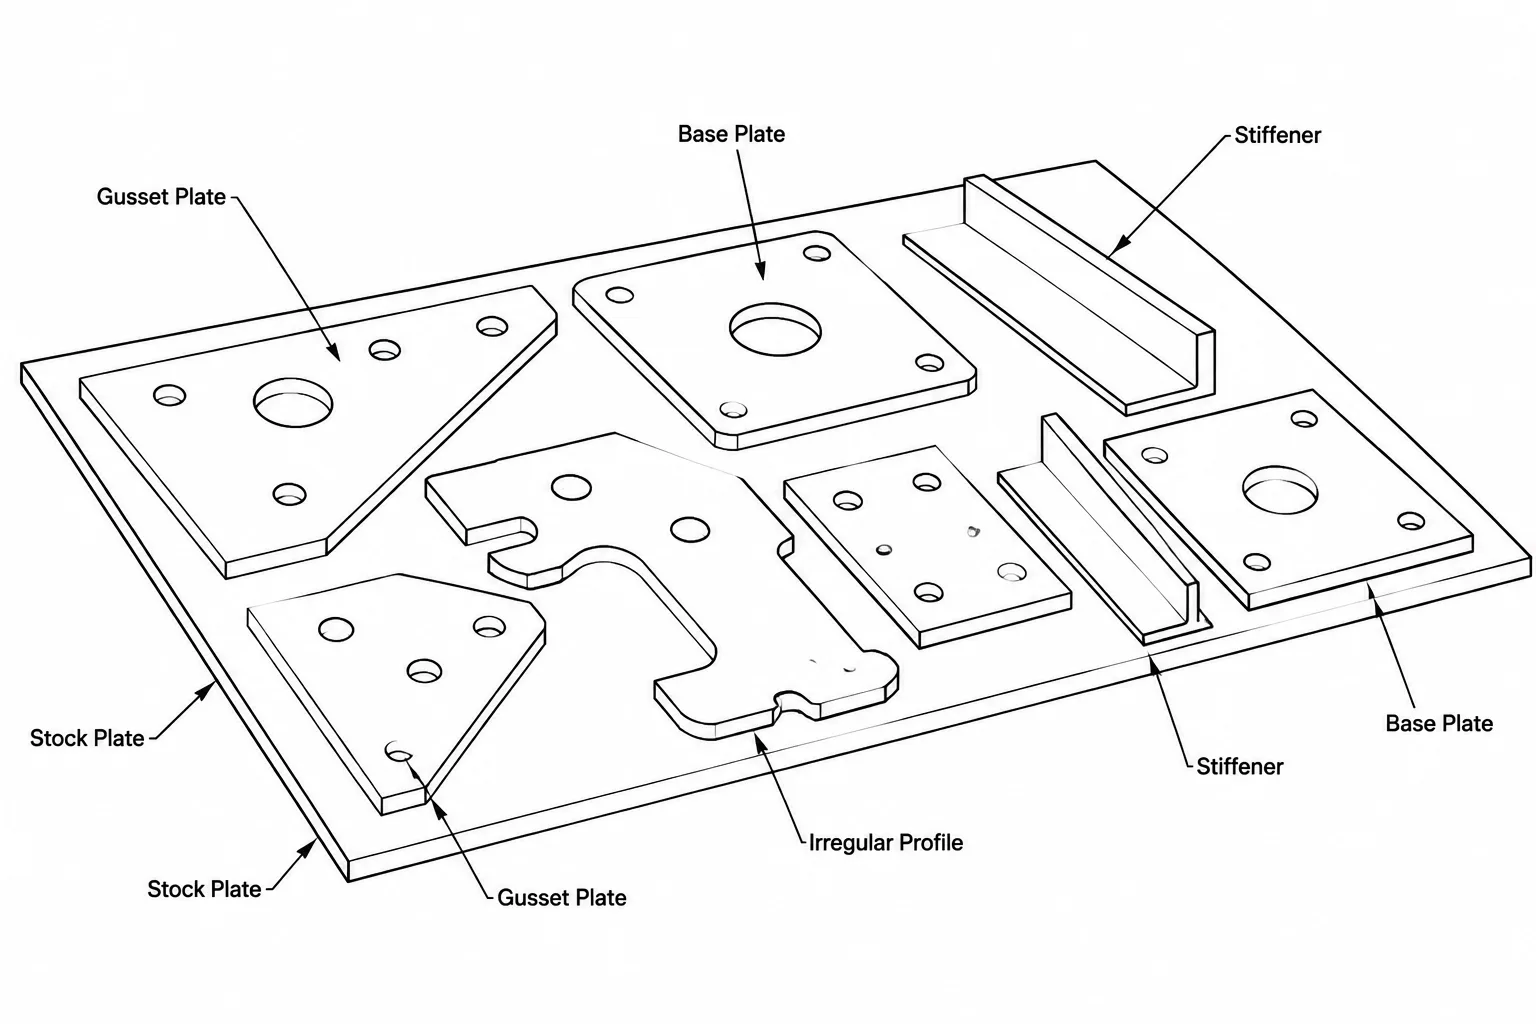
Structural Steel Plate Nesting and Orientation: Rolling Direction, Part Marks, and CAD Workflow
Learn how plate nesting, rolling direction, part orientation, and marking affect structural steel CAD files, fabrication, traceability, and revisions.
Written by
-
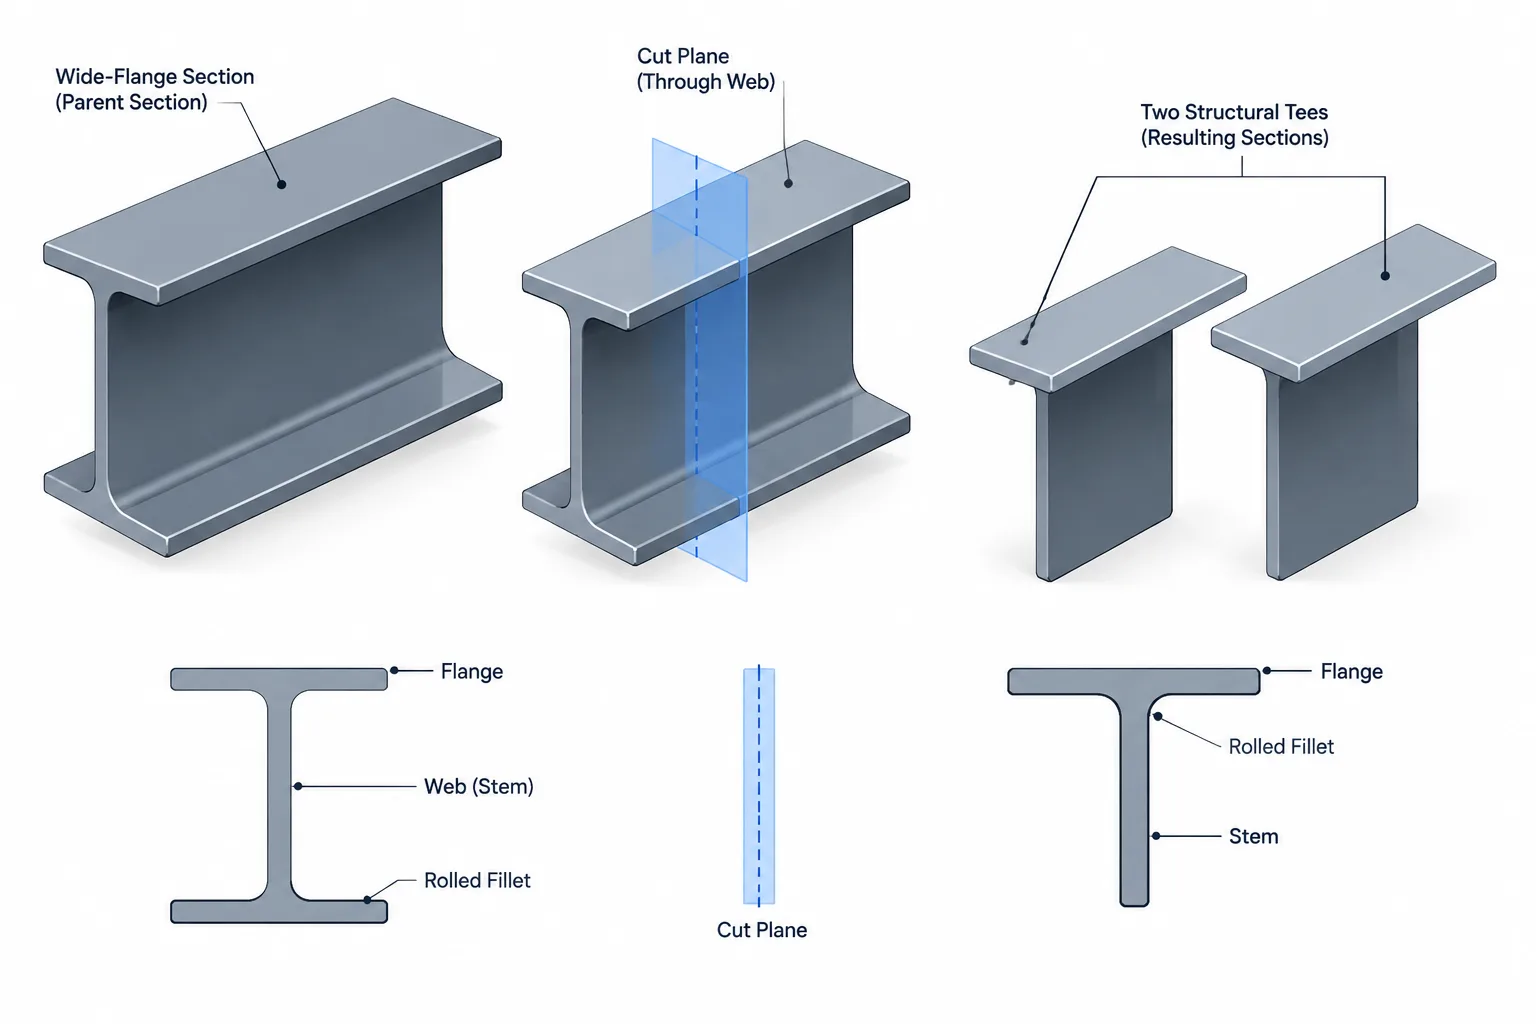
Split Structural Tees: Parent Shapes, Cut Lines, and Detailing Coordination
Learn how split structural tees relate to parent I-shapes, cutting methods, stem geometry, section properties, availability, and CAD detailing.
Written by
-
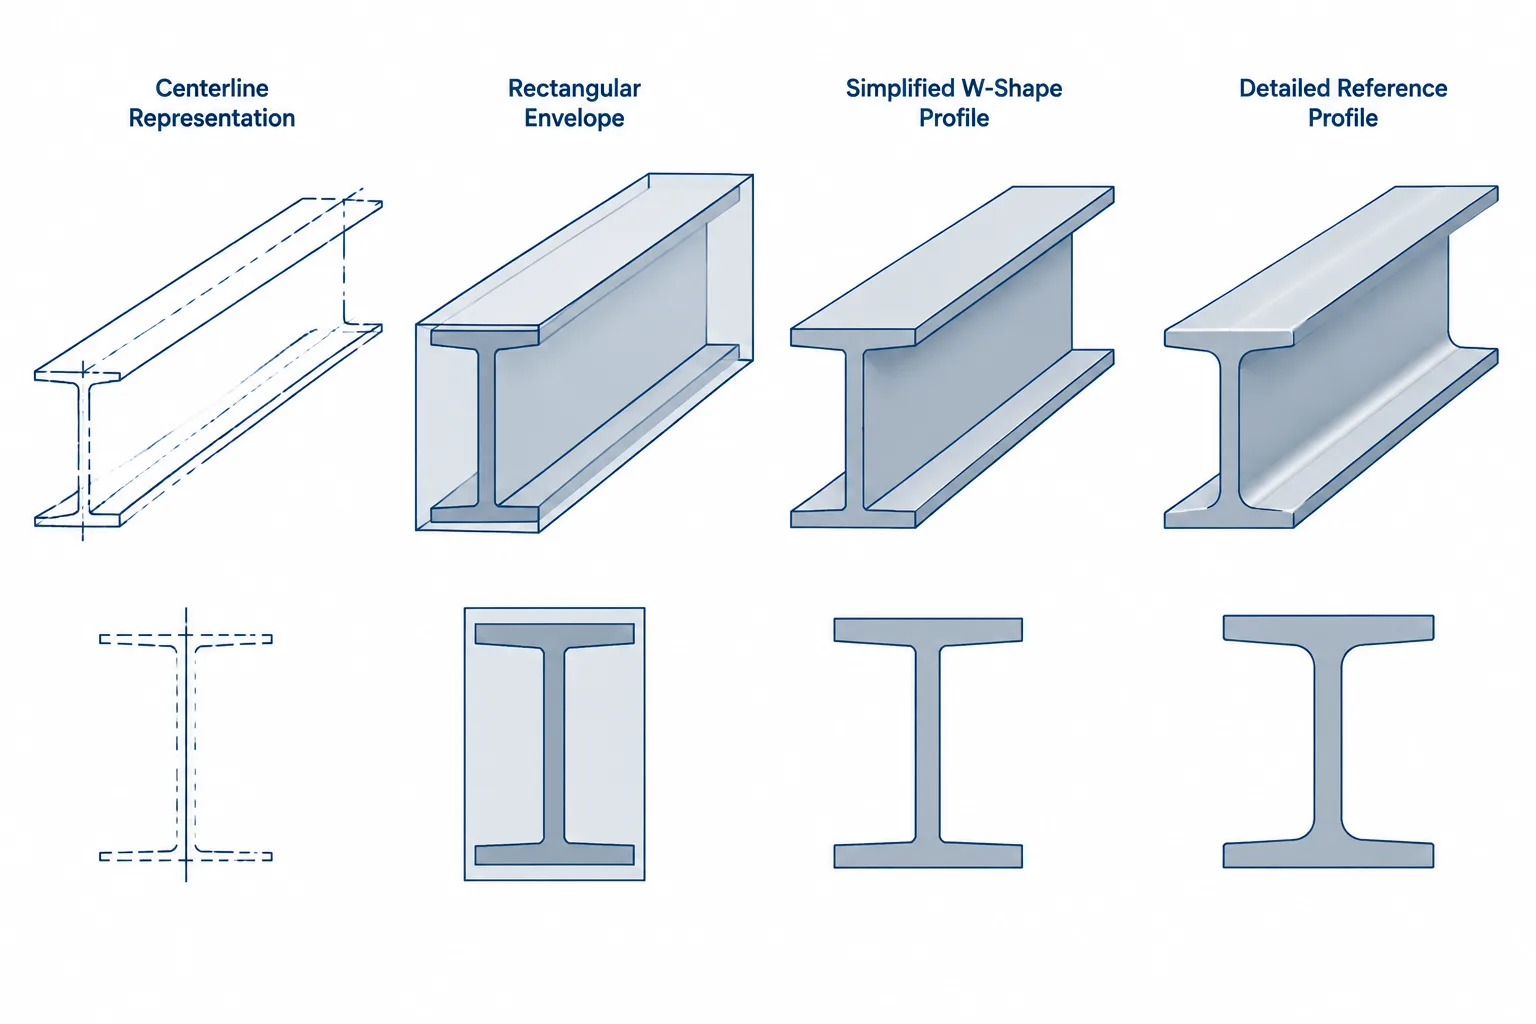
Exact vs. Simplified Steel Shape Geometry in CAD: Choosing the Right Level of Detail
Learn when to use single-line, simplified, detailed, or property-grade steel shape geometry in CAD models and structural steel drawings.
Written by
-
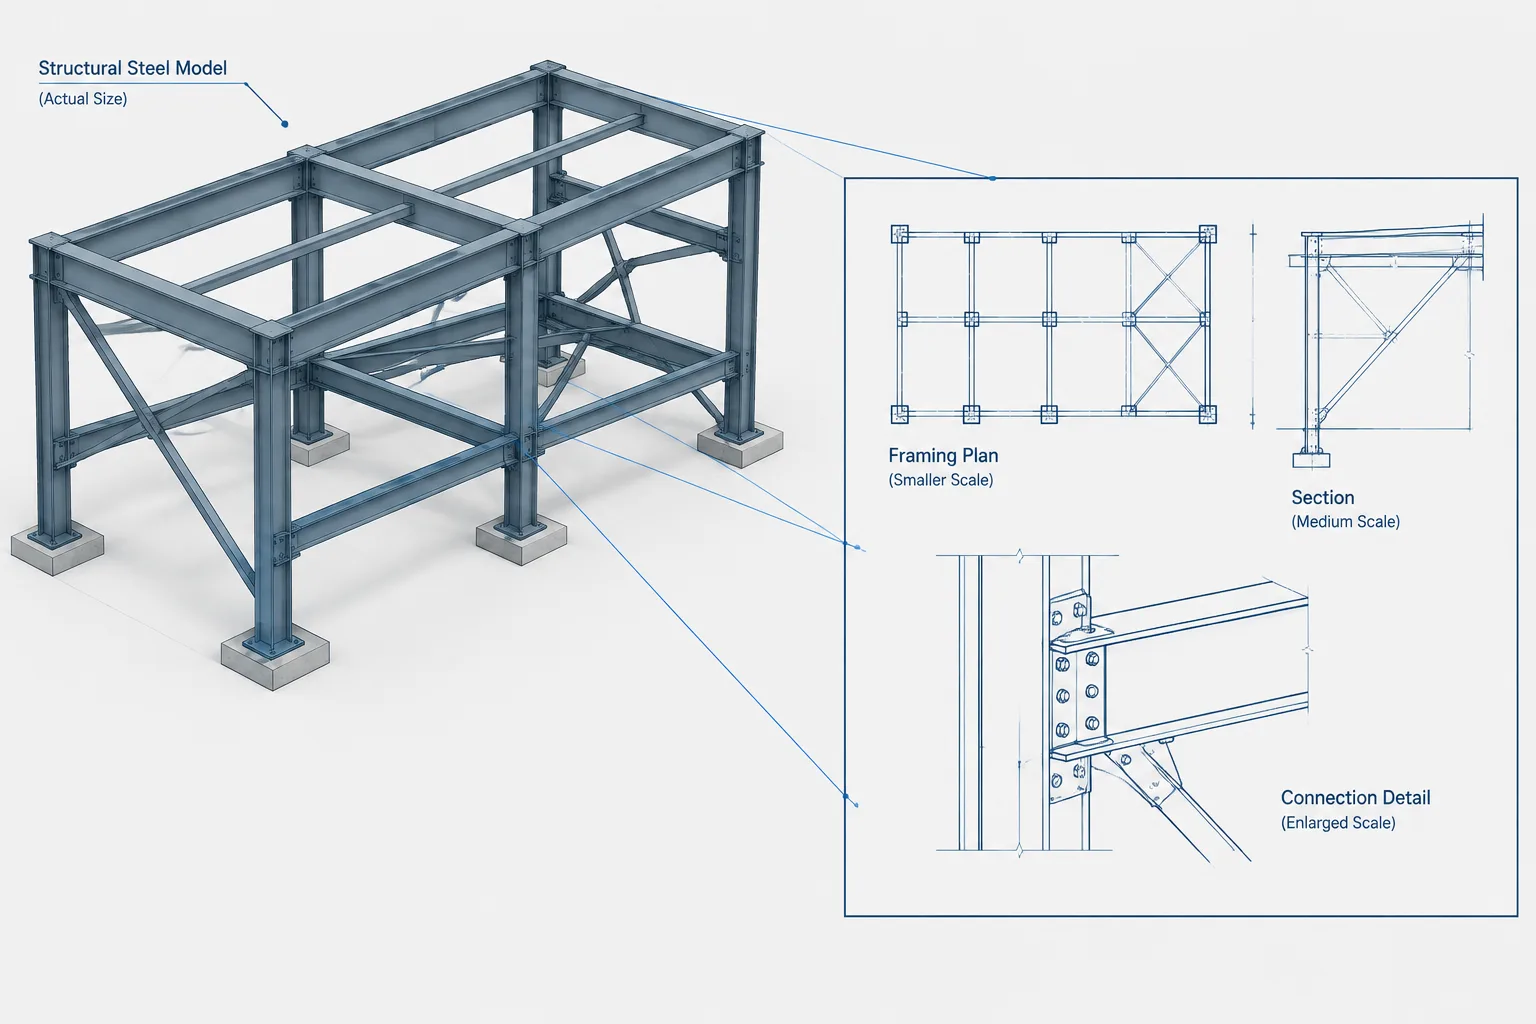
Structural Steel Drawing Scale: Model Space, Sheet Views, and Reliable Dimension Checks
Learn how drawing scale affects structural steel plans, sections, details, CAD files, PDFs, dimensions, linework, and fabrication checks.
Written by
-
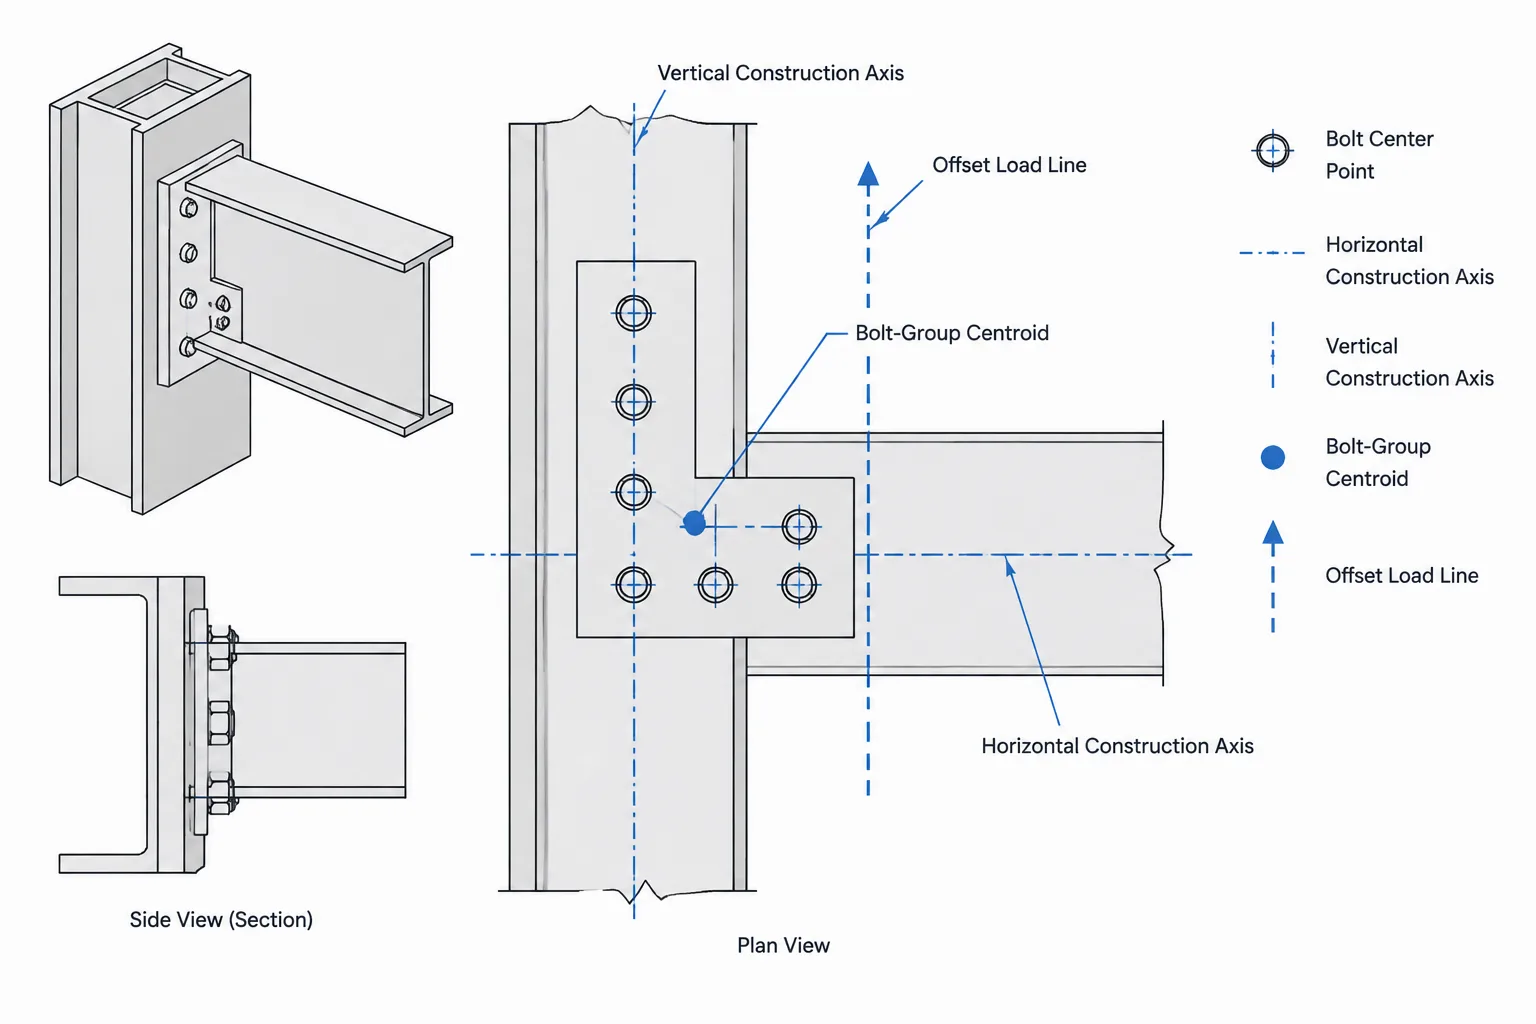
Bolt-Group Centroids in Structural Steel Connections: Coordinates, Eccentricity, and CAD Checks
Learn how to locate a bolt-group centroid, relate it to connection eccentricity, and verify bolt coordinates in structural steel CAD details.
Written by
-
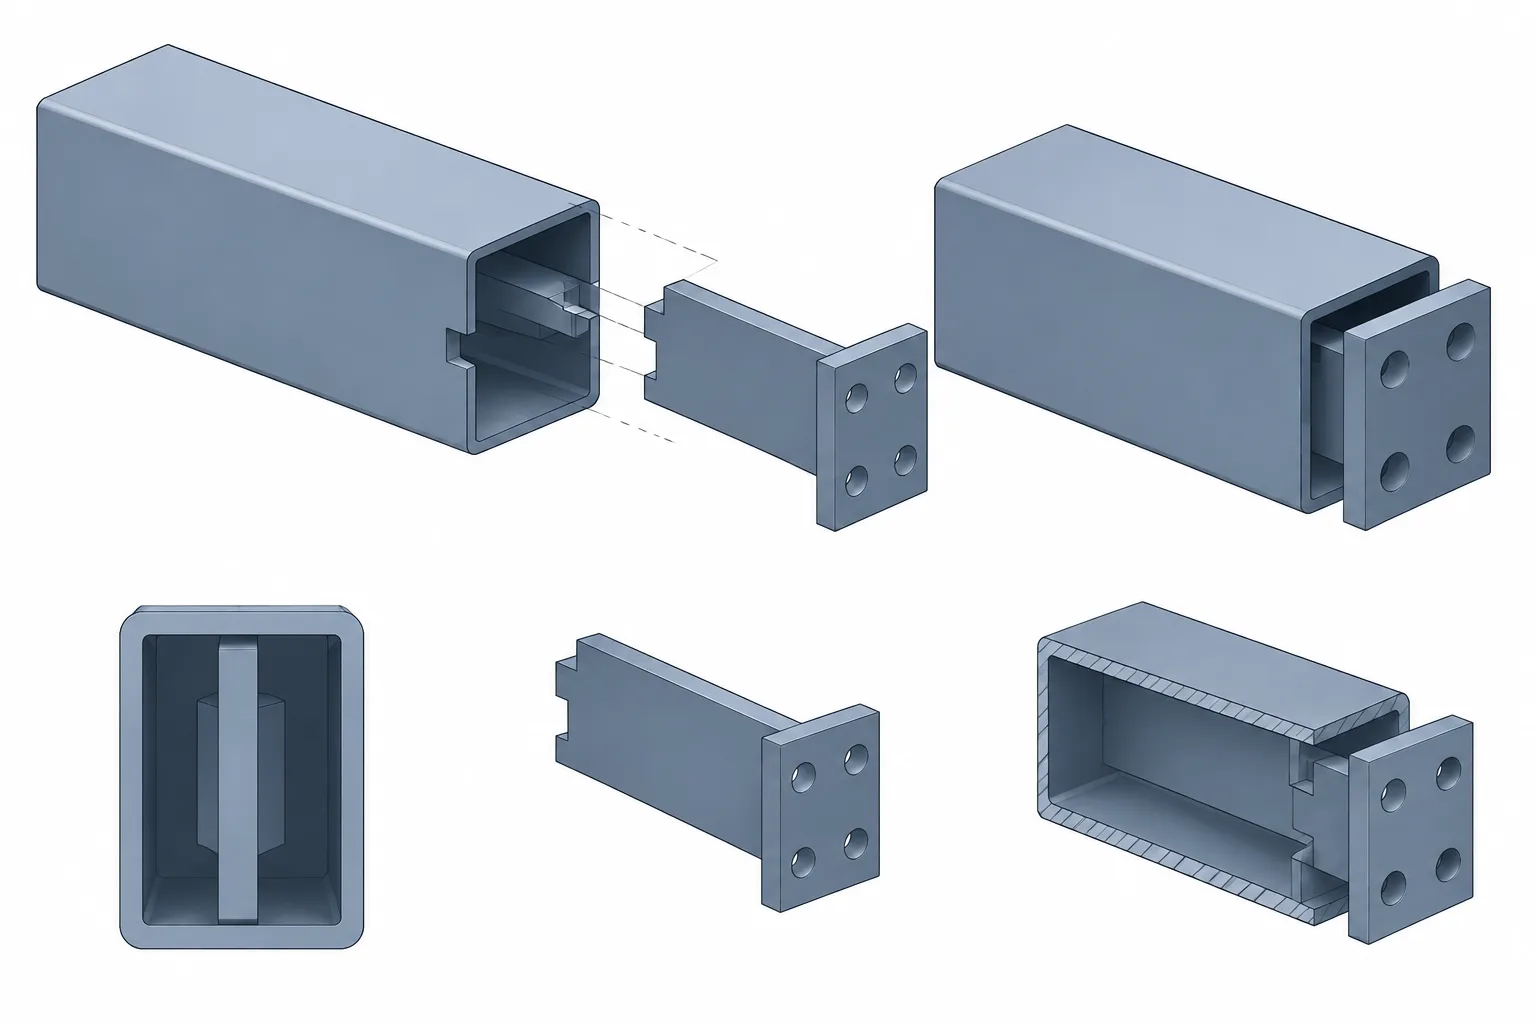
HSS Knife-Plate Connections: Slot Geometry, Fit-Up, Welding, and Detailing
Learn how to detail HSS knife-plate connections, including slot geometry, plate alignment, weld access, bolt layout, tolerances, drainage, and CAD checks.
Written by
-
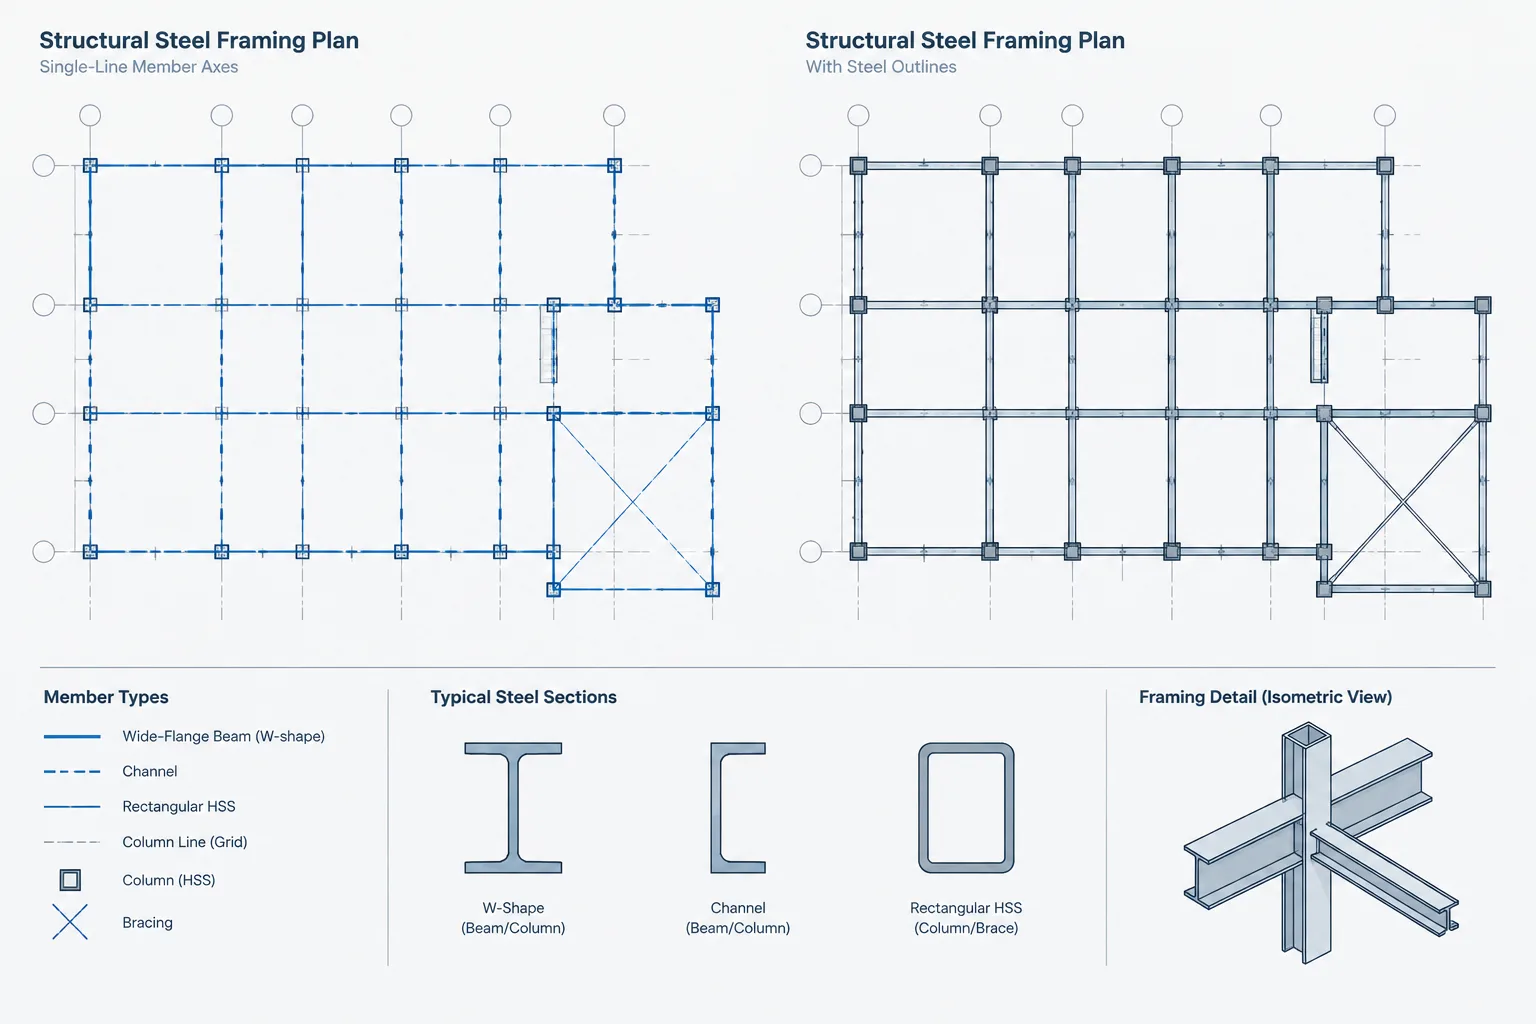
Single-Line vs. Double-Line Structural Steel Drawings: Representation, Scale, and Detailing
Learn when structural steel members are shown as centerlines, symbolic lines, or full outlines, and how to coordinate dimensions, orientation, and CAD geometry.
Written by
-
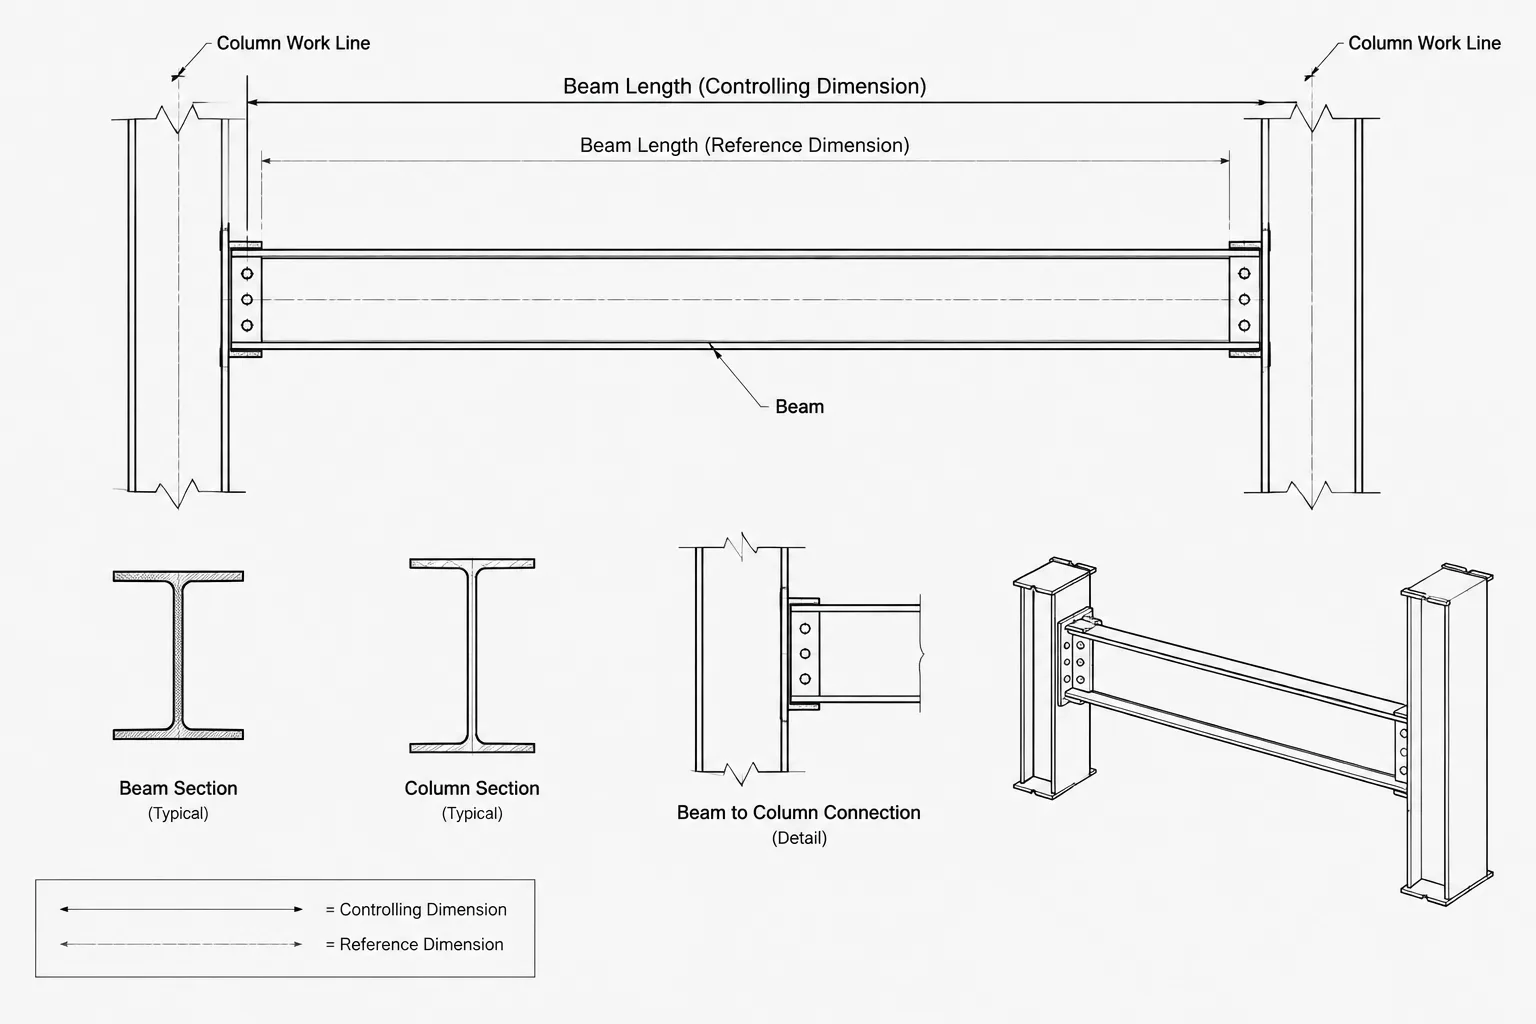
Reference Dimensions vs. Controlling Dimensions in Structural Steel Detailing
Learn how reference, controlling, redundant, and calculated dimensions affect structural steel shop drawings, CAD models, fabrication, and revision control.
Written by